In-Person: 11/15 1:00 PM - 2:00 PM

Description
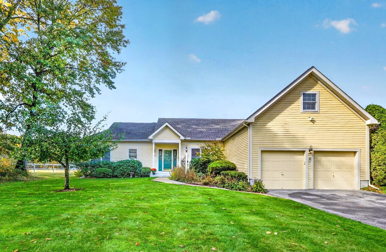
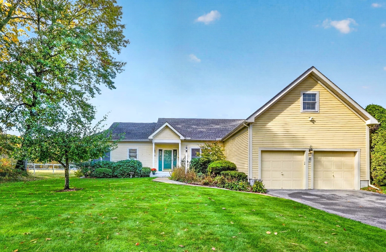
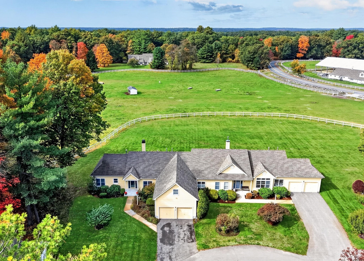
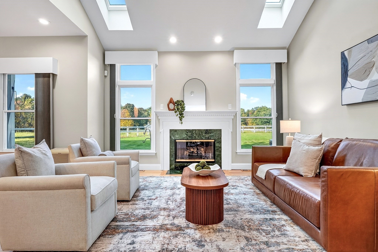
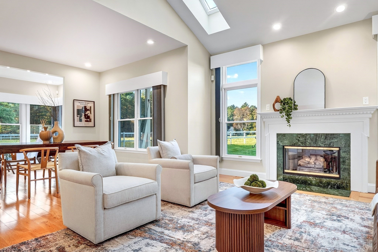
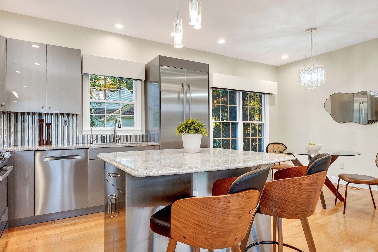
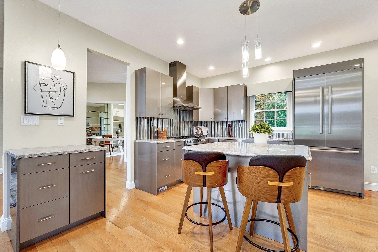
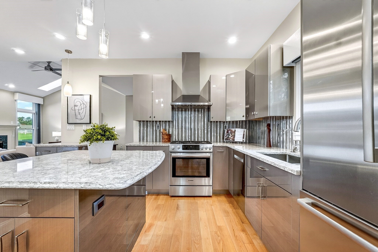
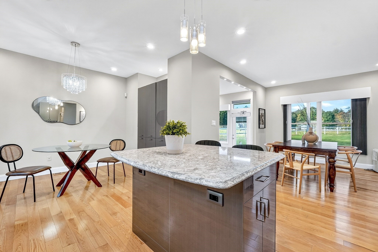
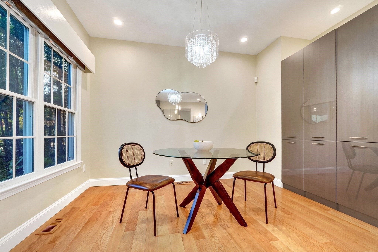
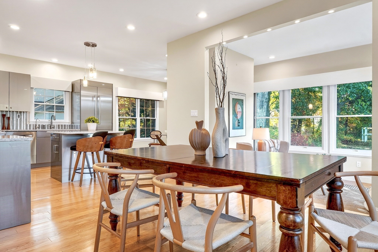
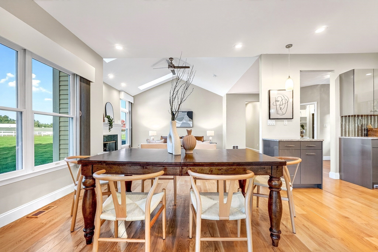
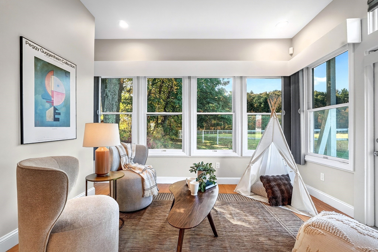
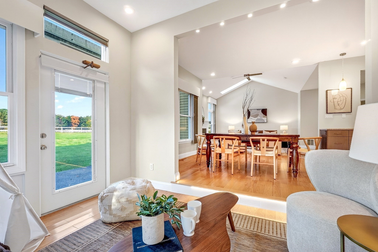
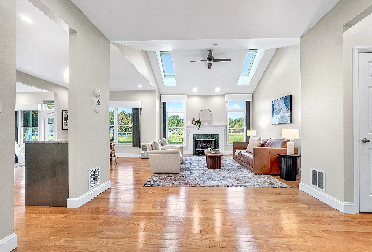
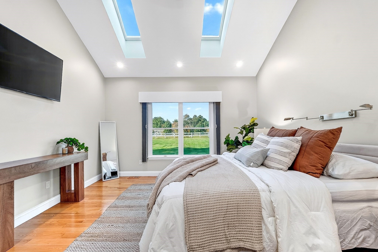
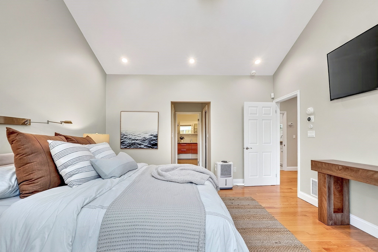
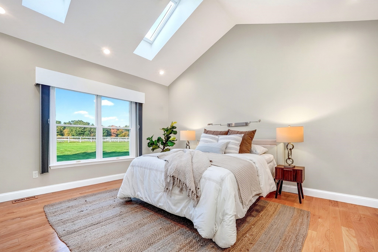
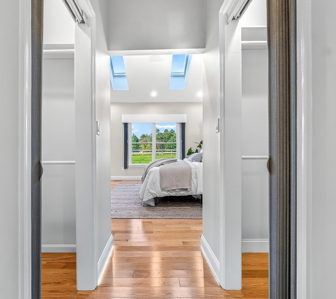
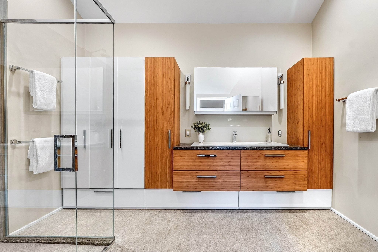
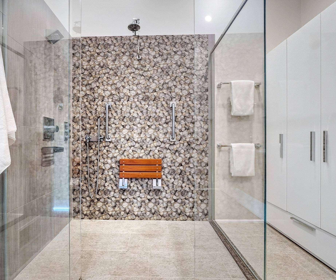
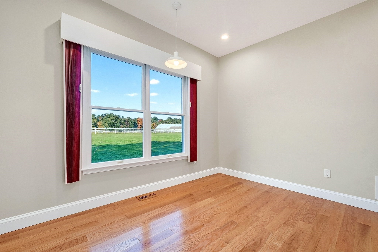
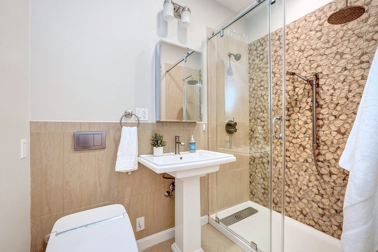
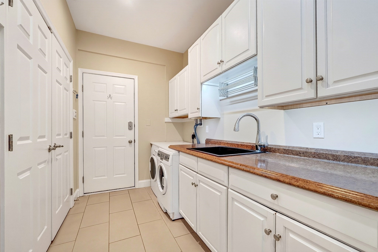
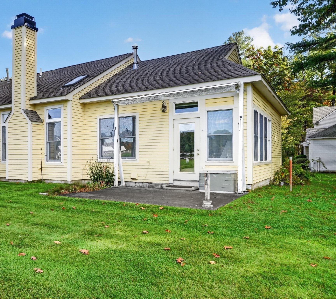
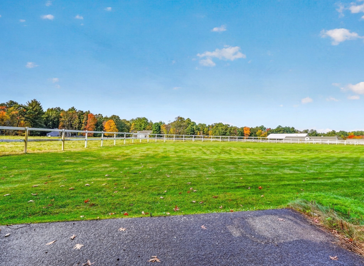
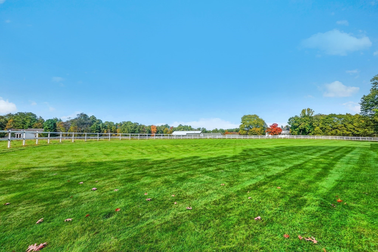
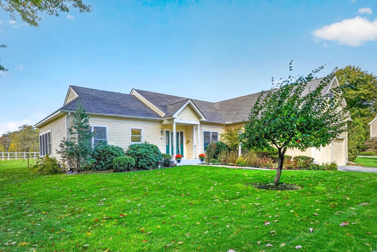
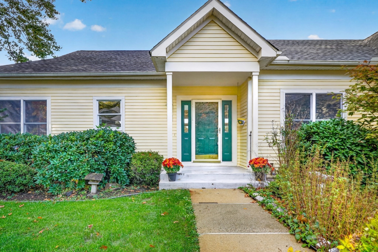
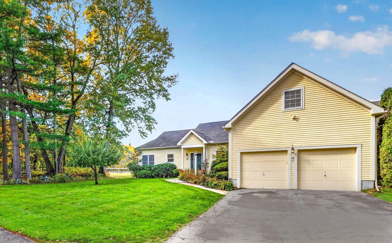
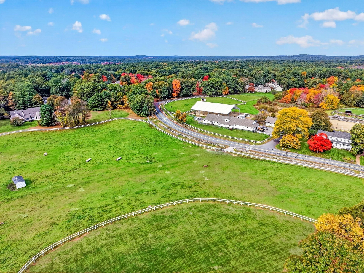
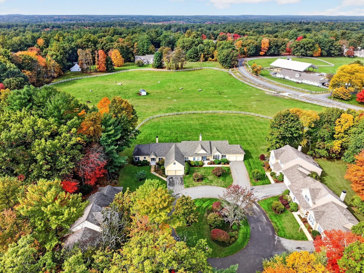
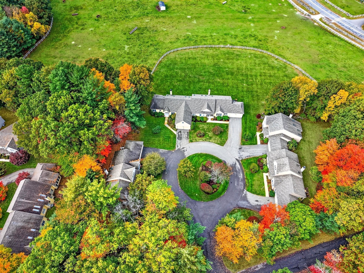
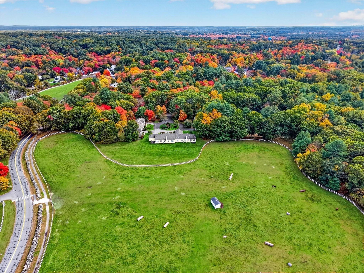
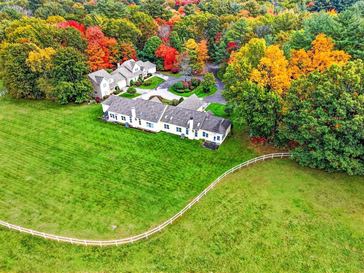
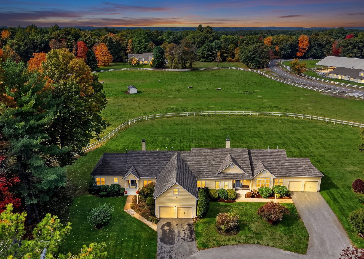
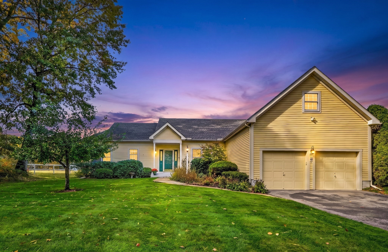
Rarely does a home offer such a refined blend of sophisticated design and effortless single-level living. Set within the coveted Huckins Farm community, 45 Pickman has been thoughtfully and tastefully renovated, creating a turnkey residence that feels both elevated and inviting. An exceptional open layout is complemented by expansive windows framing breathtaking, rolling views of the neighboring horse paddocks-an ever-changing backdrop of natural beauty and tranquility. The seamless connection to the outdoors creates an idyllic setting for both entertaining and everyday living. The beautifully appointed bathroom features radiant heated flooring and a sleek, zero-clearance, curbless shower for a seamless and modern design. Every detail has been considered for modern comfort, including a spacious two-car garage, central air, and efficient gas heat. Impressive yet wonderfully easy to maintain, this exceptional home offers a rare opportunity to enjoy beautifully renovated living in one of Bedford's most picturesque settings. We can't get over the natural light, the views and the amazing updates!
Details
| MLS # | 73591699 |
|---|---|
| Listing Type | For Sale |
| Style | House |
| HOA Dues | $1,028 |
| Sub-Type | Resale |
| Status | Active |
| Year | 1994 |
| Days On Site | 26 |
| Listing Provided By | Compass | Team Suzanne and Company |
Features
| Bed(s) | 2 |
|---|---|
| Bath(s) | 2 Total |
| SQ Feet | 1,858 |
| Garage | 2 |
| Basement | Y |
| Zoning | Res |
| Golf Course | Yes |
| Property View | Yes |
Interior
| Rooms Total | 6 |
|---|---|
| Cooling Yes / No | Yes |
| Cooling | Central Air |
| Heating Yes / No | Yes |
| Heating | Forced Air, Natural Gas |
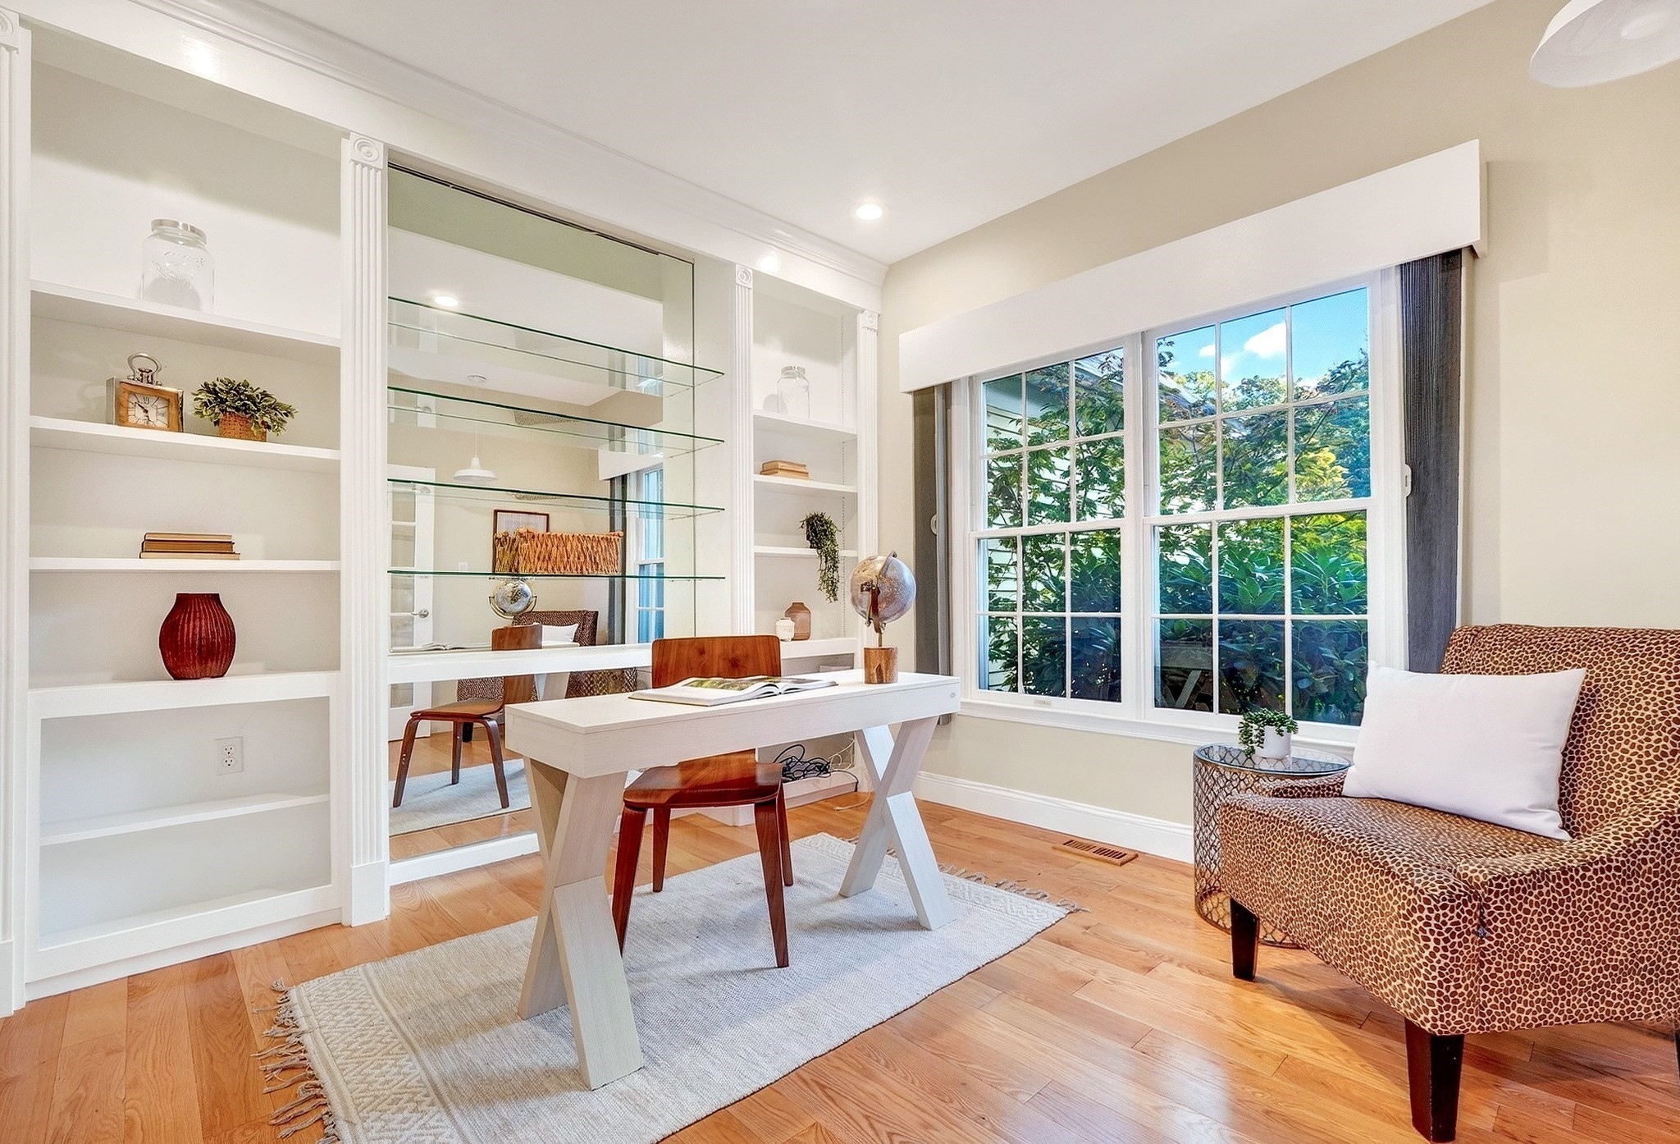
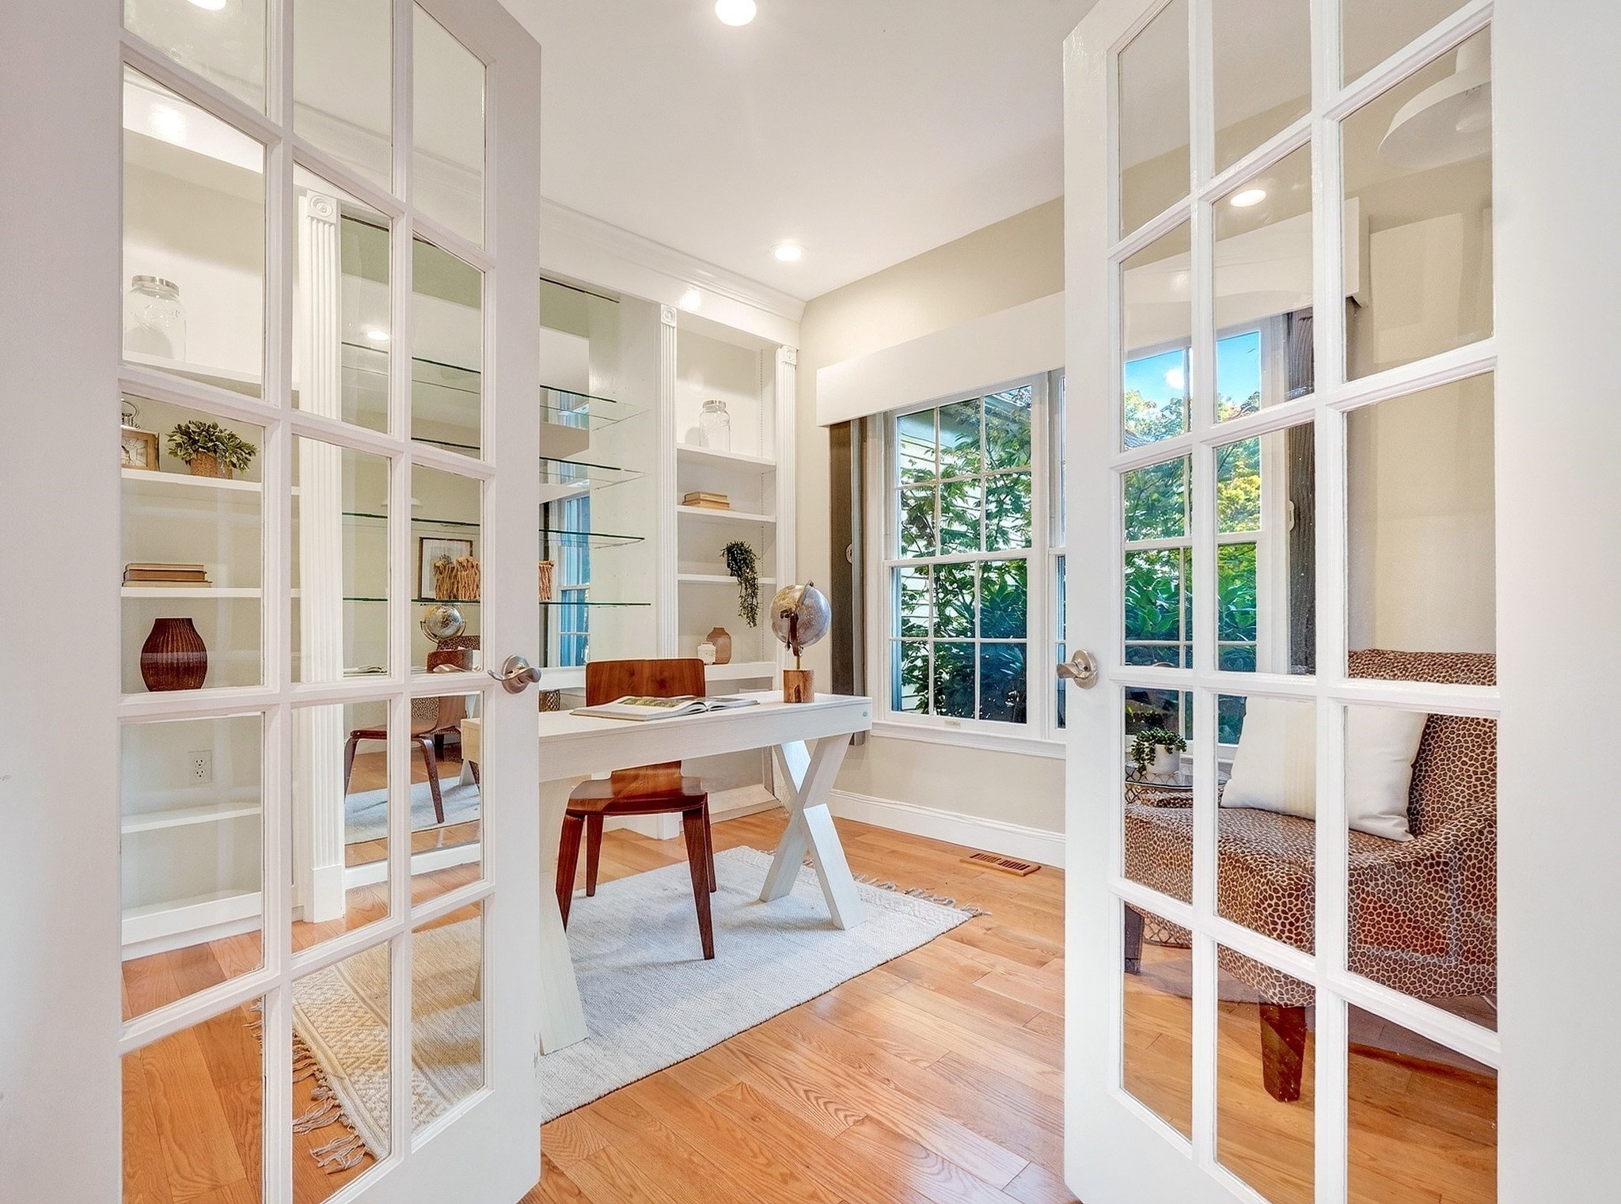
| Interior Features | Closet/Cabinets - Custom Built, Recessed Lighting, Open Floorplan, Office, Sun Room, Central Vacuum, Internet Available - Unknown |
| Window Features | Insulated Windows |
| Appliances | Gas Water Heater, Water Heater, Range, Dishwasher, Disposal, Refrigerator, Dryer, Range Hood |
| Fireplace Features | Living Room |
| Fireplaces Total | 1 |
| Fireplace Yes / No | Yes |
| Flooring | Tile, Hardwood, Flooring - Hardwood |
Exterior
| Exterior Features | Patio, Professional Landscaping, Sprinkler System, Garden, Horses Permitted |
|---|---|
| Roof | Shingle |
| Security Features | Security System |
| Construction Materials | Frame |
| Foundation Details | Concrete Perimeter |
| Lot Features | Cul-De-Sac, Corner Lot, Level, Other |
Parking
| Garage Yes / No | Yes |
|---|---|
| Attached Garage Yes / No | Yes |
| Parking Features | Attached, Paved Drive, Off Street, Paved |
| Open Parking Yes / No | Yes |
Utilities
| Utilities | for Gas Range, for Electric Dryer |
|---|---|
| Sewer | Public Sewer |
| Electric | Circuit Breakers, 100 Amp Service |
Taxes
| Tax Annual Amount | 9740 |
|---|---|
| Tax Assessed Value | 779800 |
| Tax Year | 2026 |
Location
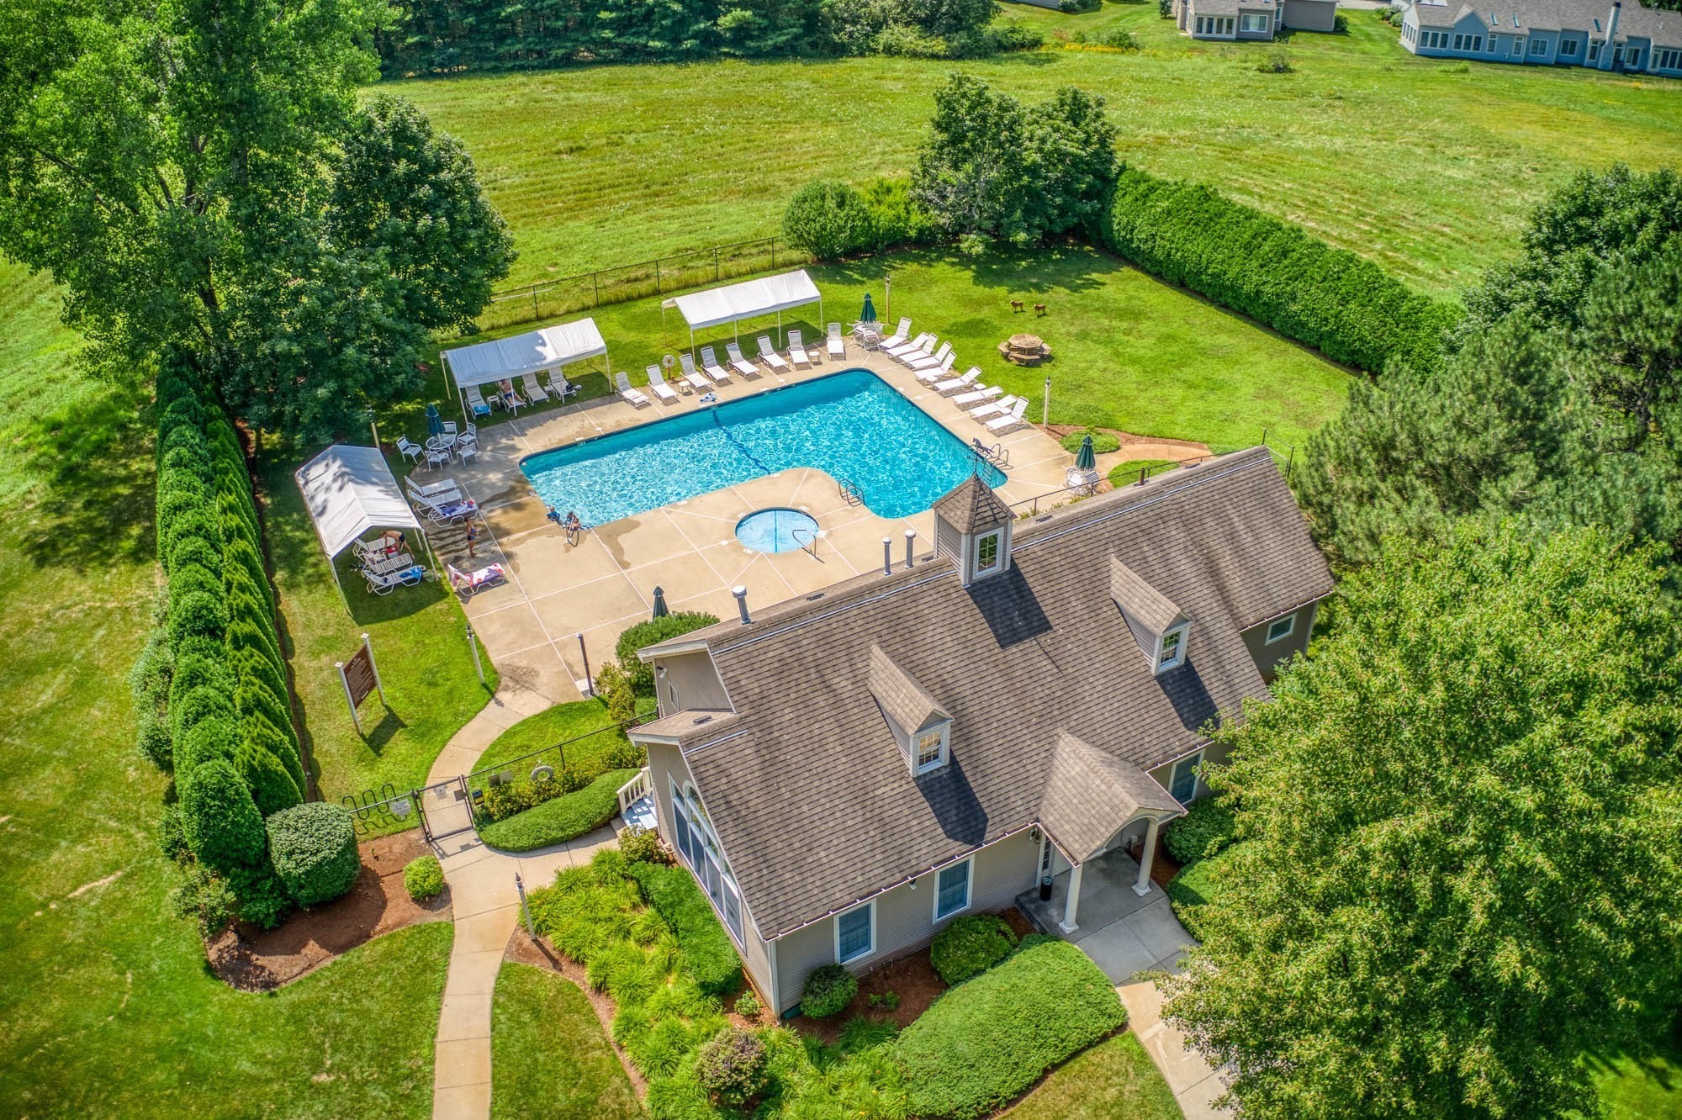
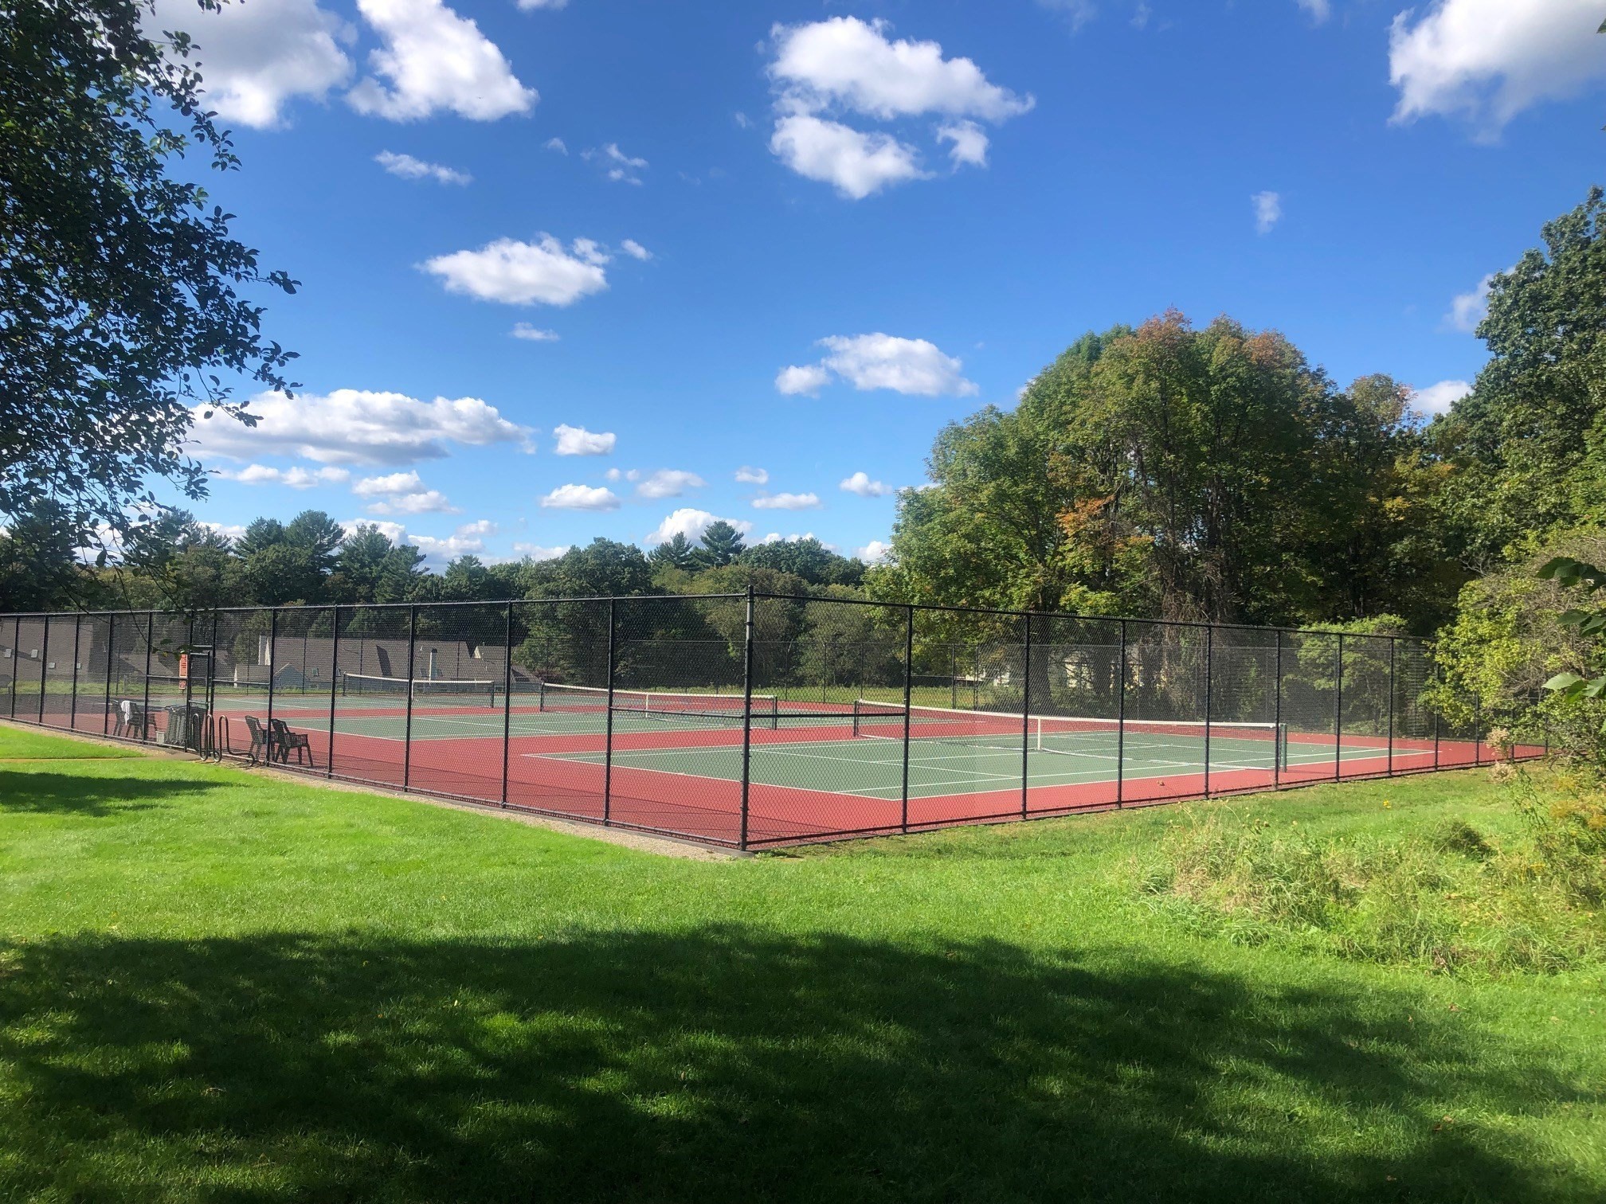
| Community Features | Public Transportation, Shopping, Pool, Tennis Court(s), Park, Walk/Jog Trails, Stable(s), Golf, Medical Facility, Bike Path, Conservation Area, Highway Access, House of Worship, Public School |
|---|---|
| Senior Community Yes / No | No |
Area Information
| State | MA |
|---|---|
| County | Middlesex |
| City | Bedford |
| Zip Code | 01730 |
| Area | Middlesex |
| School District | Bedford |
| Elementary School | Davis/Lane |
| High School | Bedford |
| Listing VS Median (in 01730) | |
Price: $968,000 low | high Med: $999,000 sqft: 1,858 low | high Med: 2,636 $ / sqft: $521 low | high Med: $379 On site: 26 low | high Med: 64 | |
Market Activity 01730
Request a showing
Request a showing
Contact
Learn More About This Property

| Open House |
|---|
| In-Person 11/15 1:00 PM - 2:00 PM |
| State | MA |
|---|---|
| County | Middlesex |
| City | Bedford |
| Zip Code | 01730 |
| Area | Middlesex |
| School District | Bedford |
| Elementary School | Davis/Lane |
| High School | Bedford |
| Listing VS Median (in 01730) | |
Price: $968,000 low | high Med: $999,000 sqft: 1,858 low | high Med: 2,636 $ / sqft: $521 low | high Med: $379 On site: 26 low | high Med: 64 | |