

Description
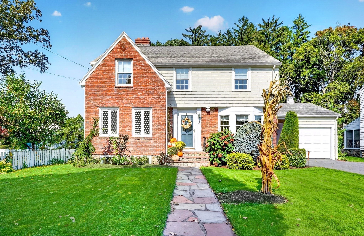
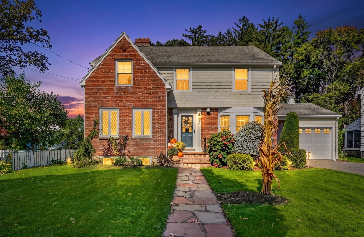
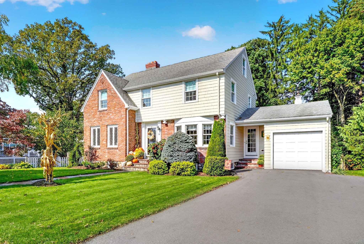
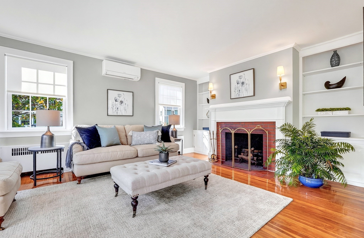
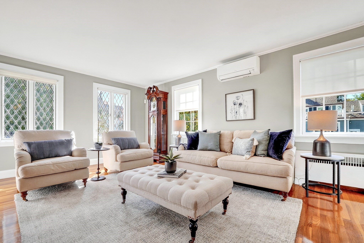
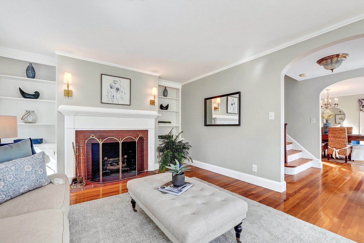
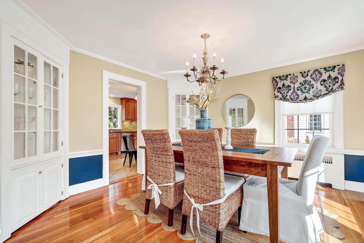
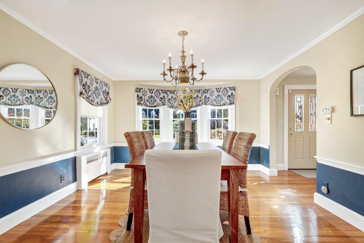
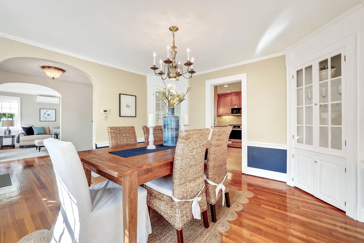
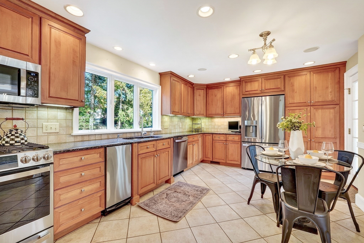
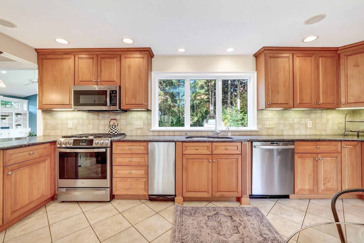
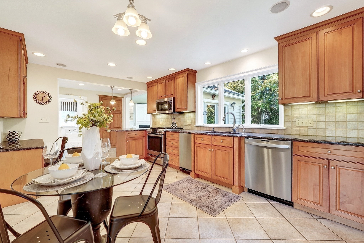
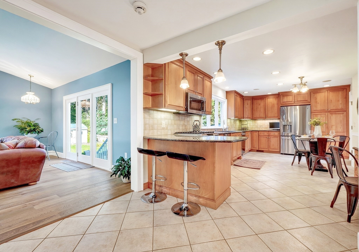
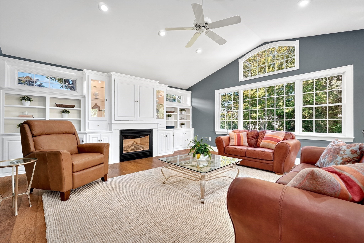
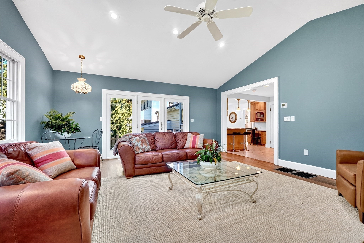
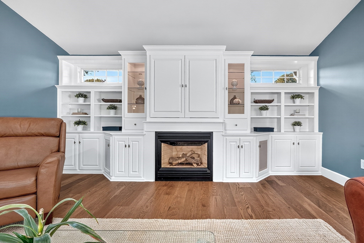
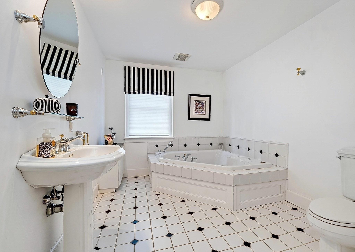
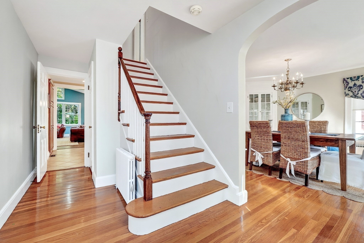
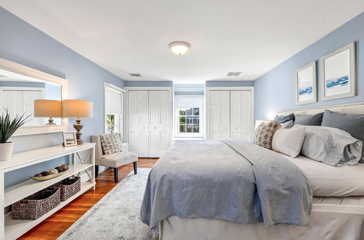
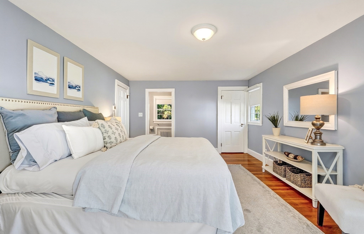
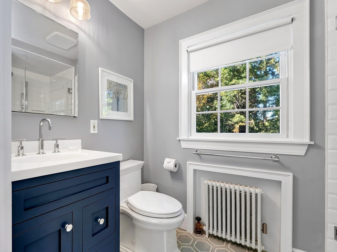
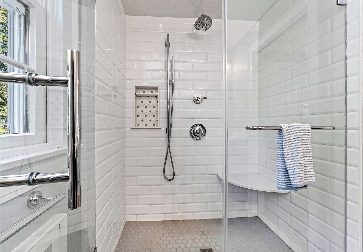
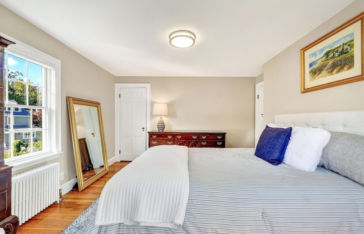
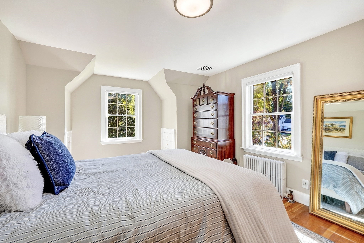
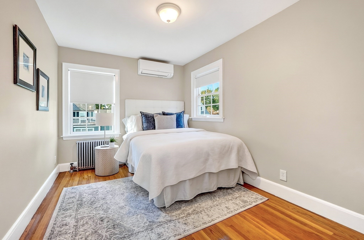
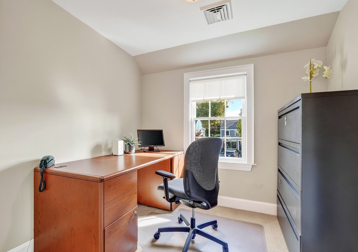
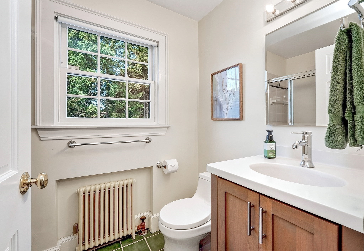
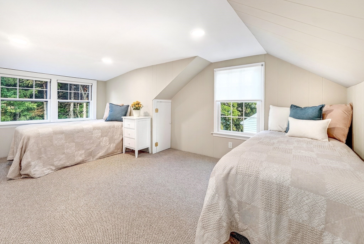
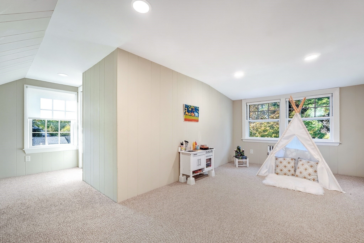
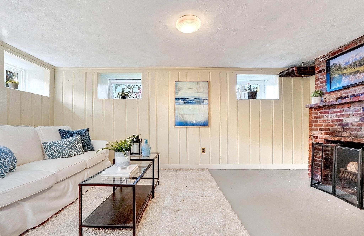
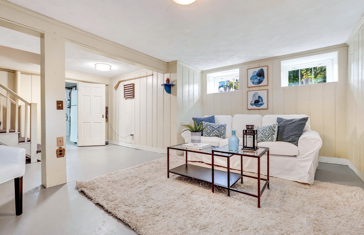
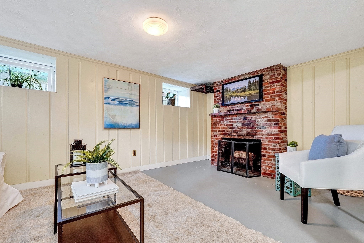
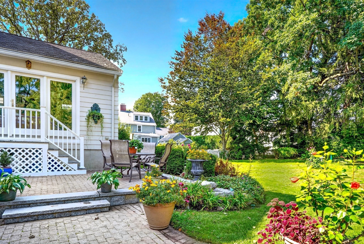
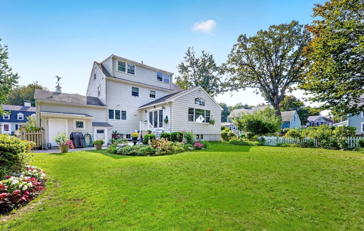
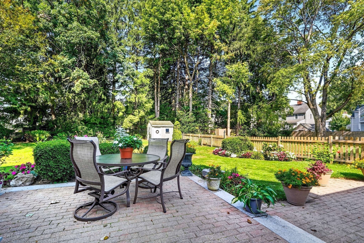
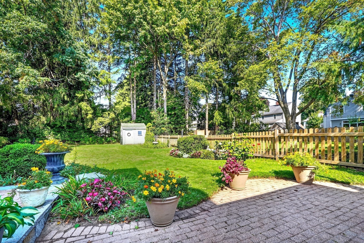
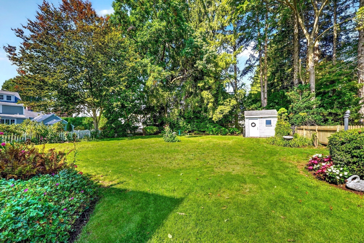
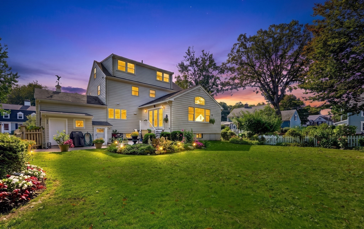
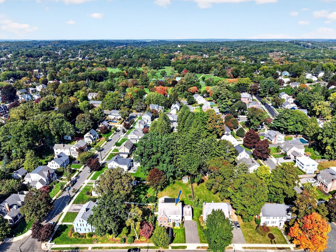
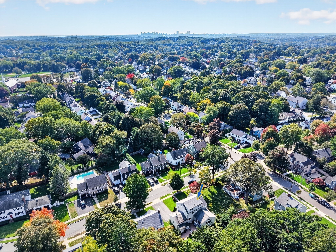
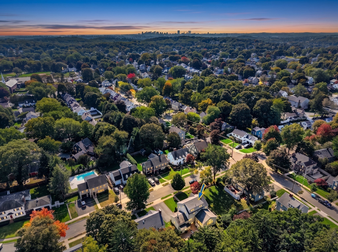
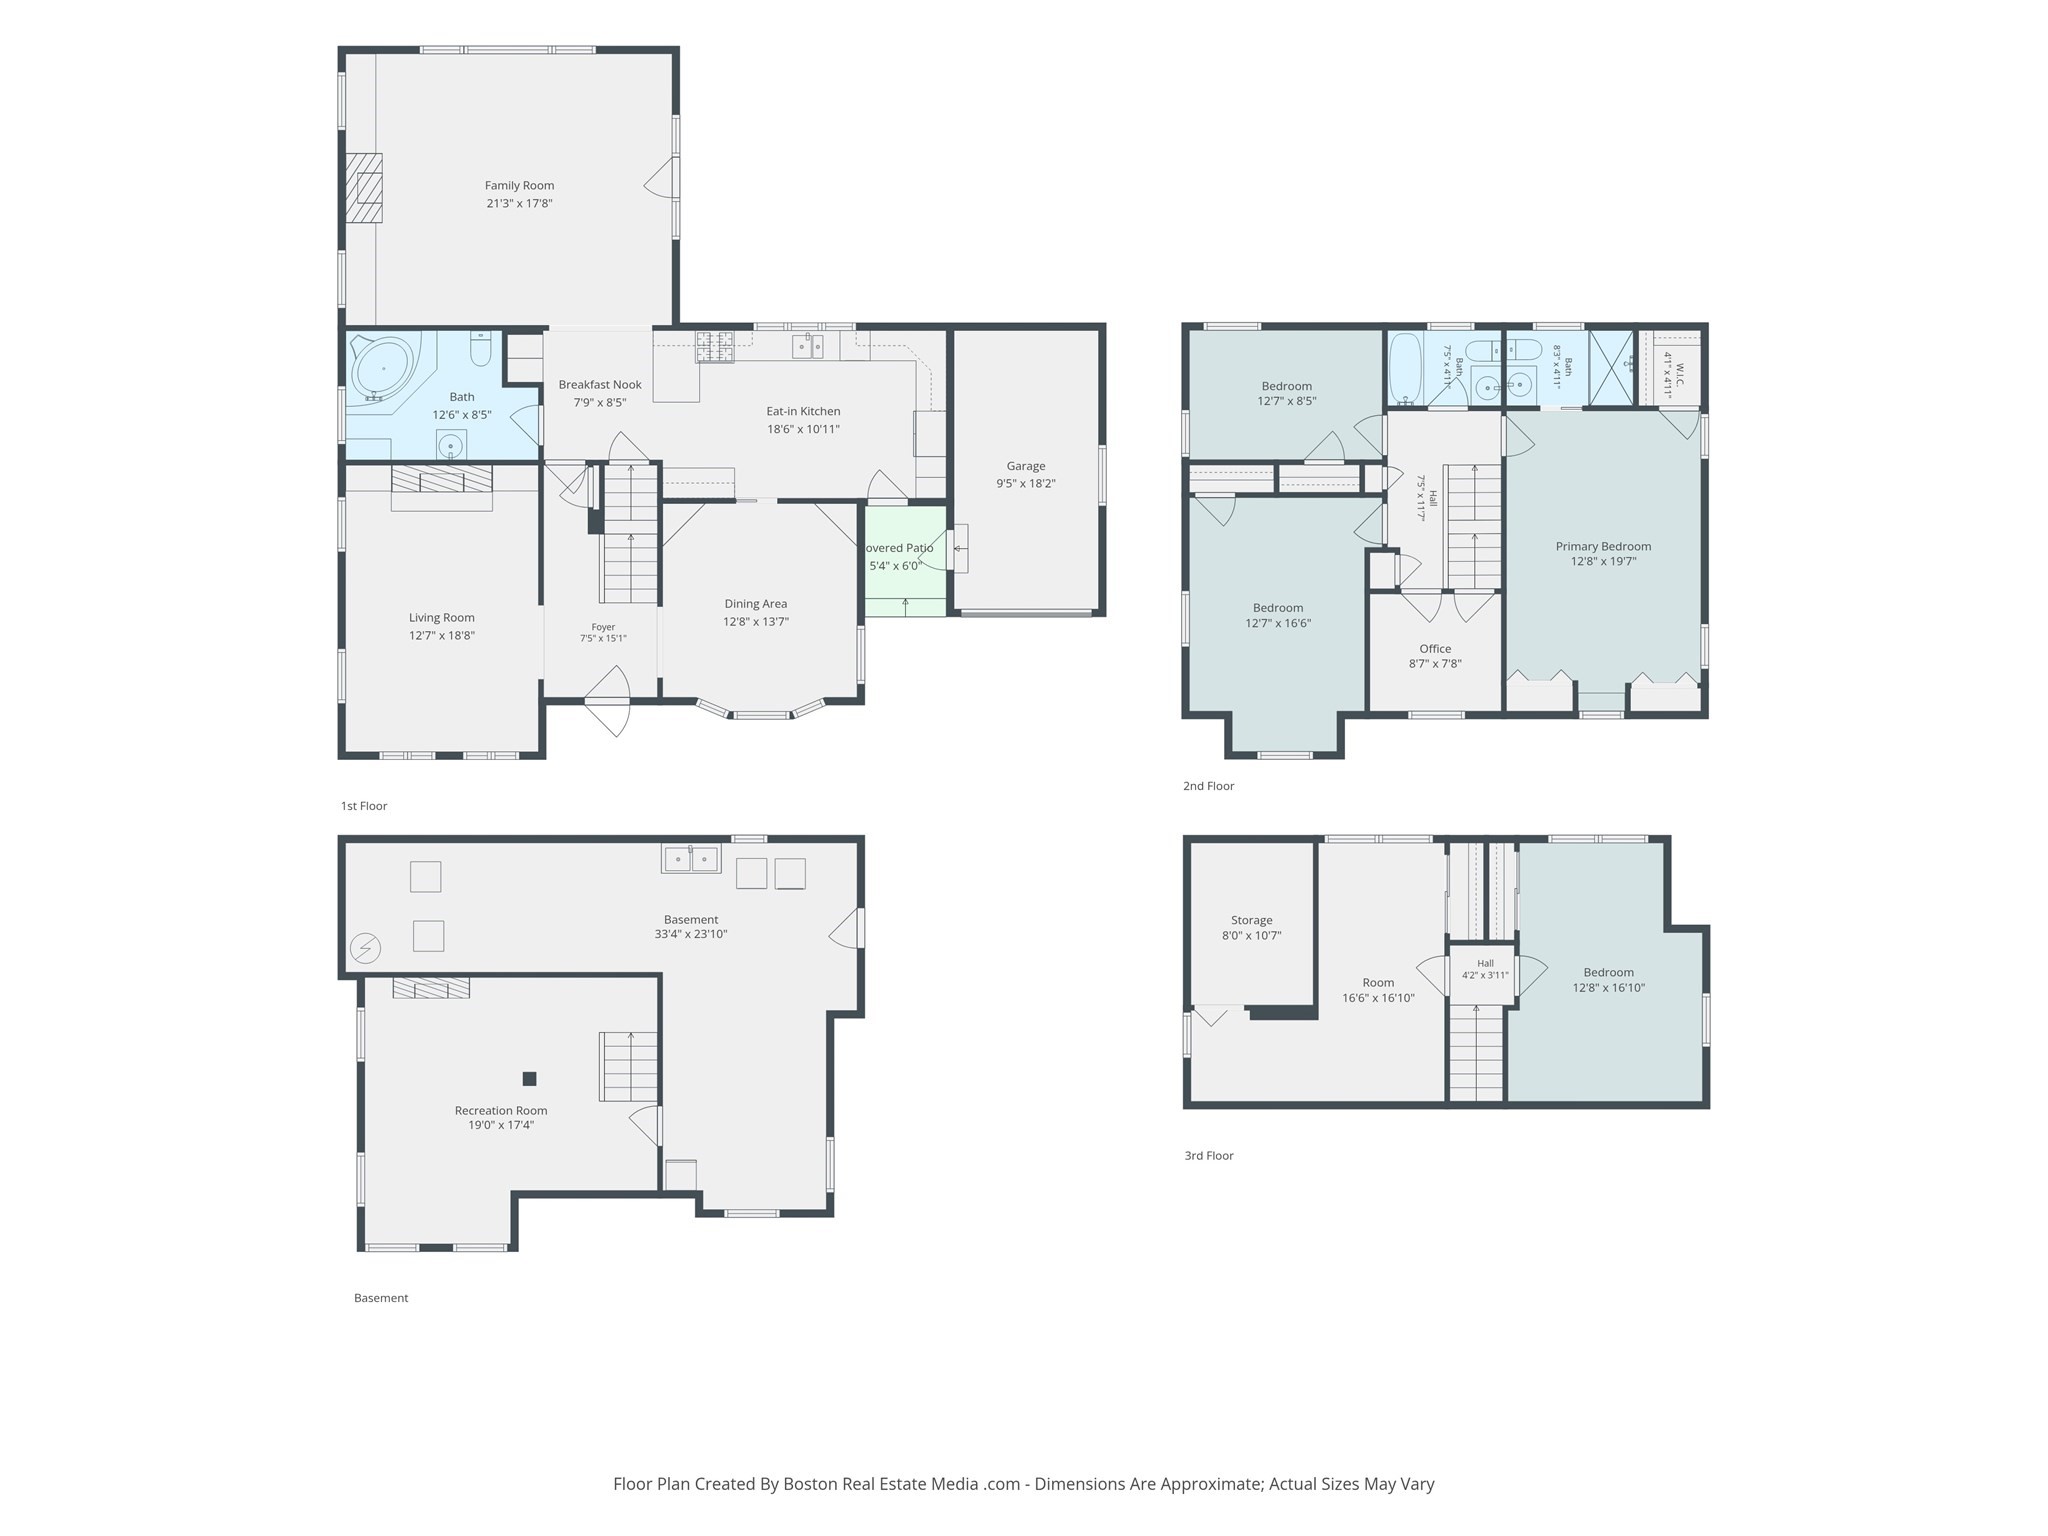
Nestled on a picturesque, tree-lined stretch of coveted Sheffield Road, just steps from Bellevue Golf Club, this beautifully maintained 1930s English Colonial home with Tudor-inspired details blends timeless character with thoughtful modern updates. Situated in one of Melrose's most sought-after neighborhoods, the home welcomes you with classic curb appeal & a tranquil setting.The updated kitchen offers abundant cabinetry, newer stainless-steel appliances, granite countertops, & views of the beautiful, level fenced yard. Outdoors, a private patio, charming garden shed, & mature perennial plantings create a peaceful retreat for relaxing, gardening, or entertaining. Designed for both comfortable everyday living & memorable gatherings, the home features a spacious dining room, gracious living room, & an impressive great room with custom built-ins, a cozy gas fireplace, & a large picture window overlooking the backyard. A french door provides seamless access to the patio, creating an easy connection between indoor & outdoor living. Hardwood floors extend throughout much of the home, complementing original architectural details that reflect its 1930s heritage. The 1st floor also includes a full bath with a luxurious jetted tub. Upstairs, 3 bedrooms include a spacious primary suite with 3 closets & an updated ensuite bath with a walk-in shower. A dedicated home office & an additional full bath complete the 2nd floor. The 3rd level offers 2 additional bedrooms, ideal for guests, hobbies, or expanded living space. A standout feature of the home is its exceptional storage, with generous closets, built-ins, attic spaces, & thoughtfully designed storage throughout all levels. The finished lower level includes a welcoming playroom with a fireplace. Central air conditioning, a garage, & parking for up to 4 cars add everyday convenience. Meticulously maintained & reflecting true pride of ownership, this exceptional property offers the rare combination of period charm, modern comfort, abundant storage, & a highly desirable location just seven miles from Boston.
Details
| MLS # | 73593363 |
|---|---|
| Listing Type | For Sale |
| Style | House |
| Sub-Type | Resale |
| Status | Pending |
| Year | 1938 |
| Days On Site | 27 |
| Listing Provided By | Compass | Leeman & Gately |
Features
| Bed(s) | 5 |
|---|---|
| Bath(s) | 3 Total |
| SQ Feet | 3,114 |
| Garage | 1 |
| Basement | Y |
| Zoning | SRB |
| Acreage | 0.23 |
| Golf Course | Yes |
Interior
| Rooms Total | 11 |
|---|---|
| Cooling Yes / No | Yes |
| Cooling | Central Air, Ductless |
| Heating Yes / No | Yes |
| Heating | Forced Air, Steam, Natural Gas, Ductless, Fireplace |
| Interior Features | Lighting - Overhead, Closet, Home Office, Play Room, Foyer, Walk-up Attic, Wired for Sound |
| Appliances | Gas Water Heater, Range, Dishwasher, Disposal, Trash Compactor, Microwave, Refrigerator, Washer, Dryer, Plumbed For Ice Maker |
| Fireplace Features | Family Room, Living Room |
| Fireplaces Total | 3 |
| Fireplace Yes / No | Yes |
| Flooring | Wood, Tile, Carpet, Hardwood, Flooring - Wall to Wall Carpet, Concrete |
Exterior
| Exterior Features | Patio, Rain Gutters, Storage, Sprinkler System, Fenced Yard, Garden |
|---|---|
| Roof | Shingle, Rubber |
| Security Features | Security System |
| Construction Materials | Frame |
| Foundation Details | Concrete Perimeter, Stone |
| Lot Features | Level |
| Fencing | Fenced/Enclosed, Fenced |
Parking
| Garage Yes / No | Yes |
|---|---|
| Attached Garage Yes / No | Yes |
| Parking Features | Attached, Garage Door Opener, Heated Garage, Garage Faces Side, Paved Drive, Off Street, Paved |
| Open Parking Yes / No | Yes |
Utilities
| Utilities | for Gas Range, Washer Hookup, Icemaker Connection |
|---|---|
| Sewer | Public Sewer |
| Electric | Circuit Breakers, 200+ Amp Service |
Taxes
| Tax Annual Amount | 12970 |
|---|---|
| Tax Assessed Value | 1130800 |
| Tax Year | 2026 |
Location
| Community Features | Public Transportation, Shopping, Park, Golf, Medical Facility, Conservation Area, Highway Access, House of Worship, Private School, Public School, T-Station, Sidewalks |
|---|---|
| Senior Community Yes / No | No |
Area Information
| State | MA |
|---|---|
| County | Middlesex |
| City | Melrose |
| Zip Code | 02176 |
| Area | Middlesex |
| Community Name | Eastside |
| School District | Melrose High |
| Elementary School | Lottery |
| High School | Melrose High |
| Listing VS Median (in Eastside) | |
Price: $1,390,000 low | high Med: $1,390,000 sqft: 3,114 low | high Med: 3,114 $ / sqft: $446 low | high Med: $446 On site: 27 low | high Med: 27 | |
Market Activity 02176
Request a showing
Request a showing
Contact
Learn More About This Property

| State | MA |
|---|---|
| County | Middlesex |
| City | Melrose |
| Zip Code | 02176 |
| Area | Middlesex |
| Community Name | Eastside |
| School District | Melrose High |
| Elementary School | Lottery |
| High School | Melrose High |
| Listing VS Median (in Eastside) | |
Price: $1,390,000 low | high Med: $1,390,000 sqft: 3,114 low | high Med: 3,114 $ / sqft: $446 low | high Med: $446 On site: 27 low | high Med: 27 | |
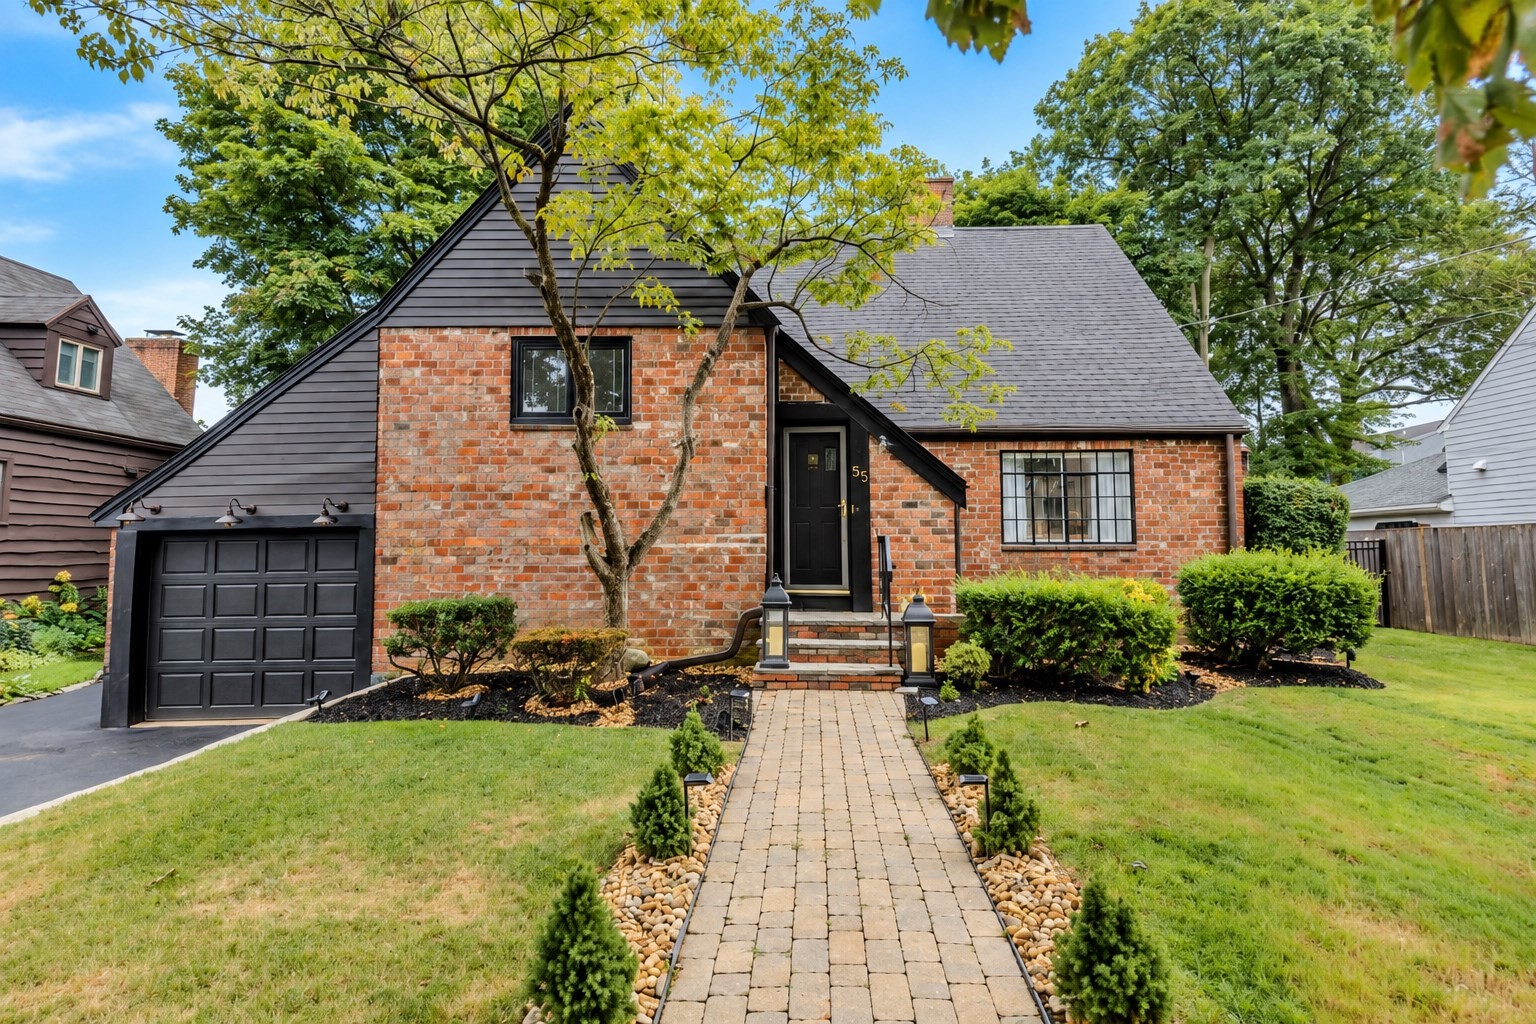 | $1,160,00055 Burrell StMelrose, MA 02176 |
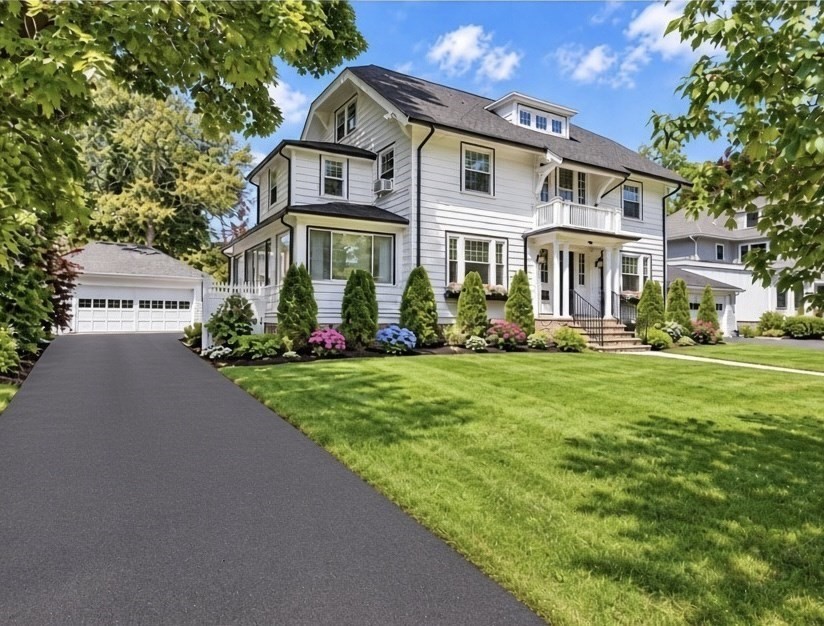 | $1,600,00014 Stratford RdMelrose, MA 02176 |
 | $1,199,99948 Burnett StMelrose, MA 02176 |
