
571 Hartford 2 Road,Manchester, CT 06040
Manchester, CT 06040

Description
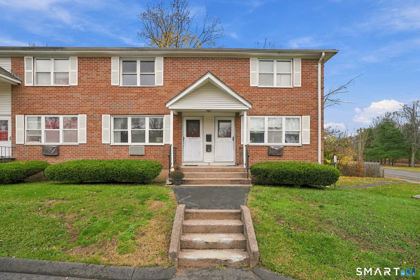
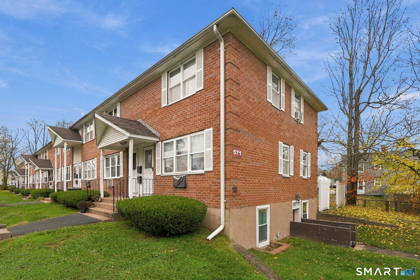
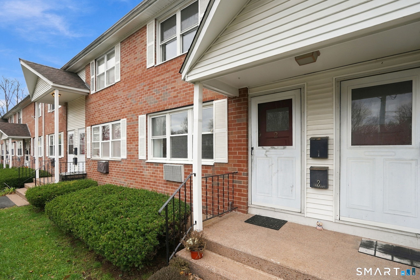
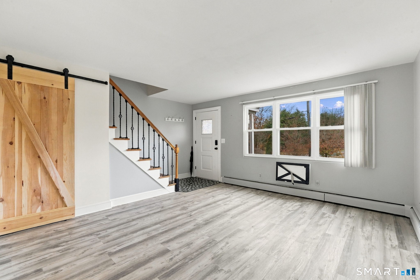
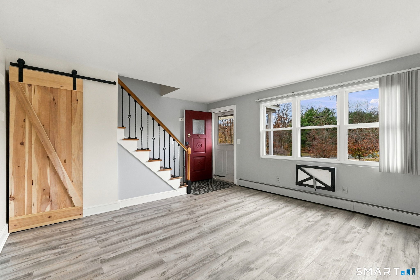
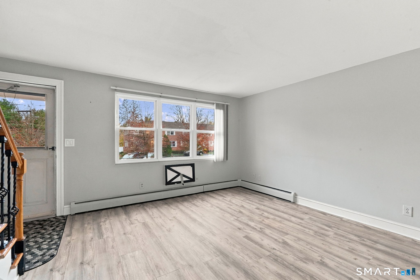
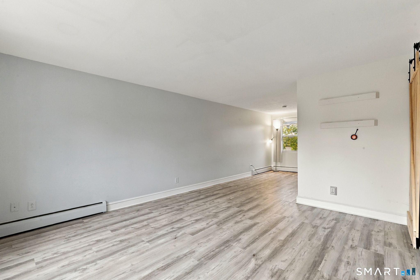
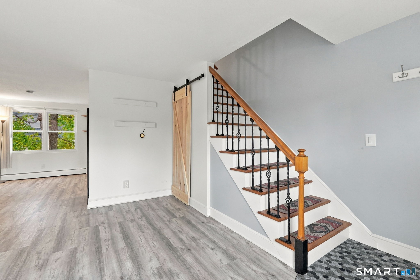
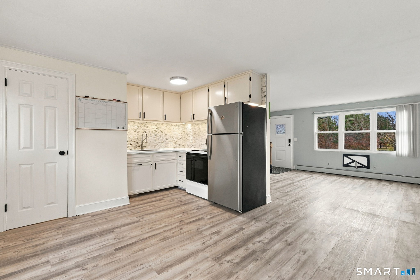
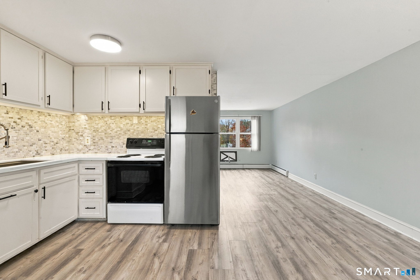
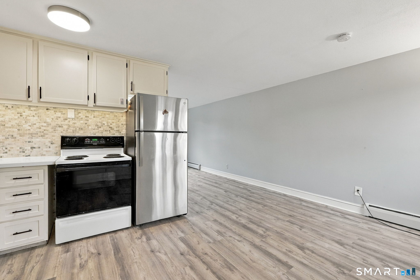
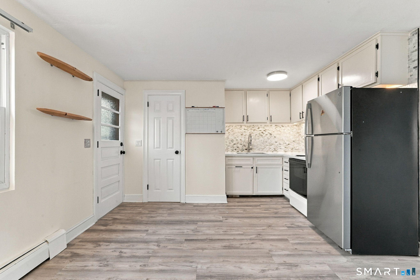
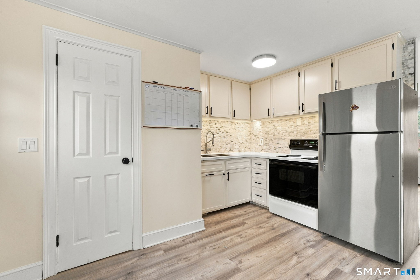
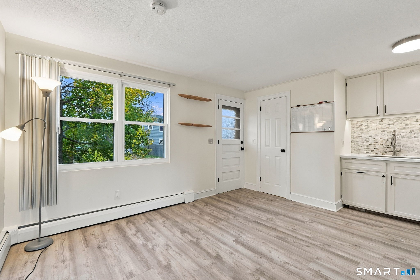
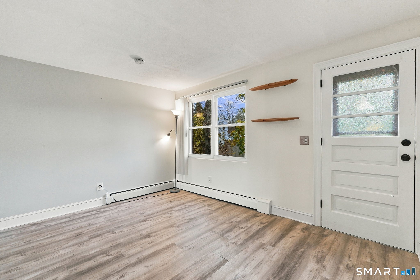
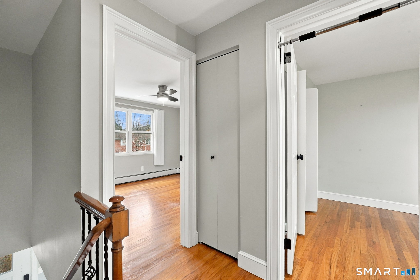
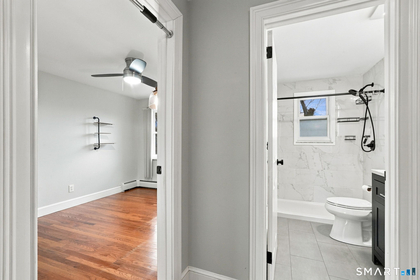
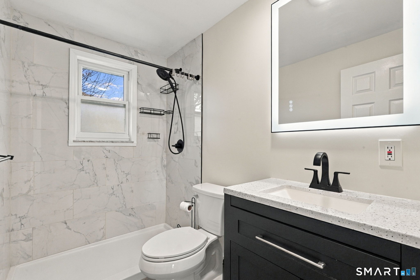
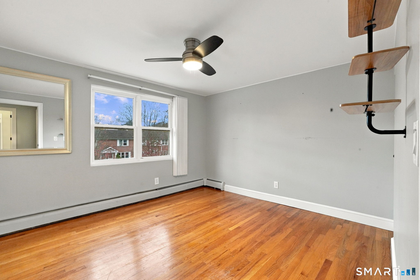
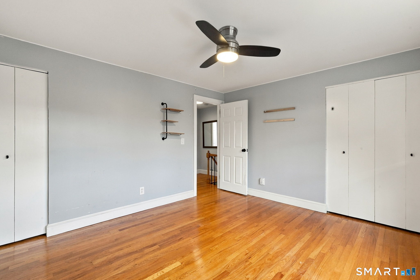
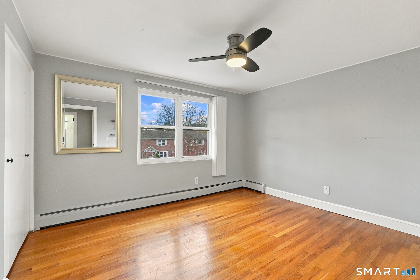
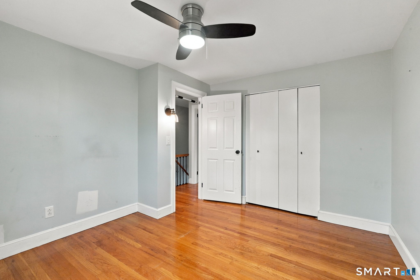
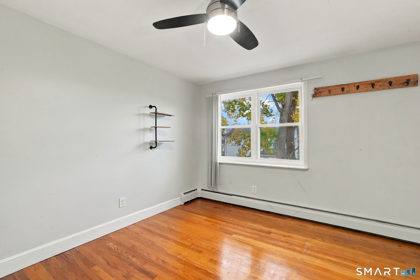
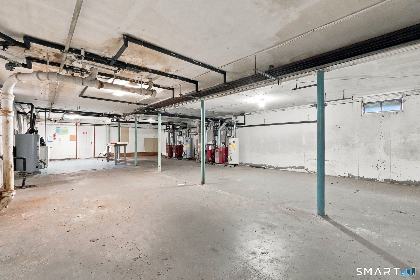
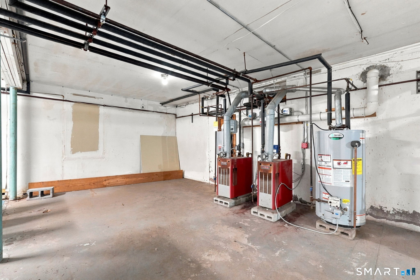
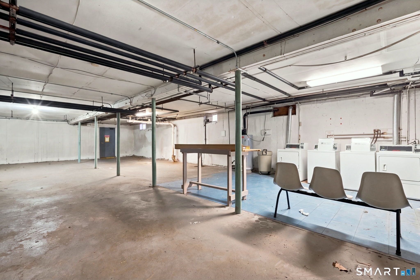
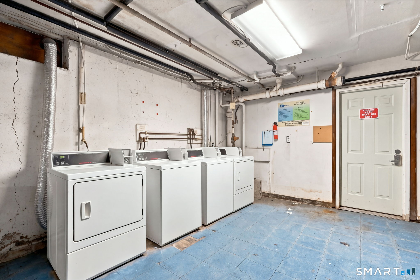
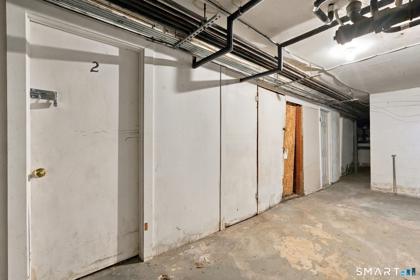
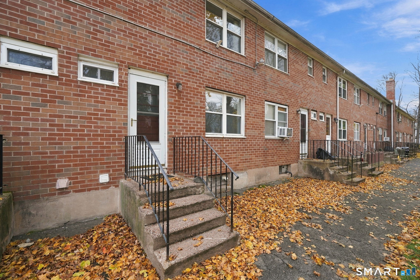
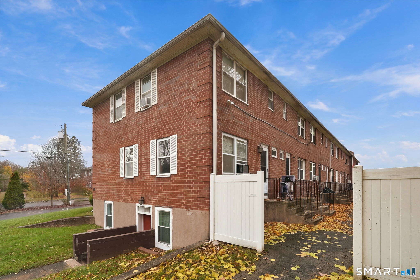
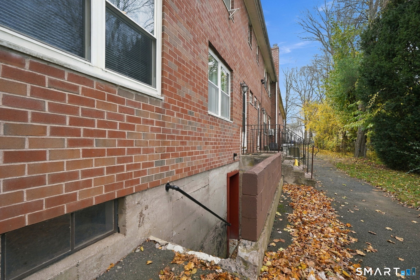
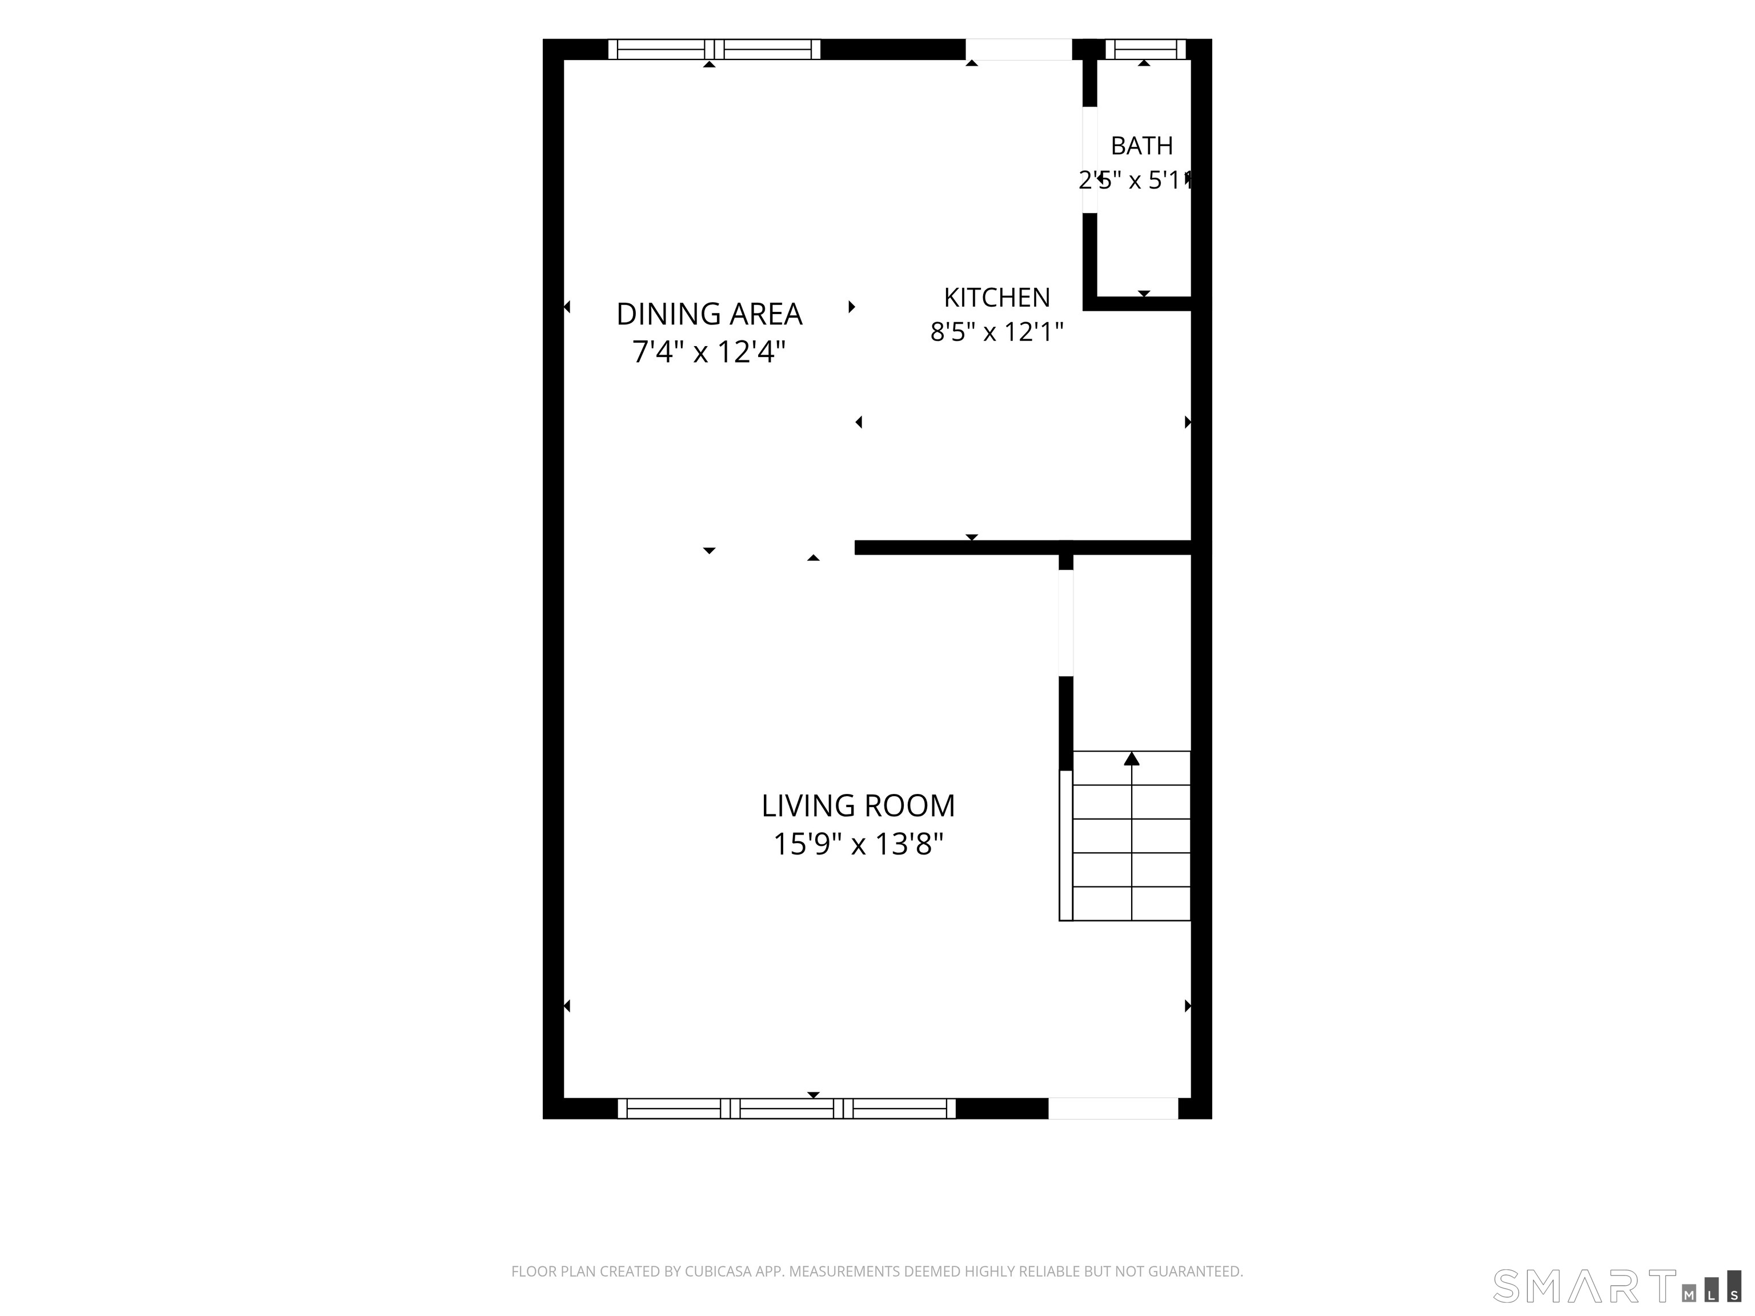
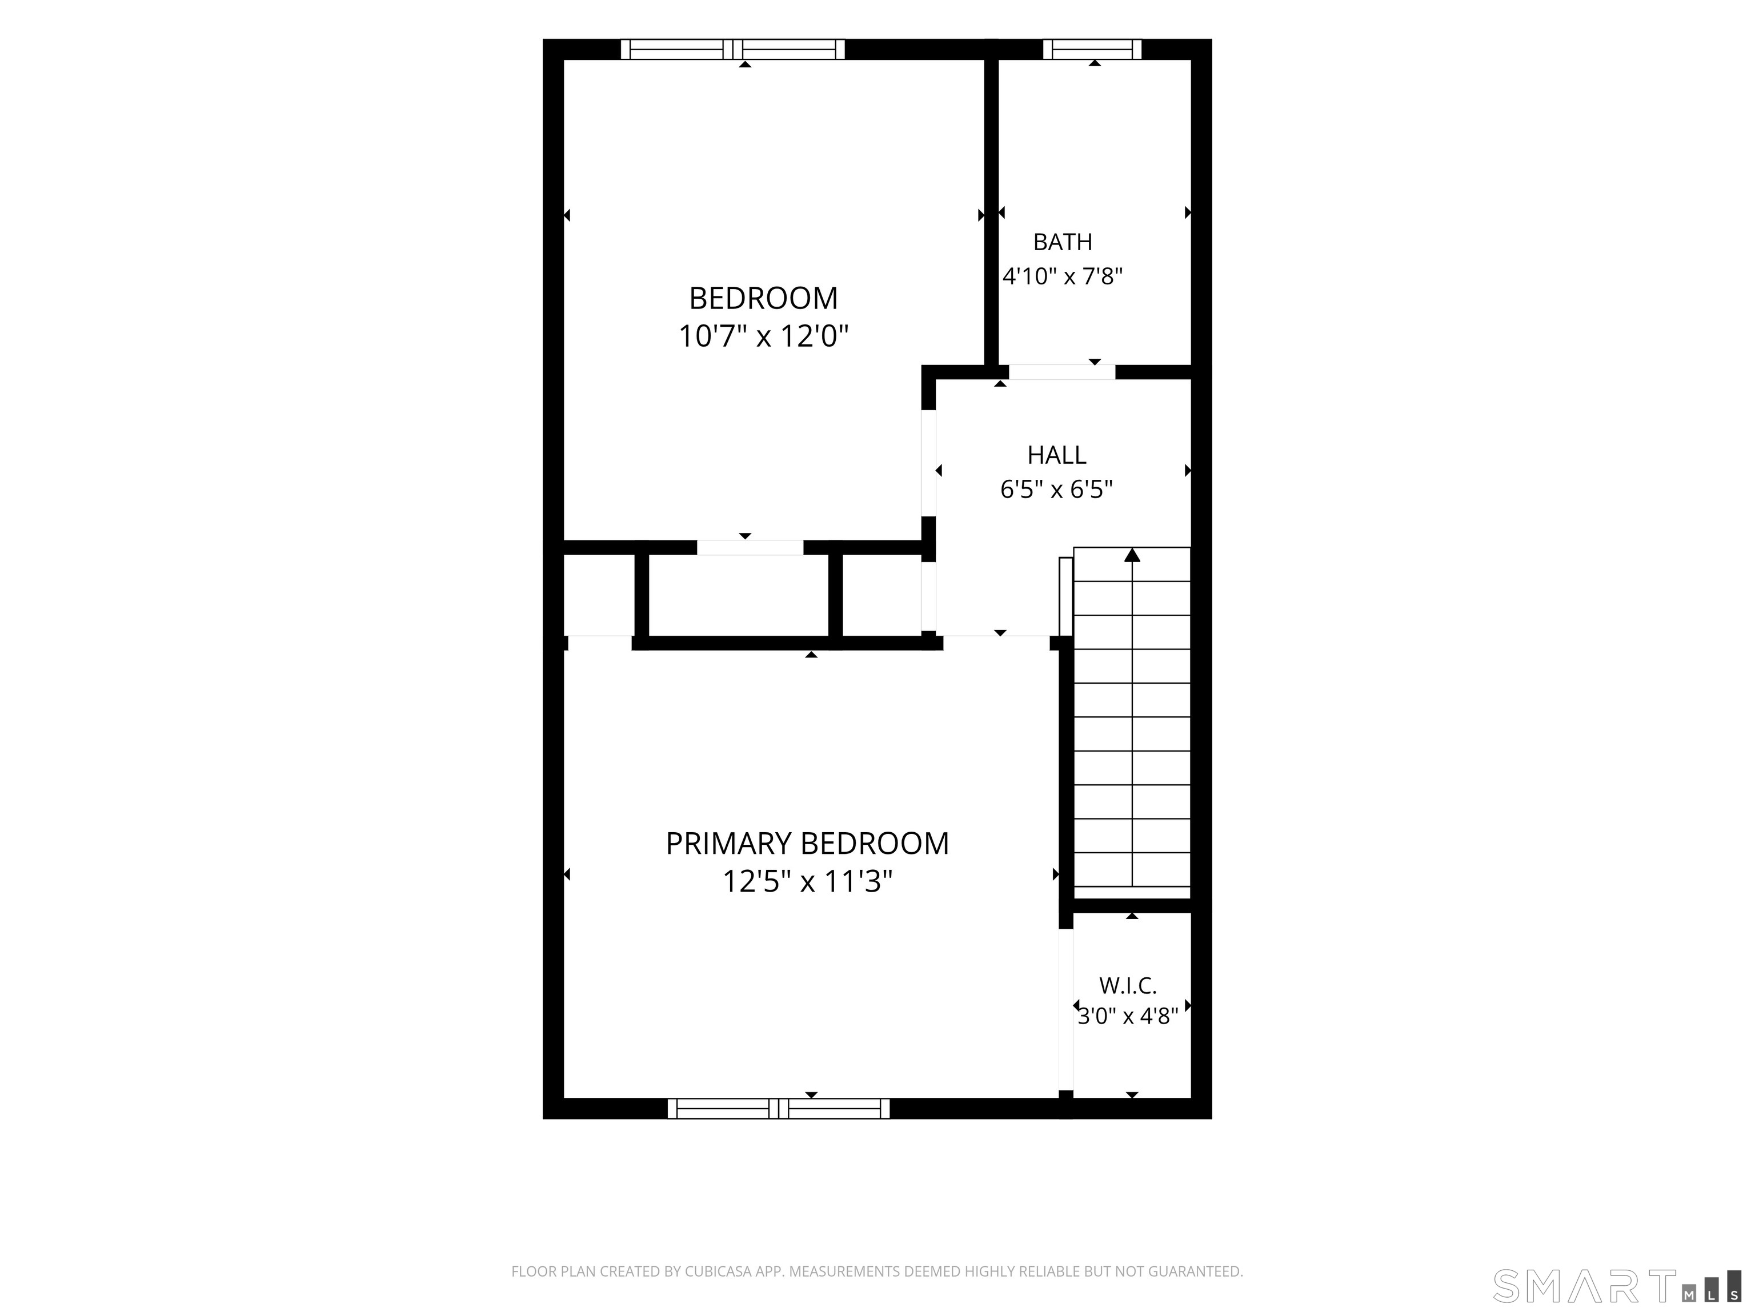
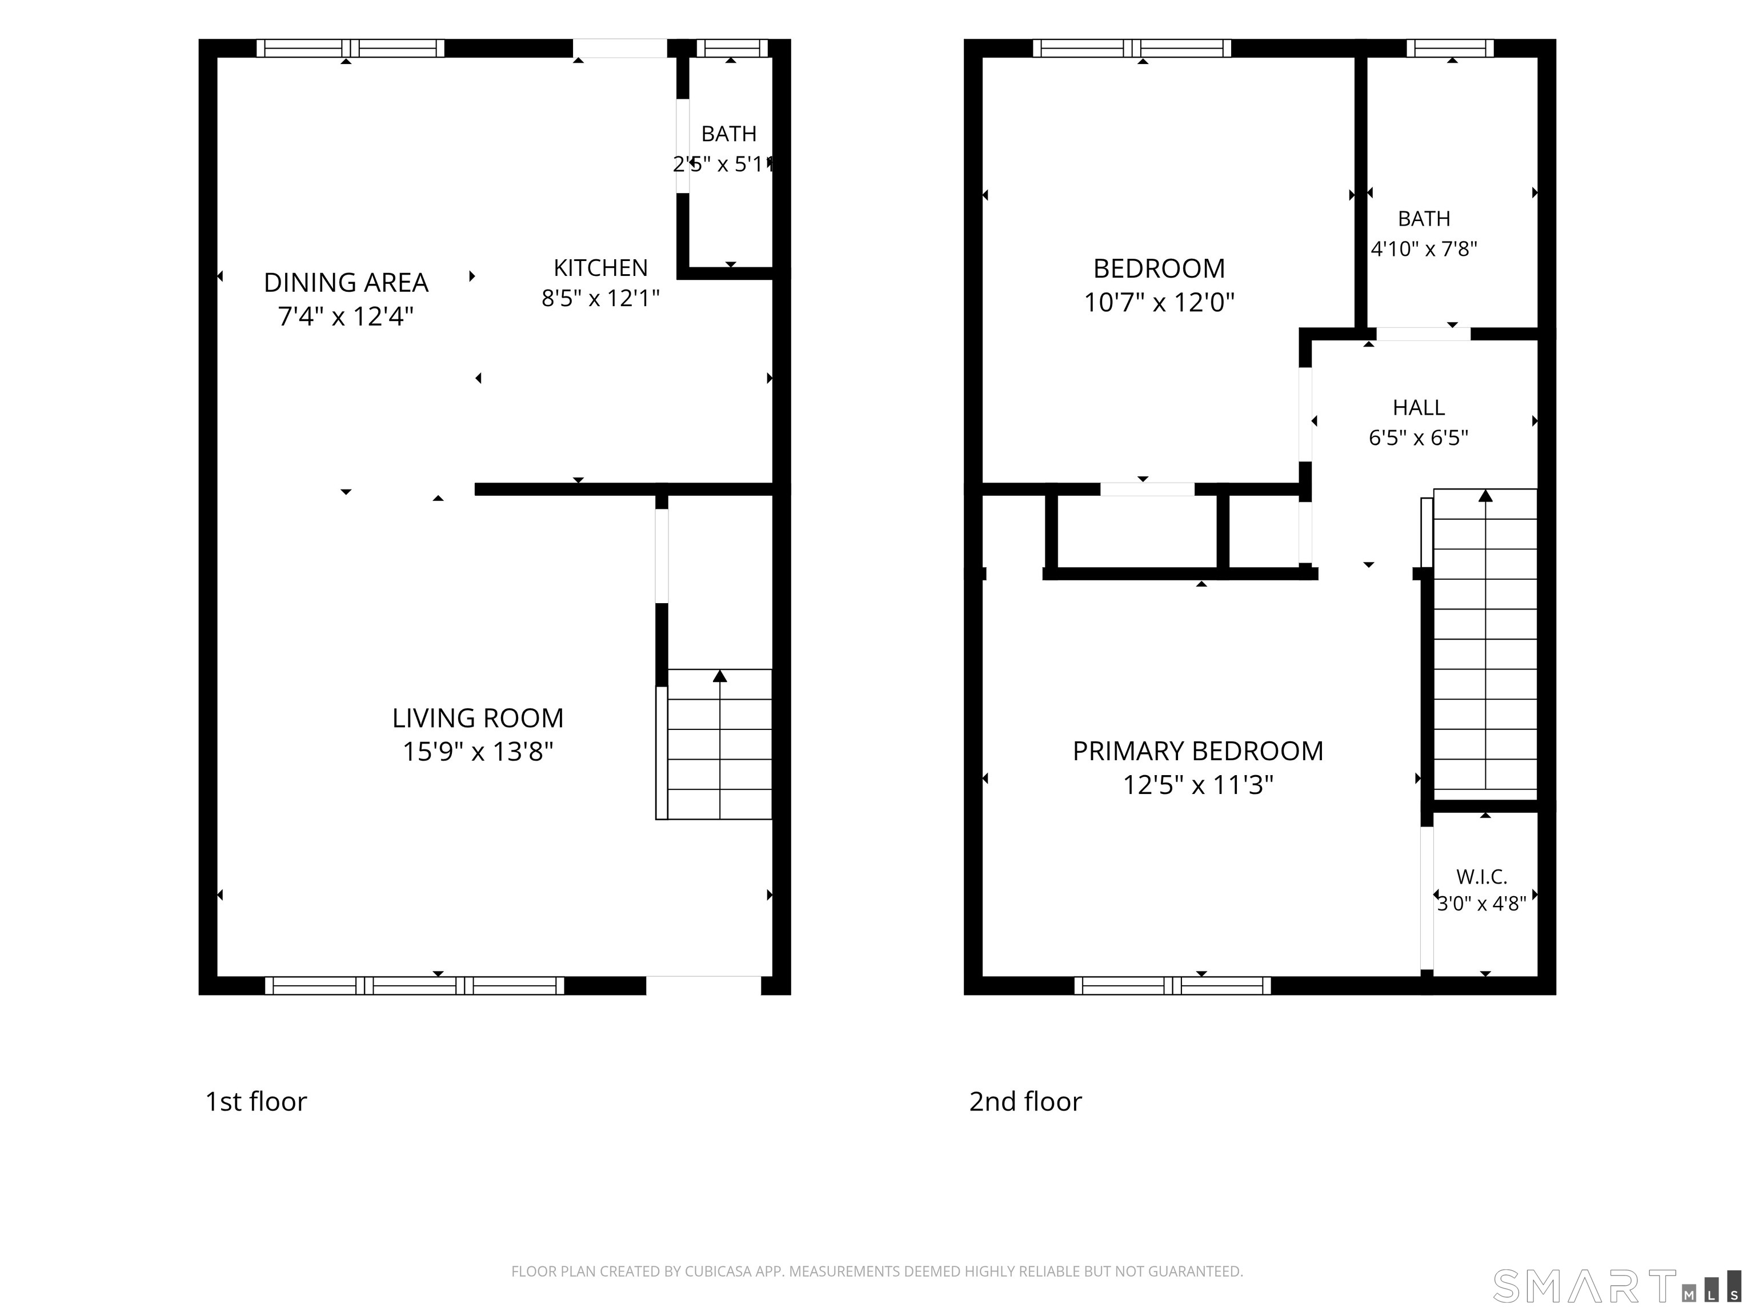
Unit 2 at The Crest Condominium offers brick townhouse living in a small community of just 22 units, where well-maintained grounds set the tone the moment you arrive. Inside, thoughtful updates run throughout. The living room and kitchen connect in an open layout that suits everyday living, and large bay windows fill the main level with natural light. The kitchen features white cabinetry and quartz countertops, and updated vinyl flooring extends across the entire main floor. A renovated half bath completes the level. Upstairs, two spacious bedrooms offer hardwood floors and large windows that keep the level bright. The full bath has been renovated with a tiled shower and upgraded vanity. Natural gas baseboard heat and a newer hot water heater add practical appeal, and the monthly HOA fees are low. Shared laundry in the basement and one deeded parking space round out the conveniences. The location makes daily life easy: minutes from I-384, shopping, and dining, with access to the Charter Oak Greenway right across the street for walking, running, and biking. A well-cared-for home in a compact, well-run community, ready for its next owner. **Highest and Best Offers due 11/18 by 12pm**
Details
| MLS # | 24220414 |
|---|---|
| Listing Type | For Sale |
| Style | Condominium |
| HOA Dues | $300 |
| Sub-Type | Resale |
| Status | Active |
| Year | 1964 |
| Days On Site | 8 |
| Listing Provided By | KW Legacy Partners | Nadia Kachwaha |
Features
| Bed(s) | 2 |
|---|---|
| Bath(s) | 2 Total |
| SQ Feet | 952 |
| Basement | Y |
| Units | 22 |
| Zoning | RB |
Interior
| Total Rooms | 5 |
|---|---|
| Cooling System | None |
| Interior Features | Cable - Available |
| Appliances Included | Electric Range, Refrigerator |
| Fireplaces Total | 0 |
| Laundry Room Info | Coin Op Laundry, Common Laundry Area, Lower Level |
Exterior
| Exterior Features | Sidewalk, Gutters |
|---|
Parking
| Garage & Parking | Paved, Off Street Parking, Assigned Parking |
|---|---|
| Garages Number | 0 |
| Parking Total Spaces | 1 |
Utilities
| Sewage System | Public Sewer Connected |
|---|---|
| Energy Features | Storm Doors, Thermopane Windows |
Taxes
| Tax Year | July 2026-June 2027 |
|---|---|
| Property Tax | 2255 |
Area Information
| State | CT |
|---|---|
| County | Hartford |
| City | Manchester |
| Zip Code | 06040 |
| Area | N | A |
| School District | Per Board of Ed |
| Elementary School | Per Board of Ed |
| High School | Manchester |
| Listing VS Median (in 06040) | |
Price: $164,900 low | high Med: $299,950 sqft: 952 low | high Med: 1,354 $ / sqft: $173 low | high Med: $222 On site: 8 low | high Med: 22 | |
Market Activity 06040
Request a showing
Request a showing
Contact
Learn More About This Property

| State | CT |
|---|---|
| County | Hartford |
| City | Manchester |
| Zip Code | 06040 |
| Area | N | A |
| School District | Per Board of Ed |
| Elementary School | Per Board of Ed |
| High School | Manchester |
| Listing VS Median (in 06040) | |
Price: $164,900 low | high Med: $299,950 sqft: 952 low | high Med: 1,354 $ / sqft: $173 low | high Med: $222 On site: 8 low | high Med: 22 | |
