

Description
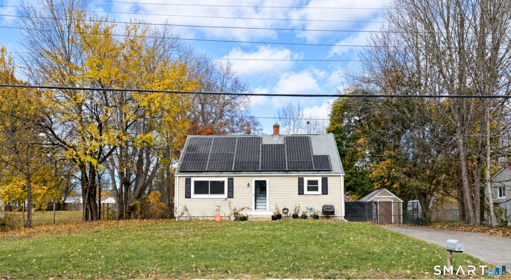
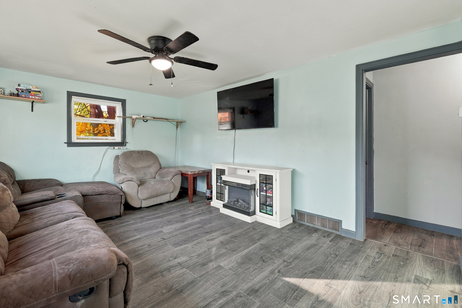
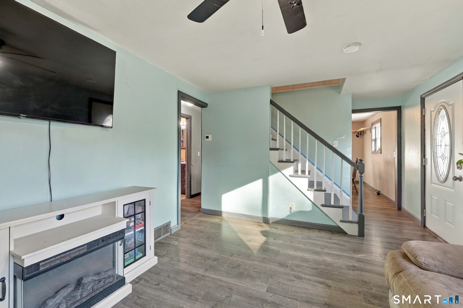
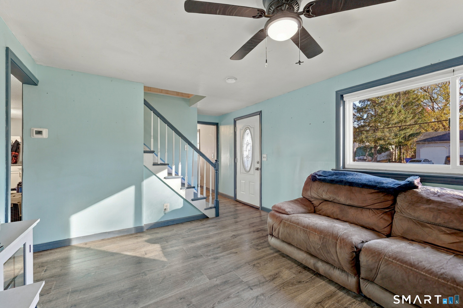
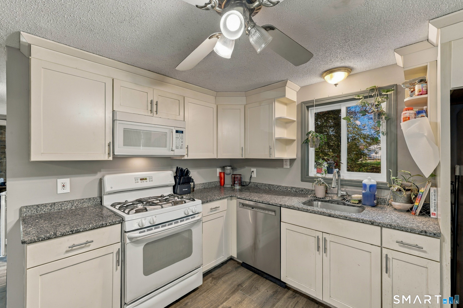
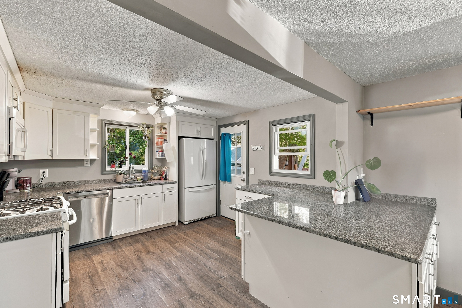
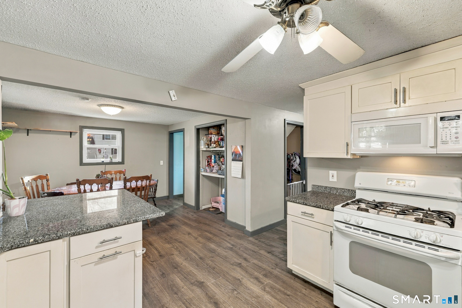
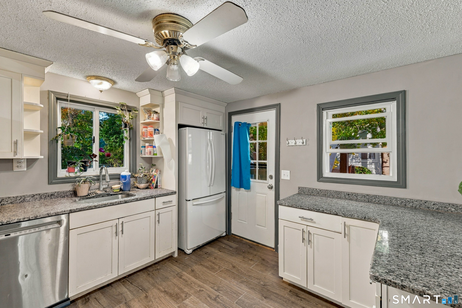
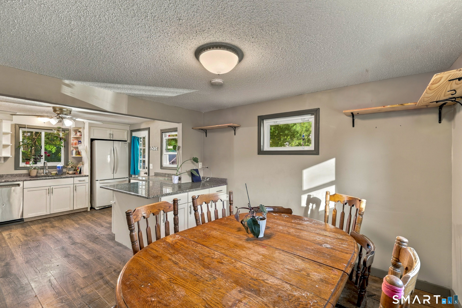
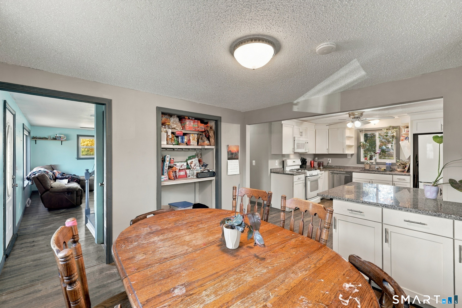
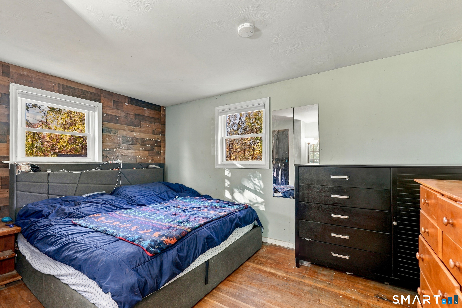
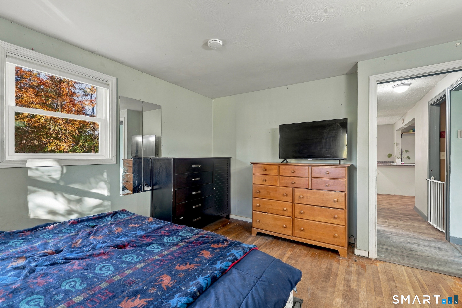
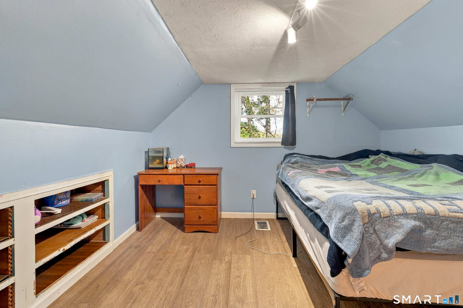
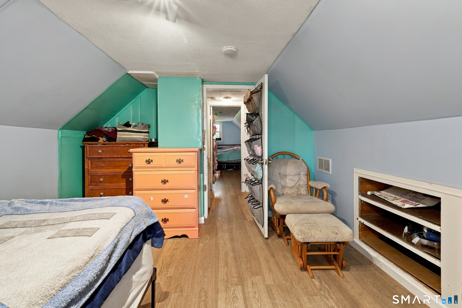
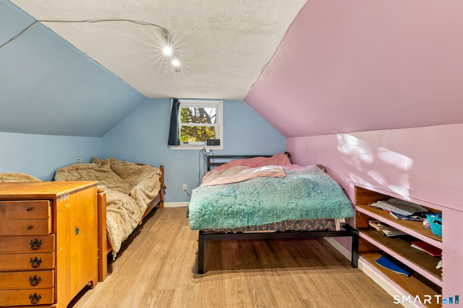
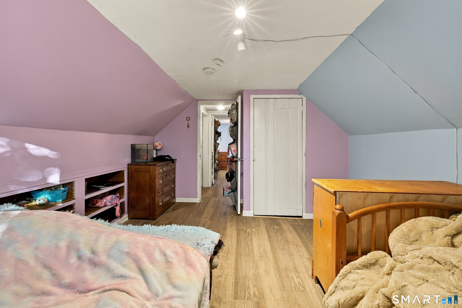
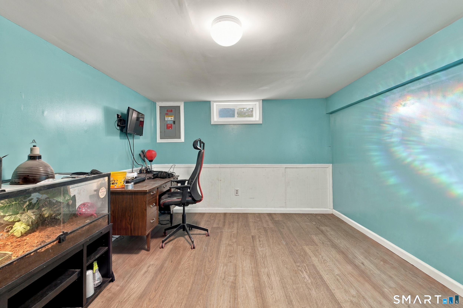
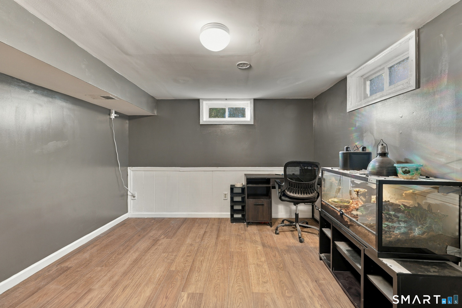
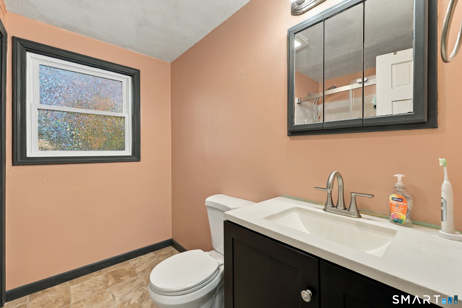
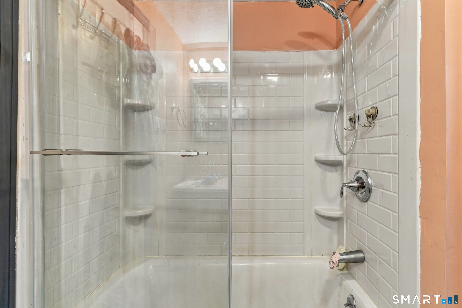
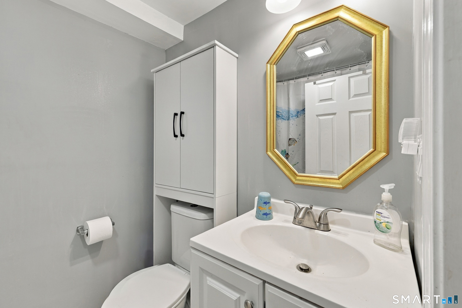
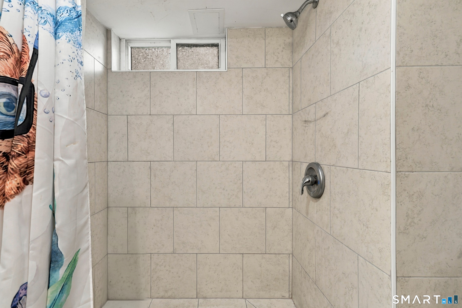
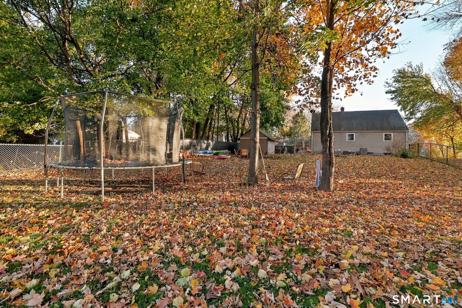
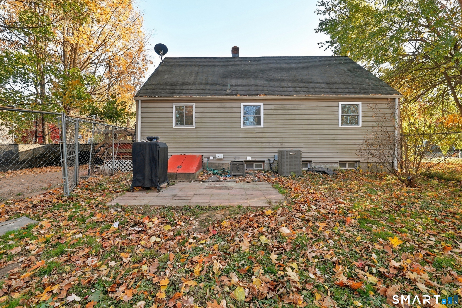
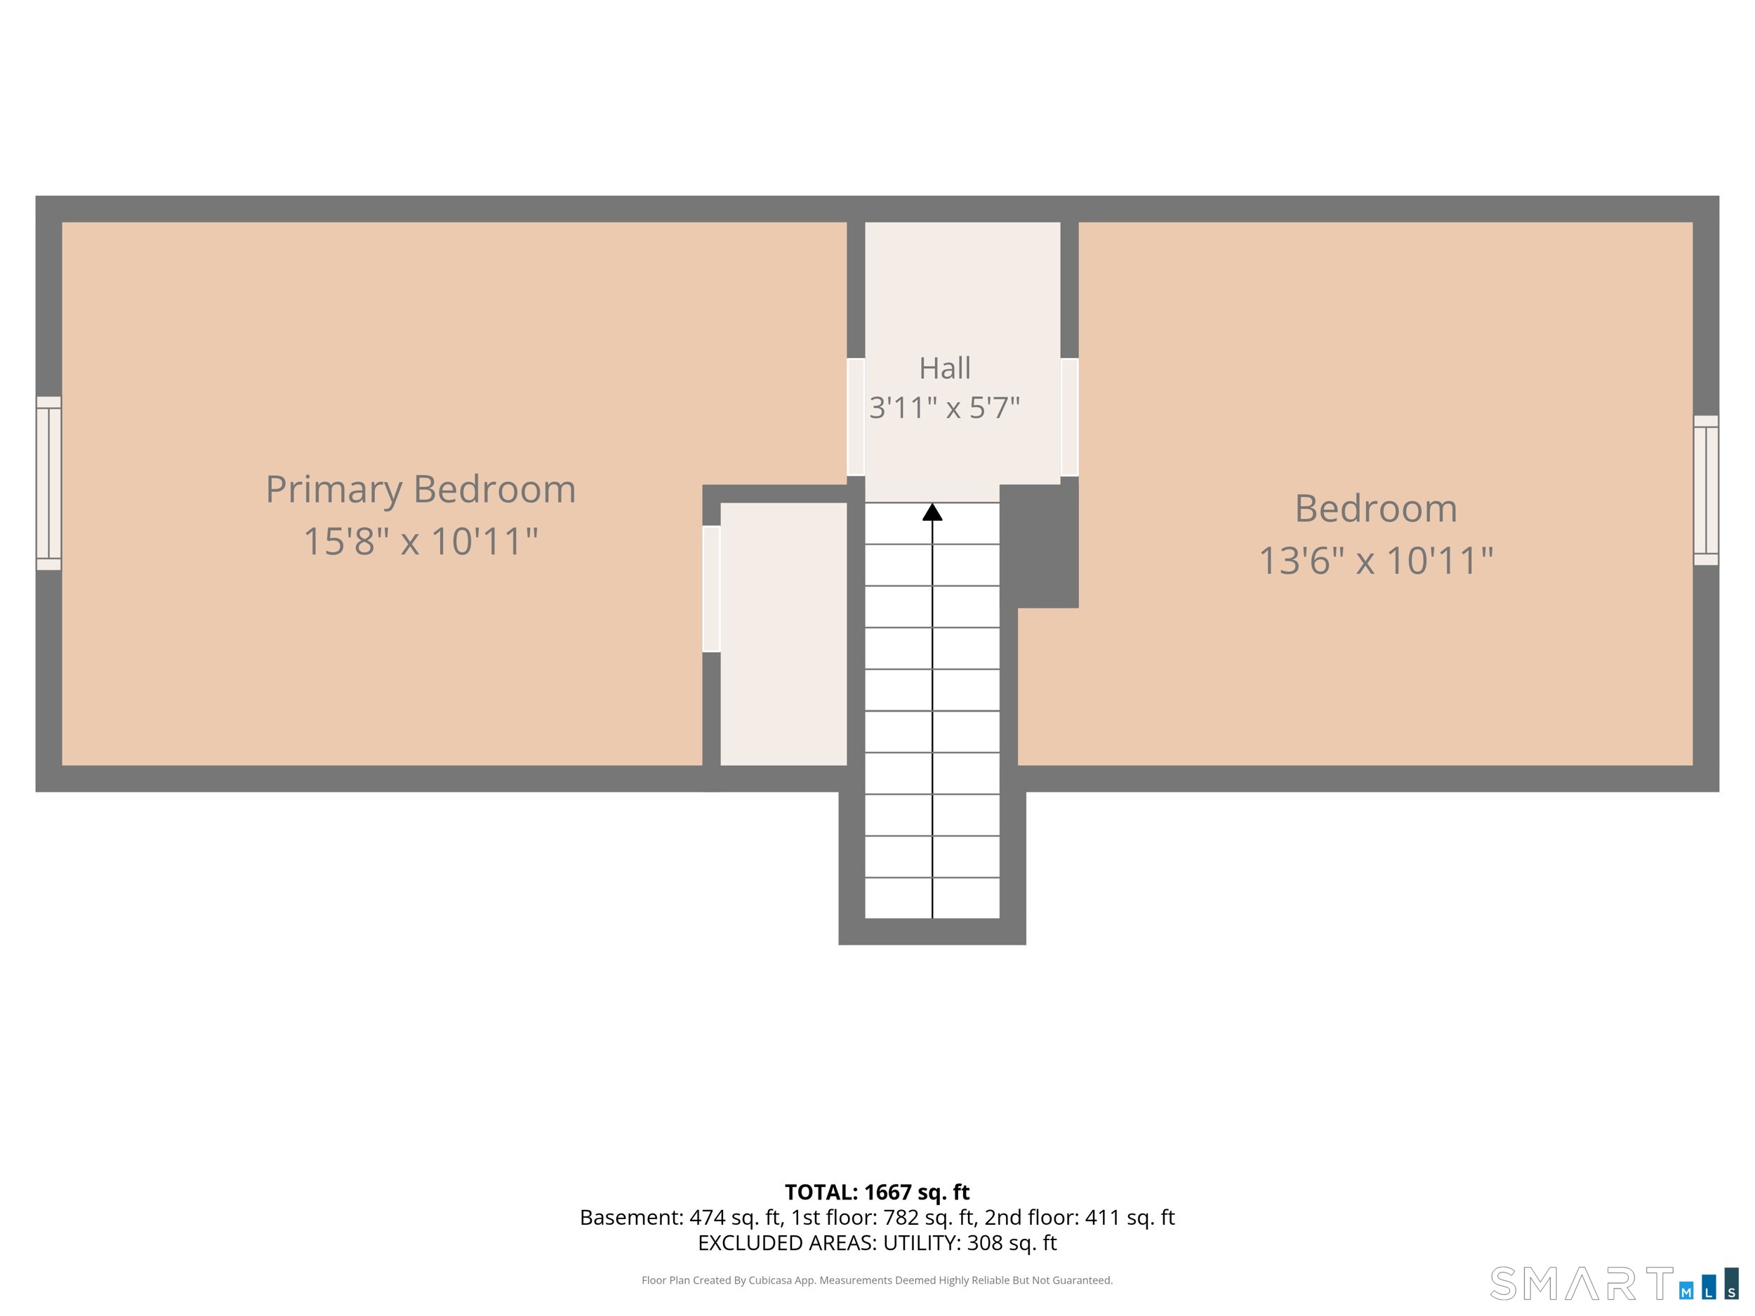
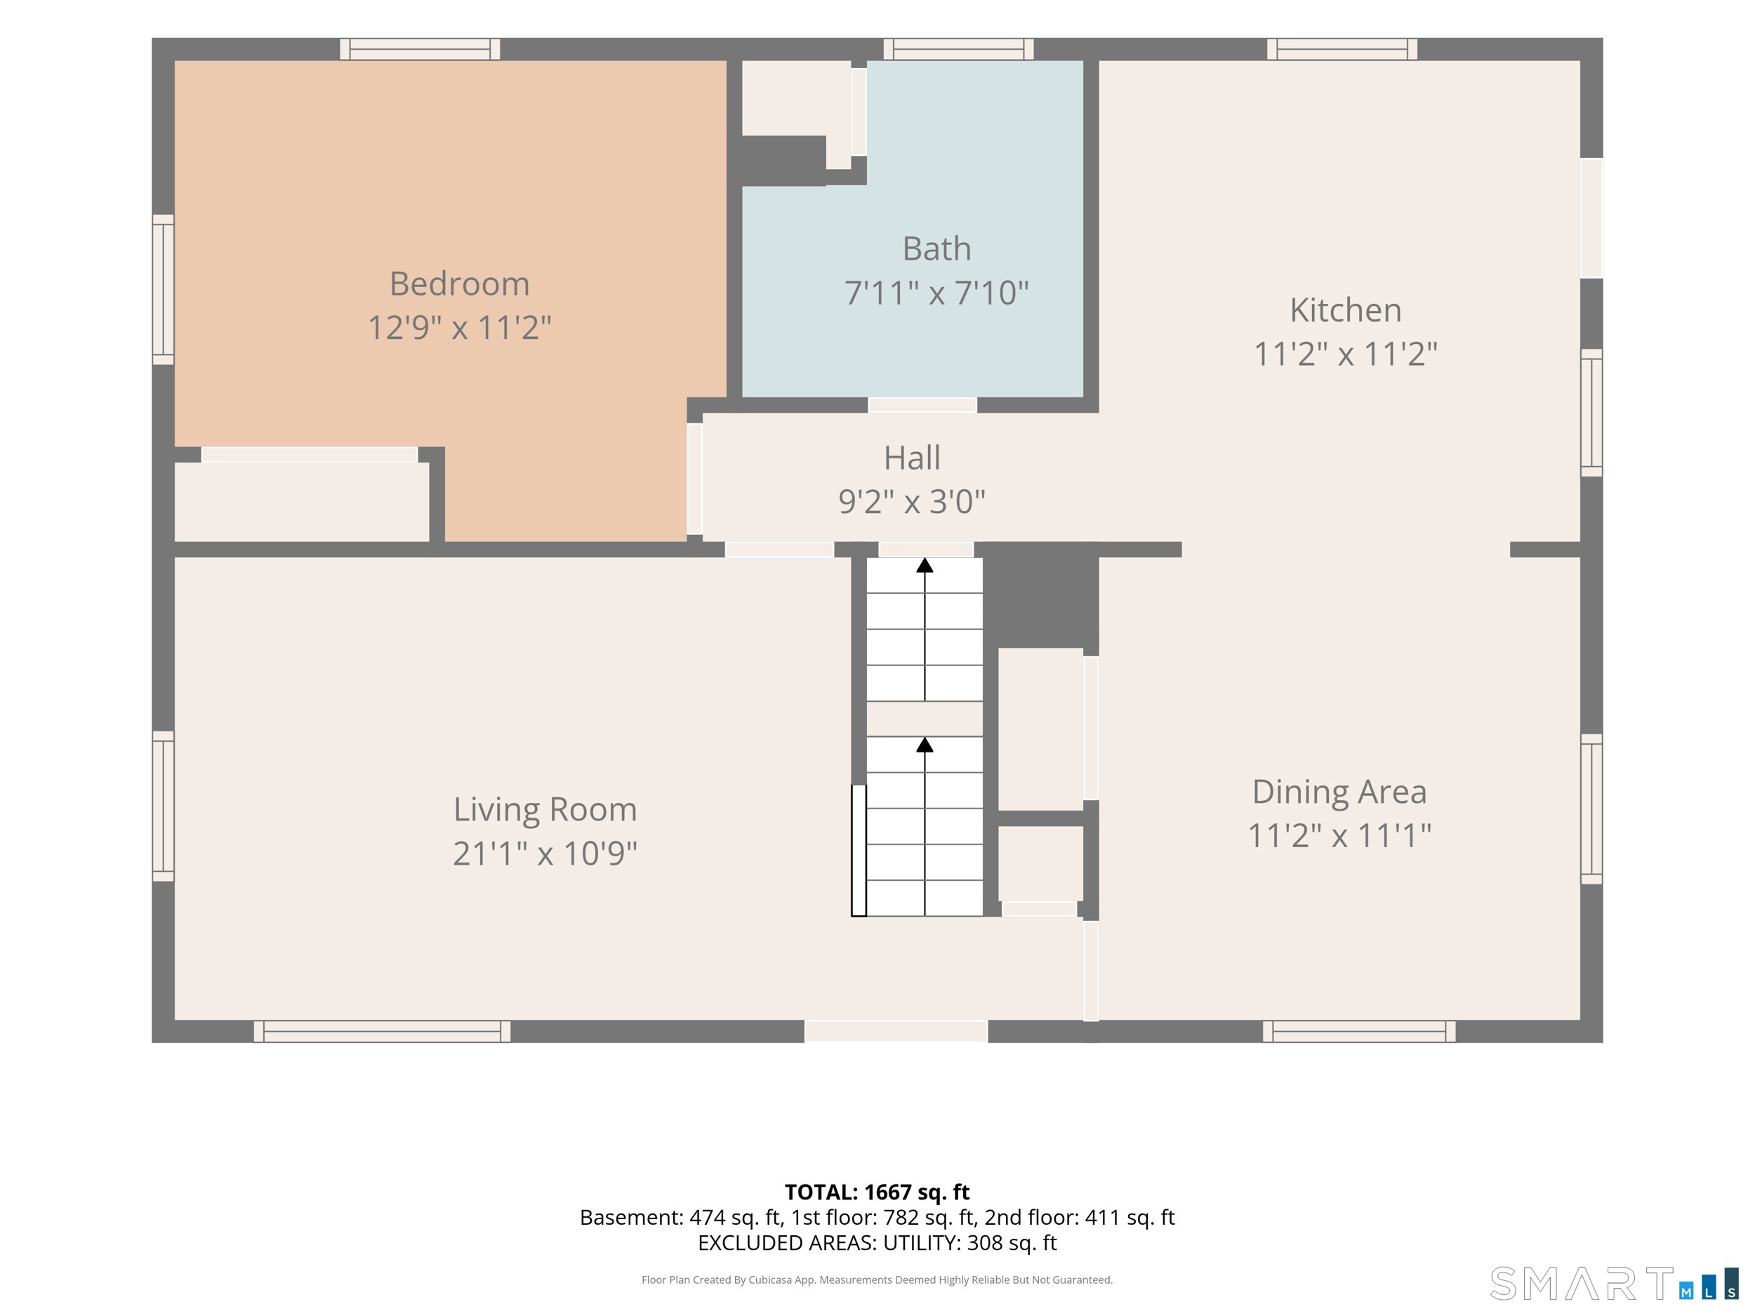
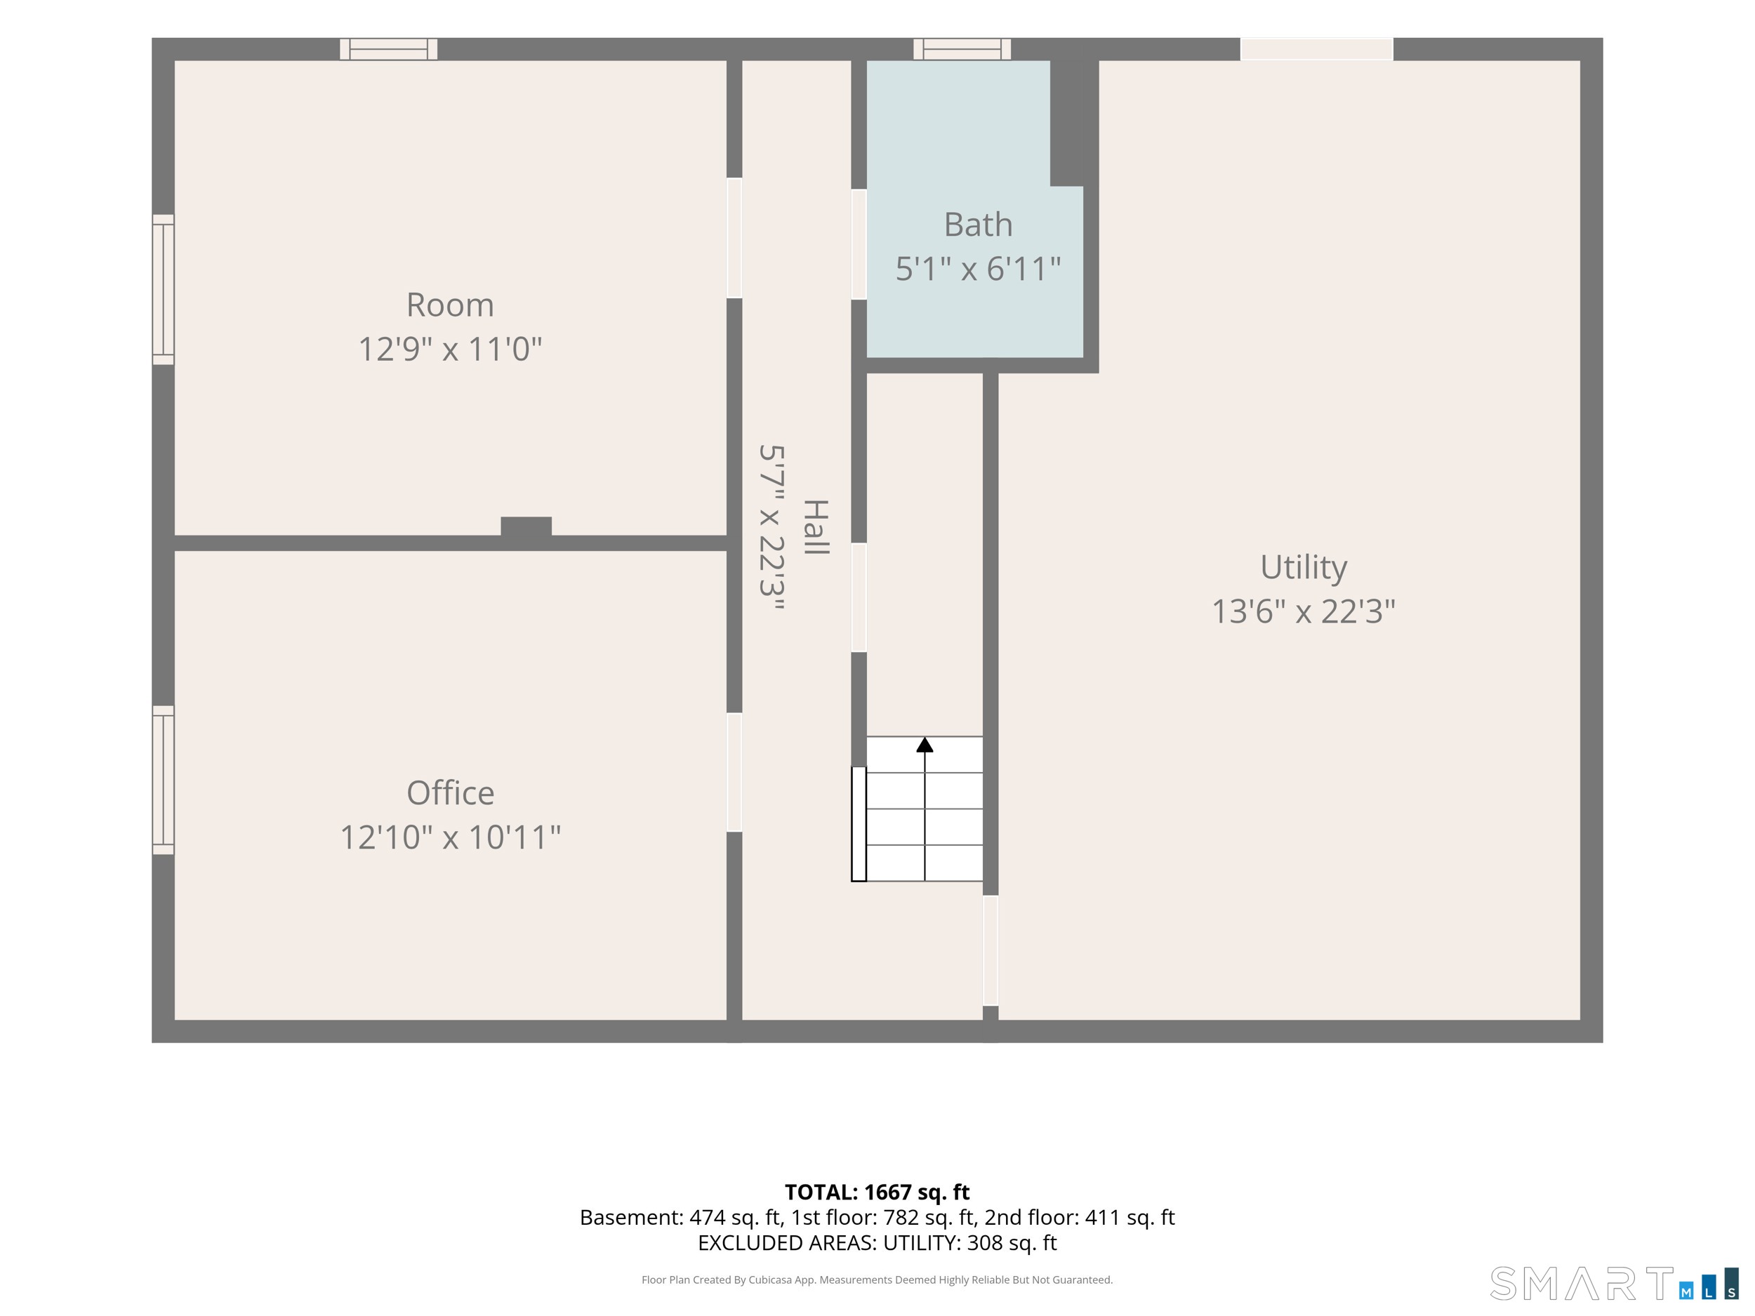
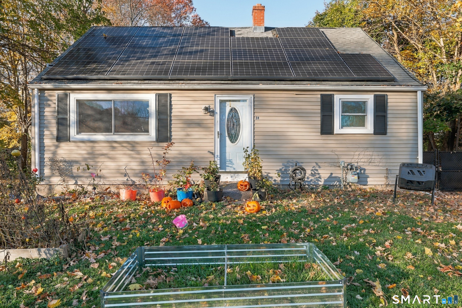
Welcome to 59 Meadowlark Road, situated in a quiet and peaceful neighborhood but close to shopping with easy access to major highways. This home is surrounded by a brook, giving a serene and calming feel when you are enjoying the fenced in back yard. When you walk into the home, you are welcomed into an easy flowing home. The living room opens up both to the kitchen and the dining room, making this an entertainers dream. The living room has a large bay window and a second window giving plenty of natural light, bringing a light and airy feel. The kitchen and dining room are opened up to each other- allowing for an ease to move from one room to the other. Kitchen has plenty of counter and cabinet space with direct access to the driveway. The bedroom downstairs has ample closet space and a chic shiplap accent wall. Upstairs the spacious bedrooms each have built in shelving with plenty of storage space. Downstairs you'll find two additional rooms, perfect for a home office, gym or an entertainment room! A second full bathroom can be found in the basement as well. Fenced in back yard is the perfect spot to entertain hosts in the Summer or just quietly enjoy the fall foliage. Newer Central Air unit, Furnace, Hot Water Heater and solar panels installed in 2021, fence installed in 2024, second full bathroom added in 2025, all new windows replaced in 2026.
Details
| MLS # | 24217968 |
|---|---|
| Listing Type | For Sale |
| Style | House |
| Sub-Type | Resale |
| Status | Active |
| Year | 1958 |
| Days On Site | 15 |
| Listing Provided By | eXp Realty | Chelsey DeFrancesco |
Features
| Bed(s) | 3 |
|---|---|
| Bath(s) | 2 Total |
| SQ Feet | 1,224 |
| Basement | Y |
| Zoning | R33 |
| Acreage | 0.33 |
Interior
| Total Rooms | 6 |
|---|---|
| Cooling System | Central Air |
| Appliances Included | Gas Cooktop, Gas Range, Microwave, Refrigerator, Icemaker, Freezer, Dishwasher, Disposal, Washer, Dryer |
| Fireplaces Total | 0 |
| Laundry Room Info | Lower Level |
Exterior
| Exterior Features | Underground Utilities, Shed, Gutters, Deck, Lighting |
|---|---|
| Roof Information | Shingle |
| Foundation Type | Concrete |
Parking
| Garage & Parking | Paved, Driveway |
|---|---|
| Parking Total Spaces | 2 |
Utilities
| Sewage System | Public Sewer Connected |
|---|---|
| Energy Features | Active Solar, Thermopane Windows |
Taxes
| Tax Year | July 2026-June 2027 |
|---|---|
| Property Tax | 4569 |
Area Information
| State | CT |
|---|---|
| County | Hartford |
| City | Enfield |
| Zip Code | 06082 |
| Area | N | A |
| School District | Per Board of Ed |
| Elementary School | Per Board of Ed |
| High School | Enfield |
| Listing VS Median (in 06082) | |
Price: $299,000 low | high Med: $329,450 sqft: 1,224 low | high Med: 1,256 $ / sqft: $244 low | high Med: $263 On site: 15 low | high Med: 15.5 | |
Market Activity 06082
Request a showing
Request a showing
Contact
Learn More About This Property

| State | CT |
|---|---|
| County | Hartford |
| City | Enfield |
| Zip Code | 06082 |
| Area | N | A |
| School District | Per Board of Ed |
| Elementary School | Per Board of Ed |
| High School | Enfield |
| Listing VS Median (in 06082) | |
Price: $299,000 low | high Med: $329,450 sqft: 1,224 low | high Med: 1,256 $ / sqft: $244 low | high Med: $263 On site: 15 low | high Med: 15.5 | |
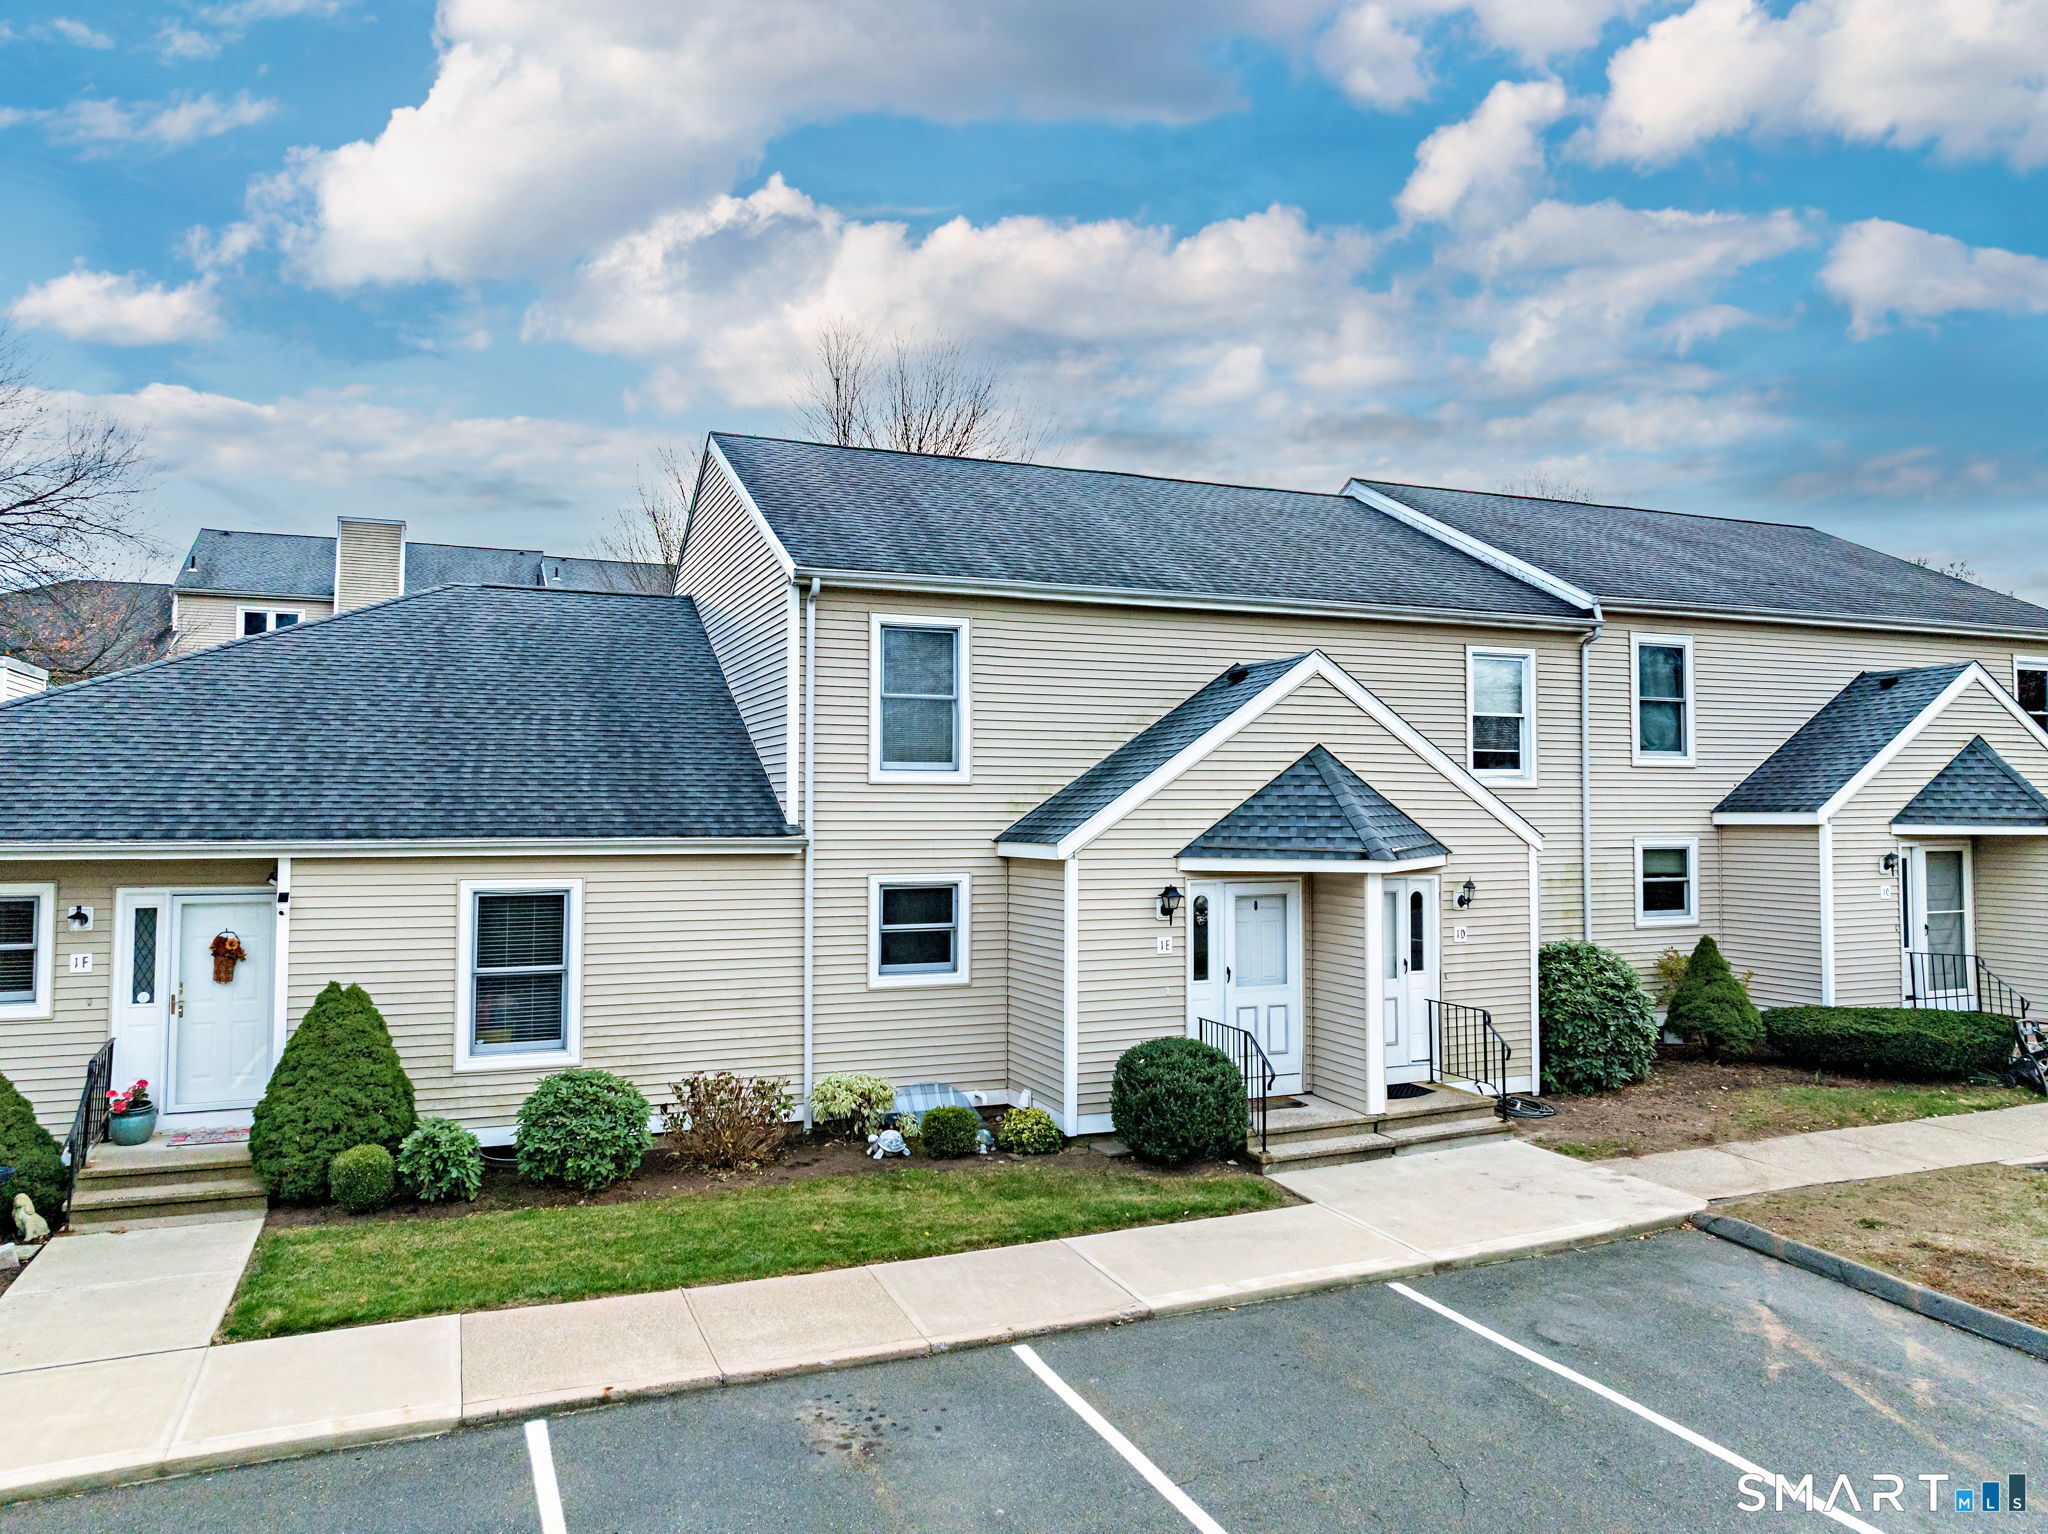 | $225,0001 The Hamlet EEnfield, CT 06082 |
