Price Reduced Listing
61 Alpine Way,North Smithfield, RI 02876
North Smithfield, RI 02876

Description
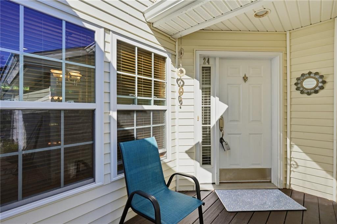
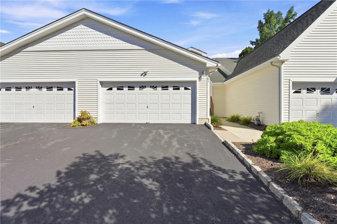
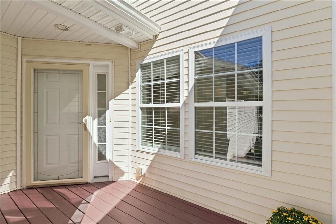
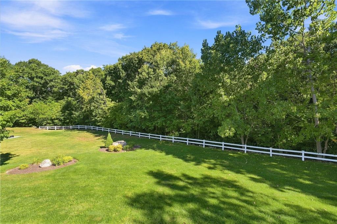
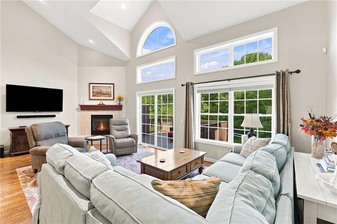
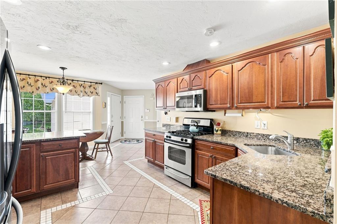
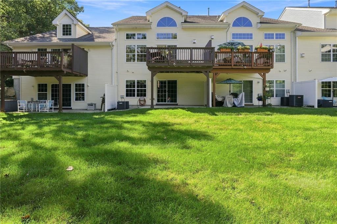
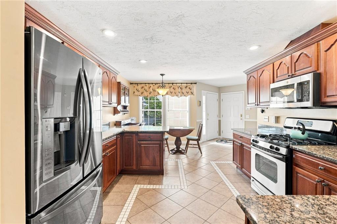
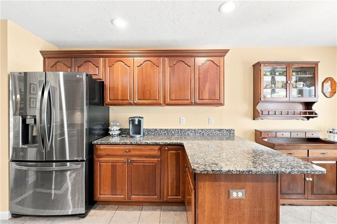
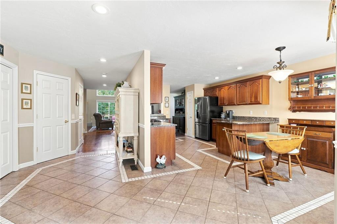
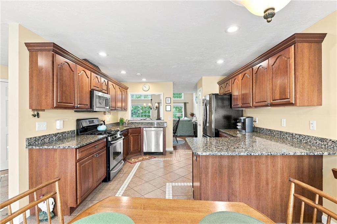
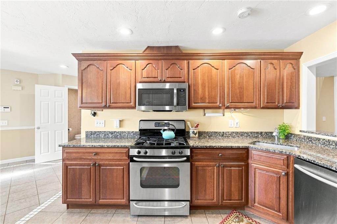
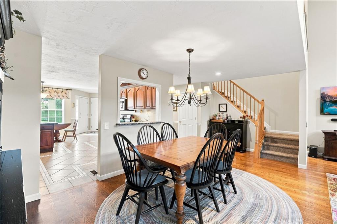
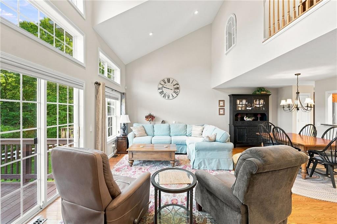
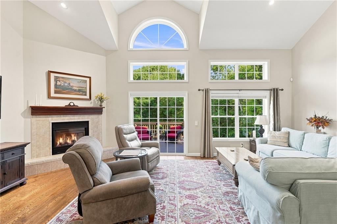
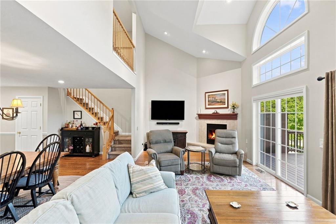
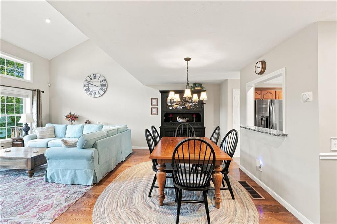
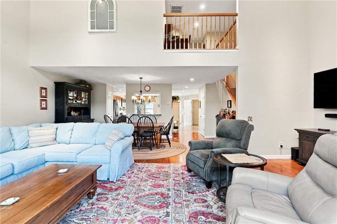
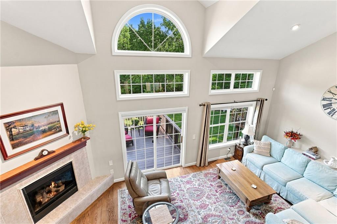
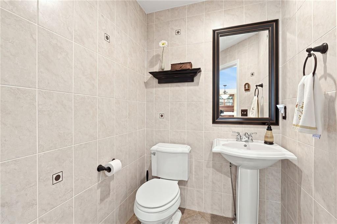
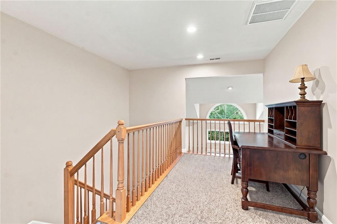
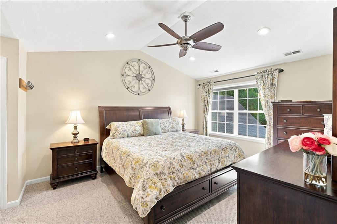
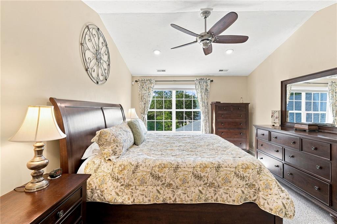
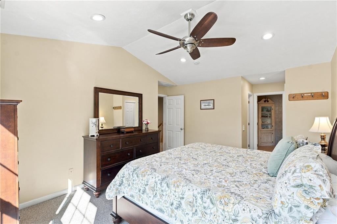
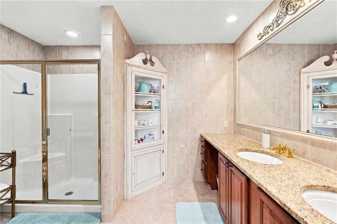
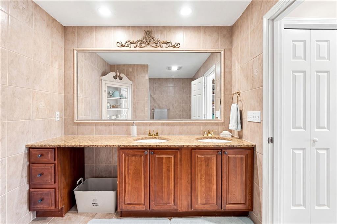
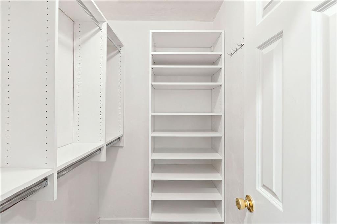
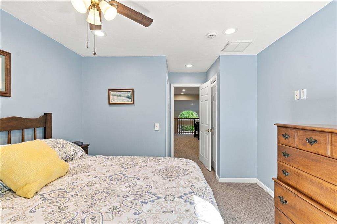
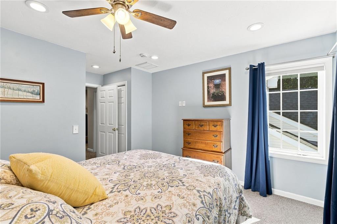
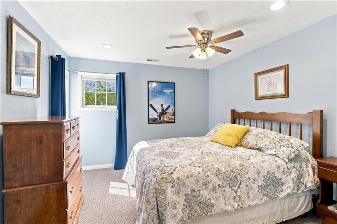
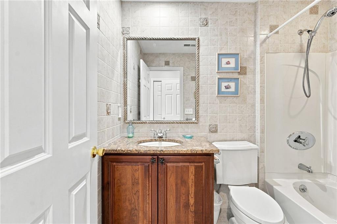
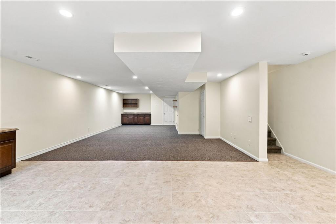
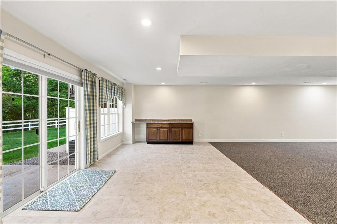
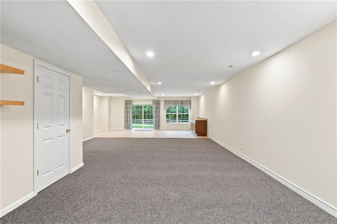
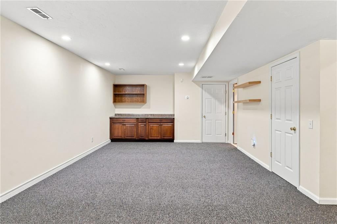
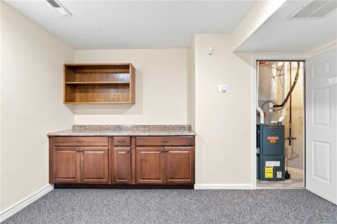
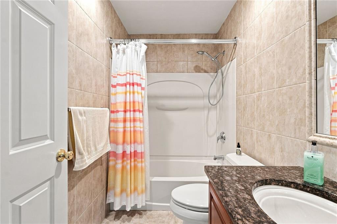
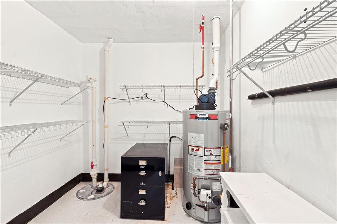
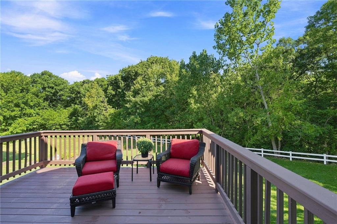
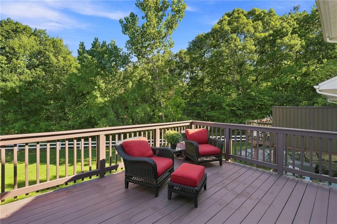
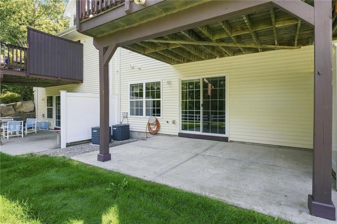
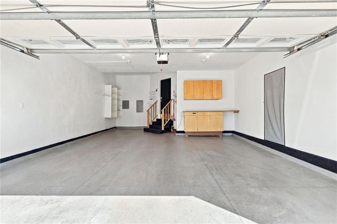
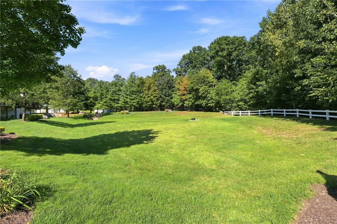
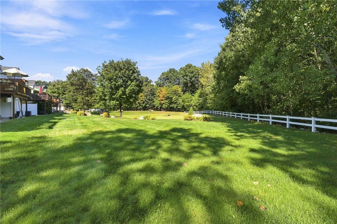
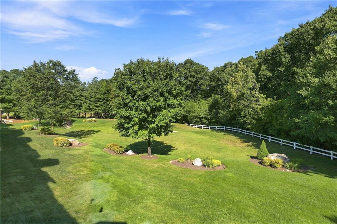
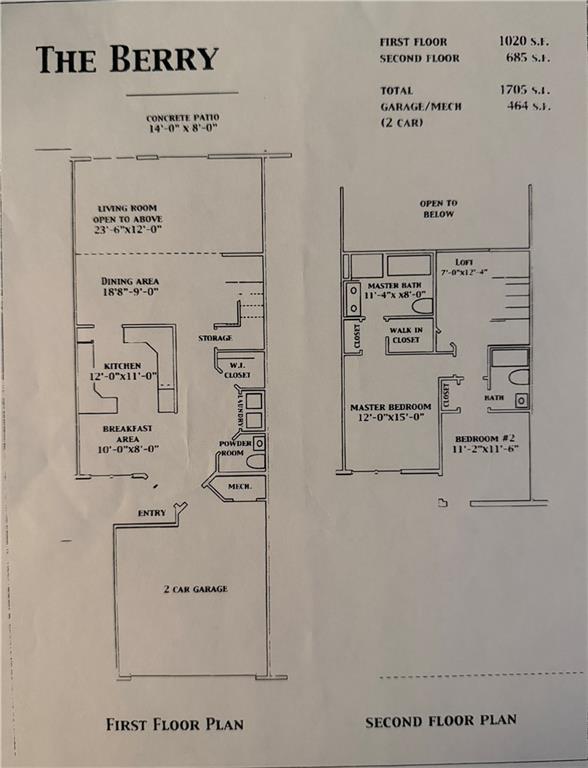
Welcome to Silver Pines, where privacy, comfort, & low-maintenance living come together in this impeccably maintained 2-bedroom, 3.5-bath condominium with a 2-car garage & beautifully finished walk-out lower level. From the moment you enter, the dramatic living room makes an impression w/ soaring cathedral ceilings, a gas fireplace, & stunning floor-to-ceiling windows that frame an incredible wooded backdrop. Step outside onto the large extended deck & enjoy the peaceful, private setting-perfect for morning coffee, outdoor dining, or simply taking in the view. The spacious primary suite offers a relaxing retreat with cathedral ceilings, two closets-including a walk-in-& a private full bath featuring an impressive four-head shower. Upstairs, a catwalk overlooks the main living area & offers the perfect space for a desk/home office. The generously sized 2nd bedroom includes its own private full bathroom, providing wonderful privacy for family or guests. The fully finished walk-out lower level significantly expands the home's living & entertaining space. Complete with two dry bars, a full bathroom, abundant storage, and direct access to the outdoors, this versatile level is ideal for a family room, guest accommodations, or entertaining. Thoughtfully cared for & truly move-in ready, this exceptional home combines dramatic architectural details, flexible living space, generous storage, and a beautiful, wooded setting!
Details
| MLS # | 1422558 |
|---|---|
| Listing Type | For Sale |
| Style | Condominium |
| Building Name | Silver Pines |
| HOA Dues | $410 |
| Sub-Type | Resale |
| Status | Active |
| Year | 2006 |
| Days On Site | 70 |
| Listing Provided By | Family First Realty Ri, Llc | Michele Stevenin |
Features
| Bed(s) | 2 |
|---|---|
| Bath(s) | 4 Total |
| SQ Feet | 2,718 |
| Garage | 2 |
| Basement | Y |
| Story(s) | 2 |
| Zoning | RS |
| Golf Course | Yes |
Interior
| Rooms Total | 5 |
|---|---|
| Heating | Natural Gas, Forced Air |
| Heating Yes / No | Yes |
| Cooling | Central Air |
| Cooling Yes / No | Yes |
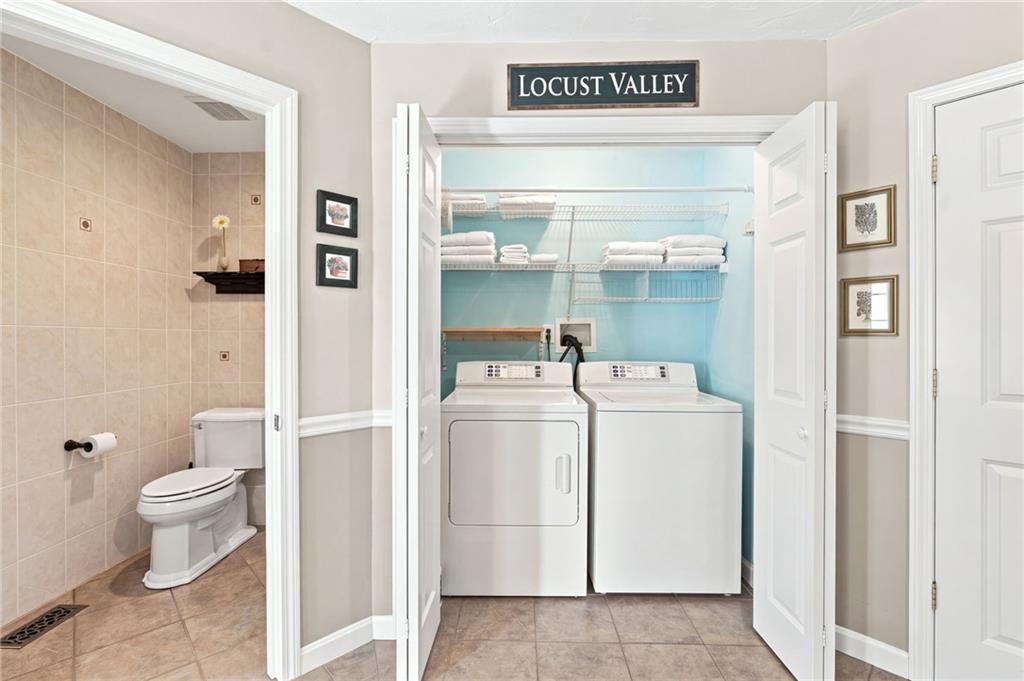
| Appliances | Dishwasher, Dryer, Microwave, Oven, Range, Refrigerator, Washer, Gas Water Heater |
| Interior Features | Cathedral Ceilings, Dry Bar, Stairs, Plumbing (Mixed), Insulation (Ceiling), Insulation (Walls) |
| Window Features | Insulated Windows |
| Fireplace Yes / No | Yes |
| Fireplaces Total | 1 |
| Fireplace Features | Gas, Zero Clearance |
| Laundry Features | In Unit |
Exterior
| Exterior Features | Deck |
|---|---|
| Foundation Details | Concrete Perimeter |
| Lot Features | Wooded |
| Patio And Porch Features | Deck |
| Community Features | Bus, Commuter Bus, Golf, Highway Access, Private School, Public School, Recreational Facilities, Schools |
| Construction Materials | Vinyl Siding |
Parking
| Attached Garage Yes / No | Yes |
|---|---|
| Garage Yes / No | Yes |
| Parking Features | Attached, Garage Door Opener, Assigned |
Utilities
| Utilities | Sewer Connected, Water Connected |
|---|---|
| Sewer | In Fee |
| Electric | 150 Amp Service |
Location
| Community Features | Bus, Commuter Bus, Golf, Highway Access, Private School, Public School, Recreational Facilities, Schools |
|---|
Taxes
| Tax Annual Amount | 5755 |
|---|---|
| Tax Assessed Value | 497400 |
| Tax Lot | 161 |
| Tax Year | 2026 |
Area Information
| State | RI |
|---|---|
| County | Providence |
| City | North Smithfield |
| Zip Code | 02876 |
| Area | Providence |
| Community Name | Slatersville |
| Listing VS Median (in Slatersville) | |
Price: $549,900 low | high Med: $562,450 sqft: 2,718 low | high Med: 2,584 $ / sqft: $202 low | high Med: $219 On site: 70 low | high Med: 55 | |
Market Activity 02876
Request a showing
Request a showing
Contact
Learn More About This Property

| State | RI |
|---|---|
| County | Providence |
| City | North Smithfield |
| Zip Code | 02876 |
| Area | Providence |
| Community Name | Slatersville |
| Listing VS Median (in Slatersville) | |
Price: $549,900 low | high Med: $562,450 sqft: 2,718 low | high Med: 2,584 $ / sqft: $202 low | high Med: $219 On site: 70 low | high Med: 55 | |