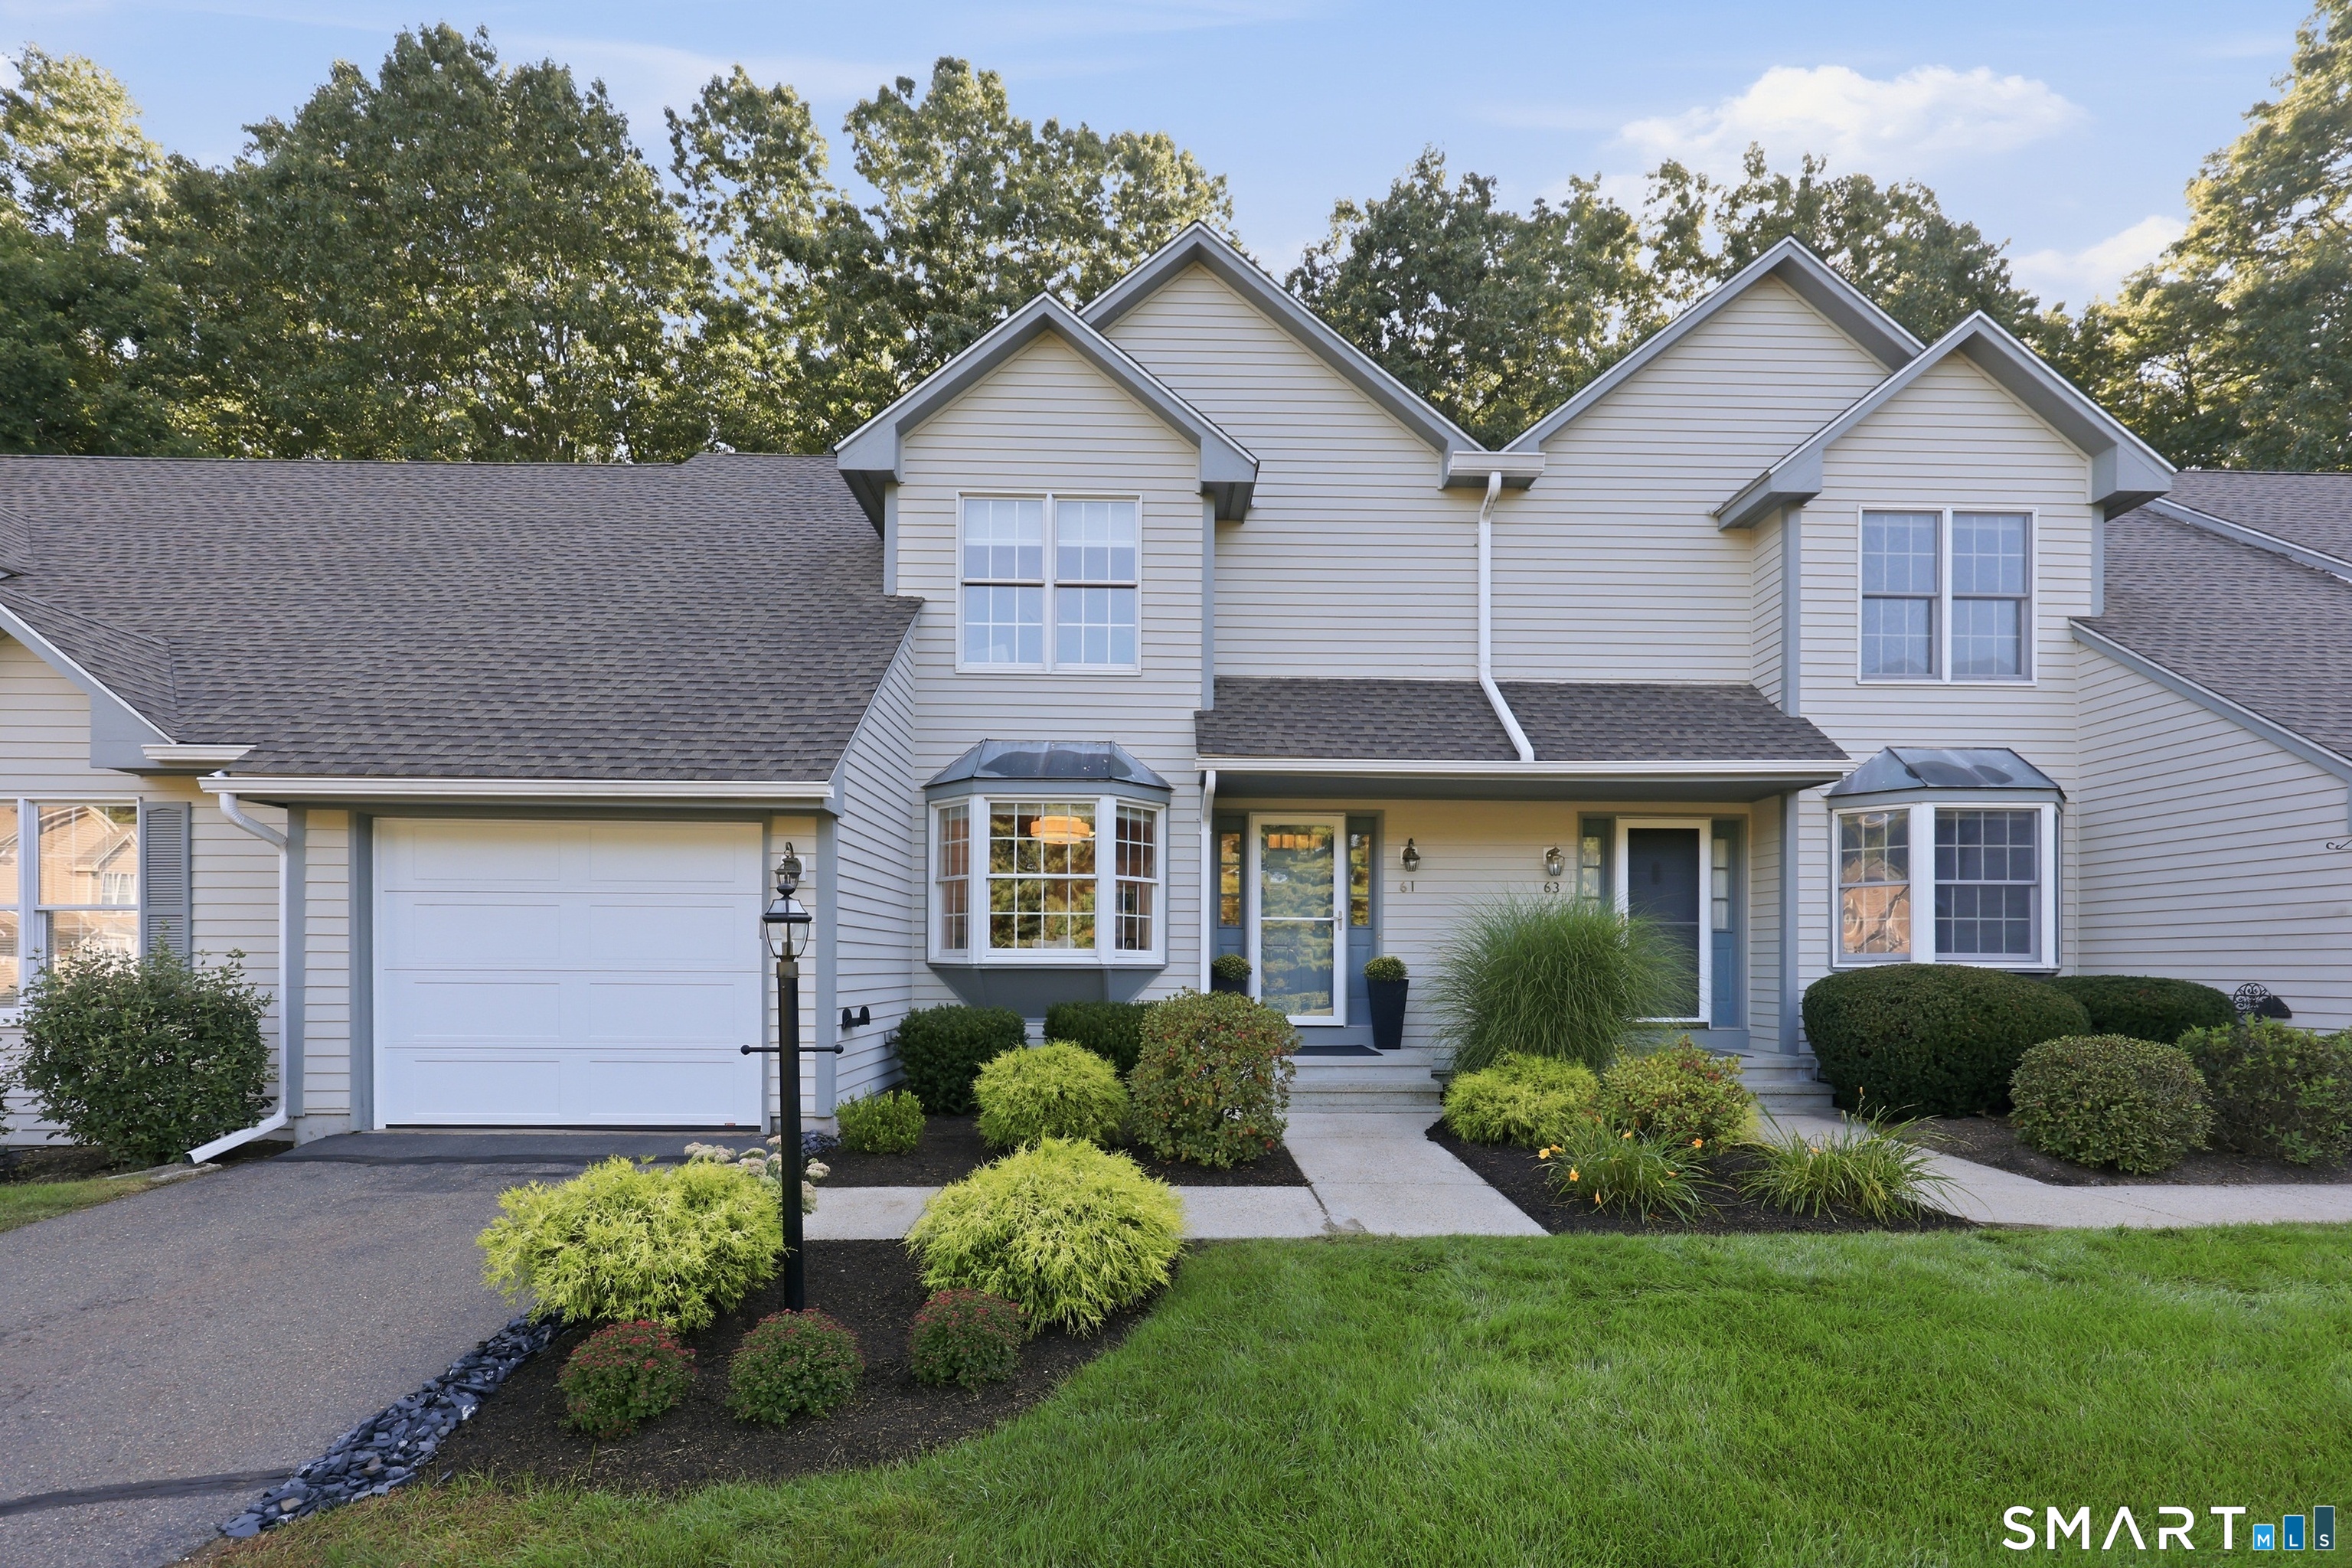

Description
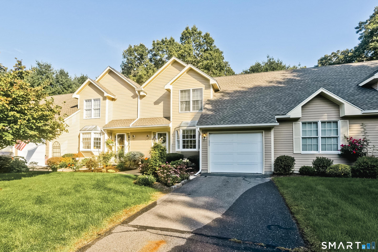
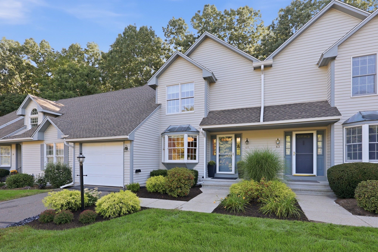
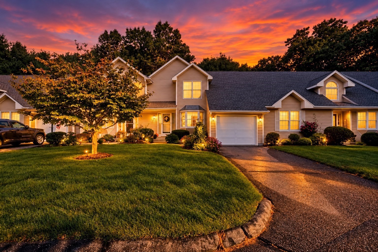
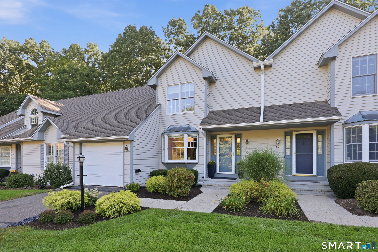
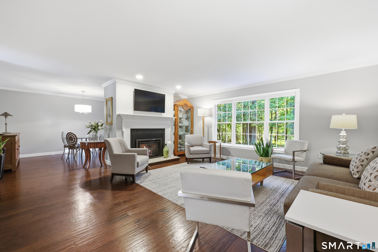
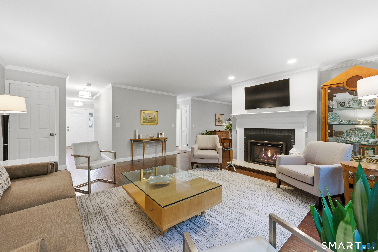
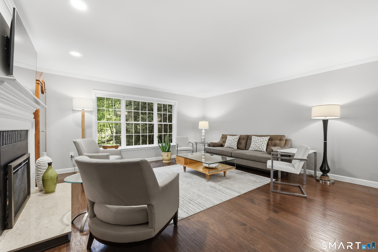
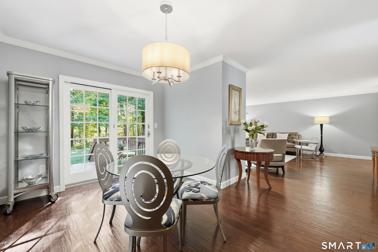
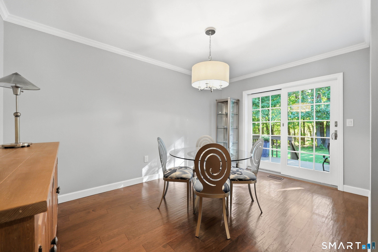
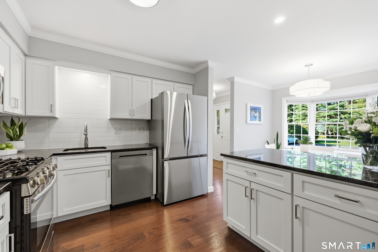
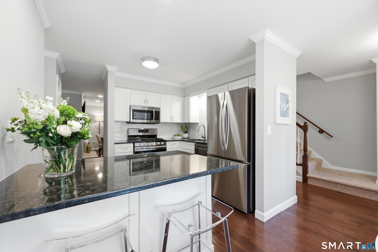
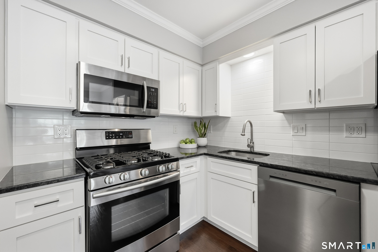
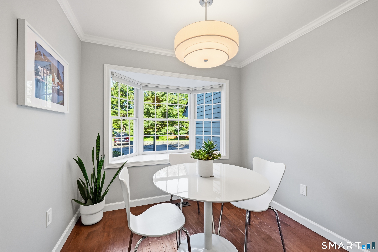
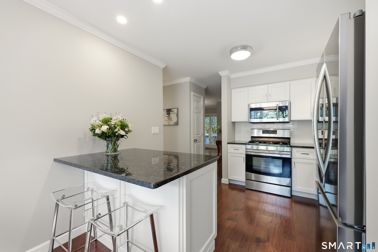
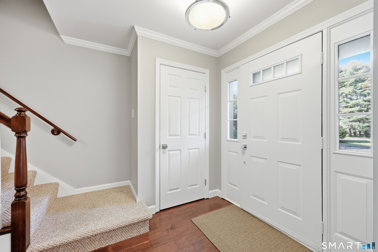
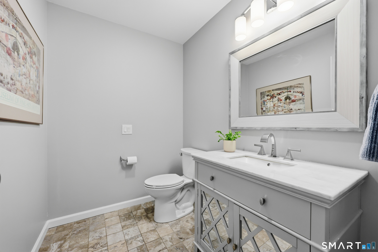
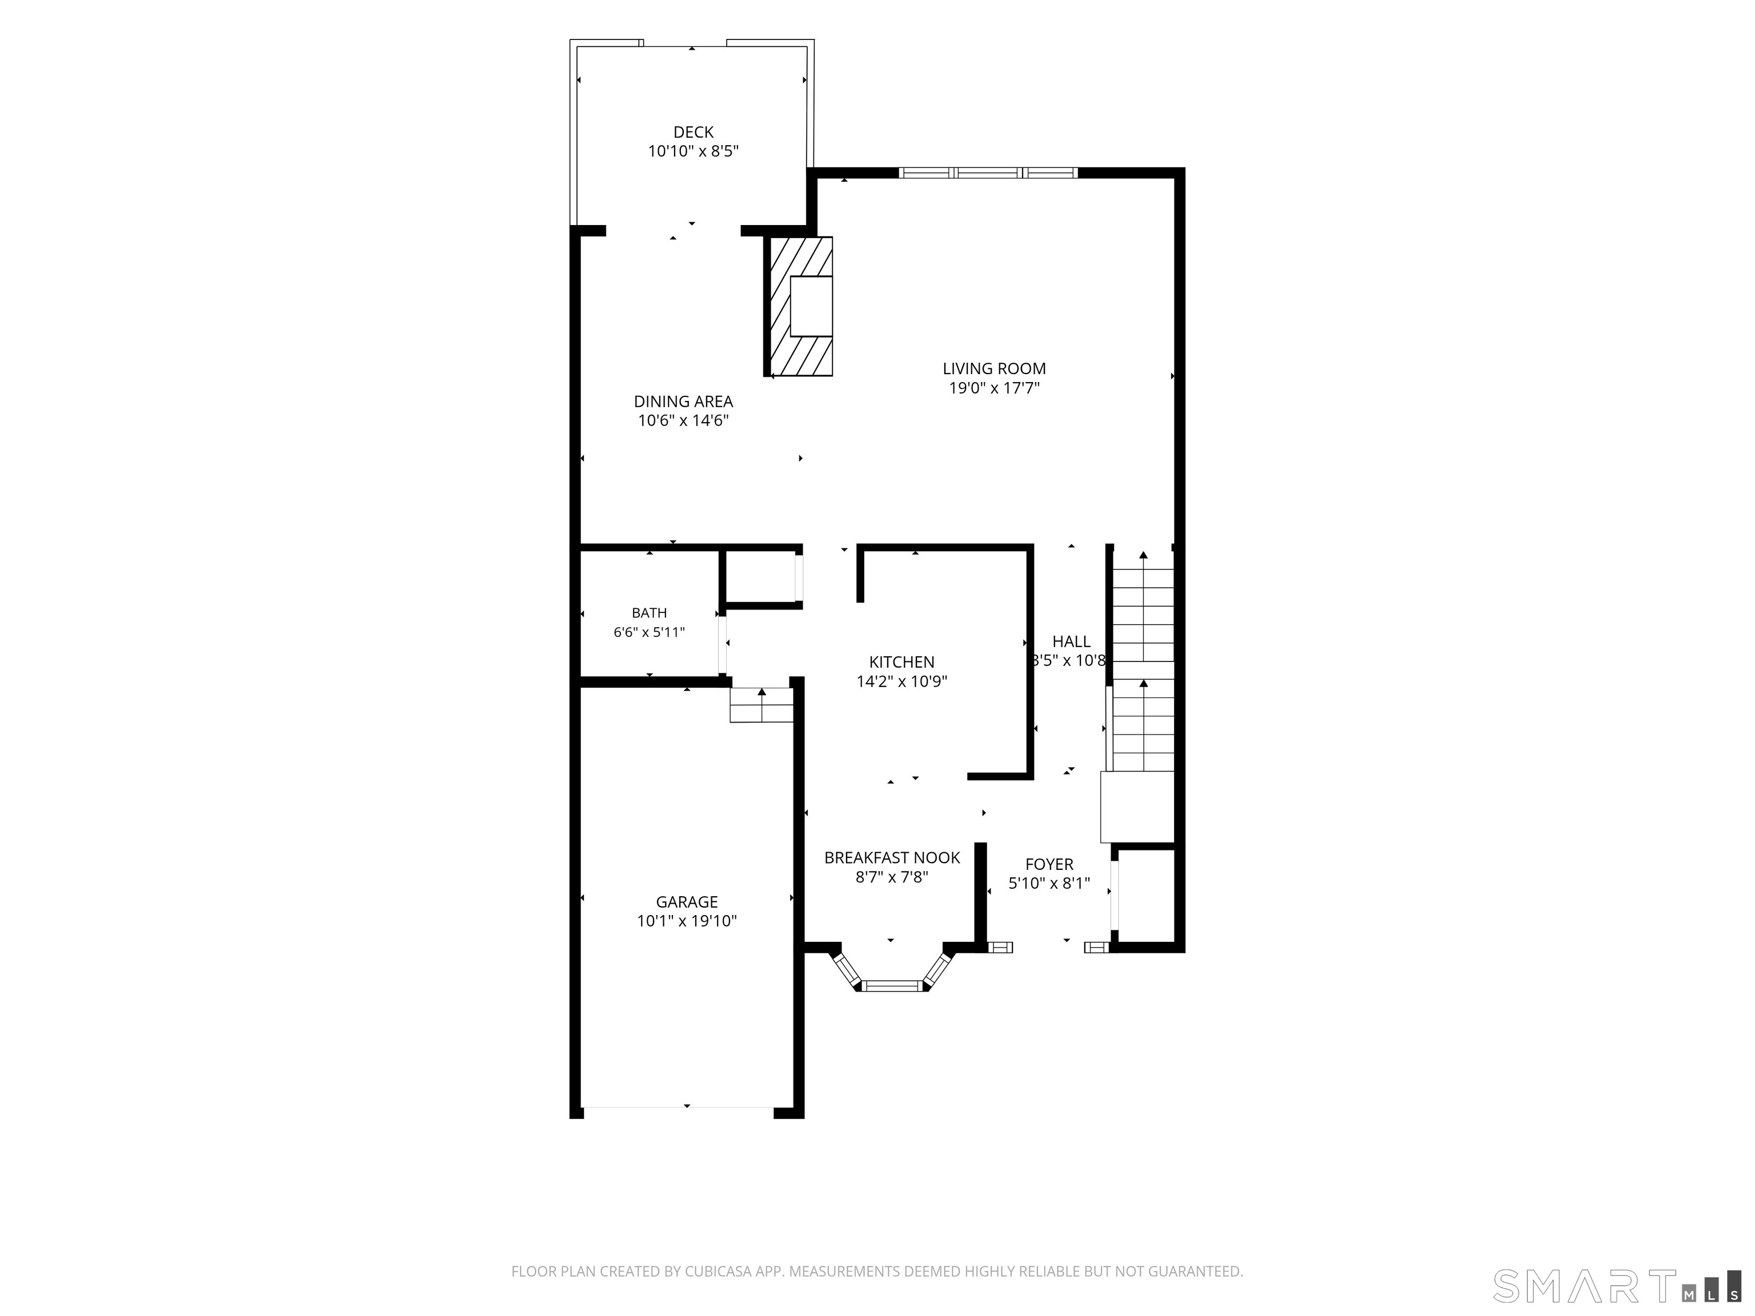
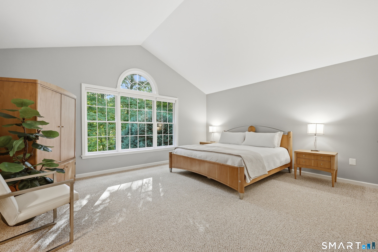
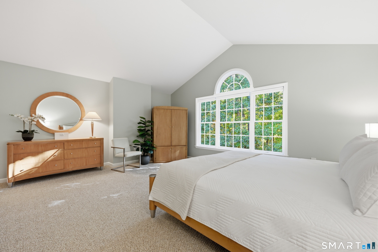
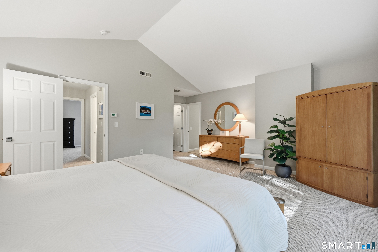
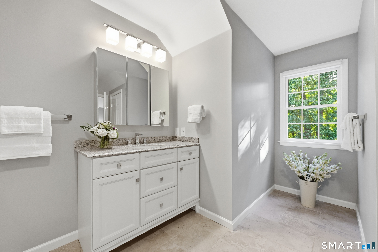
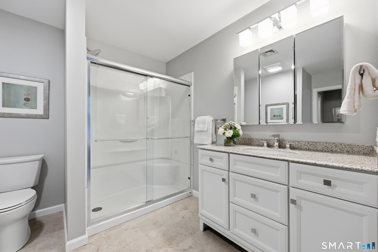
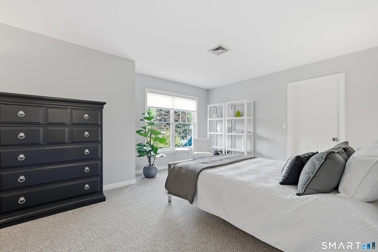
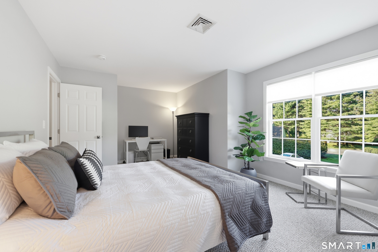
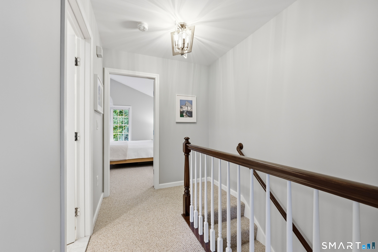
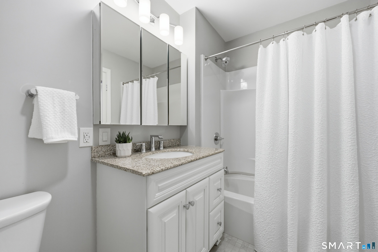
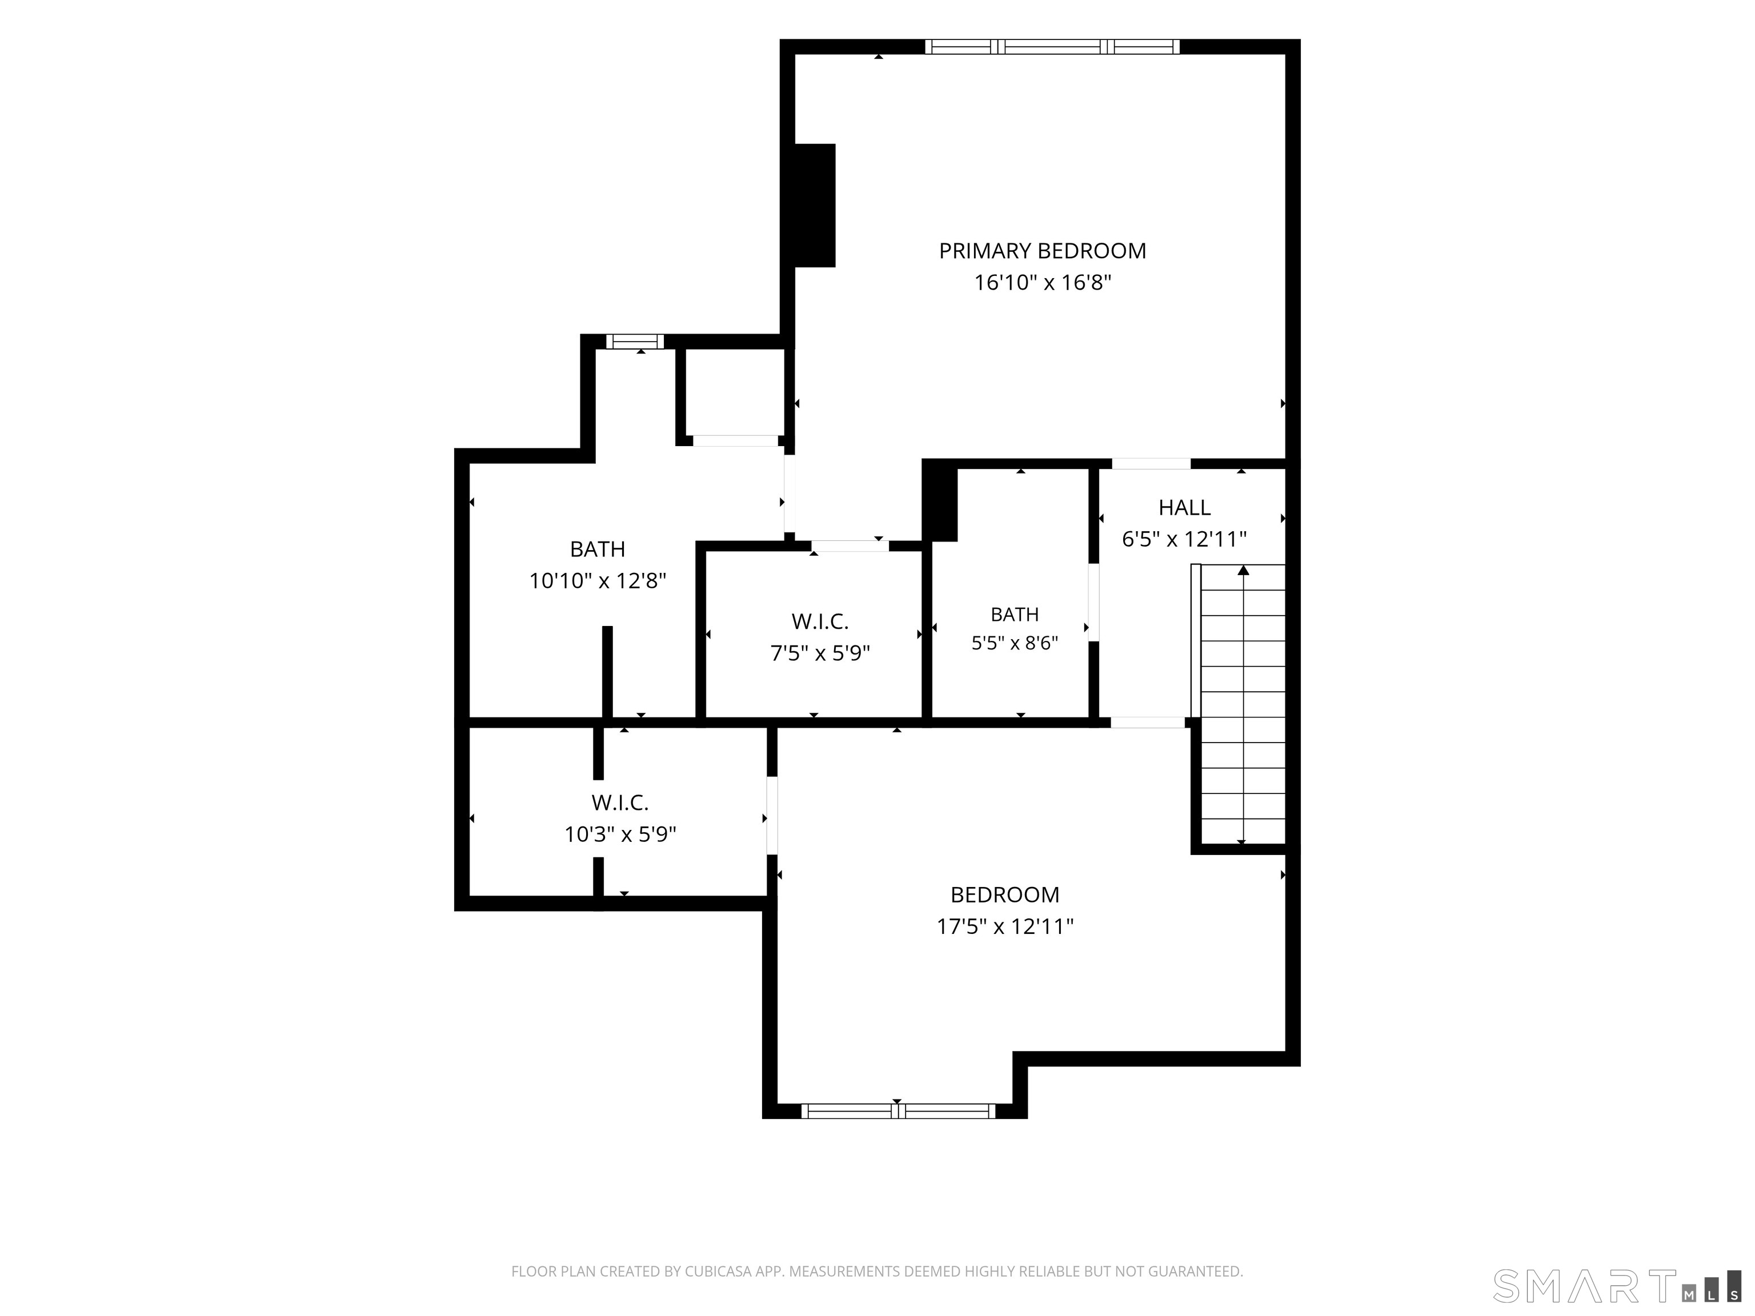
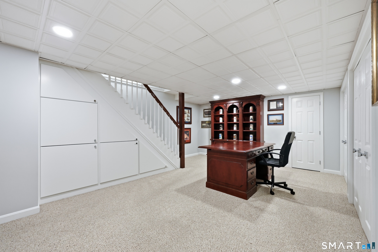
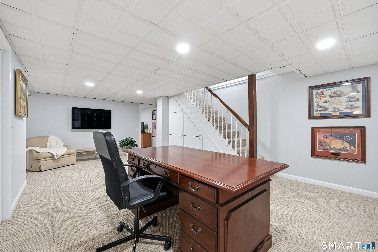
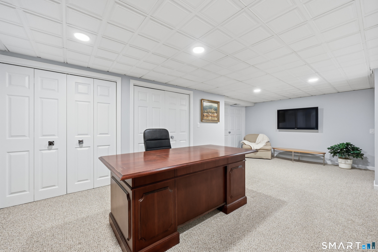
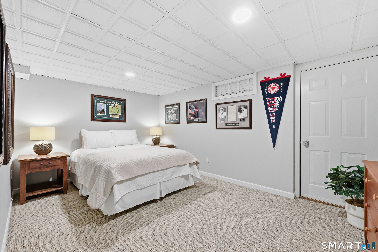
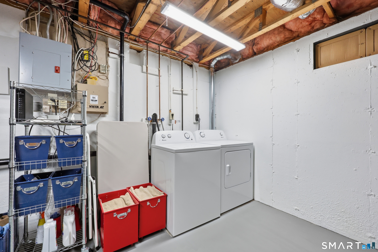
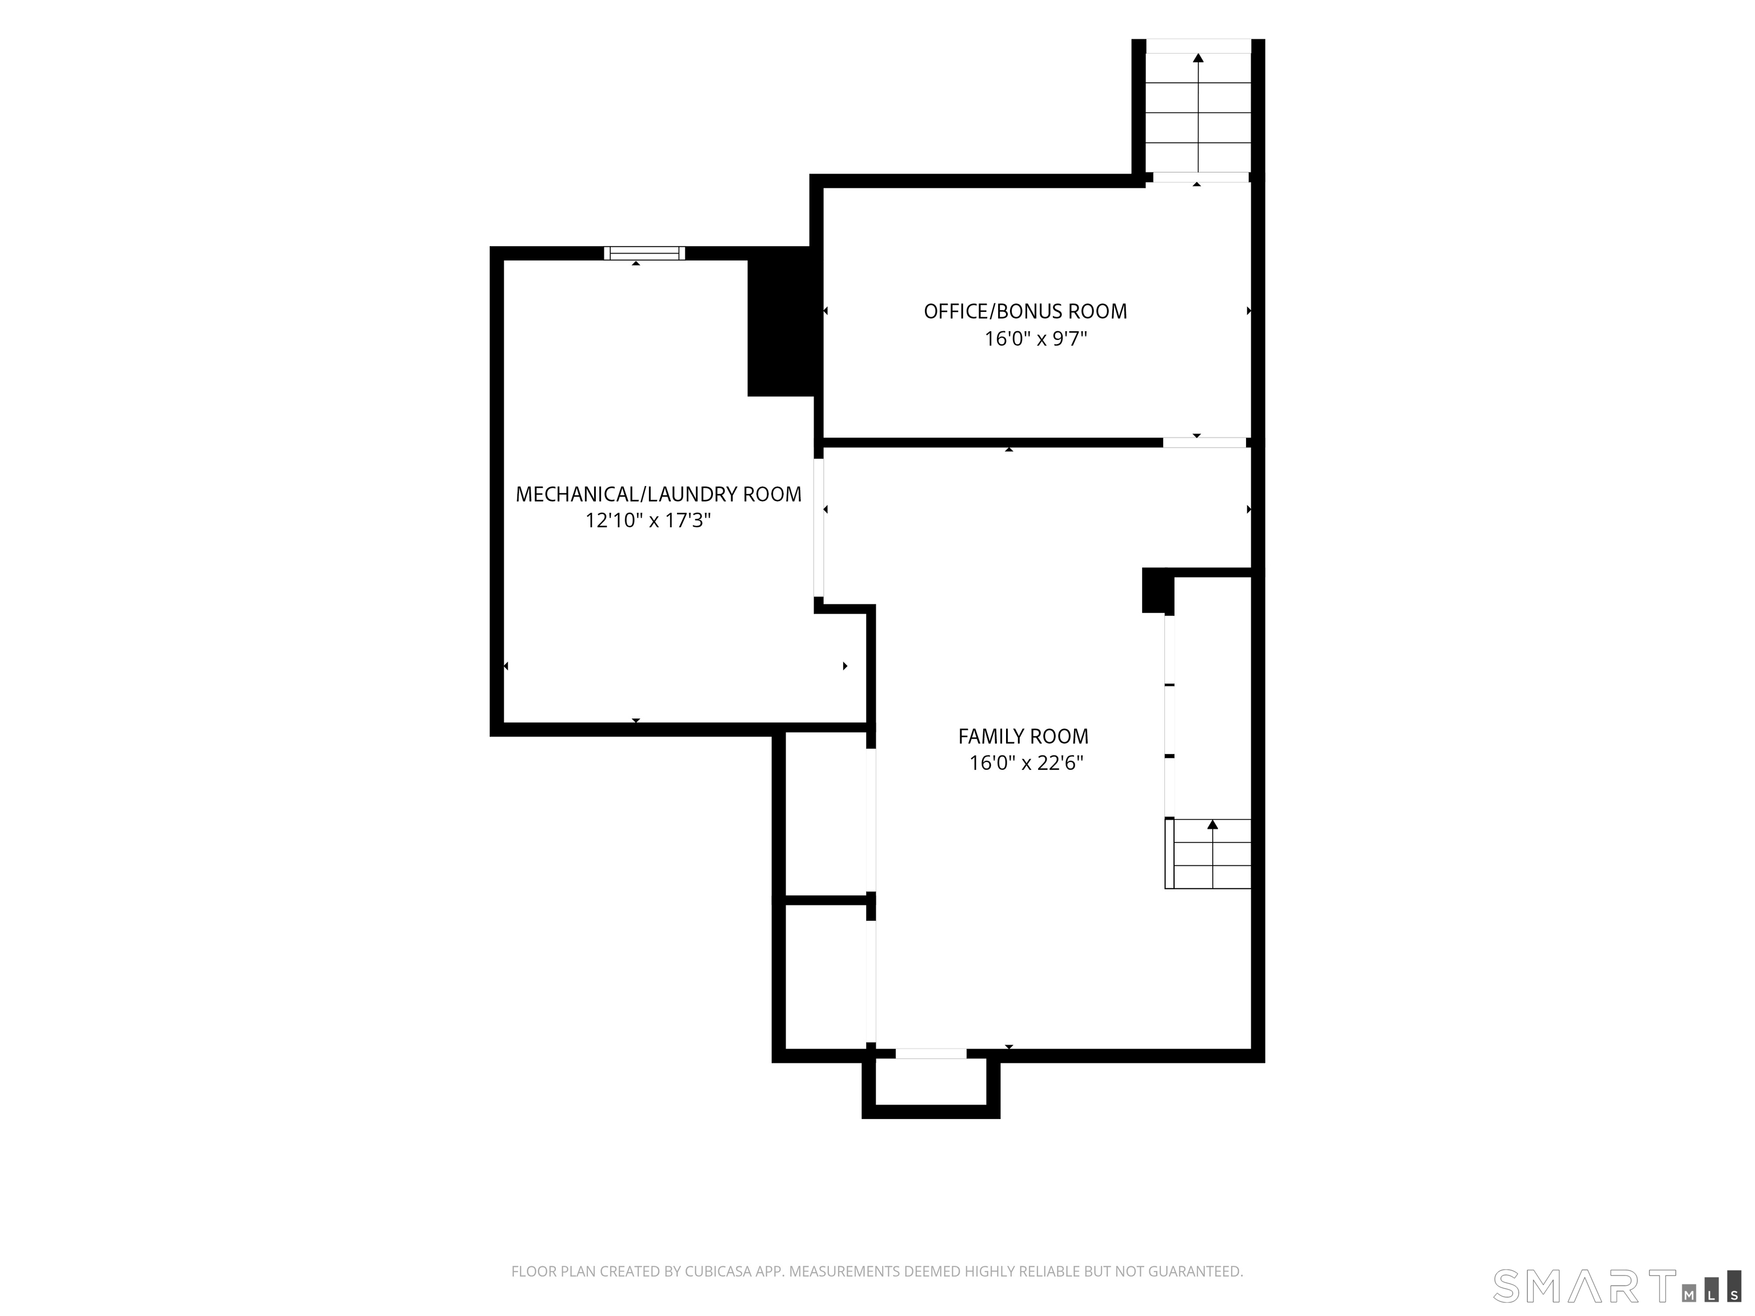
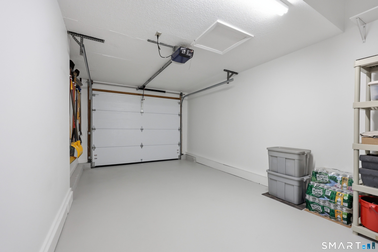
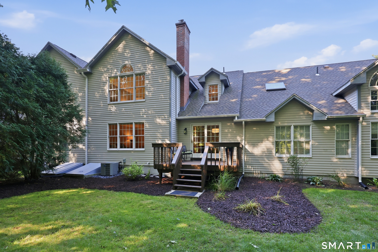
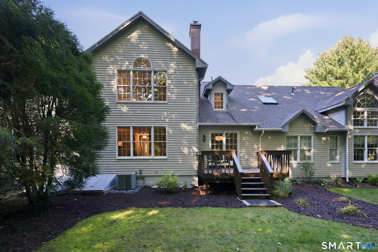
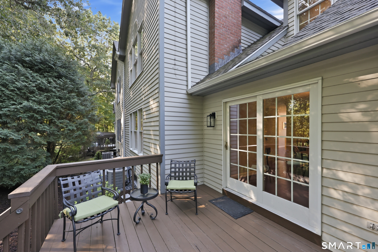
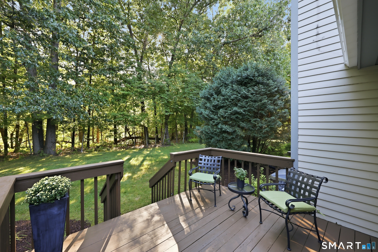
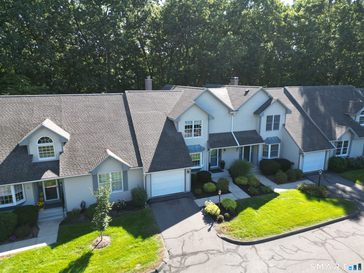
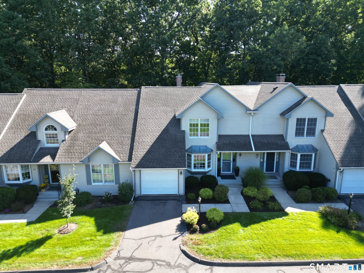
AVAILABLE AGAIN! PREVIOUS CONTRACT FELL THROUGH BECAUSE BUYER COULDN'T SATISFY HOME SALE CONTINGENCY. Immaculate Dartmoor condo, professionally renovated from top to bottom with crisp, modern & timeless aesthetic. Premium finishes were carefully selected to create a consistent look & feel, including flat-finish ceilings, custom lighting fixtures, and recessed LEDs throughout. Engineered hardwood across entire first floor, freshly painted walls & trim & new polished chrome hardware create a seamless polished feel. Open living room & dining room centers around gas fireplace & spill onto private deck overlooking peaceful woods-rare seclusion in a convenient location. Beautiful & functional eat-in kitchen features soft-close white Shaker cabinetry, granite counters, subway-tile backsplash & brand-new refrigerator & dishwasher. Upstairs, a light-filled primary suite offers soaring cathedral ceiling, walk-in closet & spacious ensuite. A second bedroom w/double walk-in closets & full hall bath complete the upper level. Finished lower level adds dedicated office w/two closets, flexible bonus room & laundry w/abundant storage. Custom closet systems, updated baths, new roof, new garage door & new gutters finish this turnkey condo. $294 of the monthly association fee covers the loan repayment for recent capital improvements in the complex (roof, garage door, gutters & chimney repairs). Instead of assessments, association decided to finance. Loan will be repaid in approximately 8 years.
Details
| MLS # | 24205180 |
|---|---|
| Listing Type | For Sale |
| Style | Condominium |
| HOA Dues | $738 |
| Sub-Type | Resale |
| Status | Active |
| Year | 1990 |
| Days On Site | 69 |
| Listing Provided By | William Raveis Real Estate | Kristin Fitzpatrick |
Features
| Bed(s) | 2 |
|---|---|
| Bath(s) | 3 Total |
| SQ Feet | 2,259 |
| Garage | 1 |
| Basement | Y |
| Units | 32 |
| Zoning | R44 |
| Golf Course | Yes |
Interior
| Total Rooms | 7 |
|---|---|
| Cooling System | Central Air |
| Interior Features | Auto Garage Door Opener, Cable - Available, Central Vacuum, Open Floor Plan |
| Appliances Included | Gas Range, Microwave, Refrigerator, Icemaker, Dishwasher, Disposal, Washer, Electric Dryer |
| Fireplaces Total | 1 |
| Laundry Room Info | Lower Level |
Exterior
| Exterior Features | Deck, Gutters |
|---|
Parking
| Garage & Parking | Attached Garage, Paved, Unassigned Parking, Driveway |
|---|---|
| Garages Number | 1 |
| Parking Total Spaces | 3 |
Utilities
| Sewage System | Public Sewer Connected |
|---|---|
| Energy Features | Programmable Thermostat, Storm Doors |
Taxes
| Tax Year | July 2026-June 2027 |
|---|---|
| Property Tax | 6490 |
Area Information
| State | CT |
|---|---|
| County | Hartford |
| City | Enfield |
| Zip Code | 06082 |
| Area | N | A |
| School District | Per Board of Ed |
| Elementary School | Per Board of Ed |
| High School | Per Board of Ed |
| Listing VS Median (in 06082) | |
Price: $399,900 low | high Med: $329,450 sqft: 2,259 low | high Med: 1,350 $ / sqft: $177 low | high Med: $247 On site: 69 low | high Med: 19.5 | |
Market Activity 06082
Request a showing
Request a showing
Contact
Learn More About This Property

| State | CT |
|---|---|
| County | Hartford |
| City | Enfield |
| Zip Code | 06082 |
| Area | N | A |
| School District | Per Board of Ed |
| Elementary School | Per Board of Ed |
| High School | Per Board of Ed |
| Listing VS Median (in 06082) | |
Price: $399,900 low | high Med: $329,450 sqft: 2,259 low | high Med: 1,350 $ / sqft: $177 low | high Med: $247 On site: 69 low | high Med: 19.5 | |