
Description
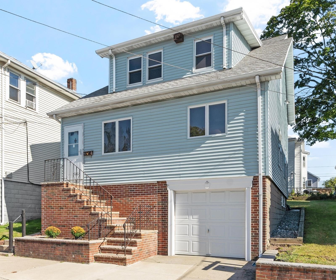
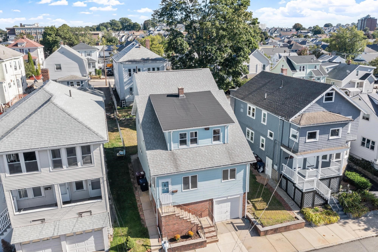
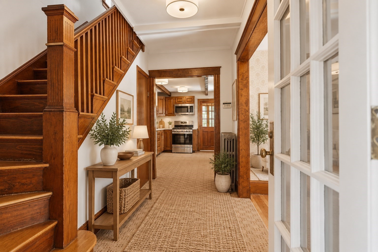
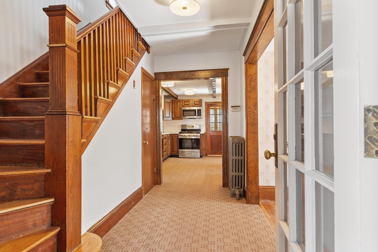
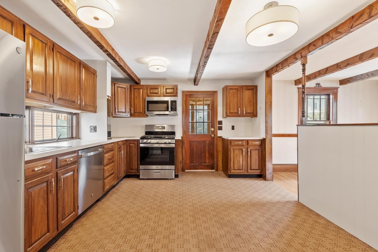
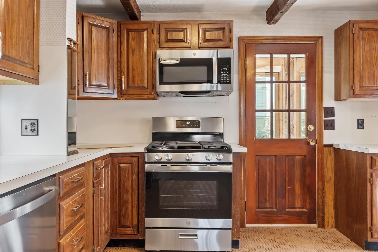
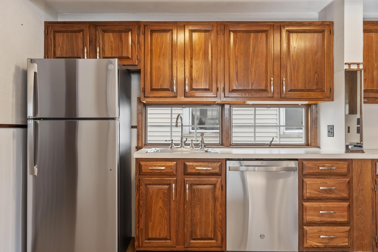
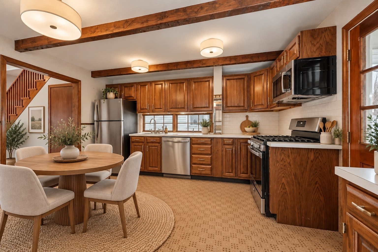
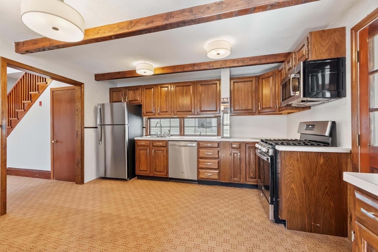
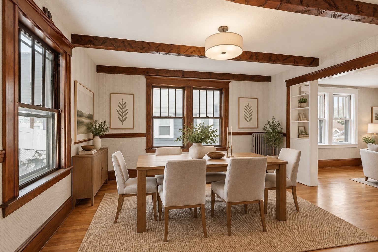
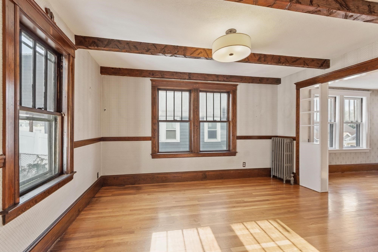
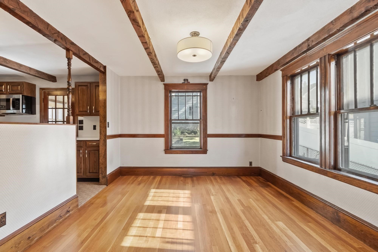
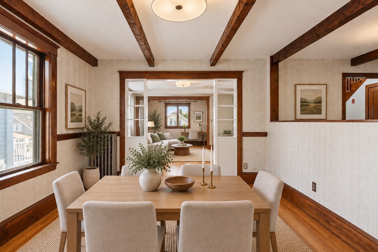
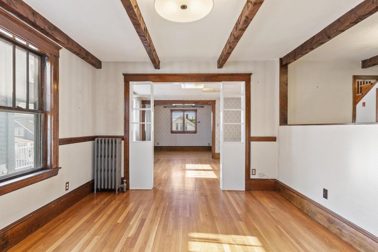
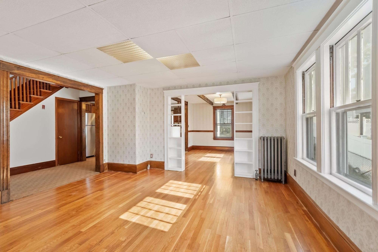
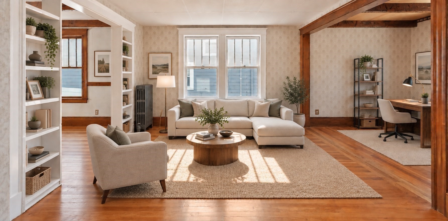
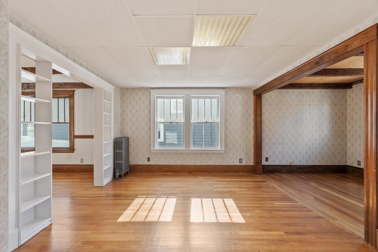
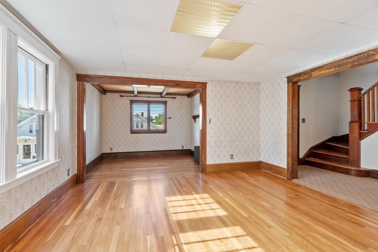
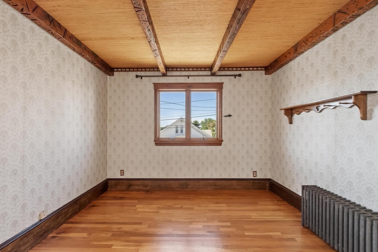
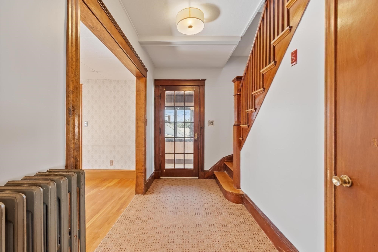
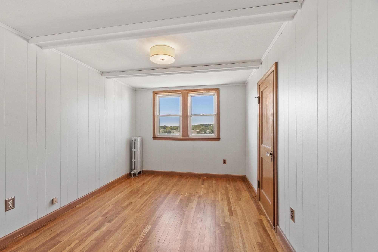
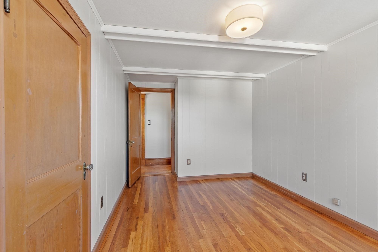
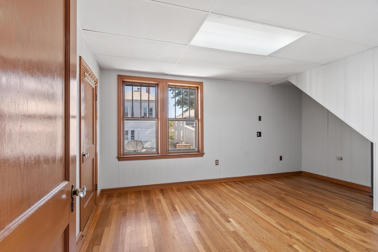
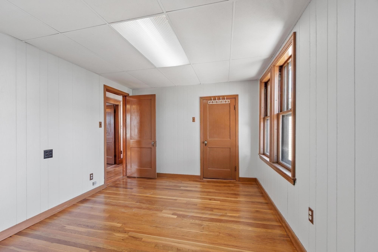
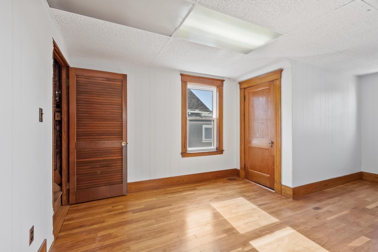
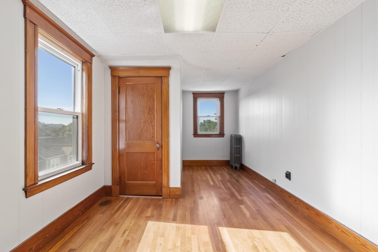
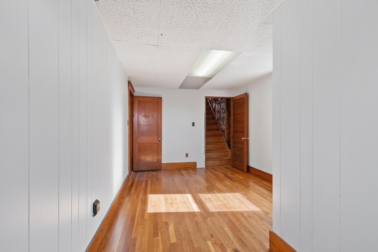
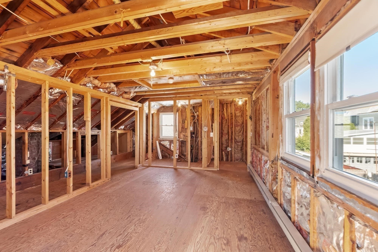
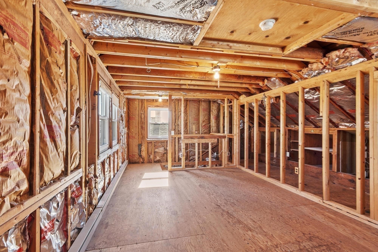
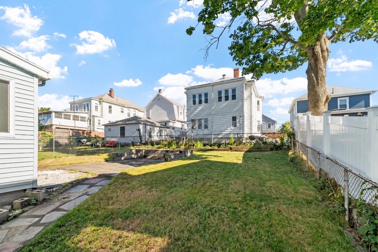
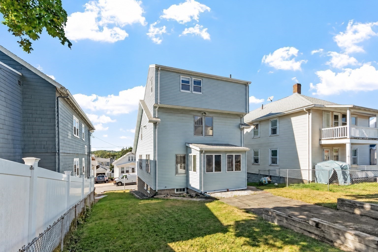
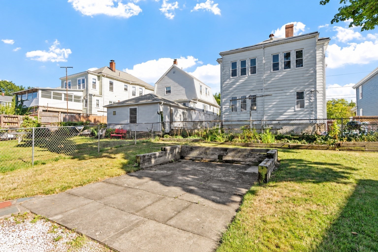
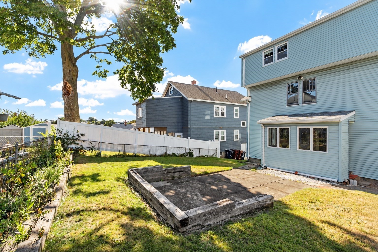
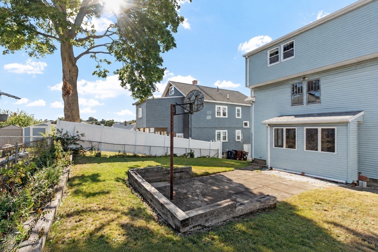
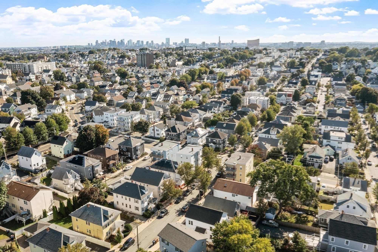
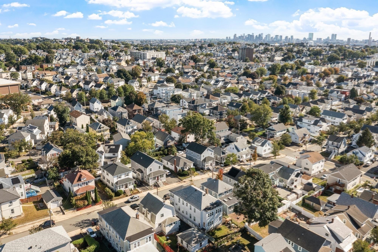
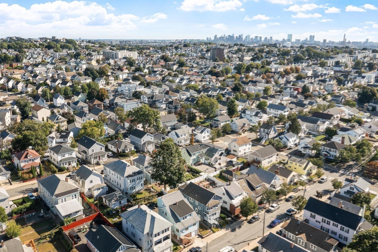
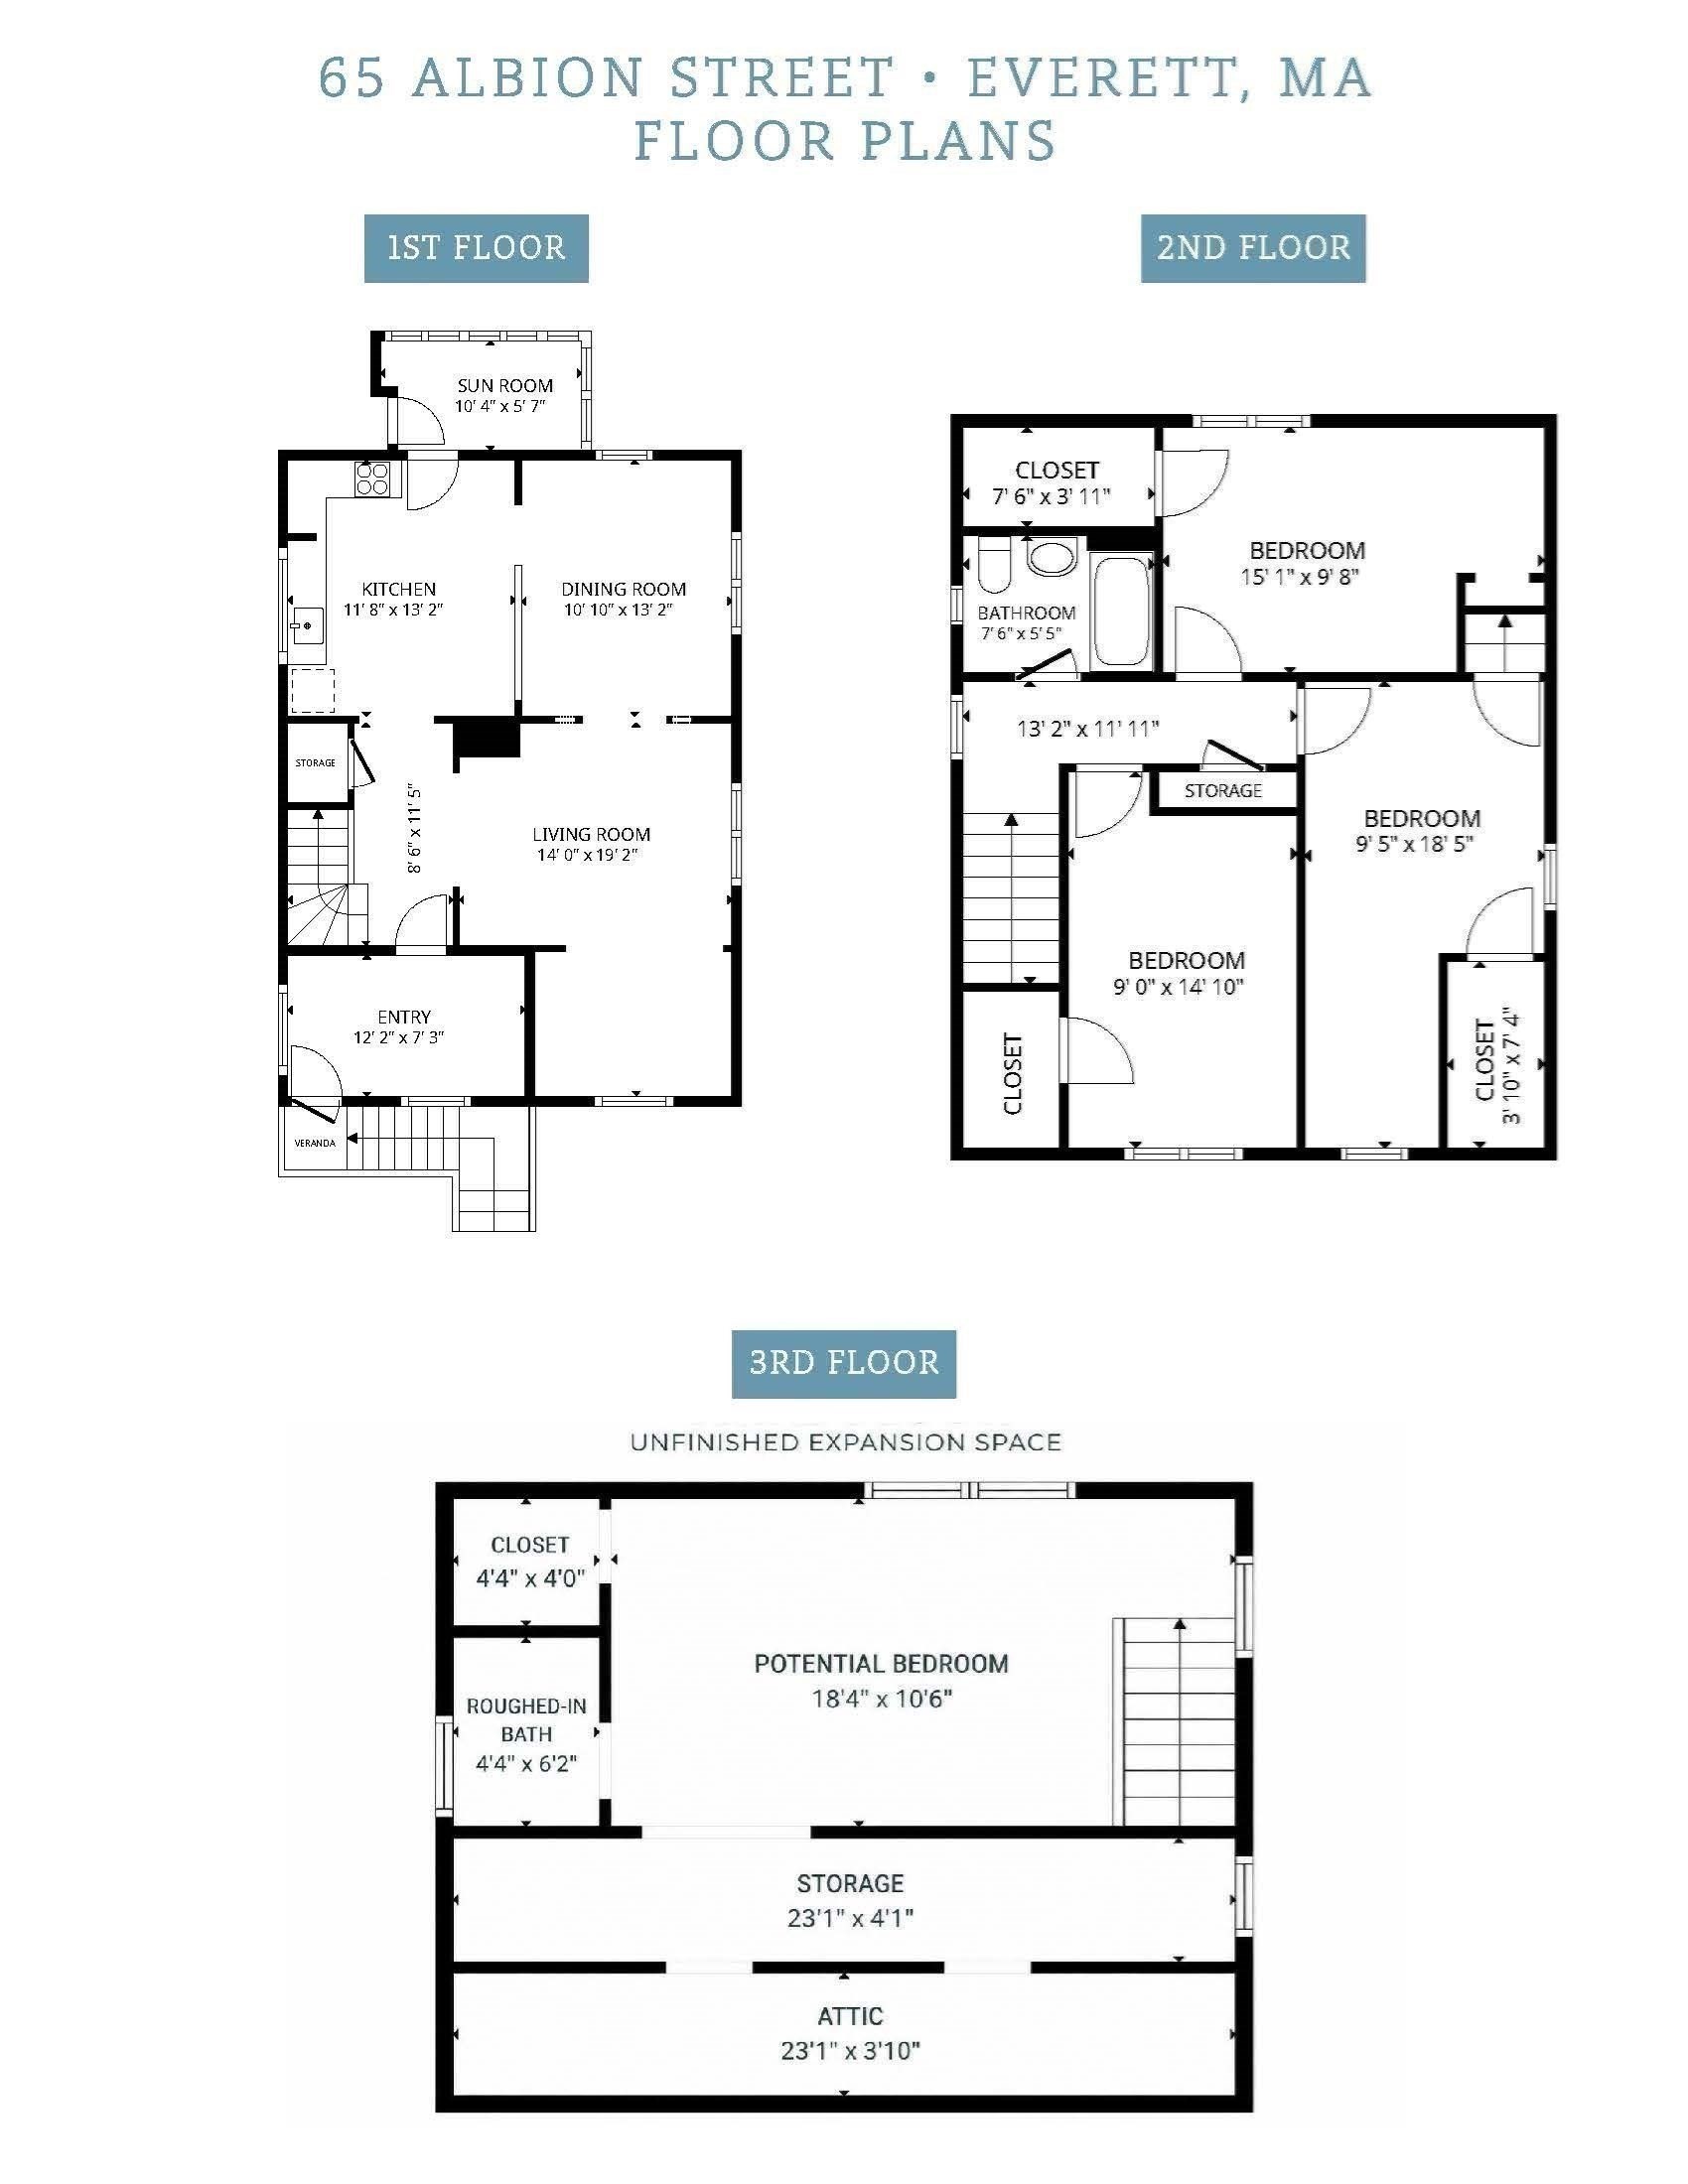
Tucked along a quiet, tree-lined street, this charming 1928 home offers original character and exciting potential for future expansion. Beyond the three bedrooms and full bath, the unfinished third floor offers an opportunity to create additional living space, with much of the groundwork already in place, including framing, plumbing, electricity and heat. The layout includes space for a future bedroom, bath and closets, offering the possibility of a private suite, guest retreat or flexible space tailored to the way you live. Throughout the home, recently uncovered hardwood floors, rich woodwork and original architectural details reflect its 1928 character. The family and dining rooms provide welcoming spaces to gather, while the eat-in kitchen offers a comfortable setting for everyday meals. A separate area lends itself to a home office or additional flexible use. Fresh interior paint, new appliances and a new furnace provide a head start for buyers looking to make the home their own while appreciating its original charm. Outside, the backyard offers room to relax, entertain or enjoy time outdoors, complemented by the convenience of a one-car garage. Select photos have been virtually staged to illustrate potential use of space. Eligible first-time buyers may also qualify for MassHousing down-payment assistance. Buyers should consult a MassHousing-approved lender regarding eligibility, program requirements and available assistance.
Details
| MLS # | 73578755 |
|---|---|
| Listing Type | For Sale |
| Style | House |
| Sub-Type | Resale |
| Status | Active |
| Year | 1928 |
| Days On Site | 60 |
| Listing Provided By | Leading Edge Real Estate | Laurie Casey |
Features
| Bed(s) | 3 |
|---|---|
| Bath(s) | 1 Total |
| SQ Feet | 1,715 |
| Garage | 1 |
| Zoning | DD |
| Acreage | 0.08 |
Interior
| Rooms Total | 7 |
|---|---|
| Cooling Yes / No | No |
| Cooling | None |
| Heating Yes / No | Yes |
| Heating | Hot Water, Natural Gas |
| Interior Features | Home Office, Walk-up Attic |
| Window Features | Screens |
| Appliances | Electric Water Heater, Range, Dishwasher, Disposal, Microwave, Refrigerator, Washer, Dryer |
| Fireplaces Total | 0 |
| Fireplace Yes / No | No |
| Flooring | Tile, Carpet, Hardwood, Flooring - Hardwood |
Exterior
| Exterior Features | Porch - Enclosed, Patio, Rain Gutters, Screens |
|---|---|
| Roof | Shingle |
| Construction Materials | Frame |
| Foundation Details | Concrete Perimeter |
| Fencing | Fenced/Enclosed |
Parking
| Garage Yes / No | Yes |
|---|---|
| Attached Garage Yes / No | Yes |
| Parking Features | Attached, Under, Paved Drive |
| Open Parking Yes / No | Yes |
Utilities
| Utilities | for Gas Range, for Electric Oven |
|---|---|
| Sewer | Public Sewer |
| Electric | Circuit Breakers |
Taxes
| Tax Annual Amount | 4644 |
|---|---|
| Tax Assessed Value | 572600 |
| Tax Year | 2025 |
Location
| Community Features | Public Transportation, Shopping, Park, House of Worship, Private School, Public School |
|---|---|
| Senior Community Yes / No | No |
Area Information
| State | MA |
|---|---|
| County | Middlesex |
| City | Everett |
| Zip Code | 02149 |
| Area | Middlesex |
| Listing VS Median (in 02149) | |
Price: $629,000 low | high Med: $4,325 sqft: 1,715 low | high Med: 50,650 $ / sqft: $367 low | high Med: $2 On site: 60 low | high Med: 40 | |
Market Activity 02149
Request a showing
Request a showing
Contact
Learn More About This Property

| State | MA |
|---|---|
| County | Middlesex |
| City | Everett |
| Zip Code | 02149 |
| Area | Middlesex |
| Listing VS Median (in 02149) | |
Price: $629,000 low | high Med: $4,325 sqft: 1,715 low | high Med: 50,650 $ / sqft: $367 low | high Med: $2 On site: 60 low | high Med: 40 | |