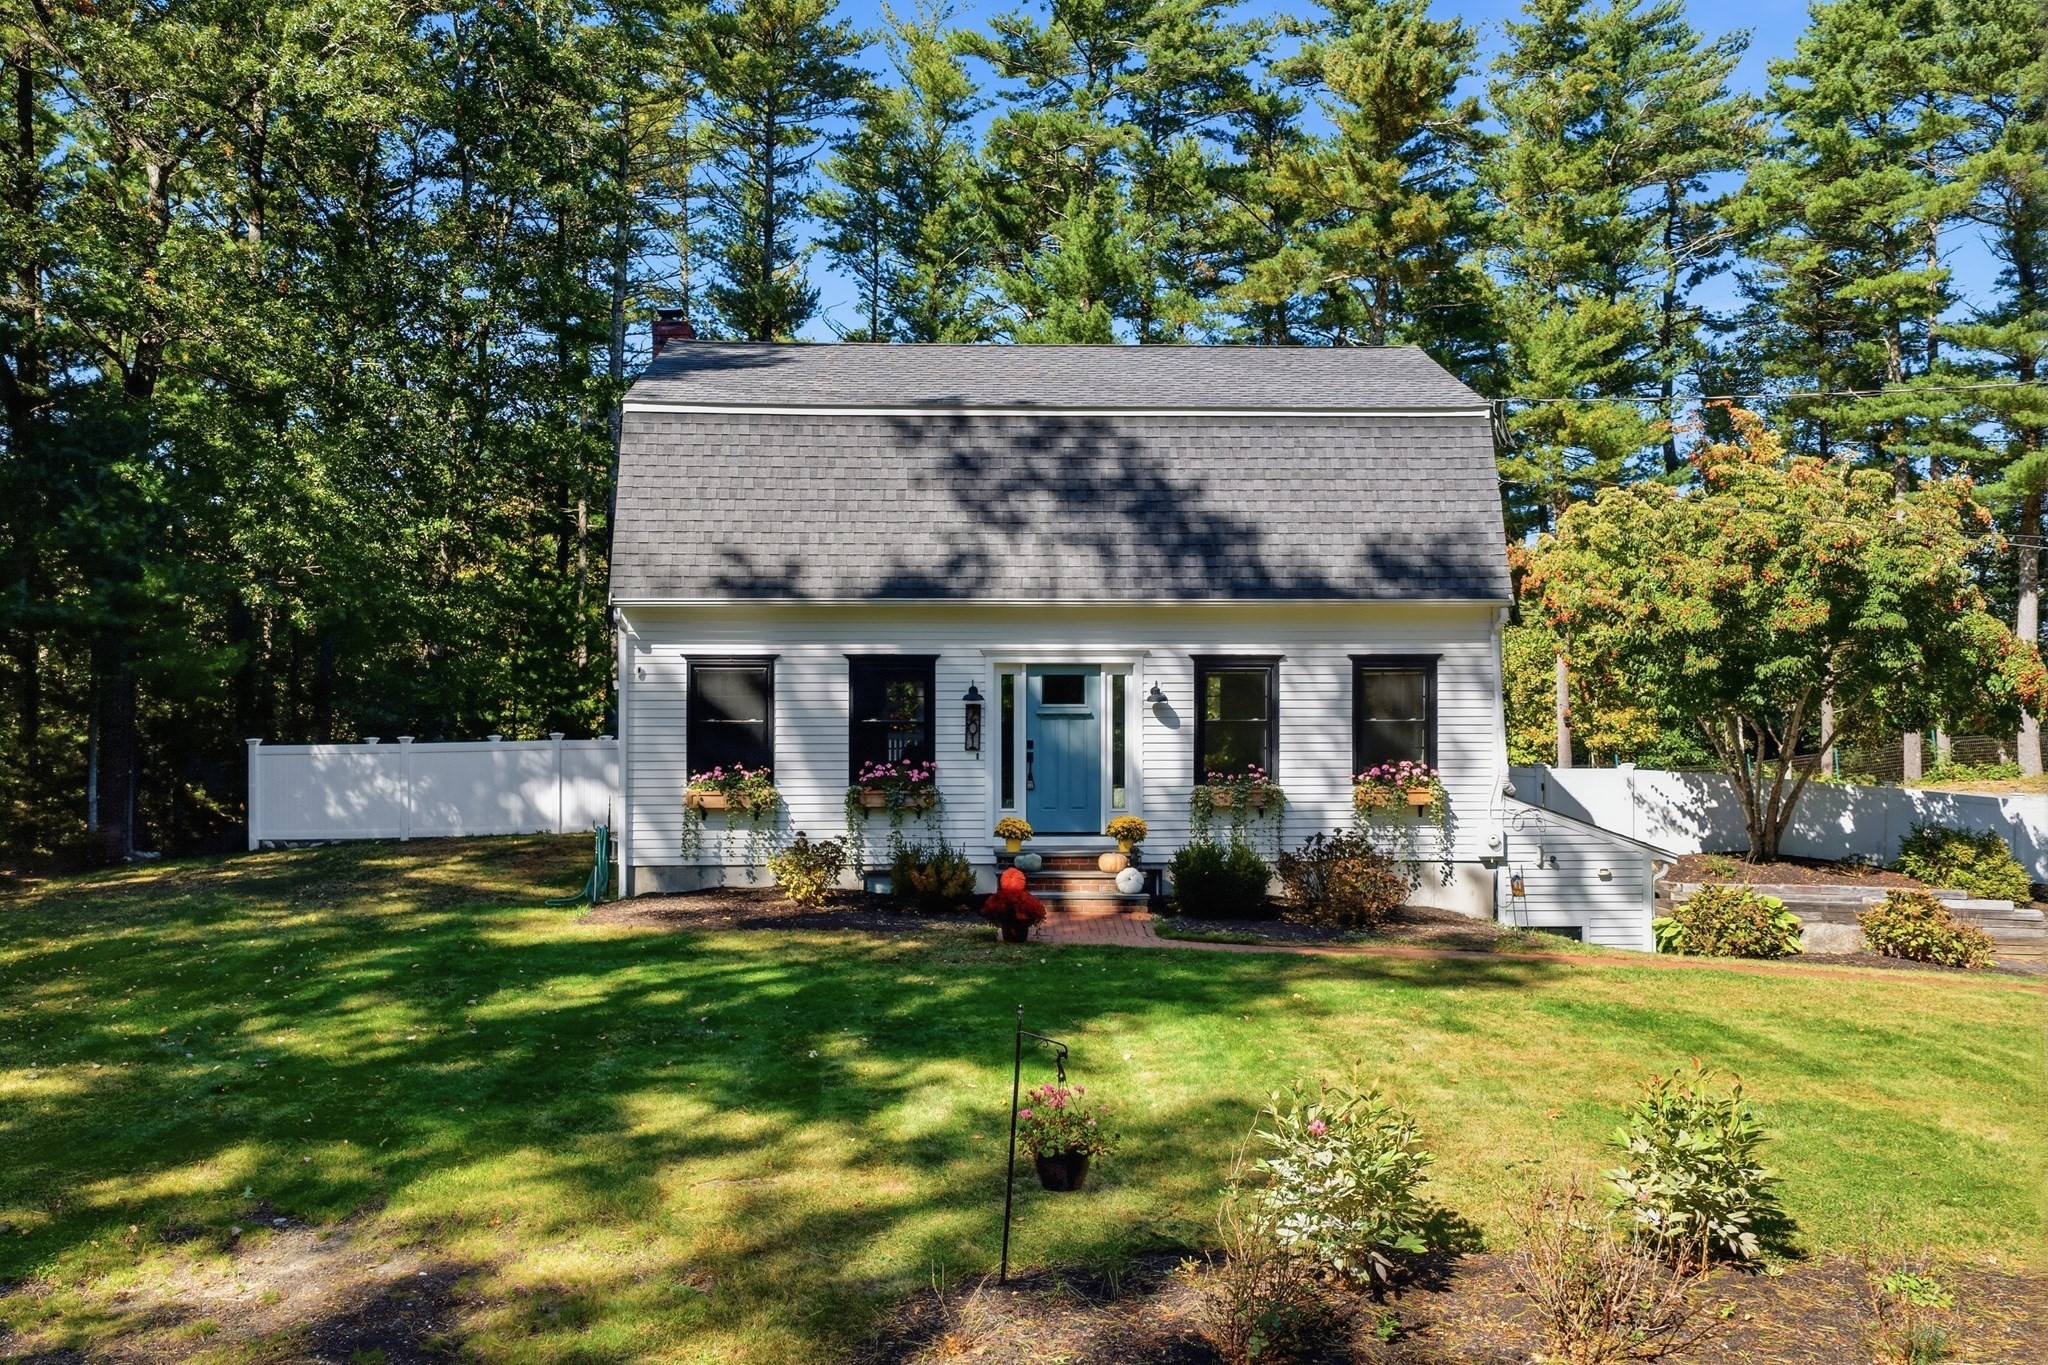
74 Christmas Tree Lane,Kingston, MA 02364
Kingston, MA 02364

Description
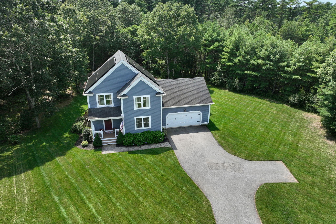
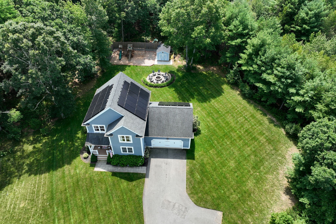
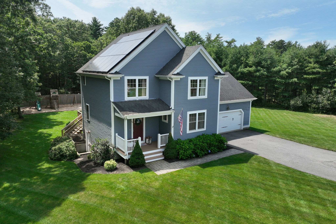
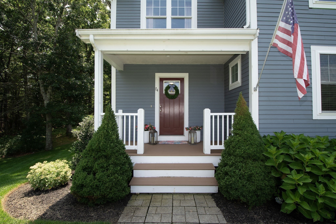
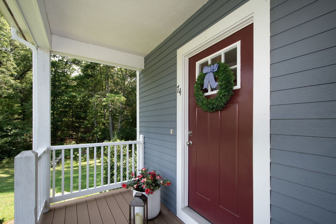
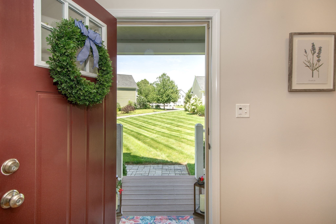
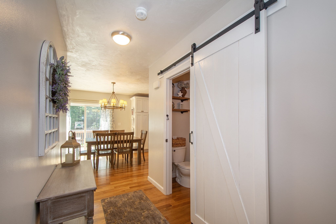
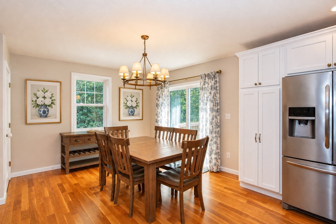
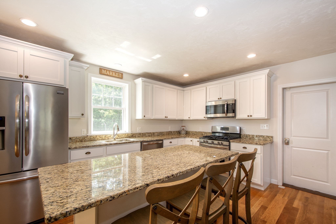
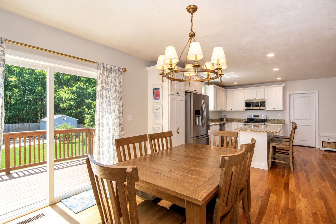
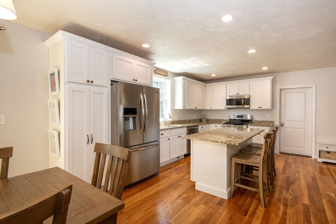
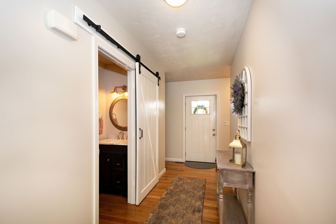
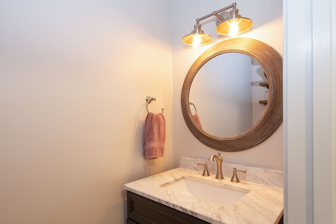
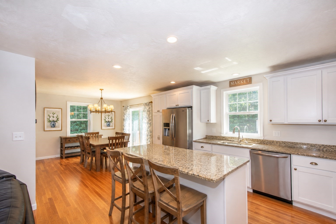
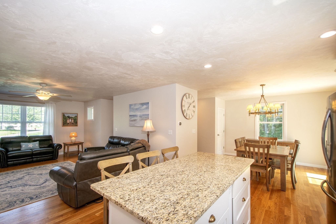
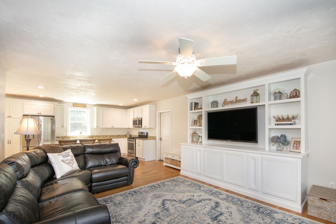
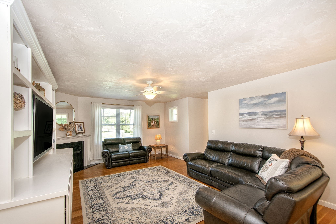
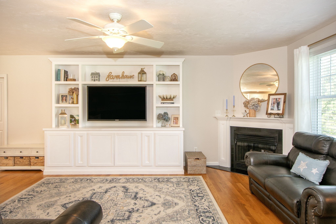
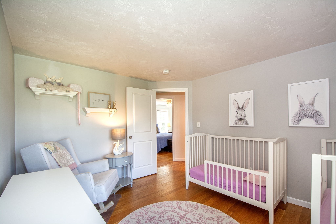
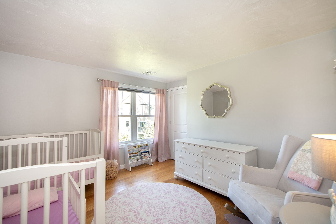
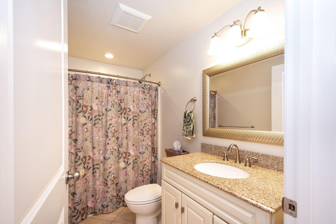
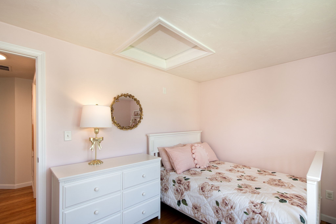
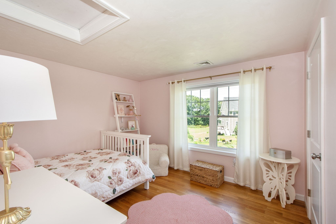
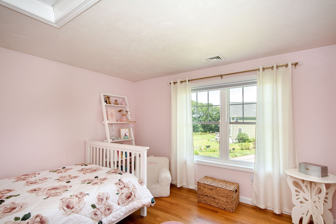
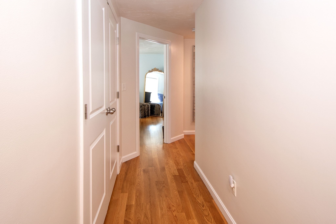
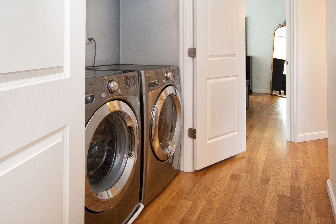
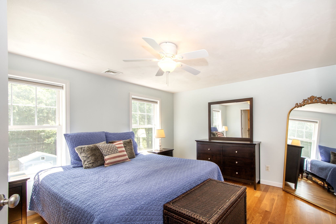
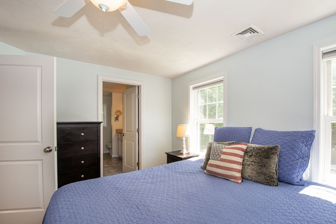
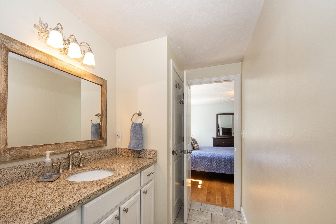
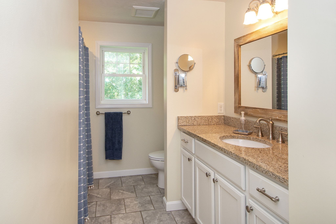
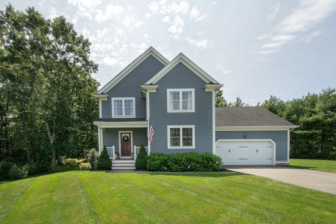
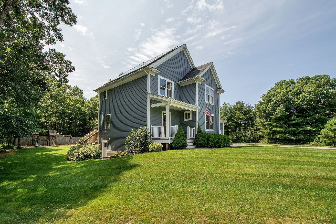
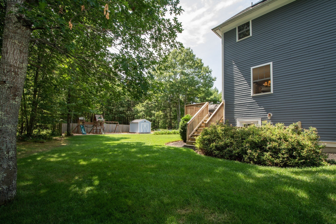
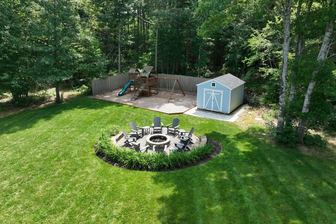
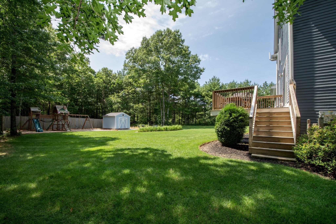
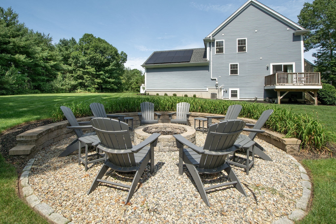
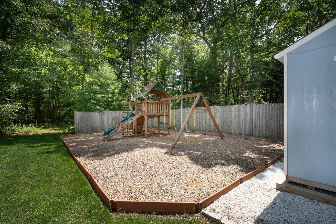
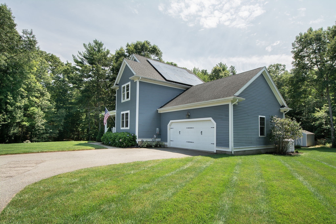
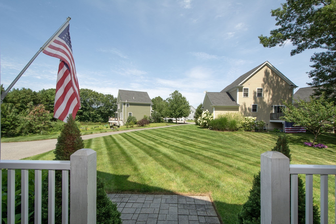
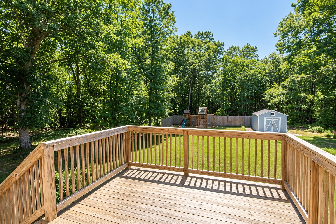
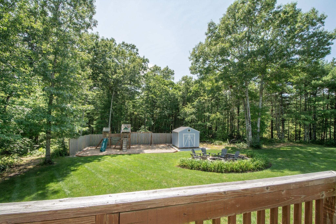
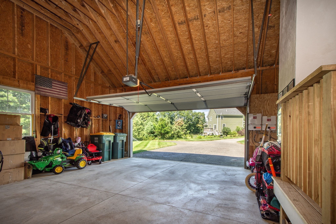
Welcome to 74 Christmas Tree Lane, where privacy, comfort and easy living come together beautifully. Tucked away on a tree-lined cul-de-sac, this 2016-built Colonial sits on a large, private lot with plenty of room to entertain, relax and enjoy the outdoors. Inside, the home is truly turnkey, offering the perfect blend of style and functionality with hardwood floors throughout, a welcoming living room with custom built-ins and gas fireplace, and a spacious kitchen featuring granite countertops, center island and stainless-steel appliances. With three bedrooms, 2.5 bathrooms and conveniently located second-floor laundry, everyday living is effortless. This great home also features solar panels offering energy benefits. The walk-out basement provides storage and flexible space, while the insulated attic offers added energy efficiency. A large two-car garage with high ceilings provides plenty of room for vehicles, storage, hobbies and potential future expansion. From the thoughtful finishes to the peaceful setting, this wonderful home has been designed for comfortable living both today and for years to come. There is truly nothing to do but move in, settle in, and start enjoying all that this special Kingston home and neighborhood has to offer.
Details
| MLS # | 73590907 |
|---|---|
| Listing Type | For Sale |
| Style | House |
| Sub-Type | Resale |
| Status | Pending |
| Year | 2016 |
| Days On Site | 34 |
| Listing Provided By | Keller Williams Realty Signature Properties | Elenie Stavropoulos |
Features
| Bed(s) | 3 |
|---|---|
| Bath(s) | 3 Total |
| SQ Feet | 1,636 |
| Garage | 2 |
| Basement | Y |
| Zoning | R |
| Acreage | 0.63 |
| Golf Course | Yes |
Interior
| Rooms Total | 6 |
|---|---|
| Cooling Yes / No | Yes |
| Cooling | Central Air |
| Heating Yes / No | Yes |
| Heating | Propane |
| Window Features | Insulated Windows, Storm Window(s) |
| Appliances | Electric Water Heater, Range, Microwave, Refrigerator, ENERGY STAR Qualified Refrigerator, ENERGY STAR Qualified Dryer, ENERGY STAR Qualified Dishwasher, ENERGY STAR Qualified Washer |
| Fireplace Features | Living Room |
| Fireplaces Total | 1 |
| Fireplace Yes / No | Yes |
| Flooring | Tile, Hardwood |
Exterior
| Exterior Features | Porch, Deck - Wood, Rain Gutters, Storage, Professional Landscaping |
|---|---|
| Roof | Shingle |
| Foundation Details | Concrete Perimeter |
| Lot Features | Wooded, Easements |
Parking
| Garage Yes / No | Yes |
|---|---|
| Attached Garage Yes / No | Yes |
| Parking Features | Attached, Garage Door Opener, Storage, Workshop in Garage, Paved Drive, Paved |
| Open Parking Yes / No | Yes |
Utilities
| Utilities | for Gas Range, for Gas Oven, for Electric Dryer, Washer Hookup |
|---|---|
| Sewer | Private Sewer |
Taxes
| Tax Annual Amount | 9160 |
|---|---|
| Tax Assessed Value | 714500 |
| Tax Year | 2026 |
Location
| Community Features | Shopping, Park, Golf, Medical Facility, Conservation Area, Highway Access, House of Worship, Private School, Public School, T-Station |
|---|---|
| Senior Community Yes / No | No |
Area Information
| State | MA |
|---|---|
| County | Plymouth |
| City | Kingston |
| Zip Code | 02364 |
| Area | Plymouth |
| School District | Silver Lake High School |
| Elementary School | Kes & Kis |
| High School | Silver Lake High School |
| Listing VS Median (in 02364) | |
Price: $750,000 low | high Med: $779,900 sqft: 1,636 low | high Med: 2,640 $ / sqft: $458 low | high Med: $295 On site: 34 low | high Med: 5 | |
Market Activity 02364
Request a showing
Request a showing
Contact
Learn More About This Property

| State | MA |
|---|---|
| County | Plymouth |
| City | Kingston |
| Zip Code | 02364 |
| Area | Plymouth |
| School District | Silver Lake High School |
| Elementary School | Kes & Kis |
| High School | Silver Lake High School |
| Listing VS Median (in 02364) | |
Price: $750,000 low | high Med: $779,900 sqft: 1,636 low | high Med: 2,640 $ / sqft: $458 low | high Med: $295 On site: 34 low | high Med: 5 | |