New Listing
81 Acadia Drive,Marstons Mills, MA 02648
Marstons Mills, MA 02648

Description
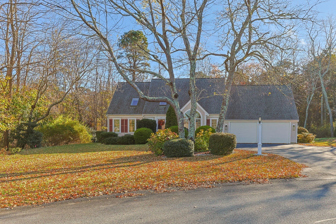
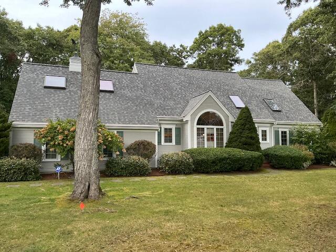
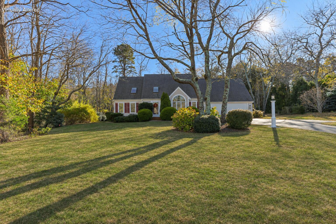
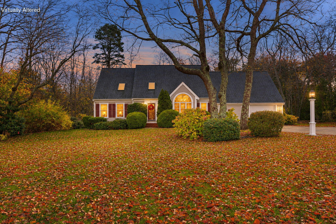
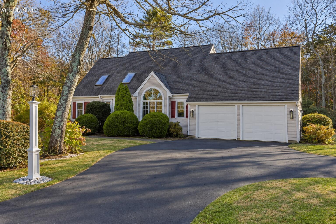
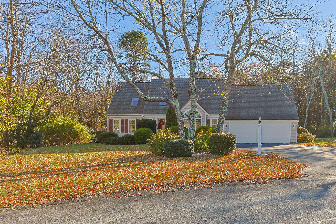
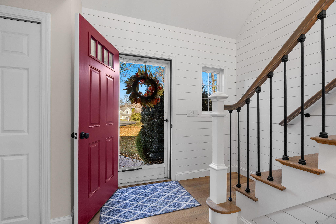
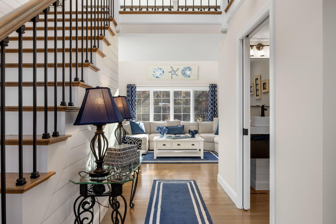
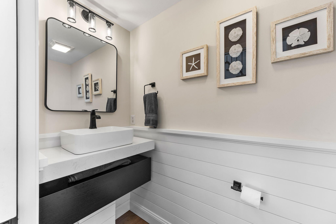
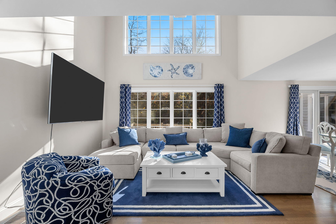
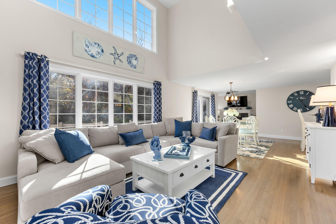
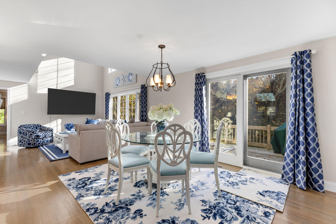
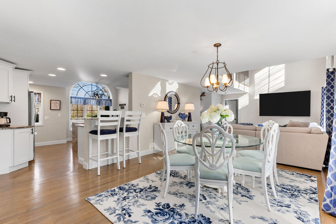
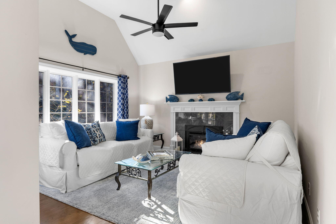
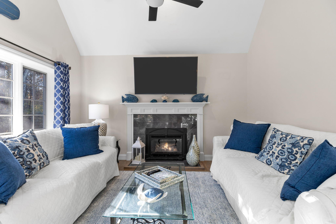
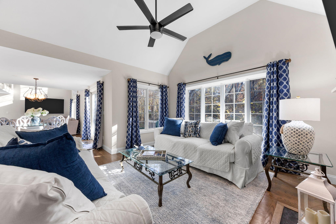
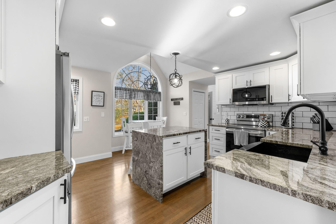
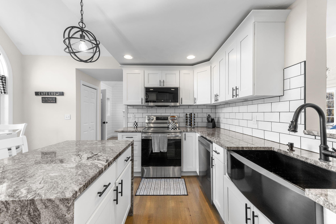
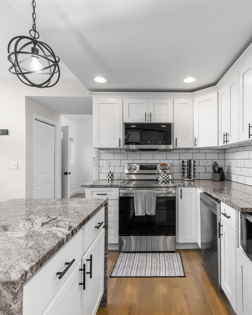
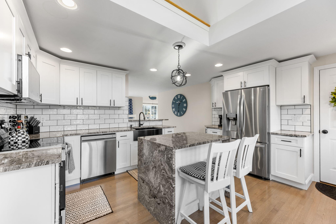
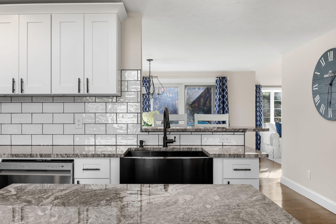
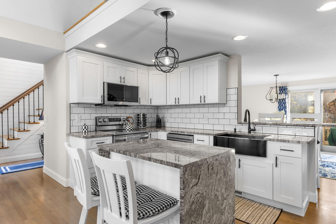
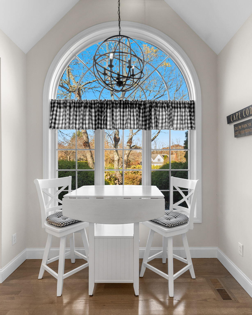
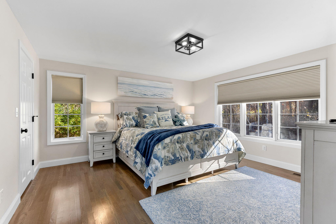
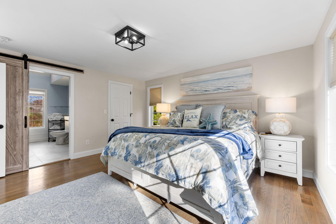
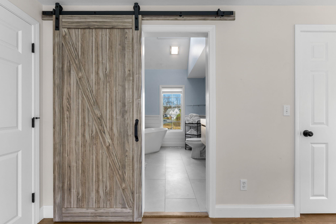
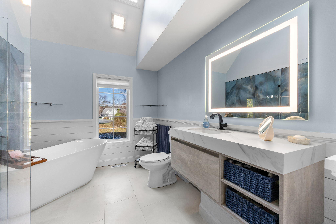
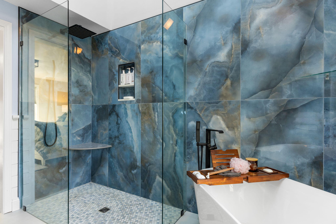
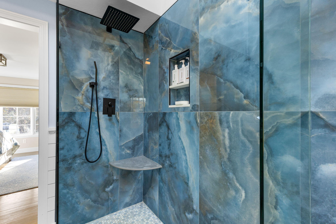
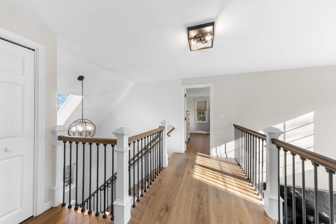
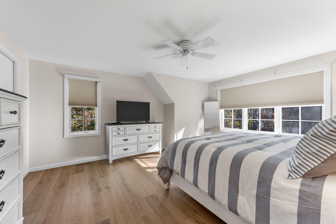
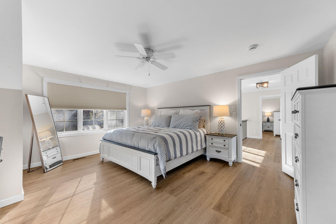
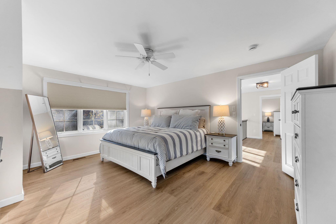
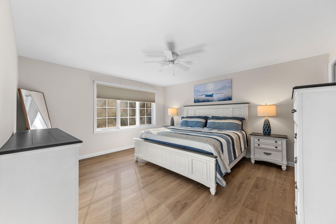
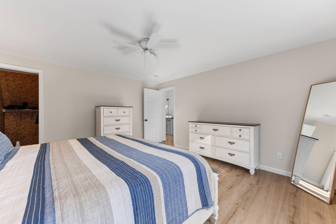
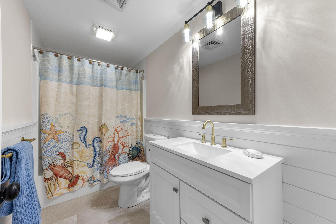
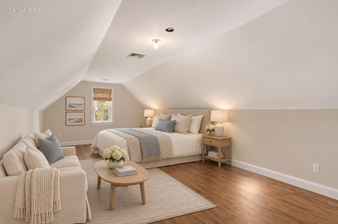
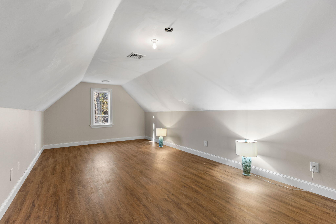
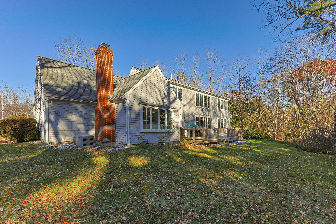
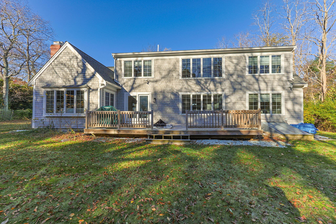
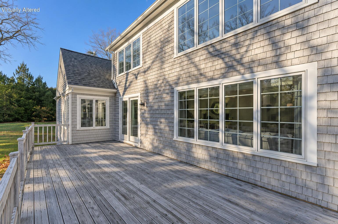
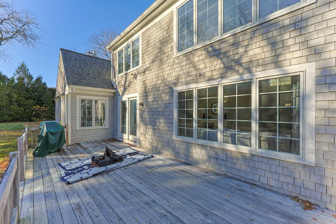
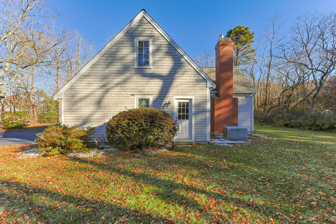
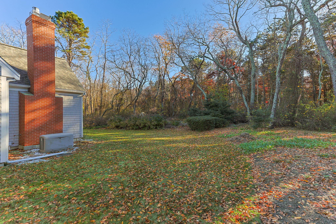
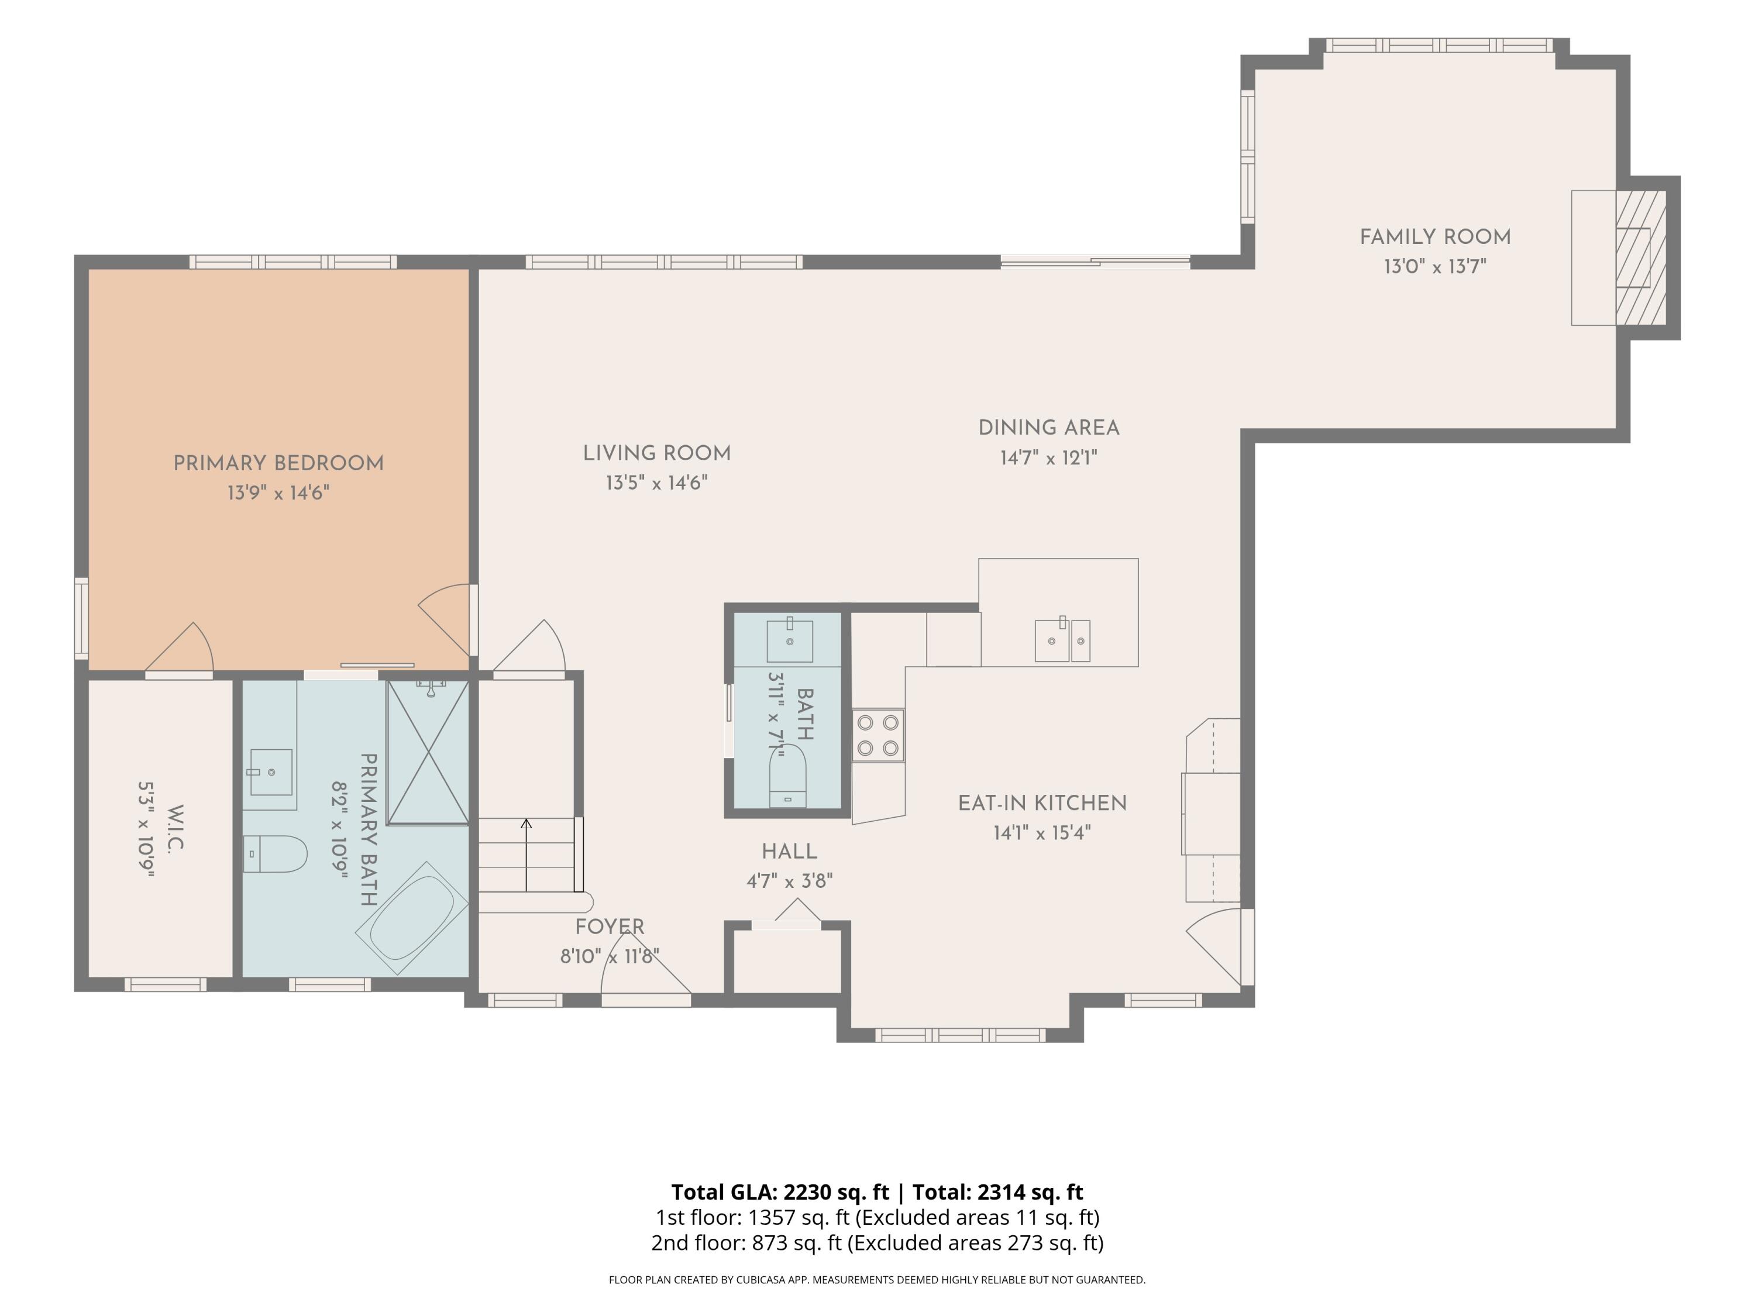
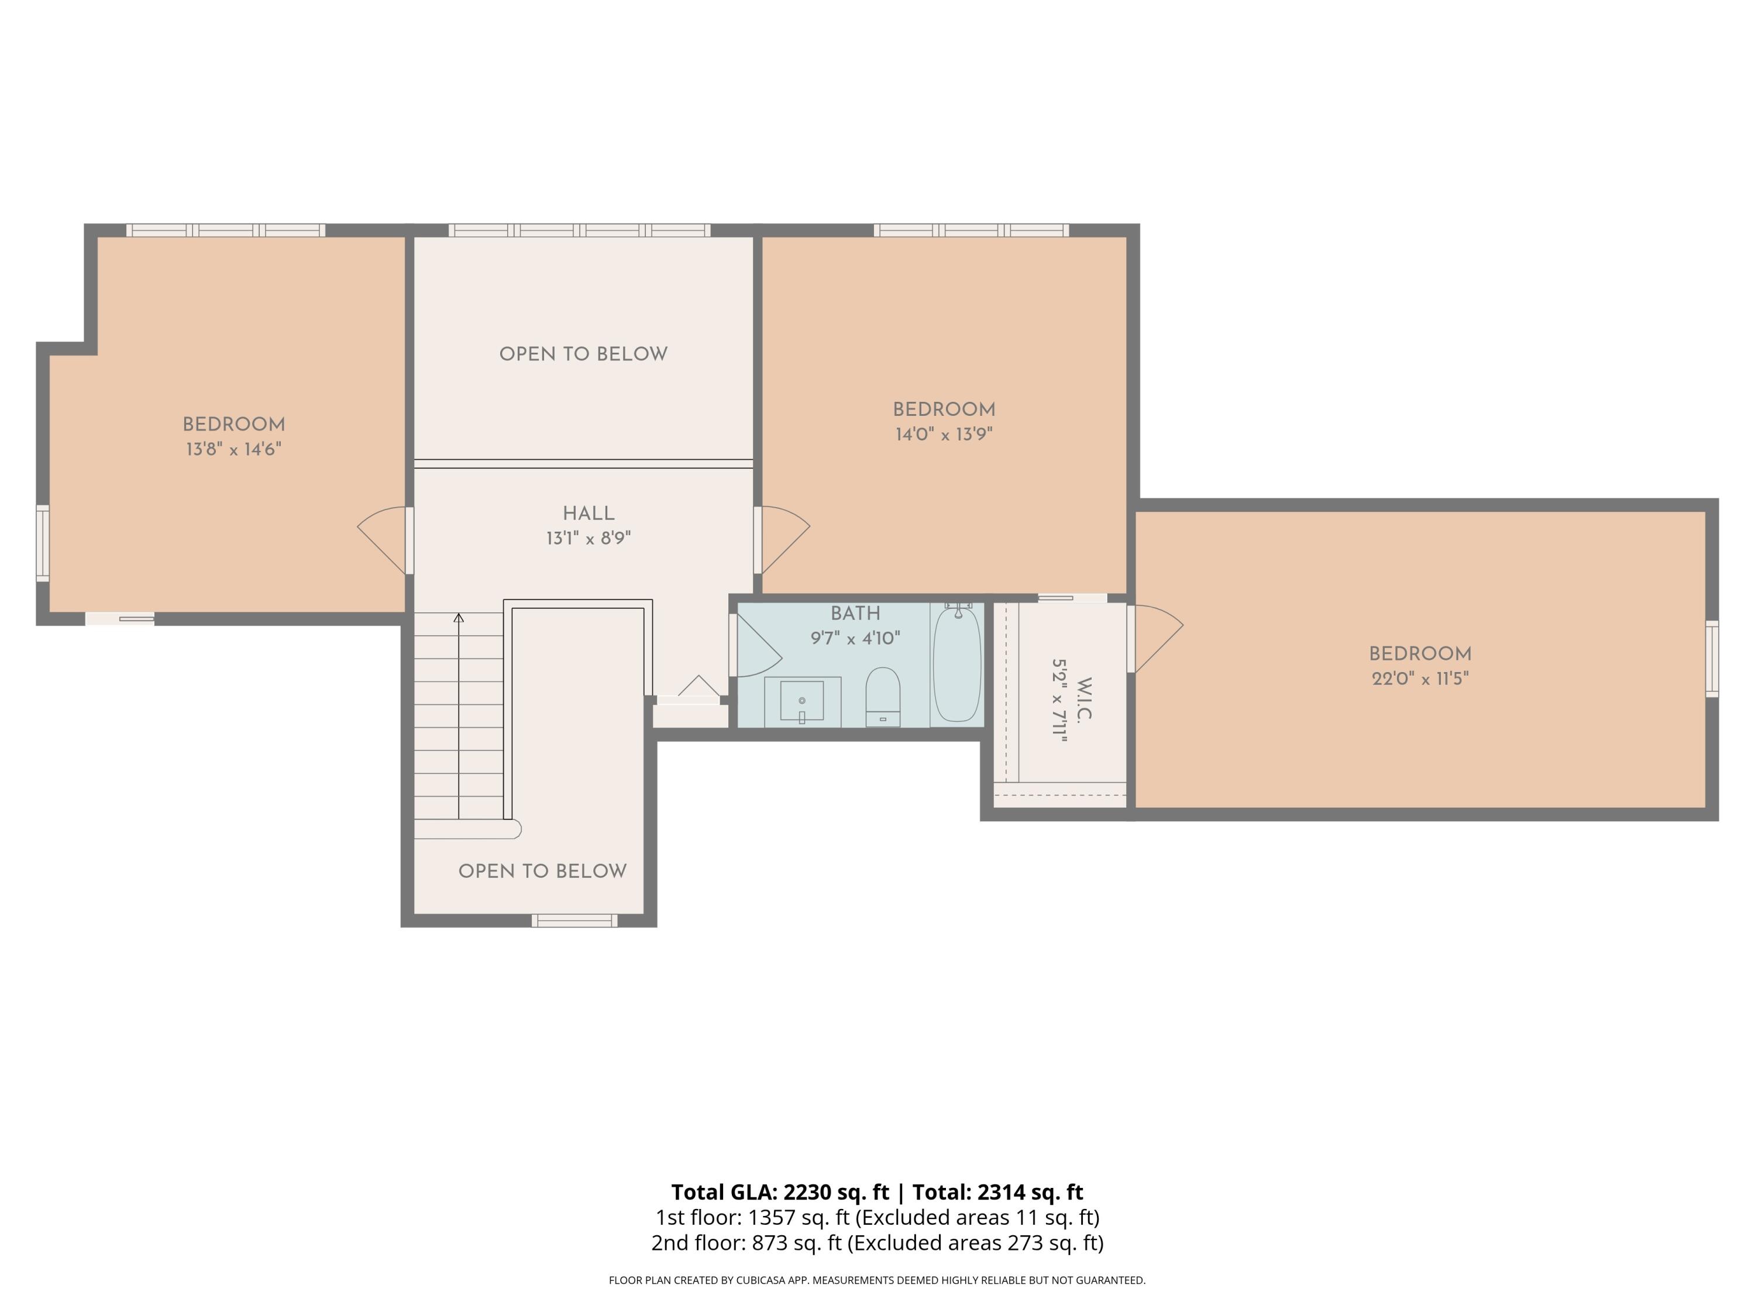
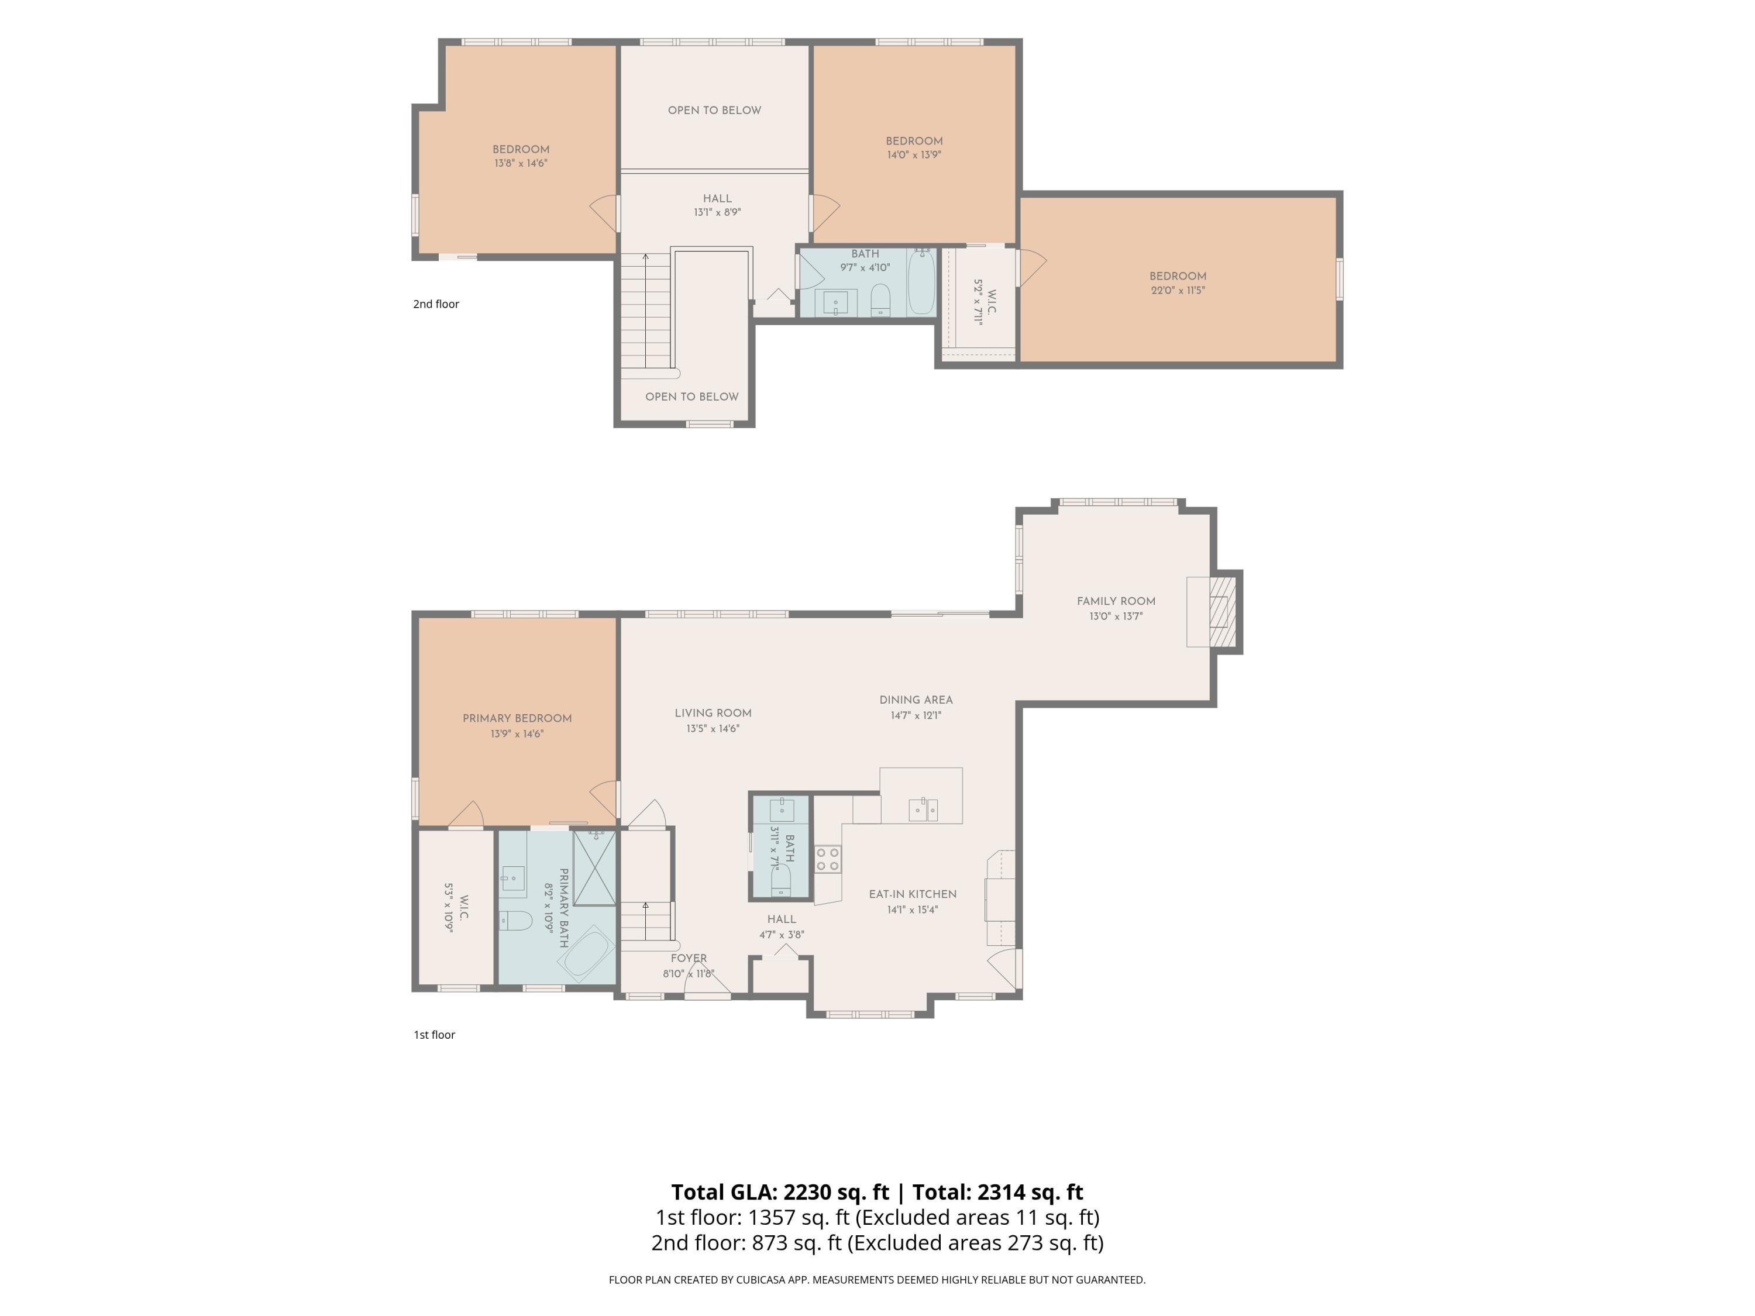
Renovated 3-bed, 2½-bath Bayside built Cape style home privately located at the end of a cul-de-sac in Mill Pond. The first-floor primary suite has a private luxury full bath & walk-in closet. The kitchen has been updated with new cabinetry, granite countertops, waterfall island & stainless steel appliances. The family room features a gas insert fireplace, living room boasts cathedral ceiling and two story windRecent improvements include new wood floors, fresh paint throughout & remodeled baths with new vanities, custom tile, new fixtures. Upstairs are two spacious bedrooms & a full bath. Bonus room over the garage has new flooring. On demand a whole-house generator & an irrigation system.Health Department confirms 1500 gallong septic system designed for four bedrooms. Buyer to verify septic capacity & proposed use. Information deemed reliable but buyer to confirm all within.
Details
| MLS # | 22605691 |
|---|---|
| Listing Type | For Sale |
| Style | House |
| HOA Dues | $450 |
| Sub-Type | Resale |
| Status | Active |
| Year | 2002 |
| Days On Site | 4 |
| Listing Provided By | William Raveis Real Estate & Home Services | Ginny E Guimond |
Features
| Bed(s) | 3 |
|---|---|
| Bath(s) | 3 Total |
| SQ Feet | 2,108 |
| Garage | 2 |
| Basement | Y |
| Story(s) | 2 |
| Acreage | 1.08 |
Interior
| Rooms Total | 7 |
|---|---|
| Heating | Natural Gas |
| Heating Yes / No | Yes |
| Cooling | Central Air |
| Cooling Yes / No | Yes |
| Appliances | Dishwasher, Microwave, Electric Range, Refrigerator, Washer, Natural Gas, Water Heater |
| Interior Features | Cedar Closet(s), HU Cable TV, Interior Balcony, Linen Closet, Walk-In Closet(s) |
| Fireplaces Total | 1 |
Exterior
| Exterior Features | Underground Sprinkler System |
|---|---|
| Roof | Asphalt |
| Ccimls2 Foundation Sp Details Co Foundation Sp Details | Concrete Perimeter, Poured |
| Lot Features | Interior Lot, Wooded |
| Patio And Porch Features | Deck |
| Construction Materials | Clapboard, Shingle Siding |
Parking
| Attached Garage Yes / No | Yes |
|---|---|
| Garage Yes / No | Yes |
| Parking Features | Driveway |
Taxes
| Tax Annual Amount | 6009 |
|---|---|
| Tax Assessed Value | 888600 |
| Tax Year | 2026 |
Area Information
| State | MA |
|---|---|
| County | Barnstable |
| City | Marstons Mills |
| Zip Code | 02648 |
| Area | Barnstable |
| Listing VS Median (in 02648) | |
Price: $1,195,000 low | high Med: $739,500 sqft: 2,108 low | high Med: 1,648 $ / sqft: $567 low | high Med: $449 On site: 4 low | high Med: 42 | |
Market Activity 02648
Request a showing
Request a showing
Contact
Learn More About This Property

| State | MA |
|---|---|
| County | Barnstable |
| City | Marstons Mills |
| Zip Code | 02648 |
| Area | Barnstable |
| Listing VS Median (in 02648) | |
Price: $1,195,000 low | high Med: $739,500 sqft: 2,108 low | high Med: 1,648 $ / sqft: $567 low | high Med: $449 On site: 4 low | high Med: 42 | |