

Description
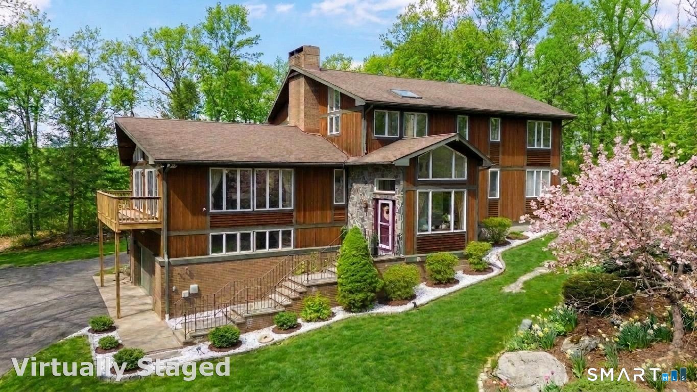
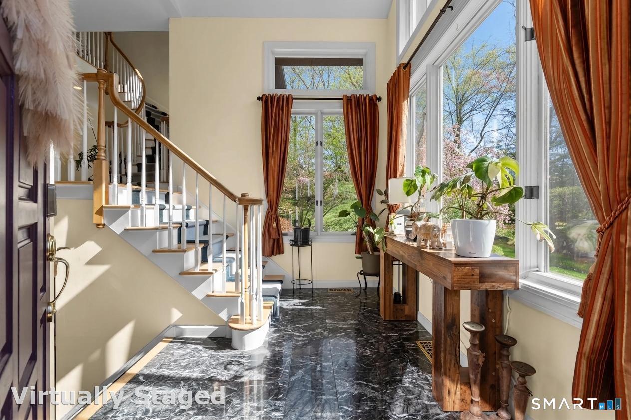
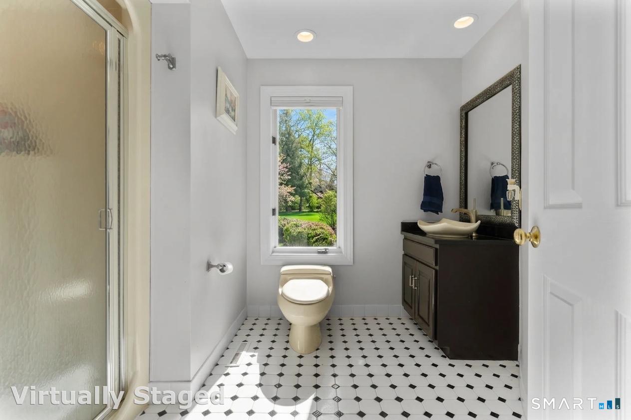
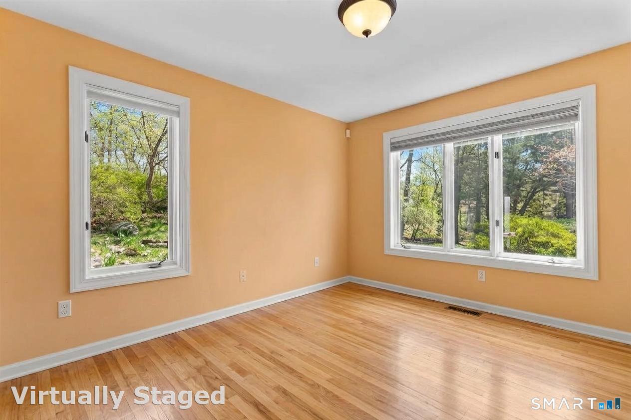
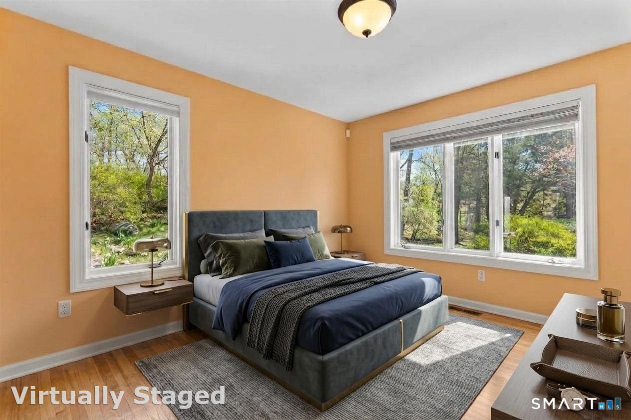
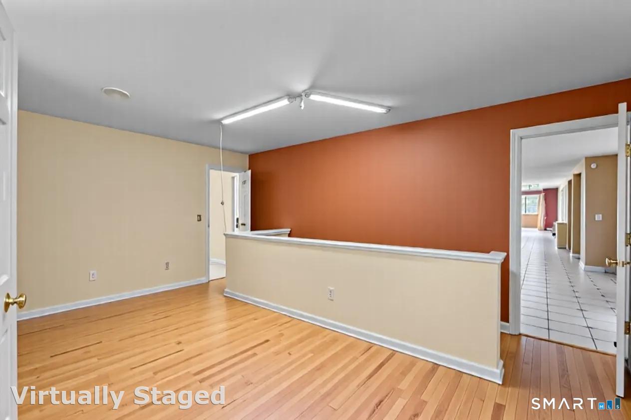
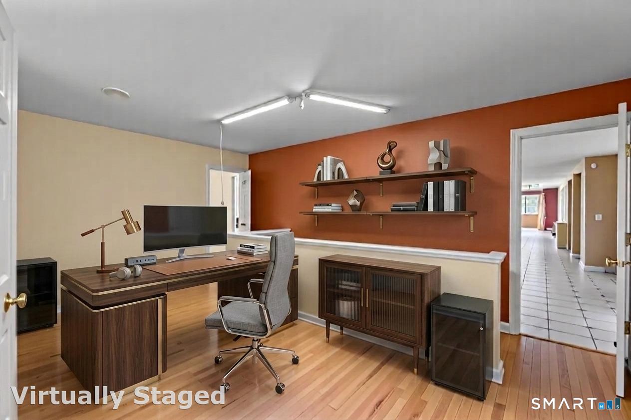
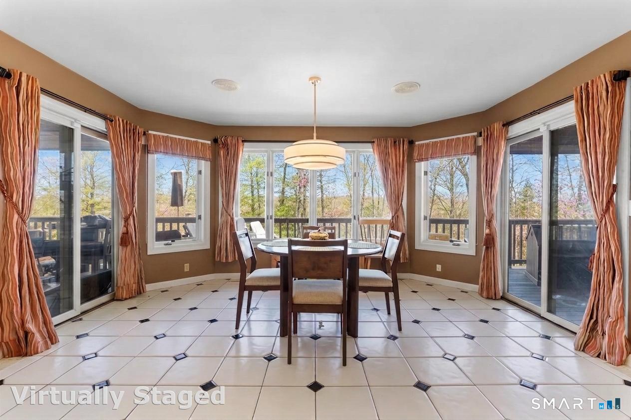
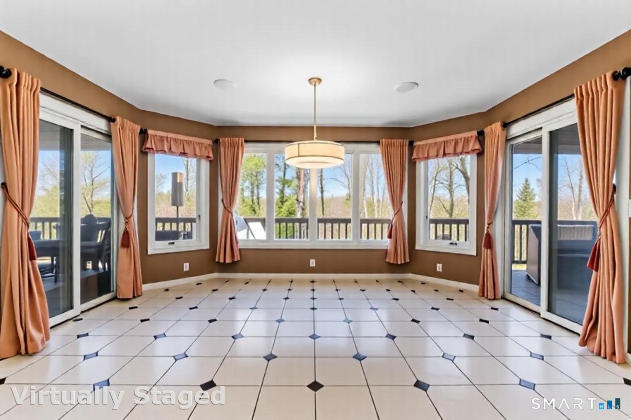
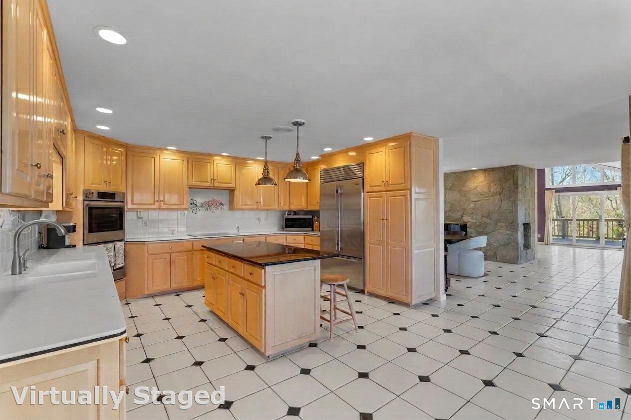
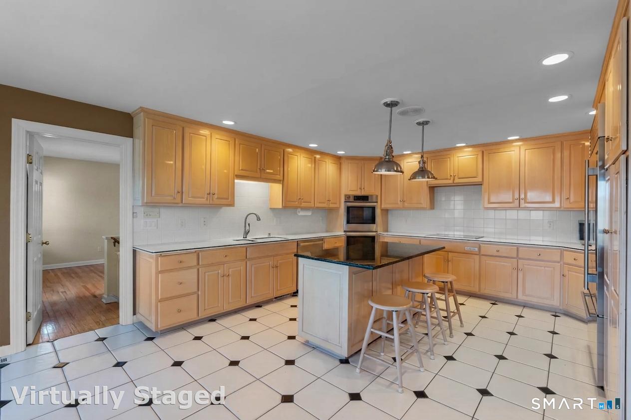
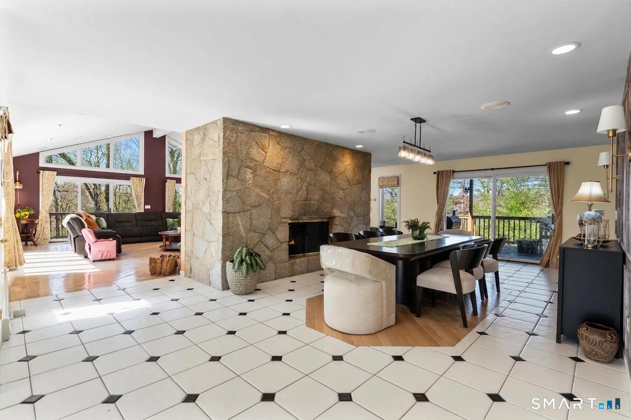
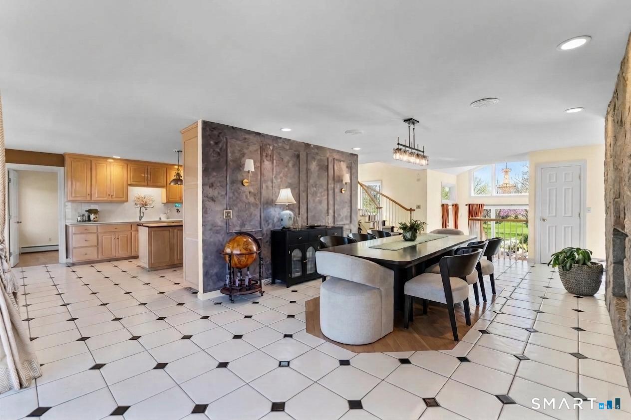
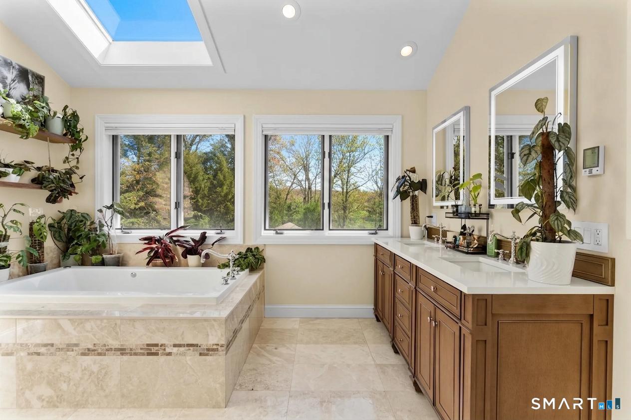
Tucked away at the top of a private Monroe cul-de-sac, this one-of-a-kind custom contemporary is the definition of elevated living. From the moment you arrive, the lighted driveway, lush landscaping, and striking architectural design, featuring chalet-style windows, stone accents, and multiple balconies, set a tone of privacy, prestige, and escape. Step inside and experience soaring vaulted ceilings, dramatic natural light, and a seamless open layout designed to impress. The show-stopping great room flows effortlessly into a dining space anchored by a floor-to-ceiling stone fireplace and access to a raised cedar deck, perfect for unforgettable entertaining or quiet luxury evenings. The updated eat-in kitchen, along with a main-level bedroom, full bath, and additional living space, offers both style and flexibility. Upstairs, retreat to a stunning primary suite with vaulted ceilings, a walk-in closet, private balcony, and a spa-inspired marble bath featuring radiant heated floors, an oversized shower, jetted tub, and dual vanity. Additional bedrooms are spacious and thoughtfully designed, complemented by an updated bath and convenient second-floor laundry. The finished lower level completes the lifestyle with a wet bar, fireplace, full bath, and custom wine cellar, ideal for hosting, relaxing, and enjoying every moment at home. All of this, just minutes from Monroe's green, golf course, shopping, and dining, yet perfectly tucked away in your own private setting.
Details
| MLS # | 24170285 |
|---|---|
| Listing Type | For Sale |
| Style | House |
| Sub-Type | Resale |
| Status | Active |
| Year | 1989 |
| Days On Site | 204 |
| Listing Provided By | US Asset Realty | Alexia Andrade |
Features
| Bed(s) | 5 |
|---|---|
| Bath(s) | 4 Total |
| SQ Feet | 5,169 |
| Garage | 2 |
| Basement | Y |
| Zoning | RF1 |
| Acreage | 1.02 |
| Golf Course | Yes |
Interior
| Total Rooms | 10 |
|---|---|
| Cooling System | Central Air |
| Interior Features | Auto Garage Door Opener, Central Vacuum, Intercom, Open Floor Plan |
| Appliances Included | Electric Cooktop, Wall Oven, Convection Oven, Refrigerator, Dishwasher, Washer, Dryer |
| Fireplaces Total | 3 |
| Laundry Room Info | Upper Level |
Exterior
| Exterior Features | Balcony, Shed, Porch, Deck, Gutters, Lighting, Covered Deck |
|---|---|
| Roof Information | Asphalt Shingle |
| Foundation Type | Concrete |
Parking
| Garage & Parking | Attached Garage |
|---|---|
| Garages Number | 2 |
Utilities
| Sewage System | Septic |
|---|
Taxes
| Tax Year | July 2026-June 2027 |
|---|---|
| Property Tax | 16901 |
Area Information
| State | CT |
|---|---|
| County | Fairfield |
| City | Monroe |
| Zip Code | 06468 |
| Area | Monroe Center |
| School District | Per Board of Ed |
| Elementary School | Per Board of Ed |
| High School | Masuk |
| Listing VS Median (in 06468) | |
Price: $970,000 low | high Med: $619,900 sqft: 5,169 low | high Med: 3,144 $ / sqft: $188 low | high Med: $197 On site: 204 low | high Med: 24 | |
Market Activity 06468
Request a showing
Request a showing
Contact
Learn More About This Property

| State | CT |
|---|---|
| County | Fairfield |
| City | Monroe |
| Zip Code | 06468 |
| Area | Monroe Center |
| School District | Per Board of Ed |
| Elementary School | Per Board of Ed |
| High School | Masuk |
| Listing VS Median (in 06468) | |
Price: $970,000 low | high Med: $619,900 sqft: 5,169 low | high Med: 3,144 $ / sqft: $188 low | high Med: $197 On site: 204 low | high Med: 24 | |
