

Description
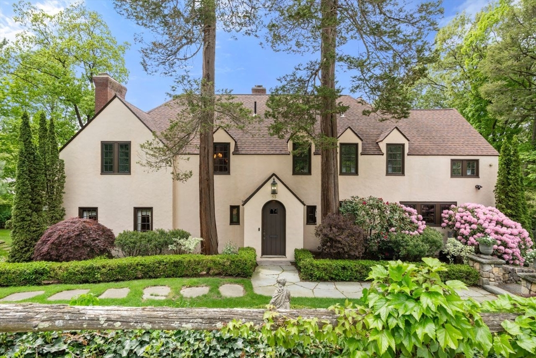
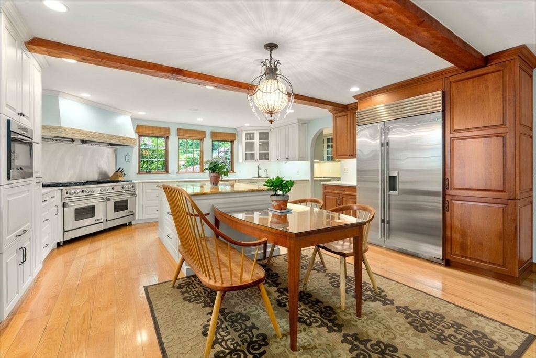
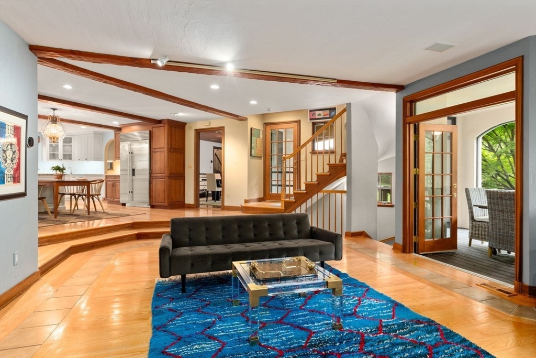
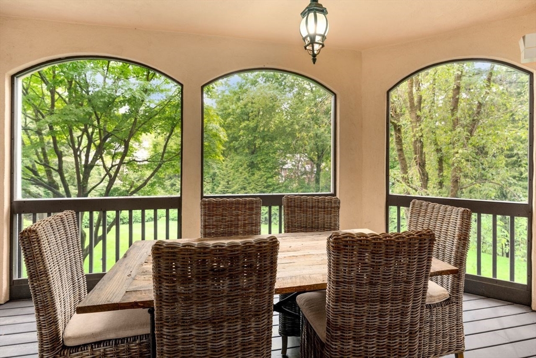
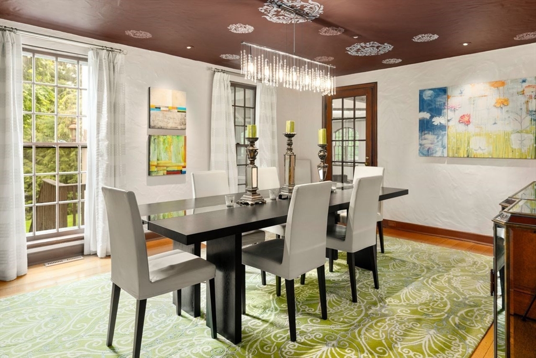
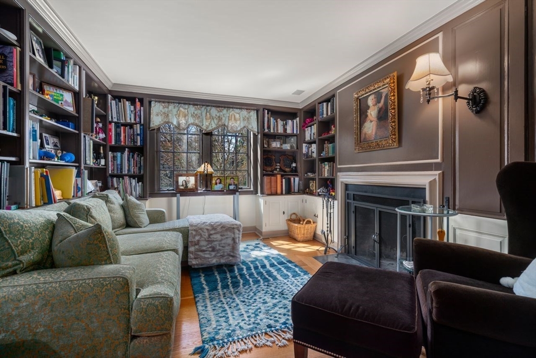
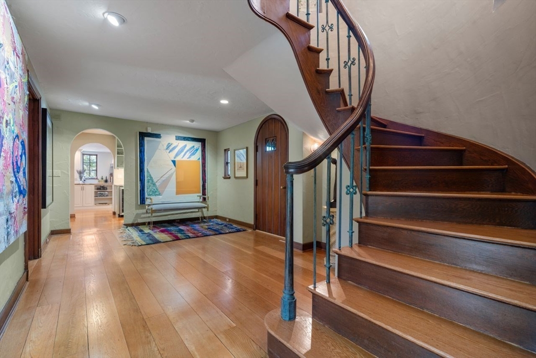
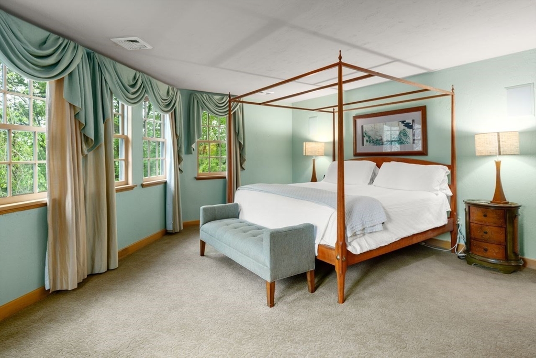
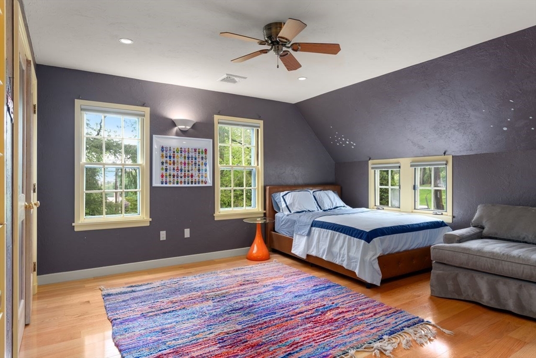
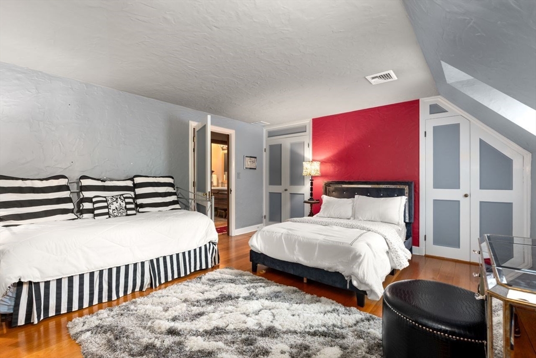
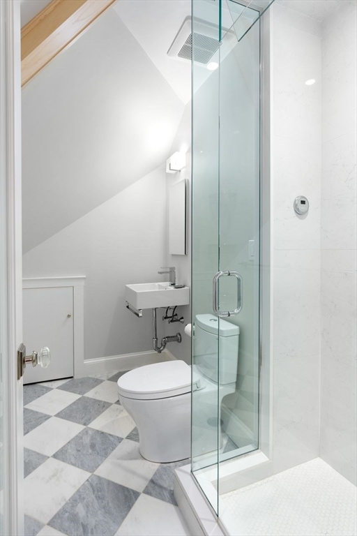
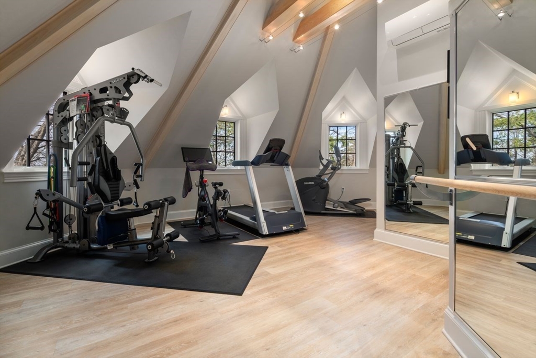
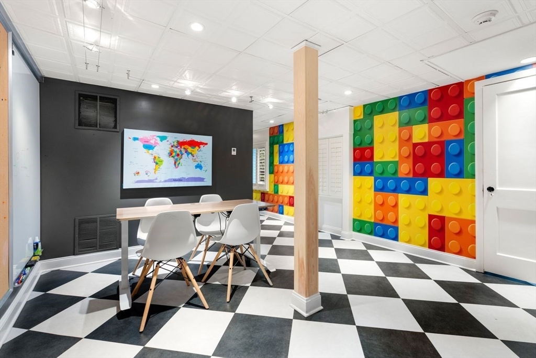
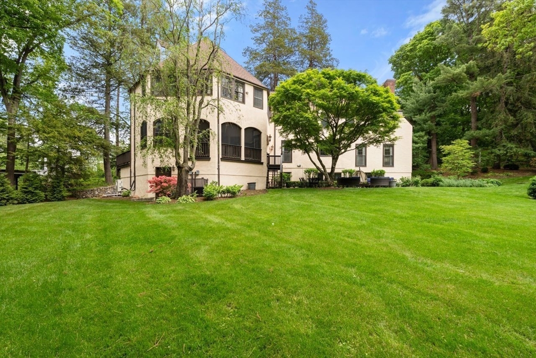
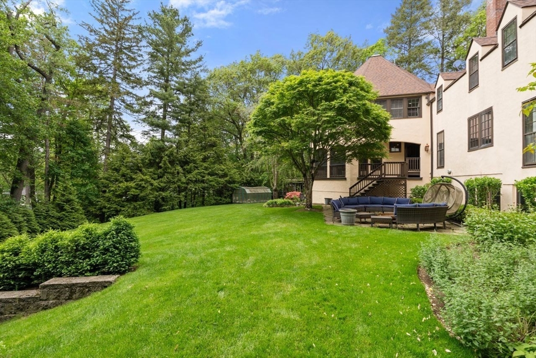
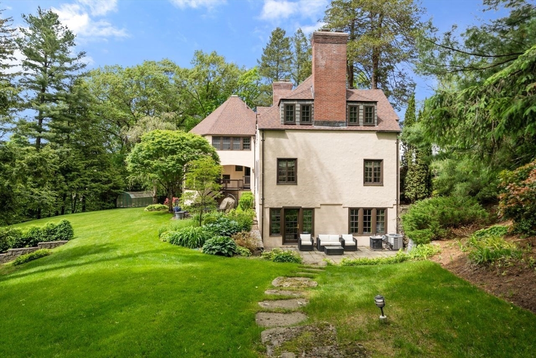
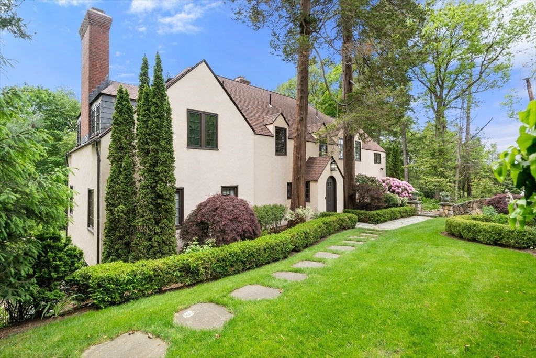
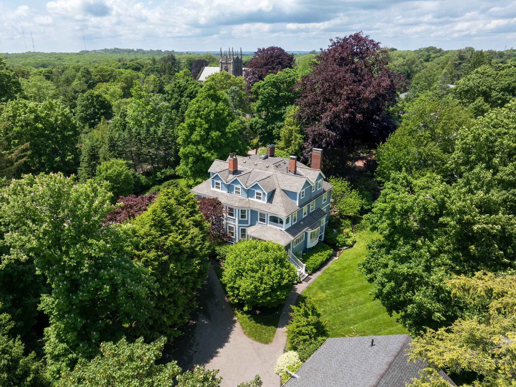
This elegant European-style country home is located in one of Old Chestnut Hill's most desirable neighborhoods, ideal for modern family living and entertaining. The chef's kitchen opens to a sun-filled family room and connects to both indoor and outdoor dining areas. The first floor also features a spacious living room and cozy library, both with fireplaces. Upstairs, the expansive primary suite includes dual walk-in closets and a luxurious bath with soaking tub and large shower. Four additional bedrooms and two baths complete the second floor. The third floor offers a bright new gym with skylights and a full bath with steam shower. The walk-out garden level includes a playroom, full bath, movie theater with Savant system, and dining area. Beautifully landscaped grounds feature two patios, a large play area, and a heated driveway. Steps to the T, the Chestnut Hill Reservoir, and the shops and restaurants at The Street.
Details
| MLS # | 73484332 |
|---|---|
| Listing Type | For Sale |
| Style | House |
| Sub-Type | Resale |
| Status | Pending |
| Year | 1928 |
| Days On Site | 182 |
| Listing Provided By | Coldwell Banker Realty - Brookline | Chamberlain Group |
Features
| Bed(s) | 5 |
|---|---|
| Bath(s) | 6 Total |
| SQ Feet | 8,000 |
| Garage | 2 |
| Basement | Y |
| Zoning | SR1 |
| Acreage | 0.50 |
| Golf Course | Yes |
Interior
| Rooms Total | 14 |
|---|---|
| Cooling Yes / No | Yes |
| Cooling | Central Air |
| Heating Yes / No | Yes |
| Heating | Forced Air |
| Interior Features | Library, Exercise Room, Media Room, Play Room, Bathroom |
| Appliances | Range, Oven, Dishwasher, Disposal, Refrigerator, Freezer, Washer, Dryer, Range Hood |
| Fireplaces Total | 4 |
| Fireplace Yes / No | Yes |
| Flooring | Hardwood |
Exterior
| Exterior Features | Porch - Screened, Patio, Rain Gutters, Greenhouse, Professional Landscaping, Sprinkler System, Decorative Lighting, Other |
|---|---|
| Roof | Shingle |
| Foundation Details | Other |
| Lot Features | Gentle Sloping, Level |
Parking
| Garage Yes / No | Yes |
|---|---|
| Attached Garage Yes / No | Yes |
| Parking Features | Attached, Paved Drive, Off Street, Paved |
| Open Parking Yes / No | Yes |
Utilities
| Sewer | Public Sewer |
|---|
Taxes
| Tax Annual Amount | 38052 |
|---|---|
| Tax Assessed Value | 3882900 |
| Tax Year | 2025 |
Location
| Community Features | Public Transportation, Shopping, Pool, Tennis Court(s), Park, Walk/Jog Trails, Golf, Bike Path, Conservation Area, Private School, Public School, T-Station |
|---|---|
| Senior Community Yes / No | No |
Area Information
| State | MA |
|---|---|
| County | Middlesex |
| City | Newton |
| Zip Code | 02467 |
| Area | Chestnut Hill |
| Listing VS Median (in 02467) | |
Price: $3,995,000 low | high Med: $469,000 sqft: 8,000 low | high Med: 906 $ / sqft: $499 low | high Med: $528 On site: 182 low | high Med: 27.5 | |
Market Activity 02467
Request a showing
Request a showing
Contact
Learn More About This Property

| State | MA |
|---|---|
| County | Middlesex |
| City | Newton |
| Zip Code | 02467 |
| Area | Chestnut Hill |
| Listing VS Median (in 02467) | |
Price: $3,995,000 low | high Med: $469,000 sqft: 8,000 low | high Med: 906 $ / sqft: $499 low | high Med: $528 On site: 182 low | high Med: 27.5 | |
 | $5,627,000394 Hammond StNewton, MA 02467 |
