

Description
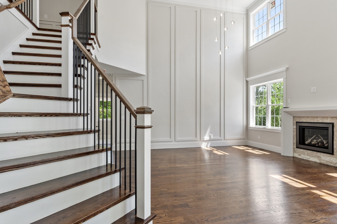
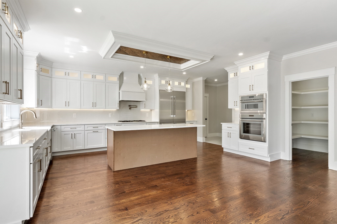
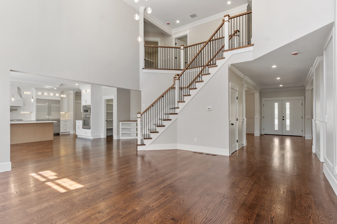
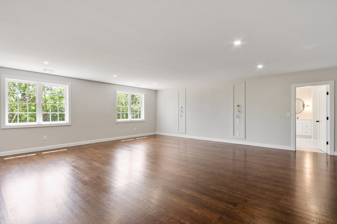
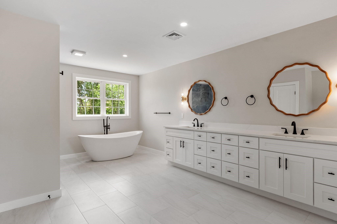
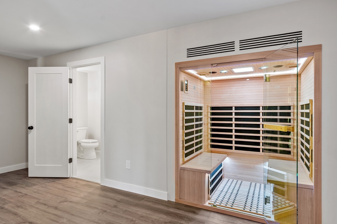
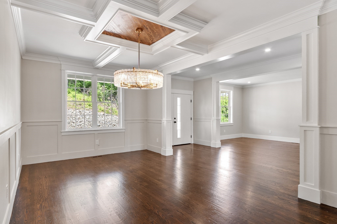
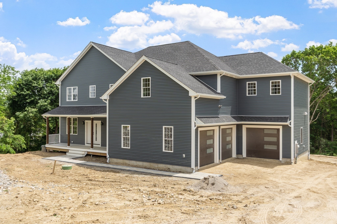
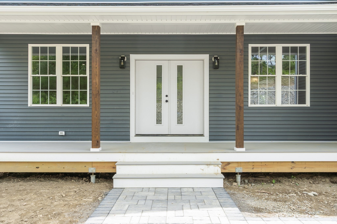
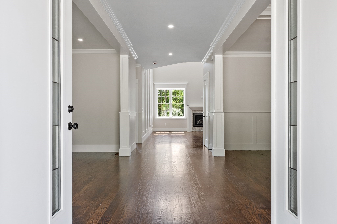
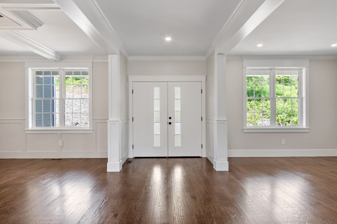
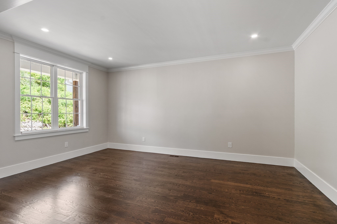
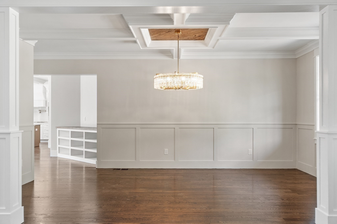
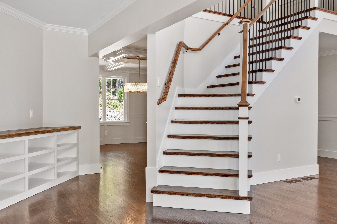
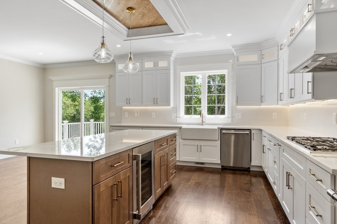
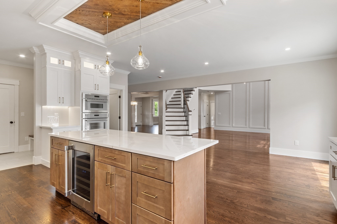
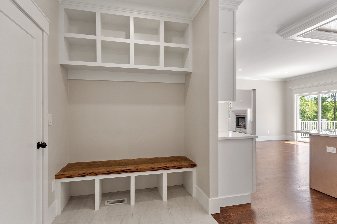
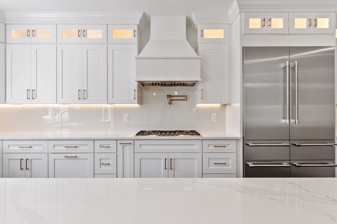
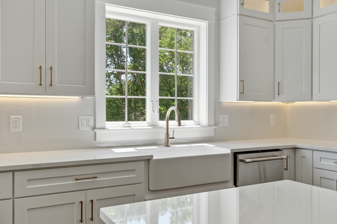
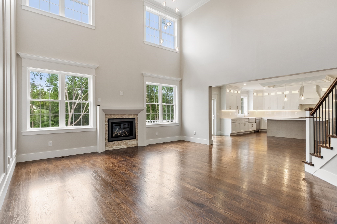
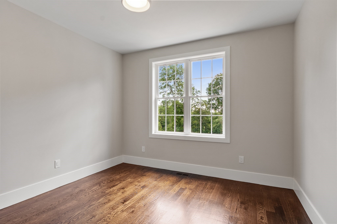
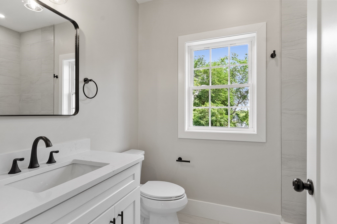
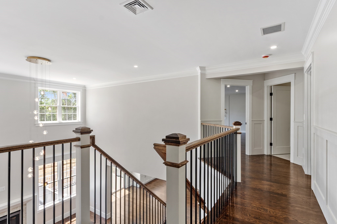
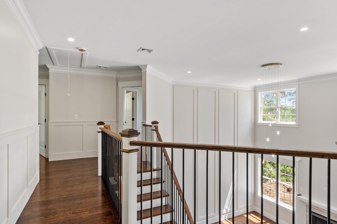
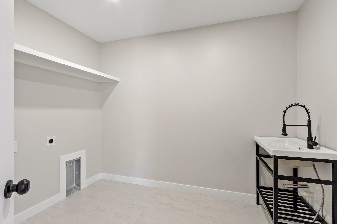
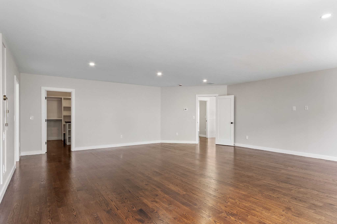
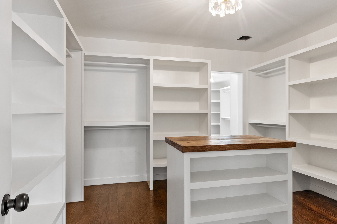
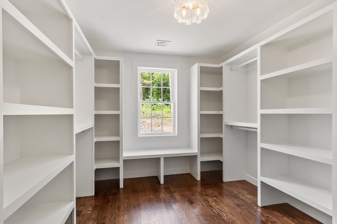
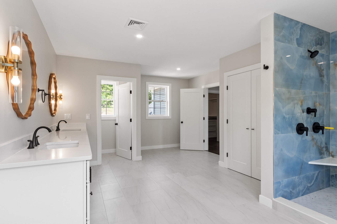
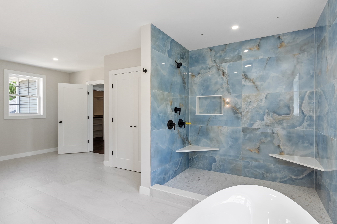
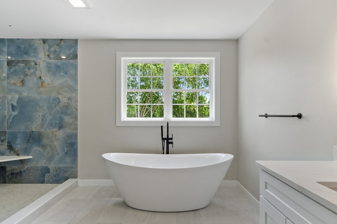
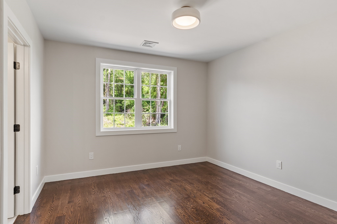
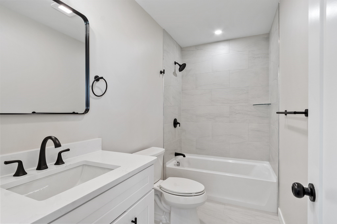
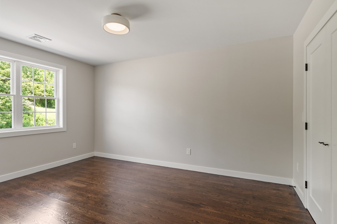
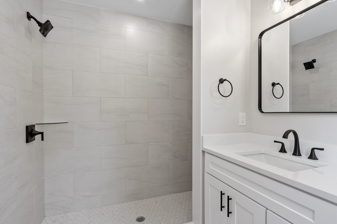
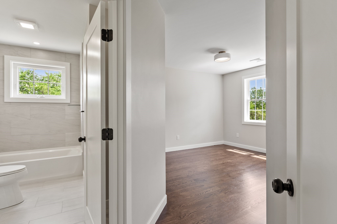
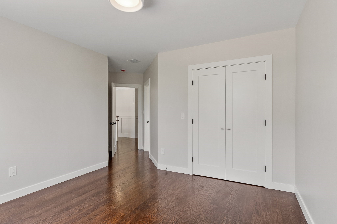
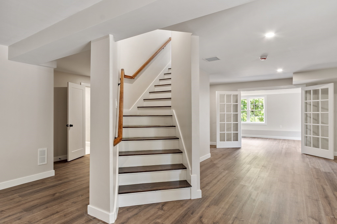
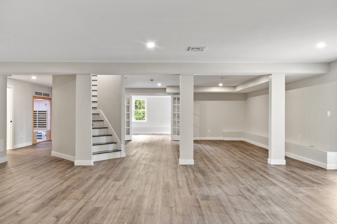
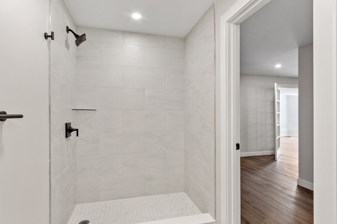
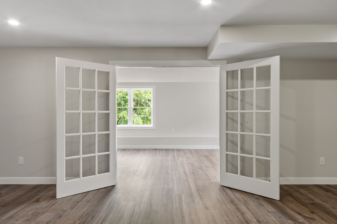
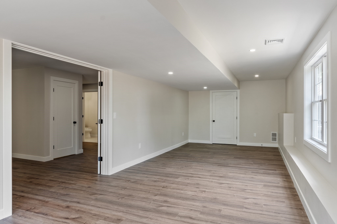
Priced to Sell!! Exceptional new construction luxury home showcasing fully completed high-end interior finishes, featuring a main-level bedroom with ensuite bath plus 4 additional ensuite bedrooms. A grand two-story living room with soaring ceilings and a gas fireplace creates a stunning focal point. The oversized primary suite offers a spa-like bath with soaking tub, dual rain shower heads, and expansive dual walk-in closets with custom systems. The finished walk-out basement offers a wellness retreat feel, complete with a sauna and gym. Gleaming hardwood floors, crown moldings, custom millwork, and wainscoting elevate the home throughout. The kitchen features luxurious quartz countertops, Thermador appliances, and a wine cooler. Enjoy a composite deck overlooking the private backyard and a spacious 3-car garage. A rare opportunity to own a custom-caliber home combining design, luxury amenities, and expansive living in a prime location.
Details
| MLS # | 73529266 |
|---|---|
| Listing Type | For Sale |
| Style | House |
| Sub-Type | Resale |
| Status | Active |
| Year | 2026 |
| Days On Site | 96 |
| Listing Provided By | Coldwell Banker Realty - Worcester | Eliana Jahnke |
Features
| Bed(s) | 5 |
|---|---|
| Bath(s) | 6 Total |
| SQ Feet | 6,080 |
| Garage | 3 |
| Basement | Y |
| Zoning | RUR A |
| Acreage | 1.74 |
| Golf Course | Yes |
Interior
| Rooms Total | 11 |
|---|---|
| Cooling Yes / No | Yes |
| Cooling | Central Air |
| Heating Yes / No | Yes |
| Heating | Central, Forced Air |
| Interior Features | Bathroom - Full, Bathroom - Tiled With Shower Stall, Countertops - Stone/Granite/Solid, Recessed Lighting, Lighting - Overhead, Bathroom, Exercise Room, Bonus Room |
| Window Features | Insulated Windows |
| Appliances | Water Heater, Tankless Water Heater, Oven, Dishwasher, Disposal, Microwave, Range, ENERGY STAR Qualified Refrigerator, ENERGY STAR Qualified Dishwasher, Range Hood, Cooktop |
| Fireplace Features | Living Room |
| Fireplaces Total | 1 |
| Fireplace Yes / No | Yes |
| Flooring | Vinyl, Hardwood, Flooring - Stone/Ceramic Tile, Flooring - Vinyl |
Exterior
| Exterior Features | Porch, Deck - Composite |
|---|---|
| Roof | Shingle |
| Construction Materials | Frame, Stone |
| Foundation Details | Concrete Perimeter |
| Lot Features | Easements, Underground Storage Tank, Cleared, Sloped |
Parking
| Garage Yes / No | Yes |
|---|---|
| Attached Garage Yes / No | Yes |
| Parking Features | Attached, Garage Door Opener, Insulated, Paved Drive, Paved |
| Open Parking Yes / No | Yes |
Utilities
| Utilities | for Gas Range, for Electric Dryer, Washer Hookup |
|---|---|
| Sewer | Public Sewer |
| Electric | 110 Volts, 220 Volts, Circuit Breakers, 200+ Amp Service |
Taxes
| Tax Annual Amount | 4043 |
|---|---|
| Tax Assessed Value | 335800 |
| Tax Year | 2025 |
Location
| Community Features | Public Transportation, Shopping, Pool, Tennis Court(s), Park, Walk/Jog Trails, Stable(s), Golf, Medical Facility, Laundromat, Bike Path, Conservation Area, Highway Access, House of Worship, Marina, Private School, Public School, T-Station, University |
|---|---|
| Senior Community Yes / No | No |
Area Information
| State | MA |
|---|---|
| County | Worcester |
| City | Shrewsbury |
| Zip Code | 01545 |
| Area | Edgemere |
| Listing VS Median (in 01545) | |
Price: $1,899,000 low | high Med: $640,000 sqft: 6,080 low | high Med: 2,278 $ / sqft: $312 low | high Med: $281 On site: 96 low | high Med: 27 | |
Market Activity 01545
Request a showing
Request a showing
Contact
Learn More About This Property

| State | MA |
|---|---|
| County | Worcester |
| City | Shrewsbury |
| Zip Code | 01545 |
| Area | Edgemere |
| Listing VS Median (in 01545) | |
Price: $1,899,000 low | high Med: $640,000 sqft: 6,080 low | high Med: 2,278 $ / sqft: $312 low | high Med: $281 On site: 96 low | high Med: 27 | |
