
9 Albamont Road,Winchester, MA 01890
Winchester, MA 01890

Description
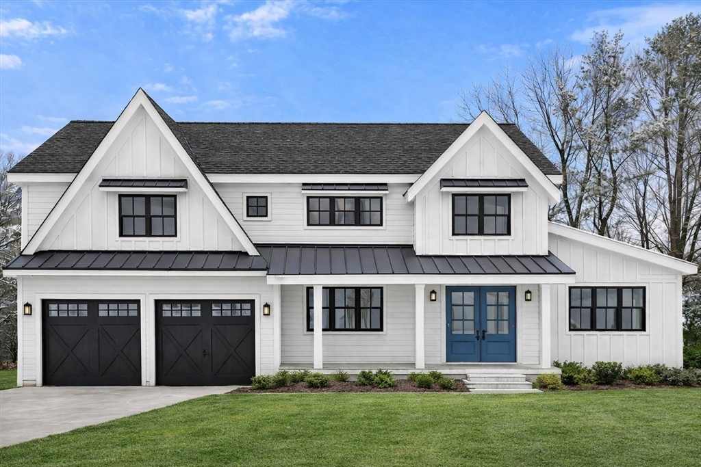
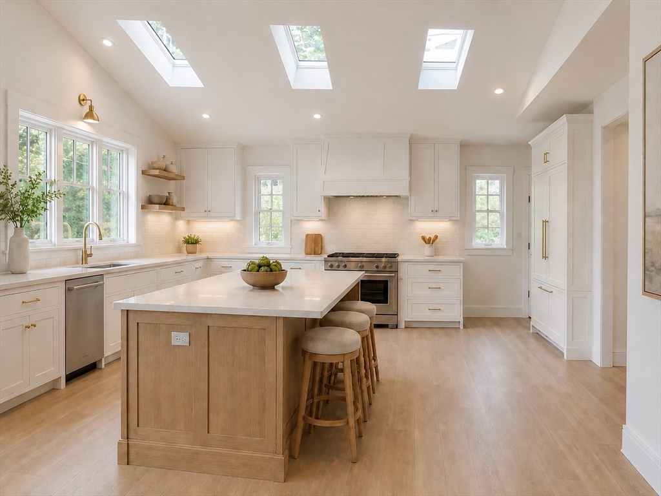
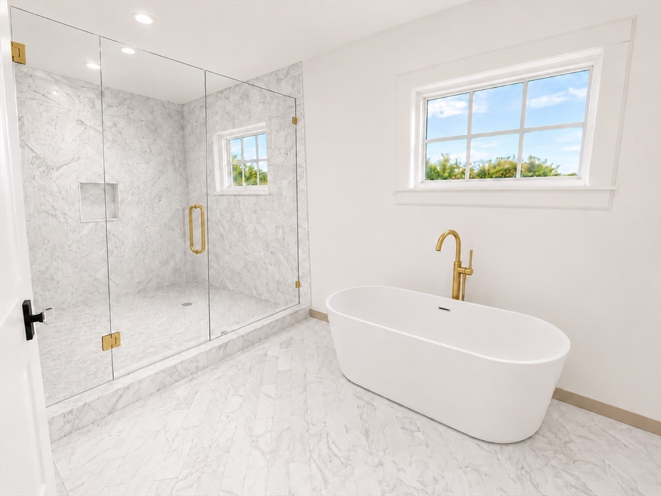
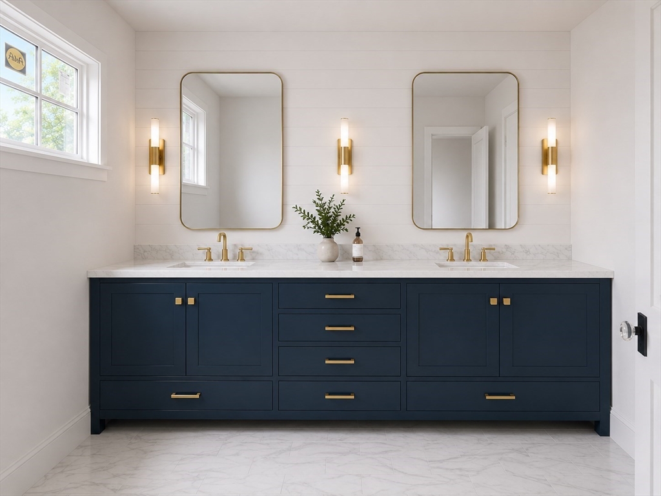
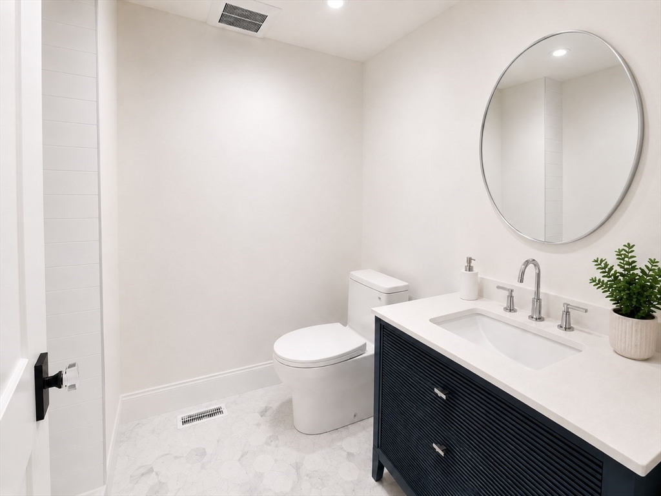
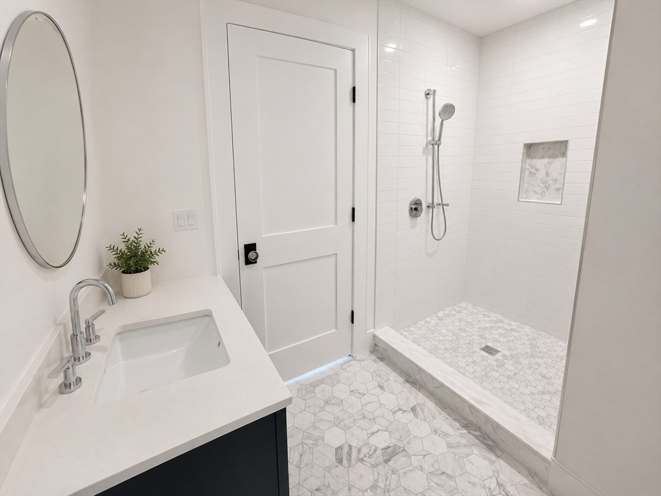
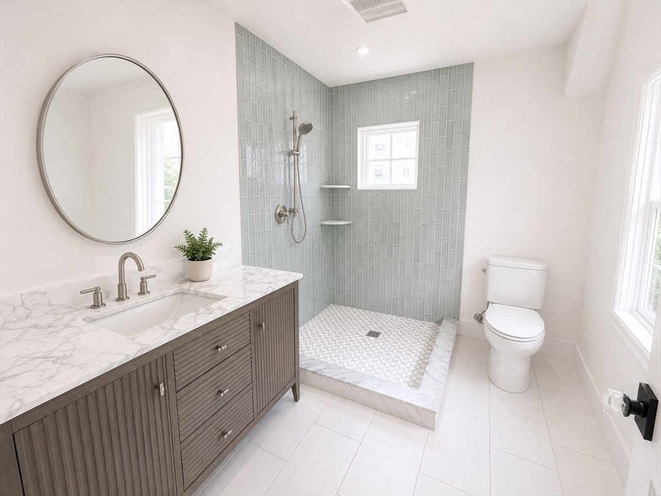
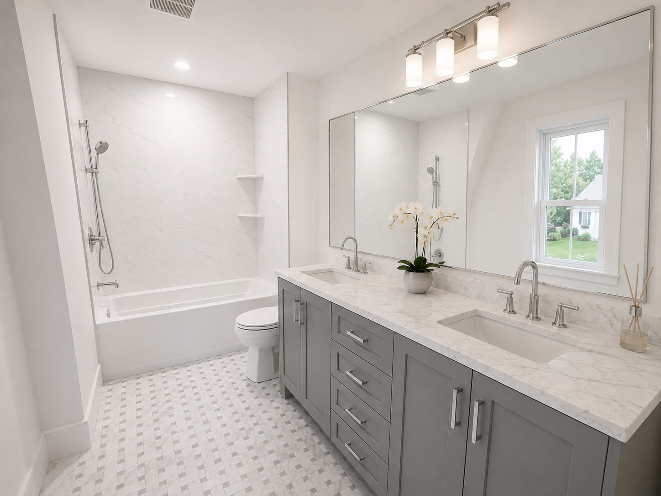
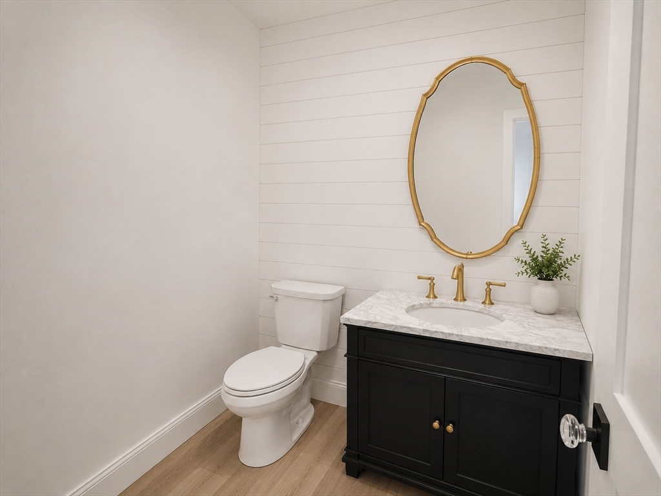
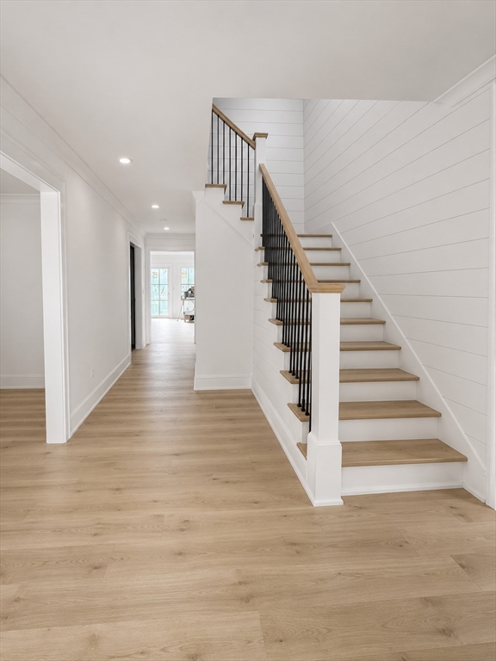
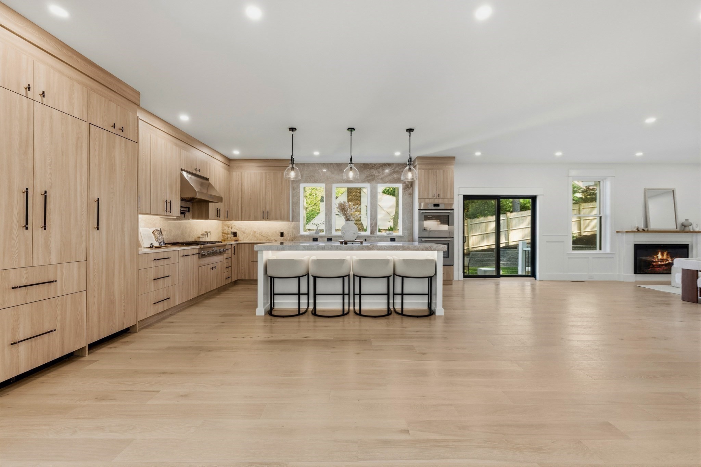
Nearing completion! This thoughtfully designed new construction home in prime Winchester locations a must see- a handcrafted labor of love, this home welcomes you with immense curb appeal & showcases stunning living spaces across three finished levels. This 6+ bedroom, 5.5 bath transitional style home blends classic architecture with modern finishes -The main level features an open concept designer kitchen w/vaulted ceilings, skylights, oversized island, sliders to large deck & a fire-placed family room, along with formal living and dining rooms & a FIRST FLOOR bedroom suite! The 2nd floor offers 4 generous BR's including a luxurious primary suite, 2 additional full baths & convenient second floor laundry. The above grade/ walk-out lower level adds exceptional flexibility w/ *Au- pair or In-law suite* media room, home office, exercise room, bedroom & full bath Enjoy all the area has to offer including restaurants, shops, schools, train to Boston, Bike-paths & more! 7 miles from Boston
Details
| MLS # | 73482275 |
|---|---|
| Listing Type | For Sale |
| Style | House |
| Sub-Type | Resale |
| Status | Active |
| Year | 2026 |
| Days On Site | 186 |
| Listing Provided By | Compass | Kim Covino & Co. Team |
Features
| Bed(s) | 6 |
|---|---|
| Bath(s) | 6 Total |
| SQ Feet | 6,100 |
| Garage | 2 |
| Zoning | RDB |
| Acreage | 0.26 |
| Water Front | Yes |
Interior
| Rooms Total | 14 |
|---|---|
| Cooling Yes / No | Yes |
| Cooling | Central Air |
| Heating Yes / No | Yes |
| Heating | Forced Air, Natural Gas |
| Interior Features | Bathroom - Full, Closet, Media Room, Bathroom, Bedroom, Exercise Room |
| Window Features | Insulated Windows |
| Appliances | Range, Dishwasher, Disposal, Microwave, Refrigerator, Freezer |
| Fireplace Features | Family Room |
| Fireplaces Total | 2 |
| Fireplace Yes / No | Yes |
| Flooring | Wood, Tile, Flooring - Stone/Ceramic Tile, Flooring - Wood |
Exterior
| Exterior Features | Porch, Deck |
|---|---|
| Roof | Shingle |
| Construction Materials | Frame |
| Foundation Details | Concrete Perimeter |
Parking
| Garage Yes / No | Yes |
|---|---|
| Attached Garage Yes / No | Yes |
| Parking Features | Attached, Paved Drive, Off Street |
| Open Parking Yes / No | Yes |
Utilities
| Sewer | Public Sewer |
|---|
Taxes
| Tax Annual Amount | 0 |
|---|---|
| Tax Assessed Value | 999999 |
| Tax Year | 2026 |
Location
| Community Features | Public Transportation, Shopping, Highway Access, Public School |
|---|---|
| Senior Community Yes / No | No |
Area Information
| State | MA |
|---|---|
| County | Middlesex |
| City | Winchester |
| Zip Code | 01890 |
| Area | Middlesex |
| Community Name | West side |
| School District | Winchester High |
| Elementary School | Vinson Owen |
| High School | Winchester High |
| Listing VS Median (in West side) | |
Price: $3,200,000 low | high Med: $769,000 sqft: 6,100 low | high Med: 1,452 $ / sqft: $525 low | high Med: $530 On site: 186 low | high Med: 32 | |
Market Activity 01890
Request a showing
Request a showing
Contact
Learn More About This Property

| State | MA |
|---|---|
| County | Middlesex |
| City | Winchester |
| Zip Code | 01890 |
| Area | Middlesex |
| Community Name | West side |
| School District | Winchester High |
| Elementary School | Vinson Owen |
| High School | Winchester High |
| Listing VS Median (in West side) | |
Price: $3,200,000 low | high Med: $769,000 sqft: 6,100 low | high Med: 1,452 $ / sqft: $525 low | high Med: $530 On site: 186 low | high Med: 32 | |
 | $3,295,0002 Atherton RdWinchester, MA 01890 |
