
Description
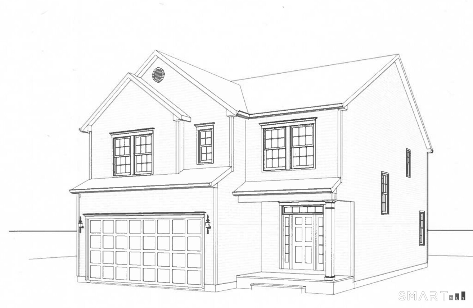
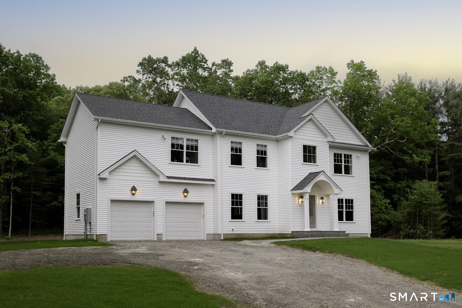
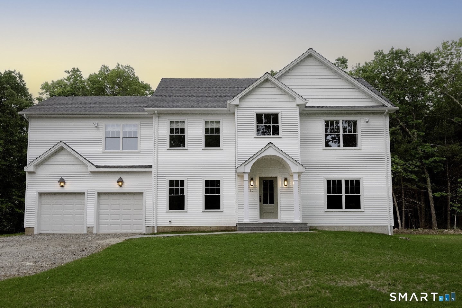
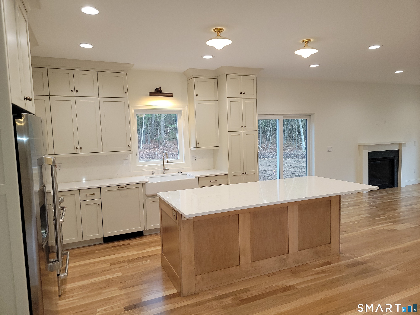
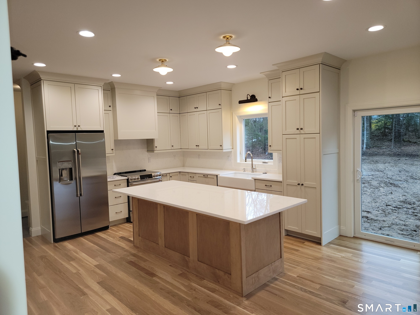
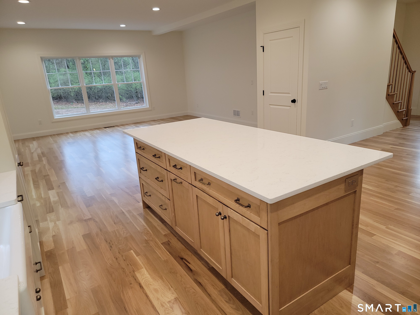
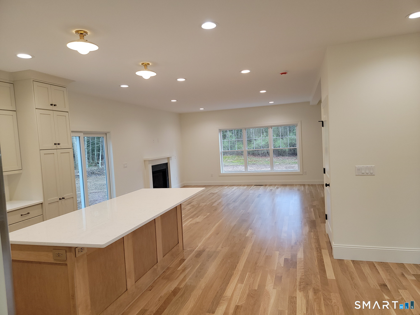
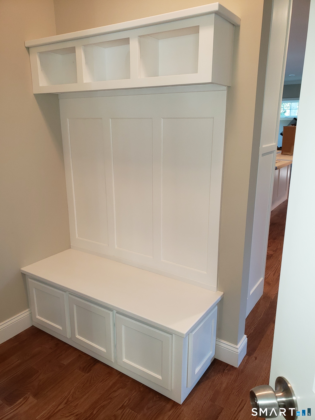
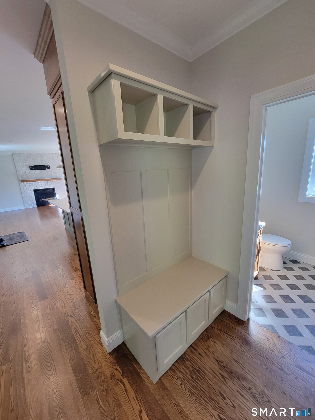
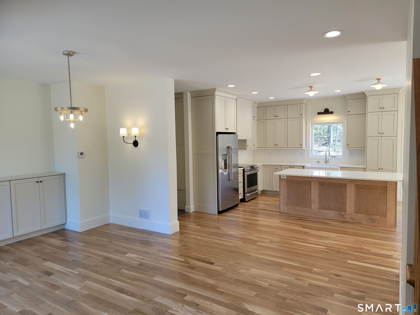
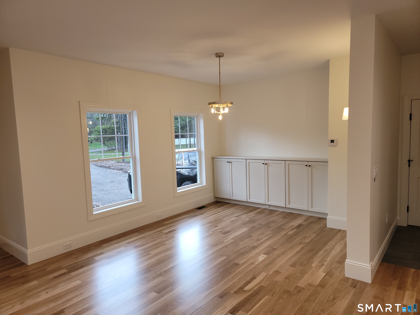
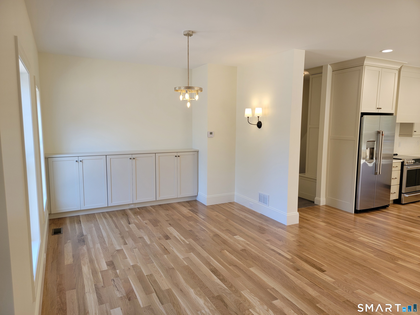
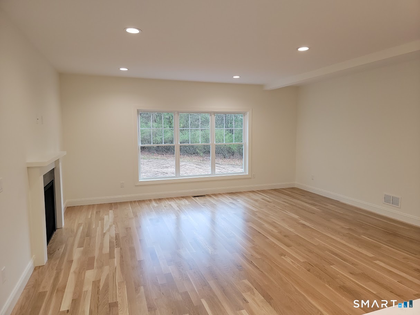
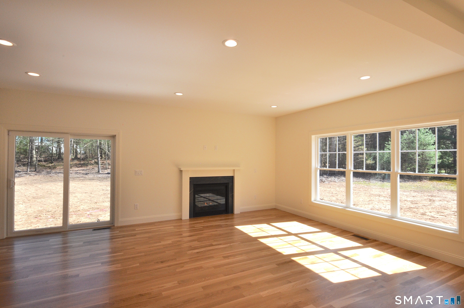
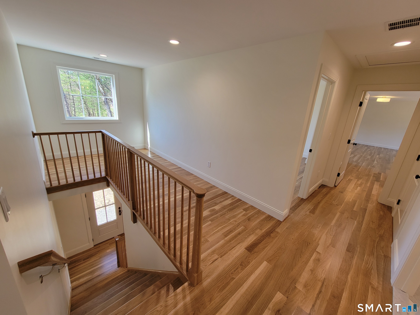
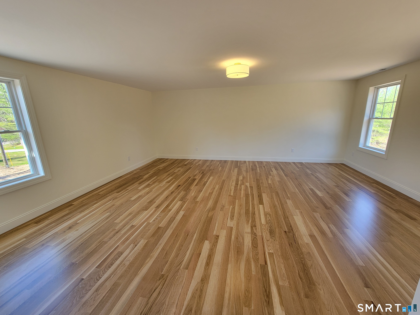
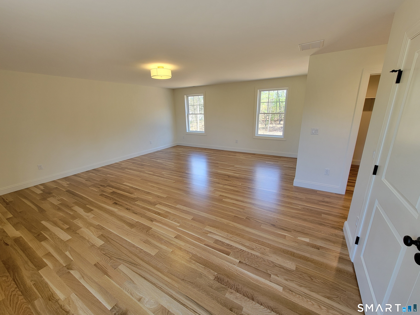
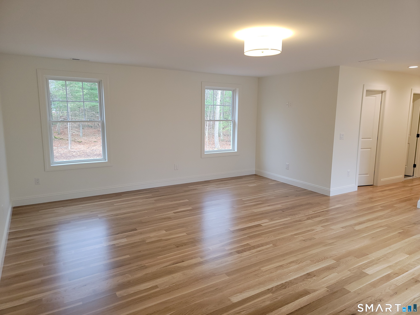
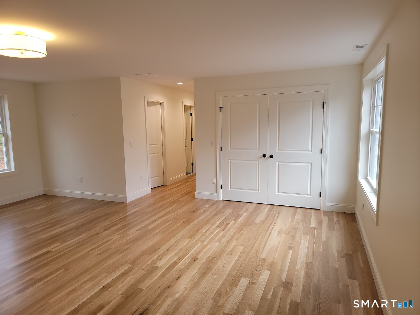
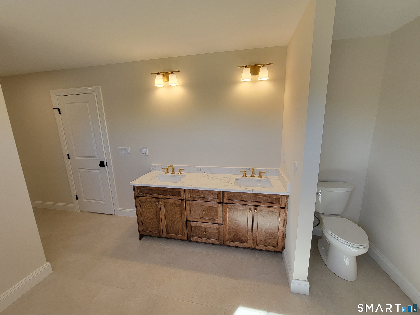
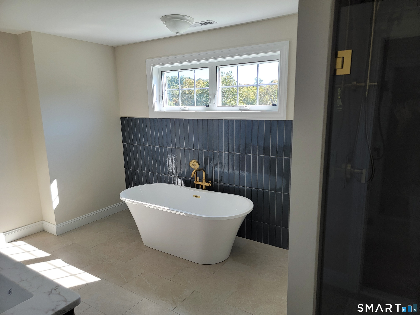
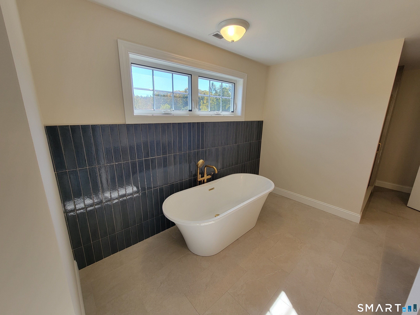
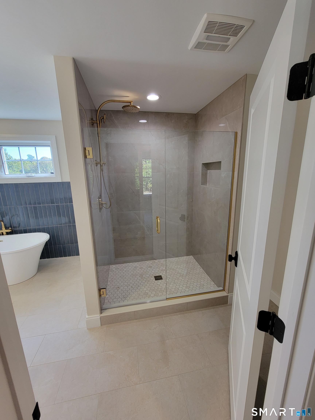
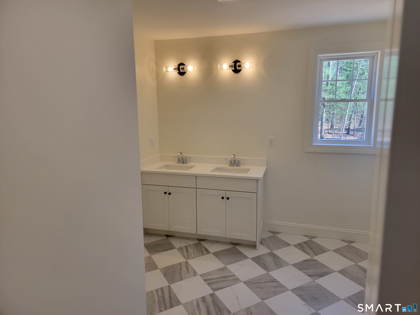
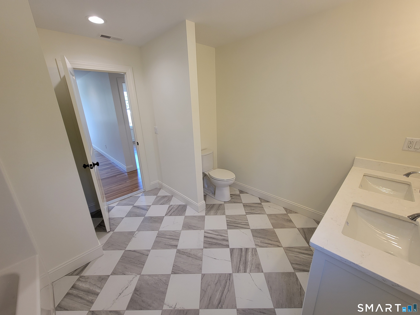
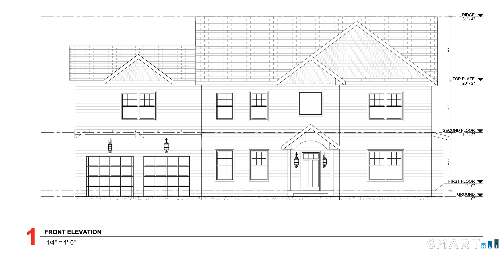
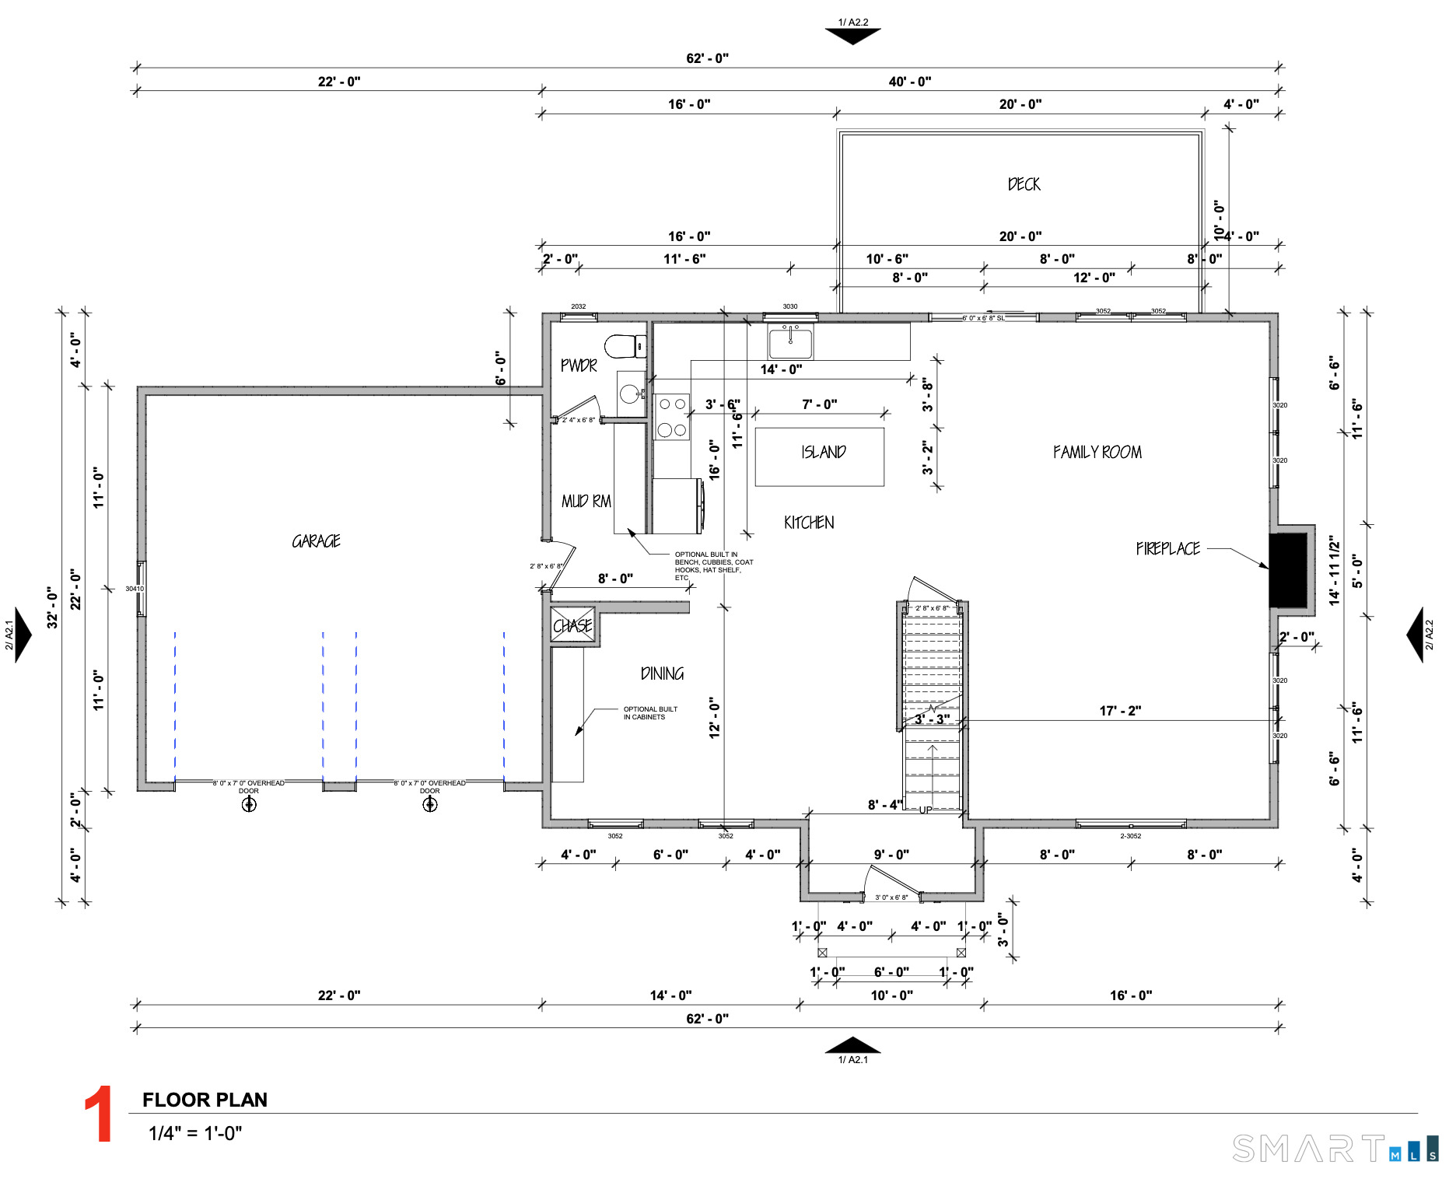
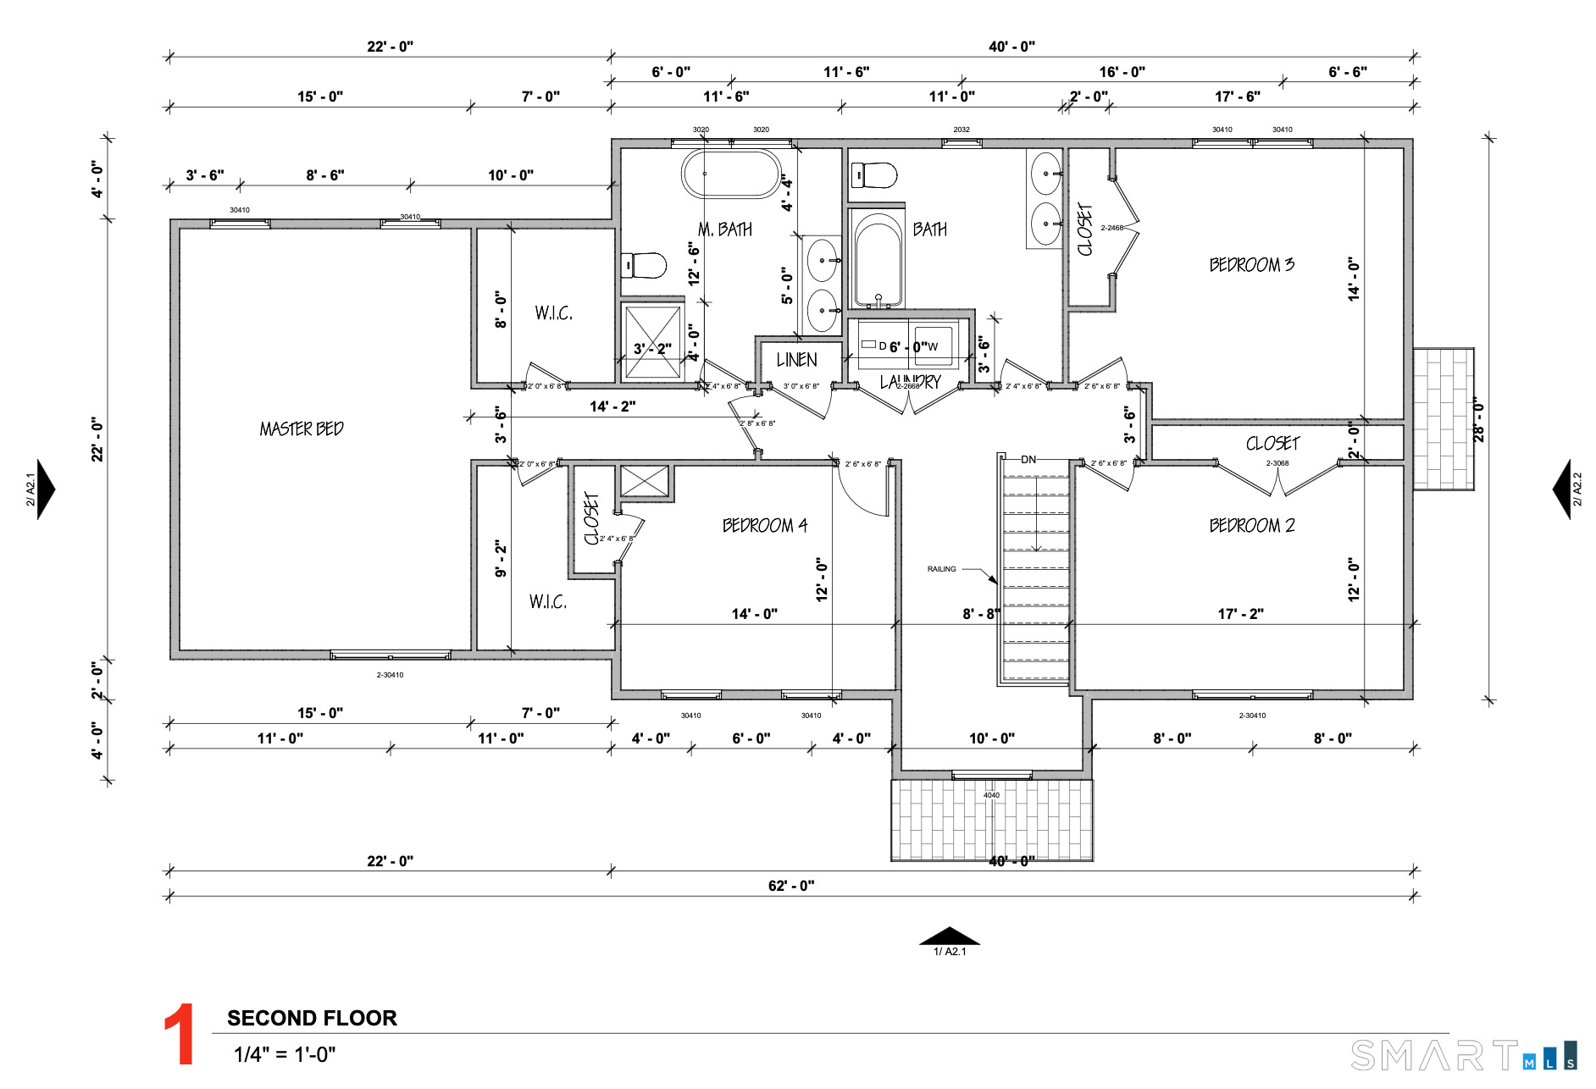
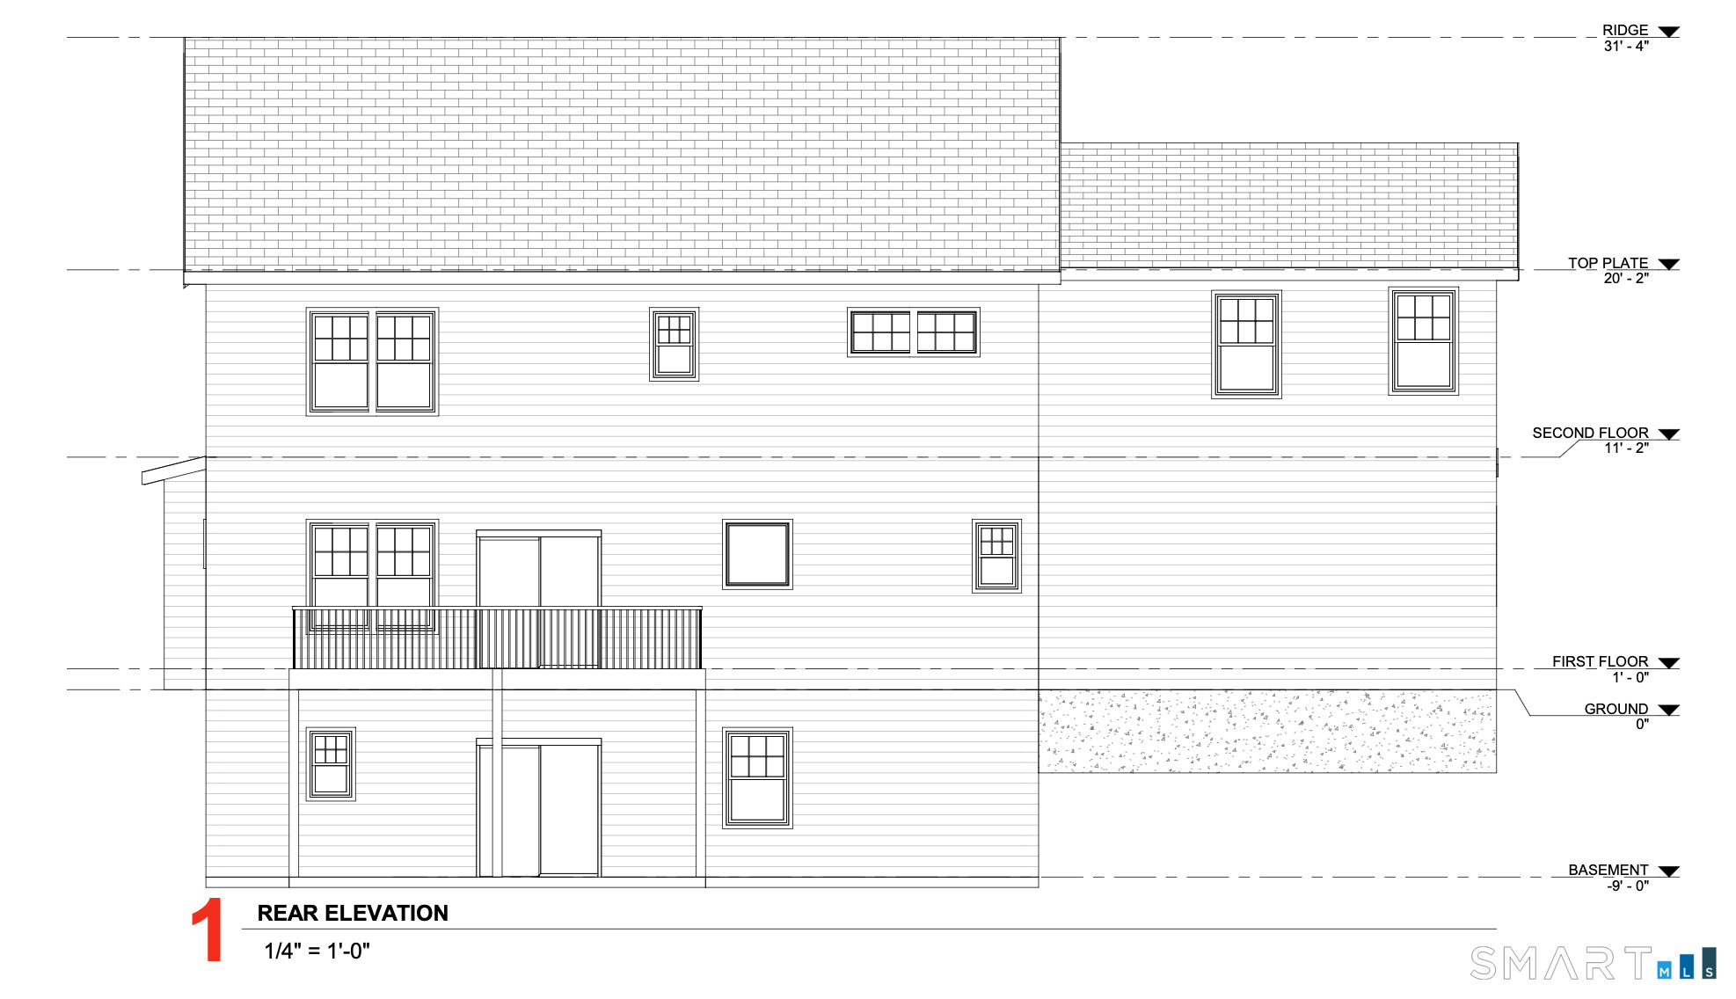
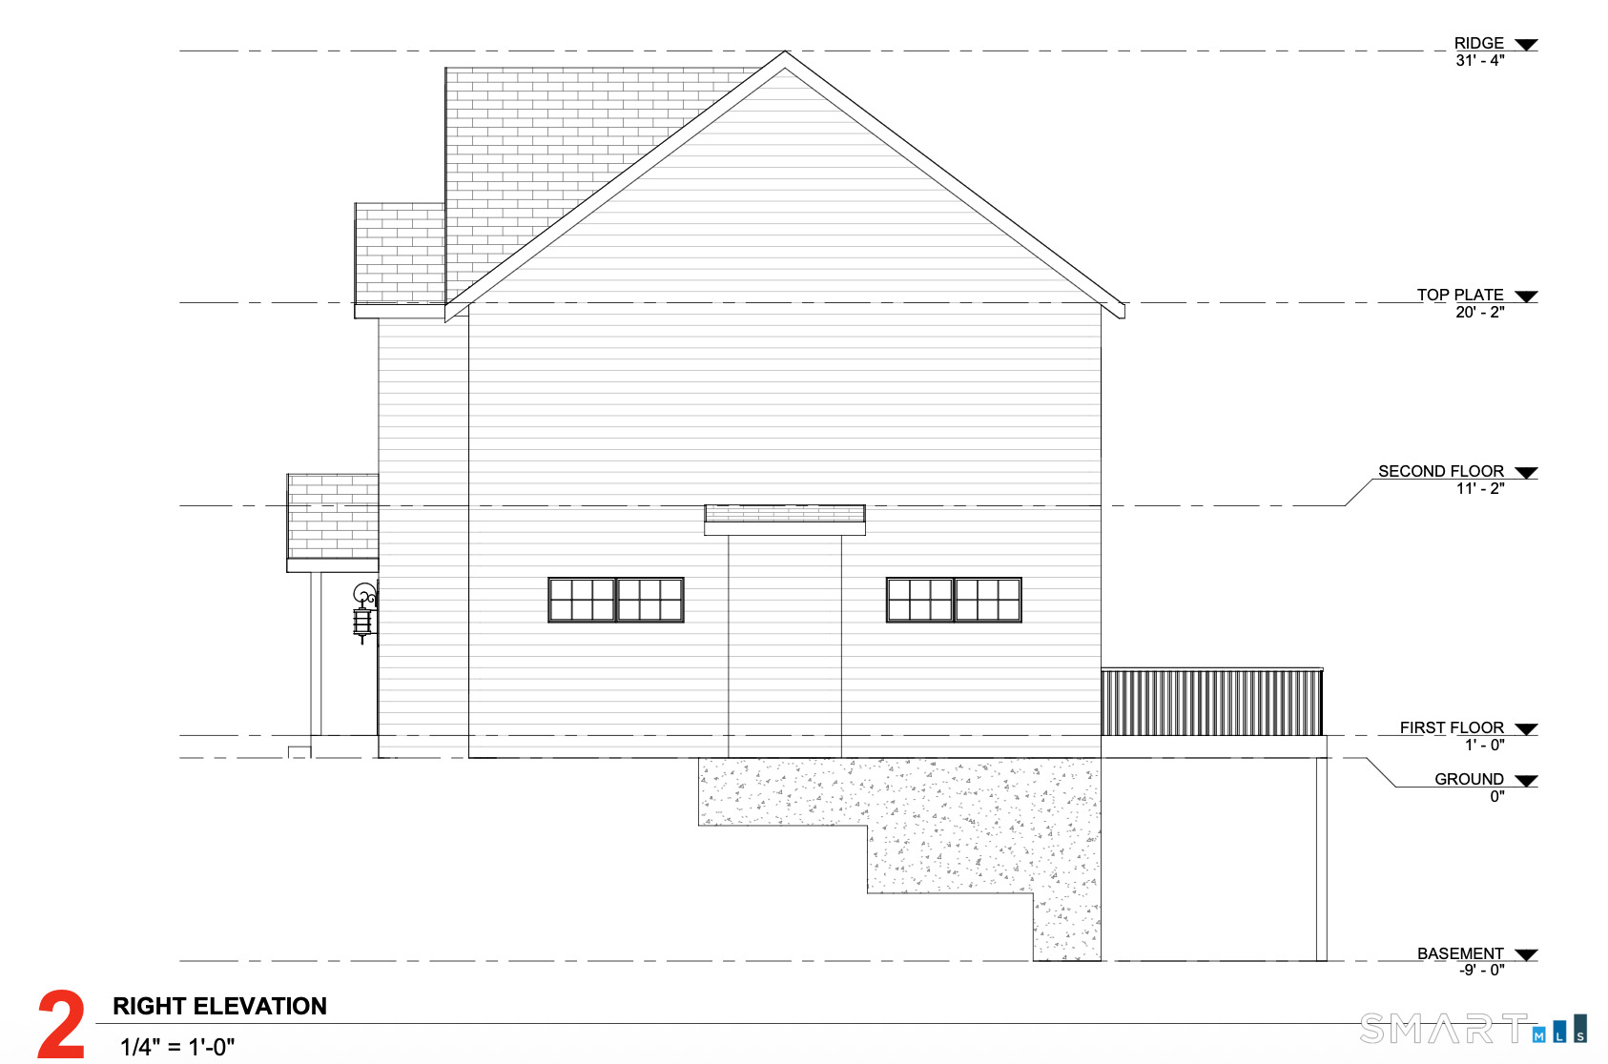
Last house now UNDER CONSTRUCTION in this subdivision. Stunning country colonial home, spacious 2,800 sq. ft., 8 room home featuring an open floor plan, located on a [.67] lot in Kensington, quiet country setting with front of house pastoral views of farmland protected by the Land Trust and a back yard abutting Town Conservation land. Your future privacy and views are assured! Spacious, open floor plan, first floor 9' ceilings, kitchen featuring custom cabinets, quartz counter tops, large island 84" x 38", full Samsung SS appliance package, chimney hood, in island microwave. Front to back dining room/kitchen/family room with gas fireplace and granite surround and office/study. Four large bedrooms with ample closet space. 2.5 bathrooms. Hardwood flooring throughout the first and second floors. Master bedroom suite featuring; two WIC's and master bathroom with soaking tub. Second floor laundry room. Walk-out basement with 9' ceiling, and windows with options to easily finish. Large deck. Quality trim throughout; crown molding, wainscotting panels in dining room, etc. Energy efficient. Back yard with room for recreation, swimming pool, etc. Quiet country road. Close to Timberlin Golf Course, Ragged Mtn Preserve, Chamberlain Hwy, Rt. 9, 72, 691 and 5, shopping, restaurants, train station, and more! Note, the floor plans and photos are from other homes completed by builder; additional plans & finishes available for your custom home.
Details
| MLS # | 24184572 |
|---|---|
| Listing Type | For Sale |
| Style | House |
| Sub-Type | Resale |
| Status | Active |
| Year | 2026 |
| Days On Site | 148 |
| Listing Provided By | Amodio & Co. | Eric Amodio |
Features
| Bed(s) | 4 |
|---|---|
| Bath(s) | 4 Total |
| SQ Feet | 2,804 |
| Garage | 2 |
| Basement | Y |
| Zoning | R-15 |
| Acreage | 0.67 |
Interior
| Total Rooms | 11 |
|---|---|
| Cooling System | Central Air |
| Interior Features | Cable - Pre-wired |
| Appliances Included | Allowance, Gas Range, Microwave, Range Hood, Refrigerator, Dishwasher |
| Fireplaces Total | 1 |
| Laundry Room Info | Upper Level |
Exterior
| Exterior Features | Deck |
|---|---|
| Roof Information | Asphalt Shingle |
| Foundation Type | Concrete |
Parking
| Garage & Parking | Attached Garage |
|---|---|
| Garages Number | 2 |
Utilities
| Sewage System | Public Sewer Connected |
|---|---|
| Energy Features | Programmable Thermostat, Ridge Vents, Thermopane Windows |
Taxes
| Tax Year | July 2026-June 2027 |
|---|---|
| Property Tax | 999999999 |
Area Information
| State | CT |
|---|---|
| County | Hartford |
| City | Berlin |
| Zip Code | 06037 |
| Area | Kensington |
| School District | Per Board of Ed |
| Elementary School | Per Board of Ed |
| High School | Berlin |
| Listing VS Median (in 06037) | |
Price: $850,000 low | high Med: $3,325 sqft: 2,804 low | high Med: 1,431 $ / sqft: $303 low | high Med: $2 On site: 148 low | high Med: 8.5 | |
Market Activity 06037
Request a showing
Request a showing
Contact
Learn More About This Property

| State | CT |
|---|---|
| County | Hartford |
| City | Berlin |
| Zip Code | 06037 |
| Area | Kensington |
| School District | Per Board of Ed |
| Elementary School | Per Board of Ed |
| High School | Berlin |
| Listing VS Median (in 06037) | |
Price: $850,000 low | high Med: $3,325 sqft: 2,804 low | high Med: 1,431 $ / sqft: $303 low | high Med: $2 On site: 148 low | high Med: 8.5 | |