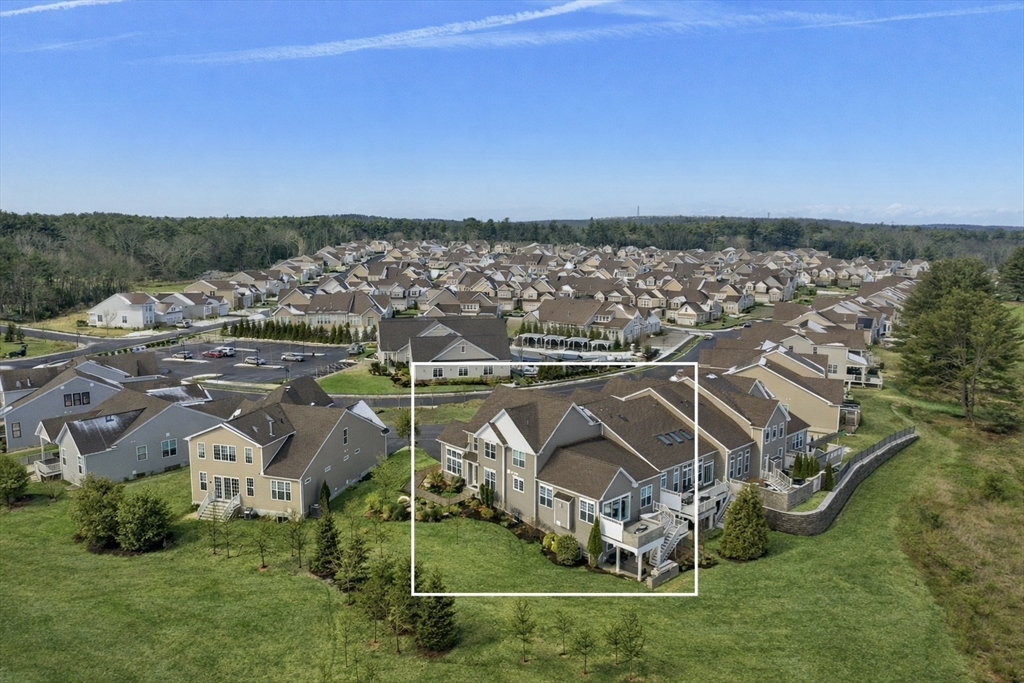
8 Glen Ellen Blvd # 8
About this property
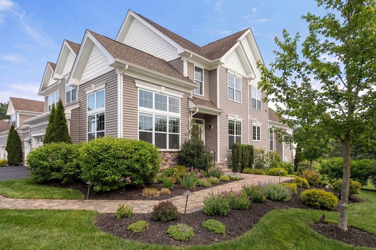
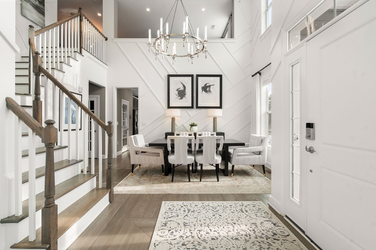
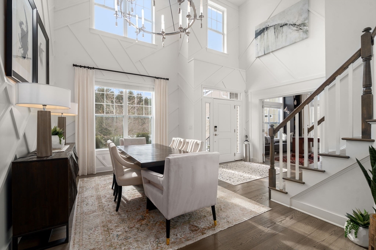
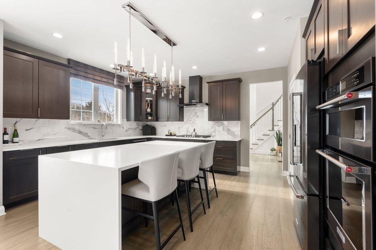
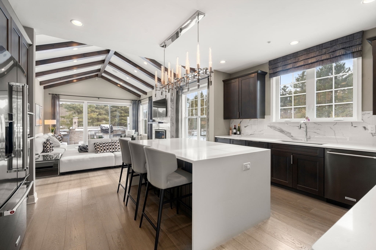
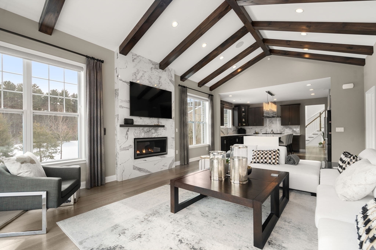
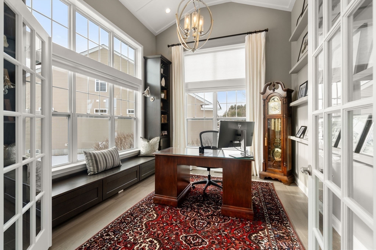
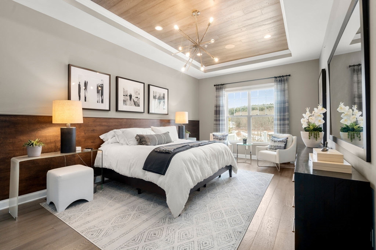
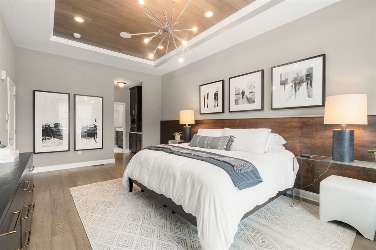
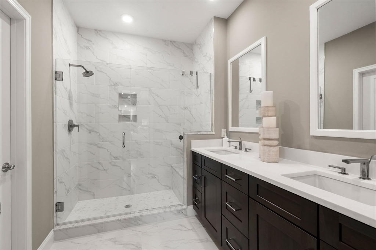
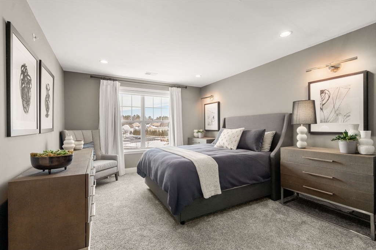
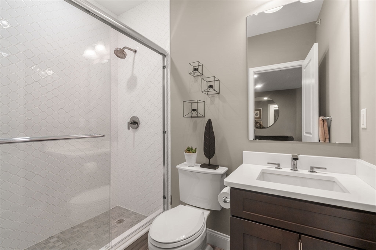
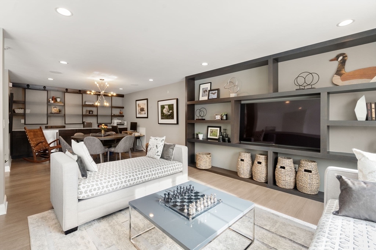
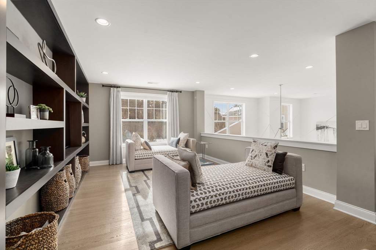
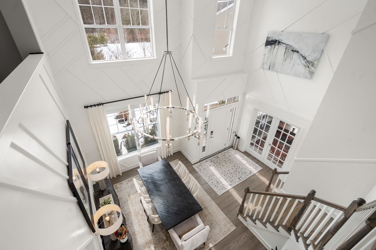
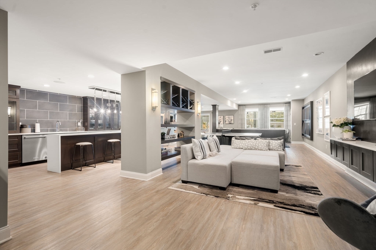
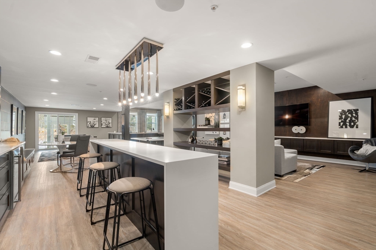
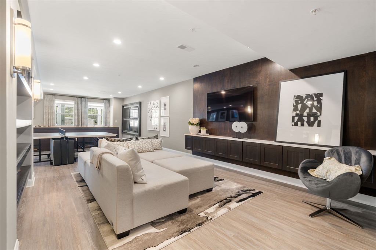
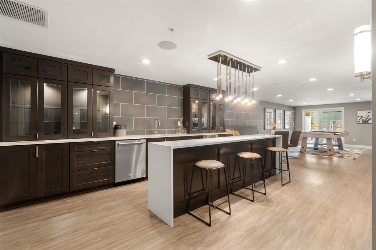
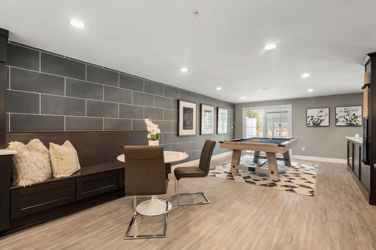
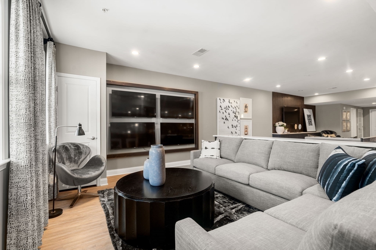
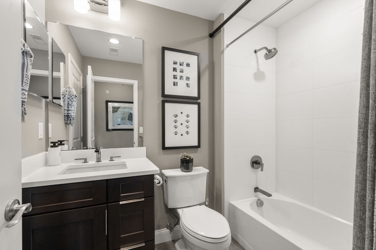
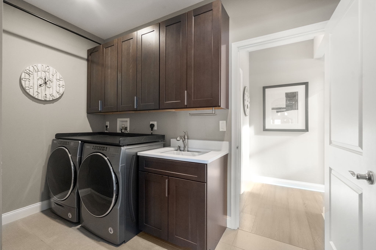
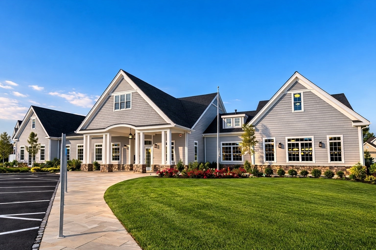
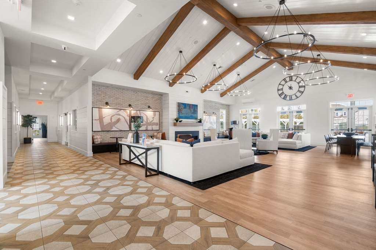
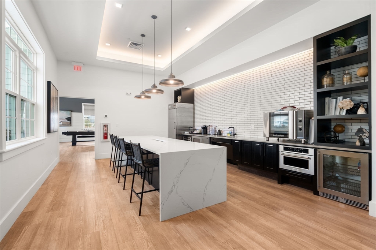
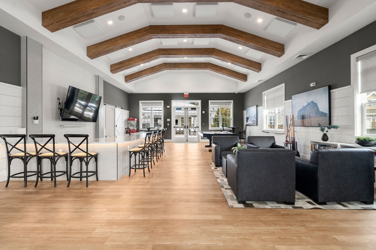
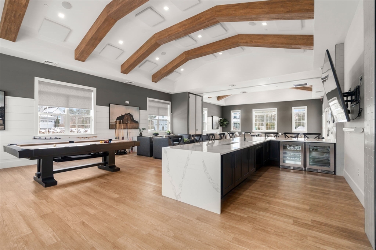
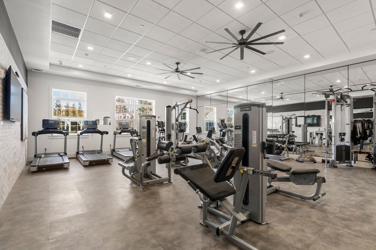
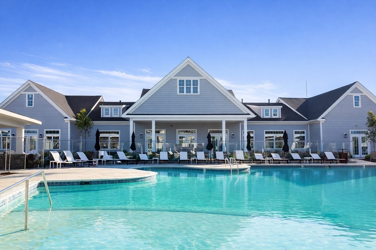
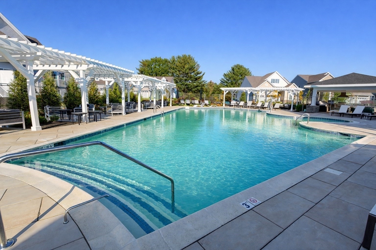
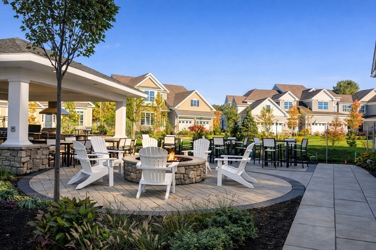
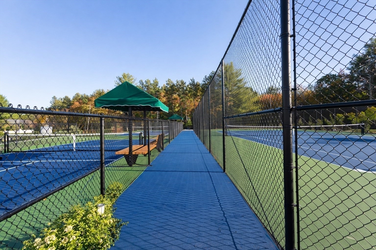
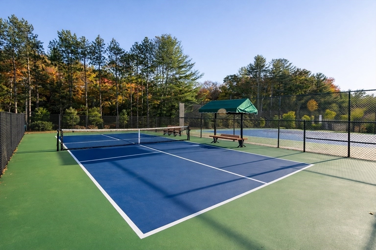
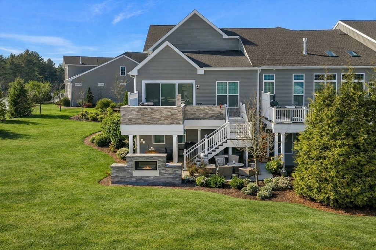
Offered fully furnished and accessorized! One of the most sought-after home sites and floor plans in the 55+ community at Regency at Glen Ellen, this beautifully appointed Dover model with a finished walk-out lower level offers exceptional living inside and out. Ideally located near all amenities overlooking conservation with trails. The open-concept layout features upgrades and customizations including premium appliances, cabinetry, countertops, lighting, flooring and millwork. Surround sound throughout and wired for Smart Home integration. The first-floor primary suite offers comfort and convenience, while the second floor includes private guest suite and loft area perfect for a casual sitting space or home office. The finished walk-out lower level offers entertaining space with a wet bar, billiards area and access to patio with a gas fireplace. The main level deck features an fantastic outdoor kitchen. Regency amenities include pool, clubhouse, tennis, pickleball and bocce courts.
About this property
Offered fully furnished and accessorized! One of the most sought-after home sites and floor plans in the 55+ community at Regency at Glen Ellen, this beautifully appointed Dover model with a finished walk-out lower level offers exceptional living inside and out. Ideally located near all amenities overlooking conservation with trails. The open-concept layout features upgrades and customizations including premium appliances, cabinetry, countertops, lighting, flooring and millwork. Surround sound throughout and wired for Smart Home integration. The first-floor primary suite offers comfort and convenience, while the second floor includes private guest suite and loft area perfect for a casual sitting space or home office. The finished walk-out lower level offers entertaining space with a wet bar, billiards area and access to patio with a gas fireplace. The main level deck features an fantastic outdoor kitchen. Regency amenities include pool, clubhouse, tennis, pickleball and bocce courts.
Features and Additional Information
Baths
Presented By Andrew Abu Inc Realtors


Area Information
Norfolk | Norfolk County |
Schools in the Area
-
turned_in
Elementary School
-
turned_in
Middle School
-
turned_in
High School
Want to See More Listings in the Area?
Brokerage: William Raveis R.E. & Home Services