

1 Driftwood Point Road,Westport, CT 06880
Westport, CT 06880

Description
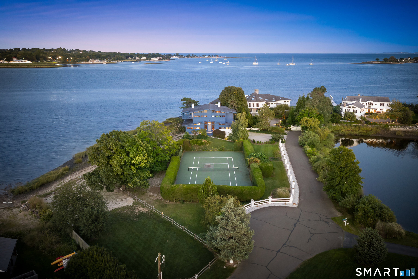
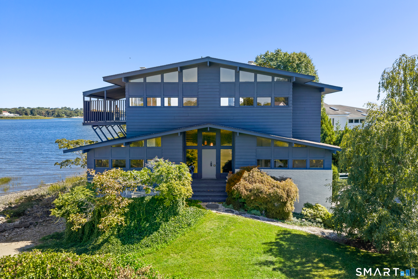
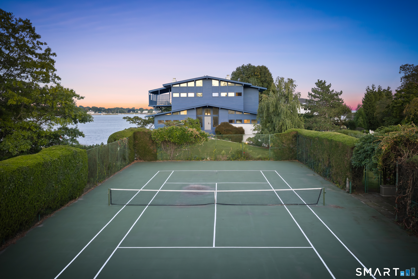
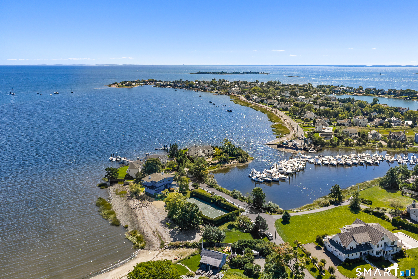
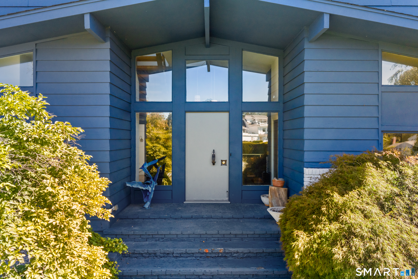
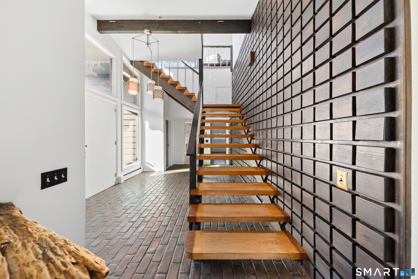
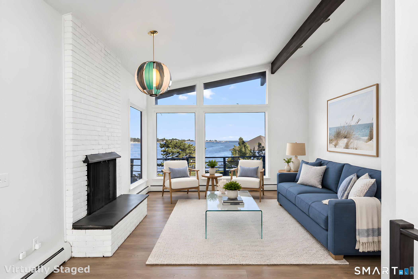
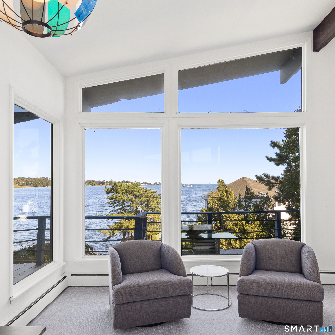
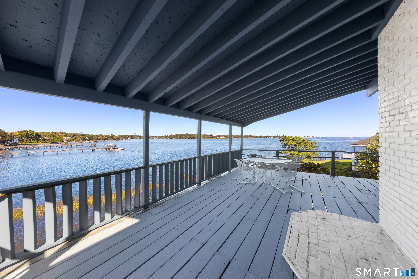
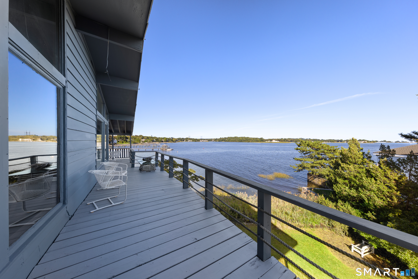
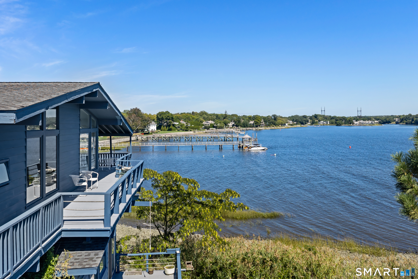
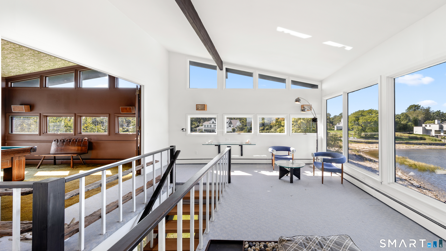
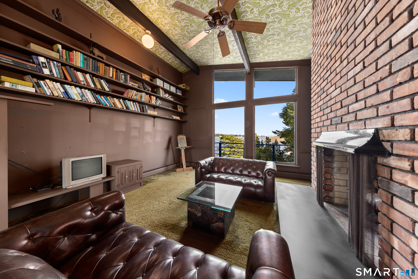
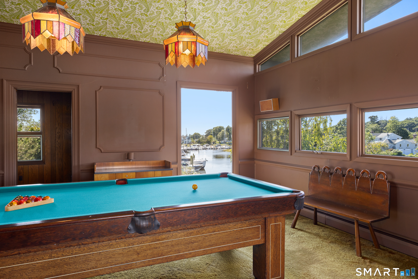
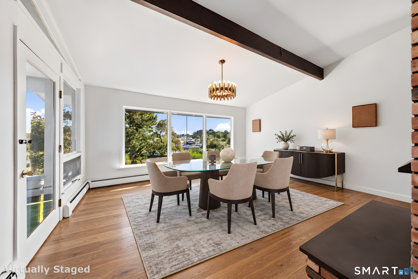
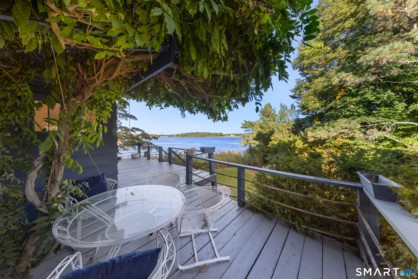
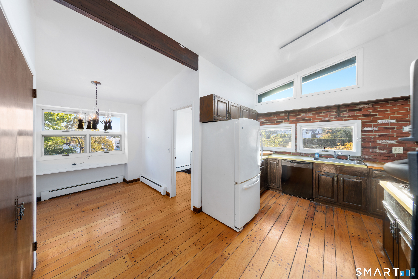
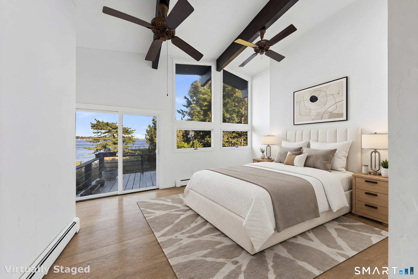
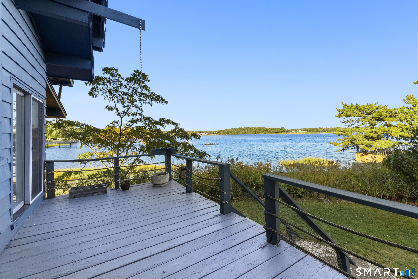
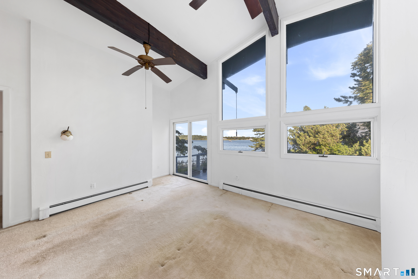
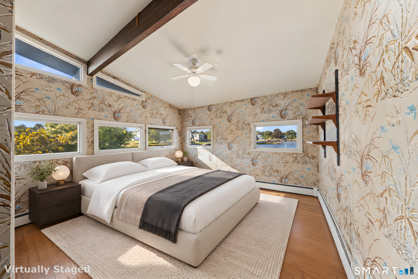
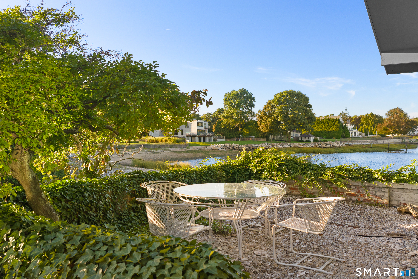
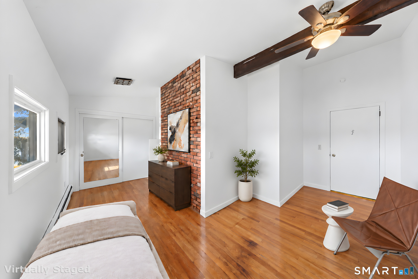
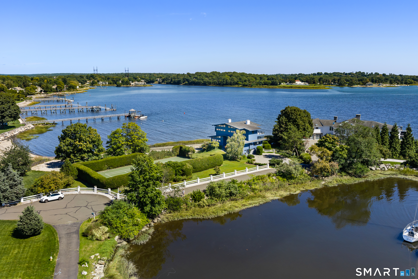
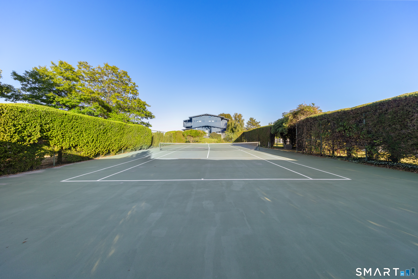
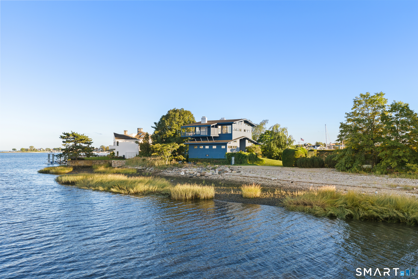
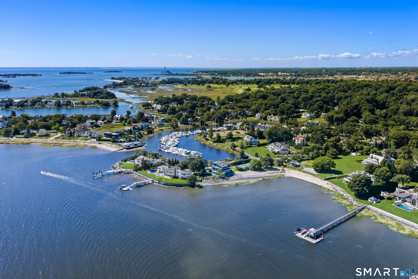
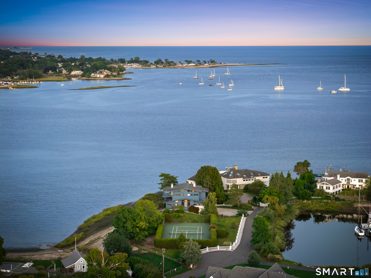
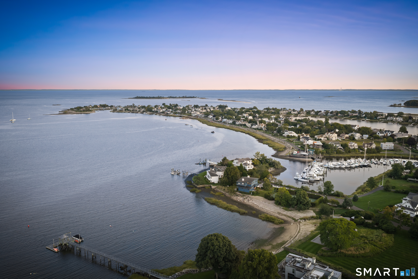
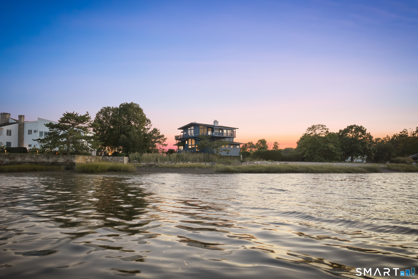
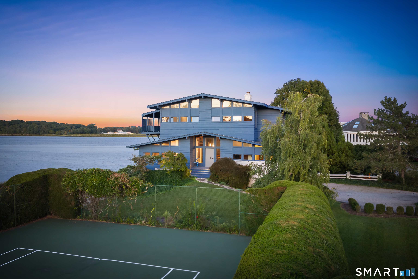
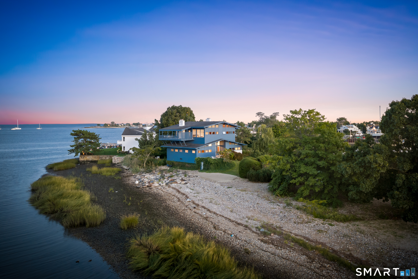
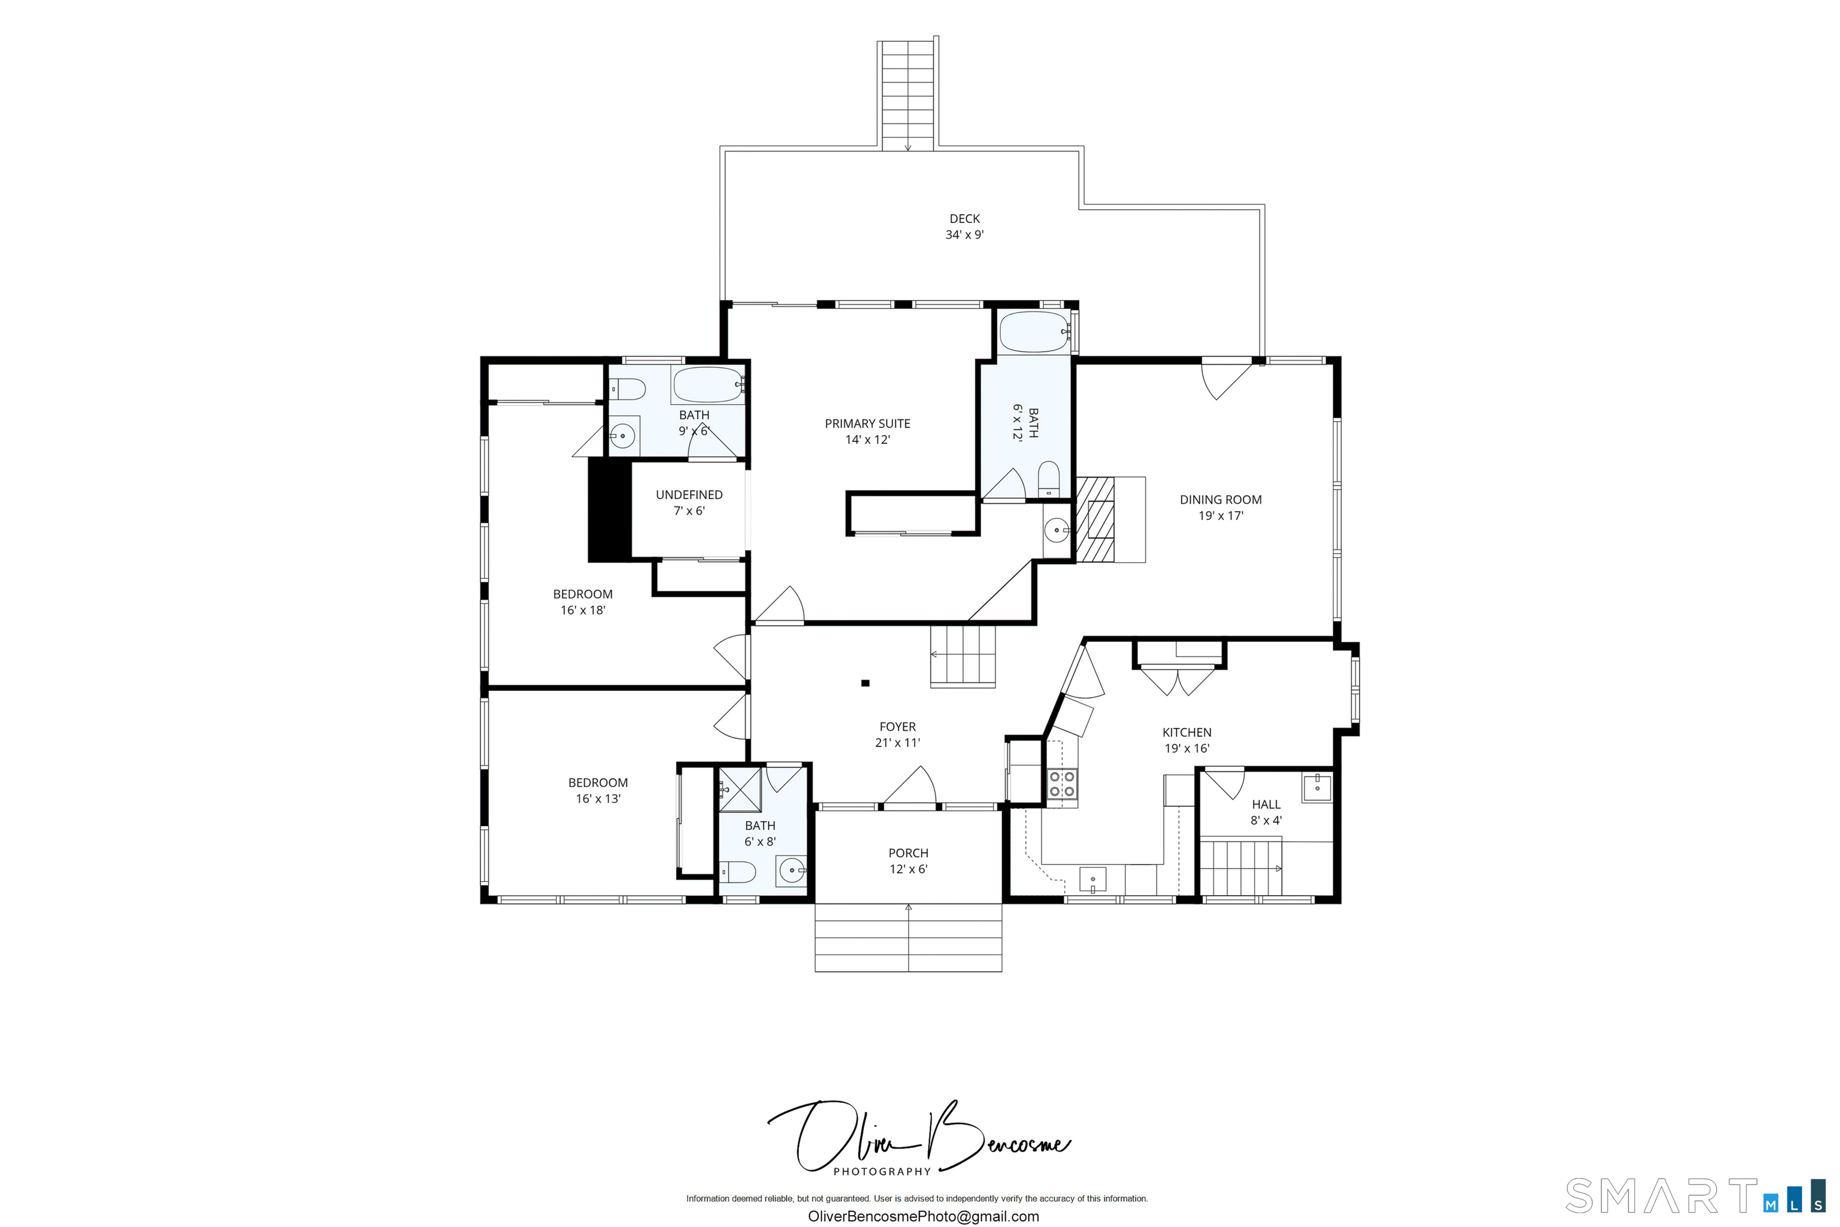
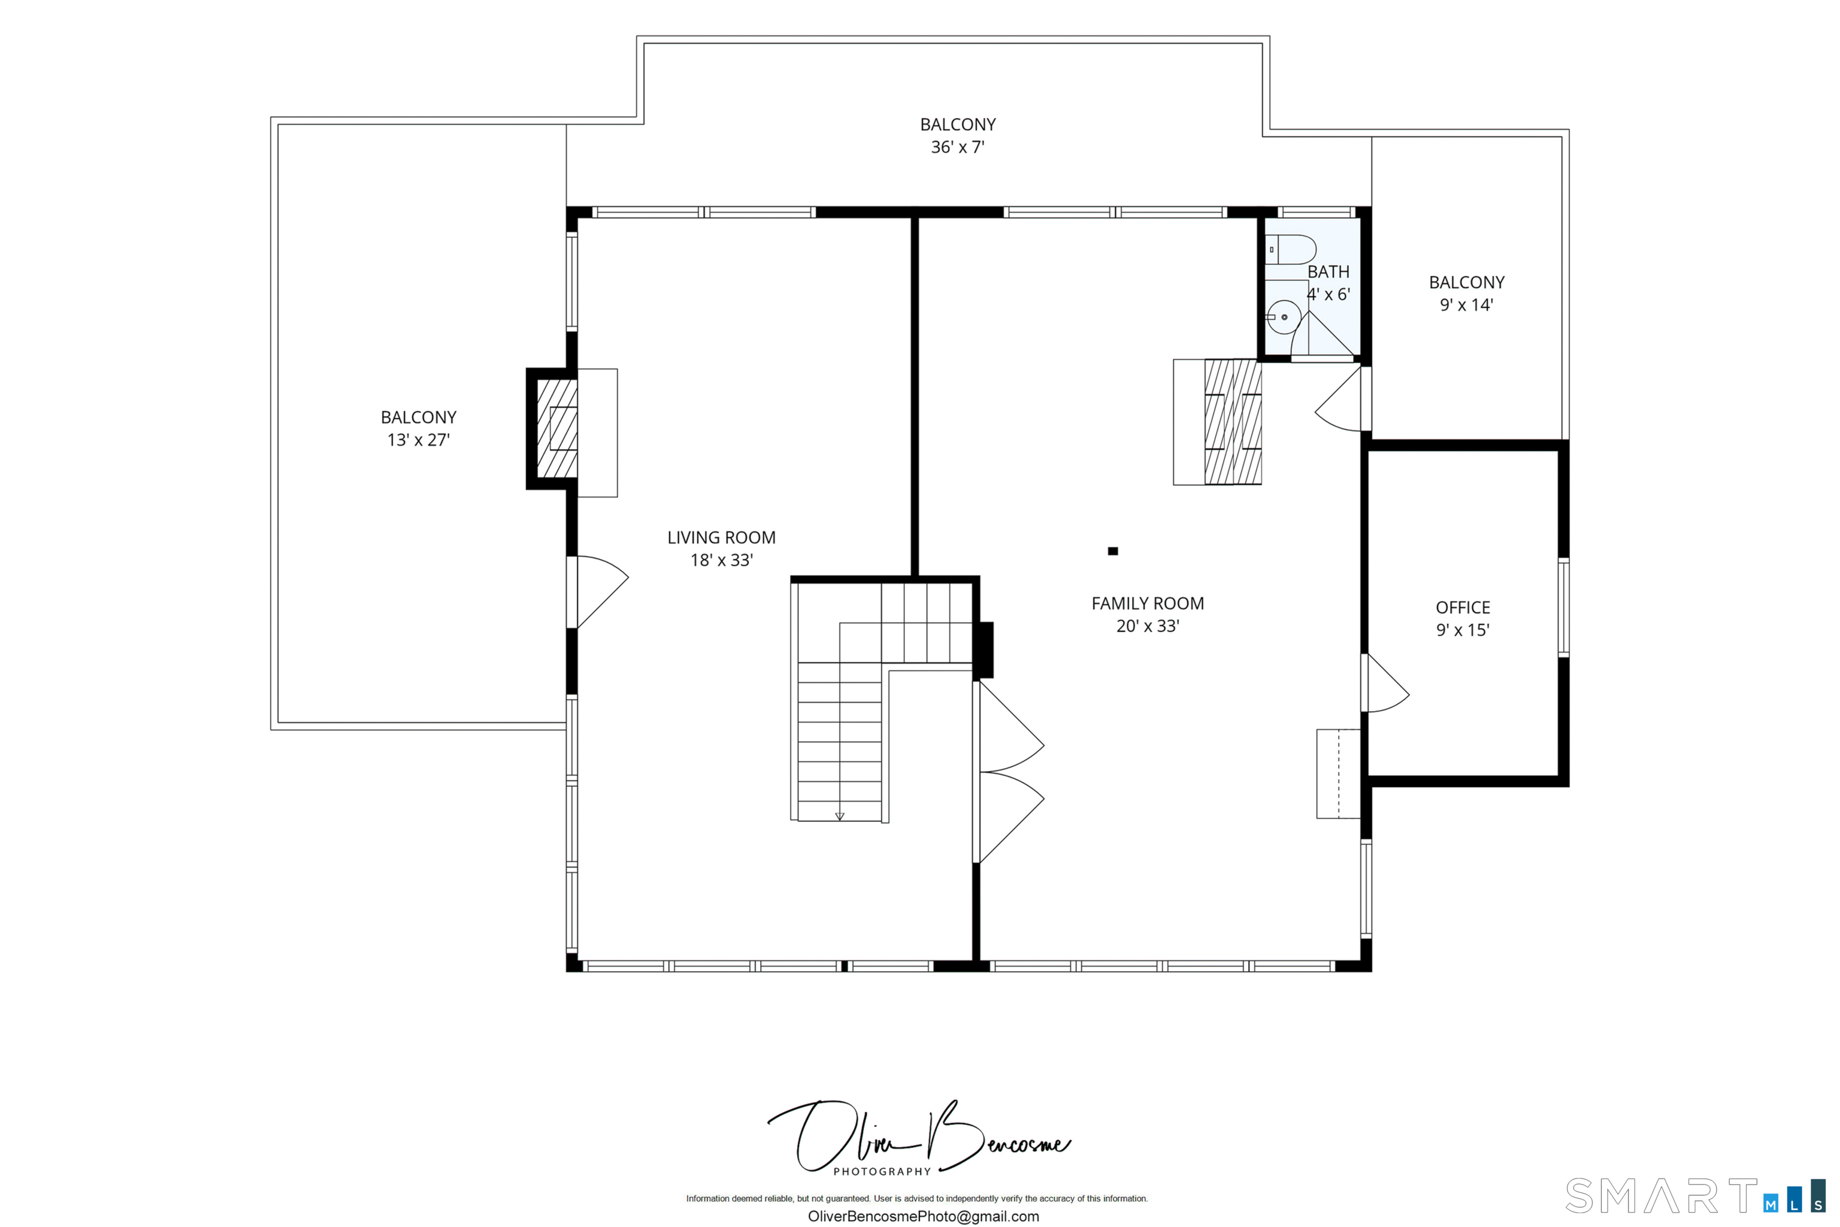
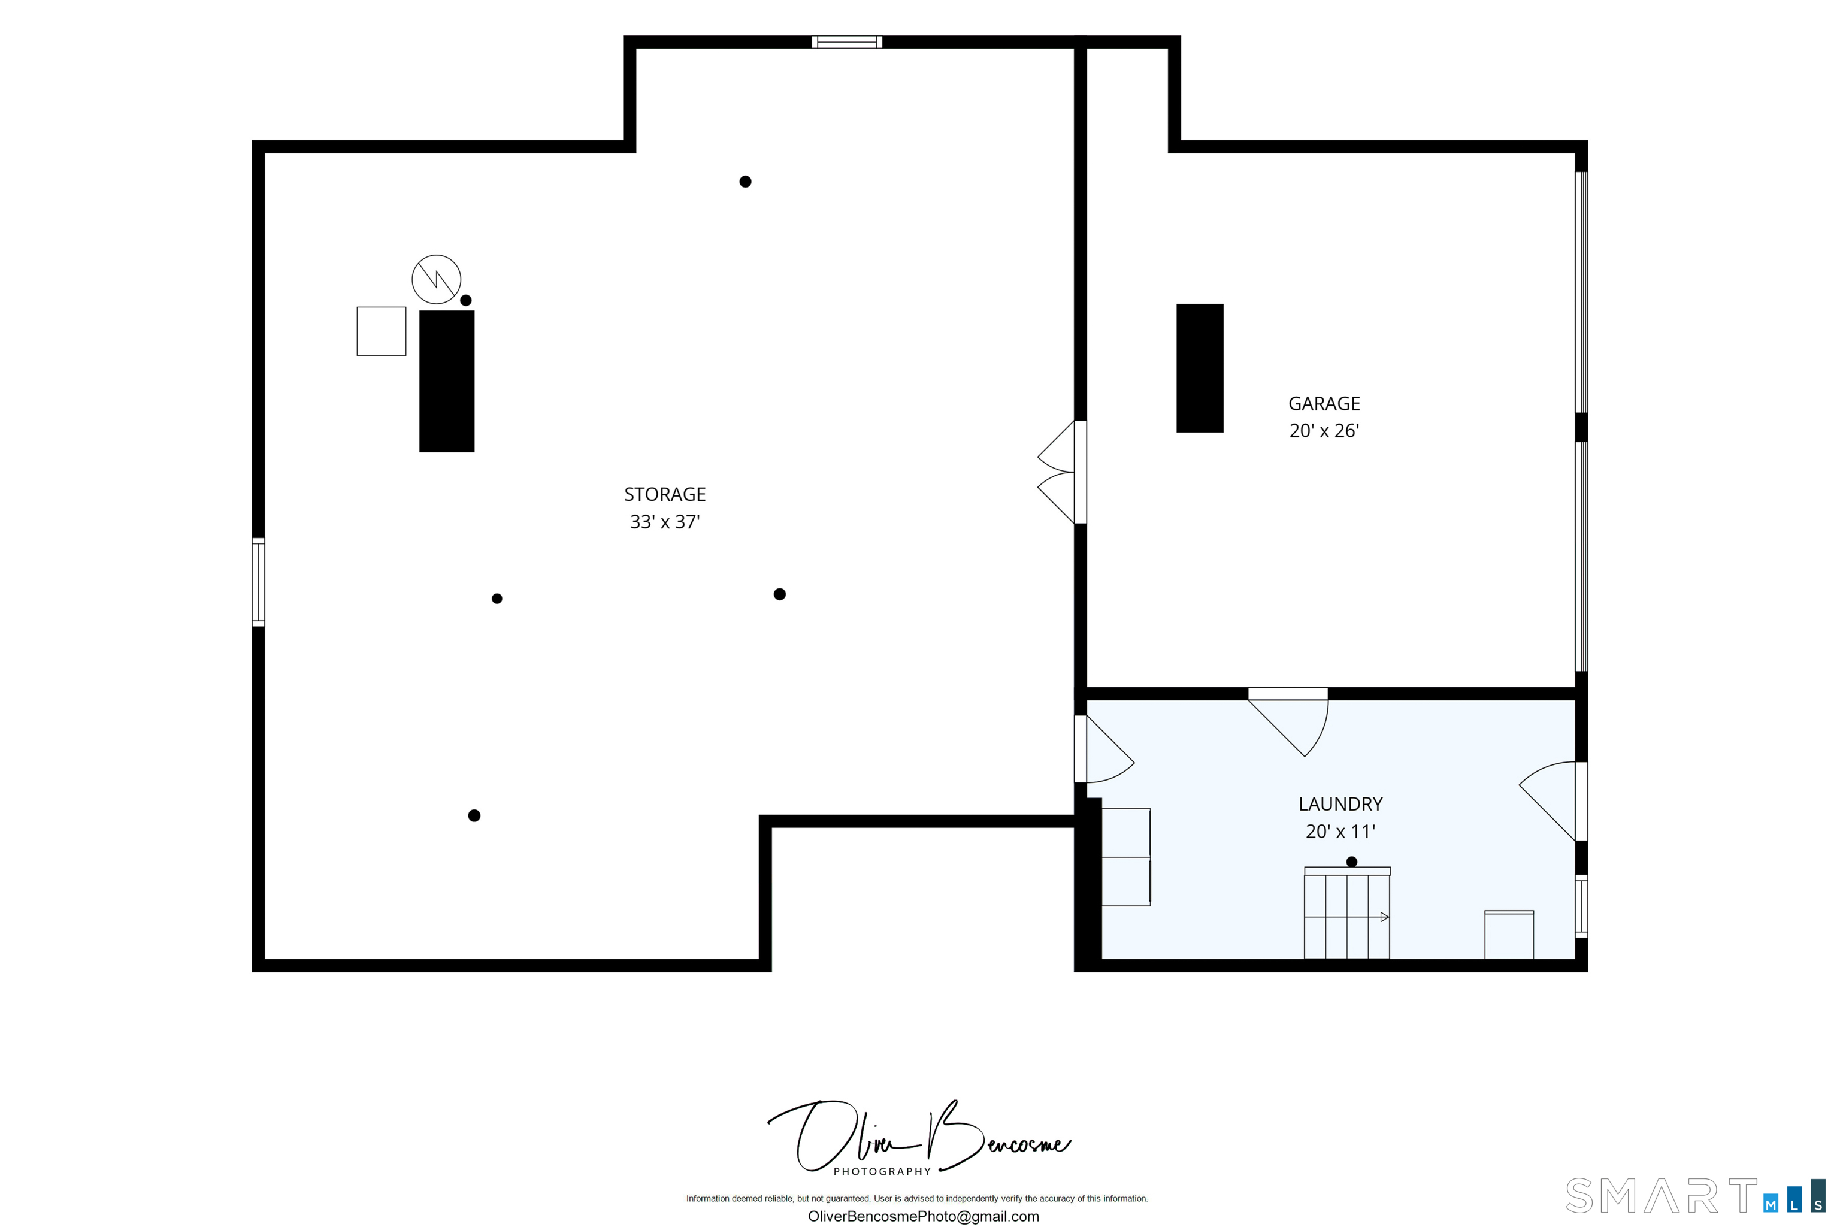
Set on one acre of waterfront property, One Driftwood Point holds views from every room of the Long Island Sound and Saugatuck Harbor on three sides and a perfect overlook of the backyard tennis court to complete this property as of one of the most unique and stunning spots in Westport! Stretched out into the harbor, the modern contemporary style home is designed to feel immersed in the sparkle of water and sea breeze from each deck, every room, and all levels of open living space. The layout opens with a double height entry and leads upstairs to the massive living spaces that maximize the gorgeous light and waterfront surroundings - with a front to back living room set with multiple conversation areas and easy deck flow, the space is mirrored with a matching family room holding a lounge area, billiard room and double sided fireplace. An office and half bath finish off the top floor. On the main level, the dining room & kitchen enjoy the view of boats in the harbor. The primary bedroom suite with 2 bathrooms, and a walk-in closet/dressing room steps out to the main level deck overlooking the front yard & water beyond. The 2 main level bedrooms share a full bath. The professionally landscaped property is surrounded by privacy plantings, includes private beach, tennis court &lawn for entertaining/play! Driftwood Point lives like a full retreat, while it's actually moments from Saugatuck dining, shopping & train station conveniences and all Westport amenities!
Details
| MLS # | 24208381 |
|---|---|
| Listing Type | For Sale |
| Style | House |
| HOA Dues | $500 |
| Sub-Type | Resale |
| Status | Active |
| Year | 1971 |
| Days On Site | 10 |
| Listing Provided By | Compass Connecticut, LLC | Leslie Clarke |
Features
| Bed(s) | 3 |
|---|---|
| Bath(s) | 4 Total |
| SQ Feet | 3,231 |
| Garage | 2 |
| Basement | Y |
| Zoning | AA |
| Acreage | 1.00 |
| Golf Course | Yes |
| Water Front | Yes |
Interior
| Total Rooms | 8 |
|---|---|
| Cooling System | None |
| Interior Features | Open Floor Plan |
| Appliances Included | Oven/Range, Refrigerator |
| Fireplaces Total | 3 |
| Laundry Room Info | Lower Level |
Exterior
| Roof Information | Shingle |
|---|---|
| Foundation Type | Concrete |
Parking
| Garage & Parking | Attached Garage |
|---|---|
| Garages Number | 2 |
Utilities
| Sewage System | Septic |
|---|
Taxes
| Tax Year | July 2025-June 2026 |
|---|---|
| Property Tax | 48945 |
Area Information
| State | CT |
|---|---|
| County | Fairfield |
| City | Westport |
| Zip Code | 06880 |
| Area | Saugatuck Shore |
| School District | Kings Highway |
| Elementary School | Kings Highway |
| High School | Staples |
| Listing VS Median (in 06880) | |
Price: $7,790,000 low | high Med: $1,695,000 sqft: 3,231 low | high Med: 4,572 $ / sqft: $2,411 low | high Med: $371 On site: 10 low | high Med: 43 | |
Market Activity 06880
Request a showing
Request a showing
Contact
Learn More About This Property

| Open House |
|---|
| Live Stream 10/03 7:00 AM - 9:00 AM Register |
| Live Stream 10/04 8:00 AM - 10:00 AM Register |
| State | CT |
|---|---|
| County | Fairfield |
| City | Westport |
| Zip Code | 06880 |
| Area | Saugatuck Shore |
| School District | Kings Highway |
| Elementary School | Kings Highway |
| High School | Staples |
| Listing VS Median (in 06880) | |
Price: $7,790,000 low | high Med: $1,695,000 sqft: 3,231 low | high Med: 4,572 $ / sqft: $2,411 low | high Med: $371 On site: 10 low | high Med: 43 | |
 | $2,995,00016 Harbor RoadWestport, CT 06880 |
