
 New Listing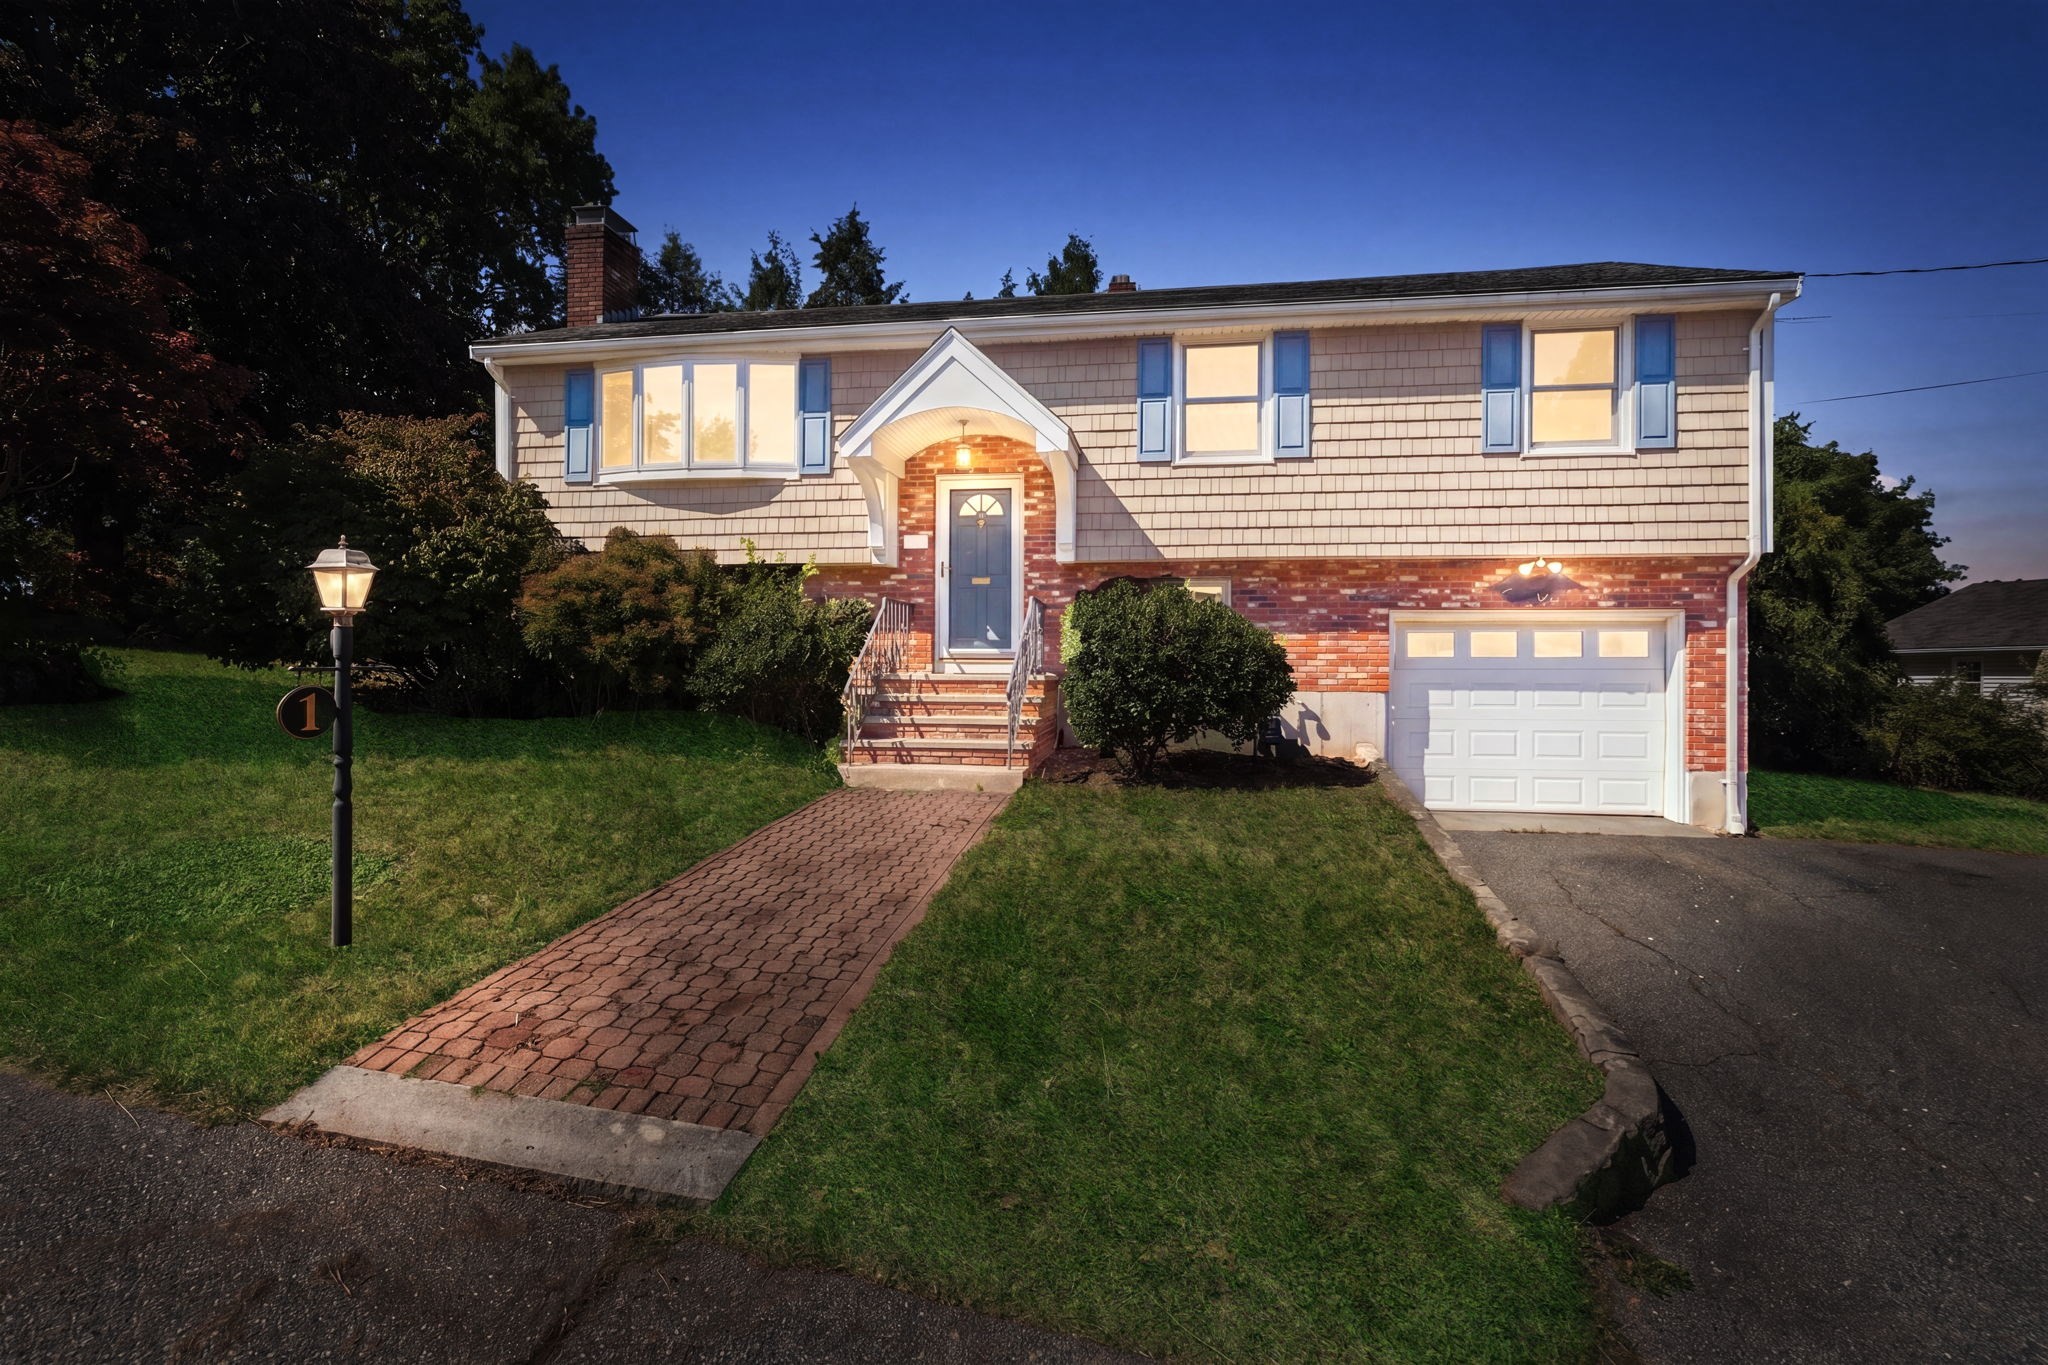

Description
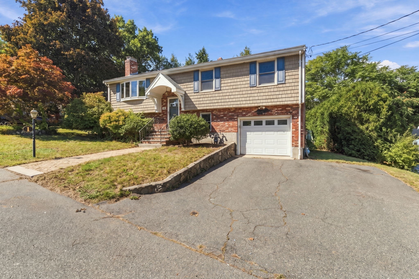
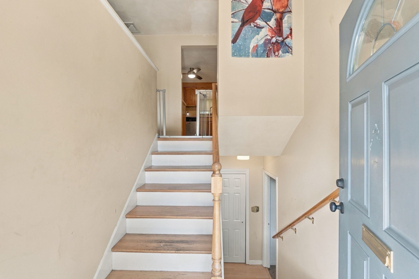
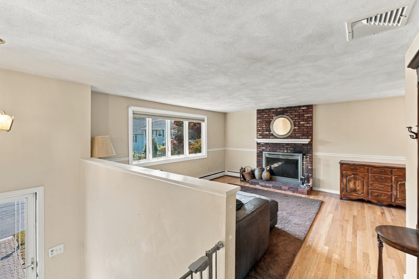
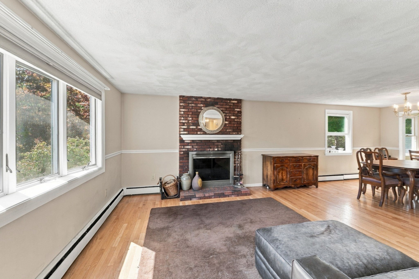
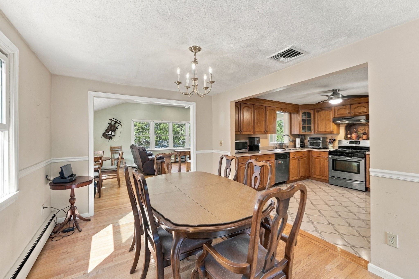
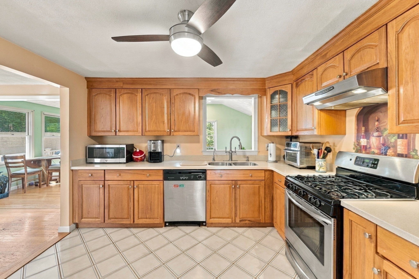
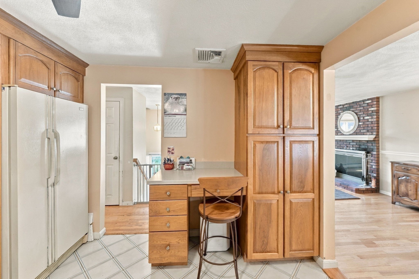
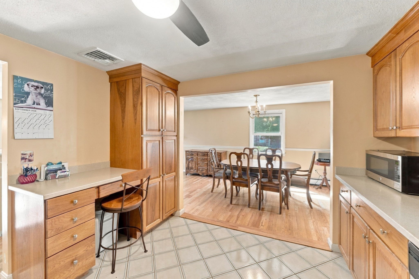
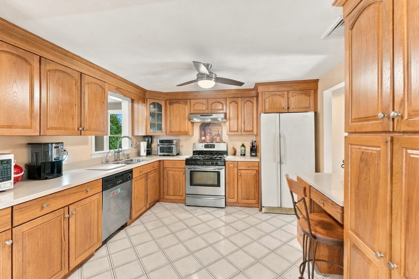
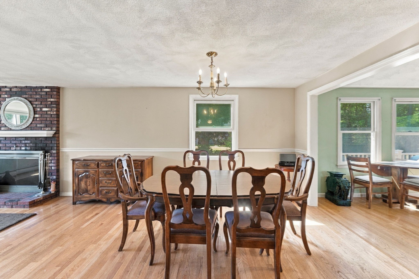
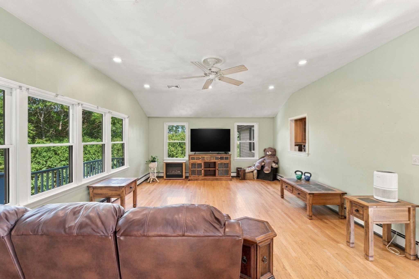
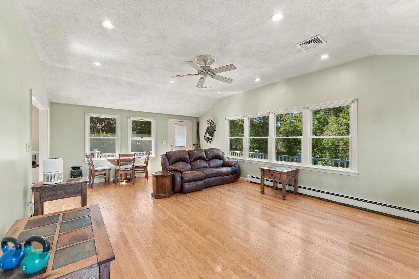
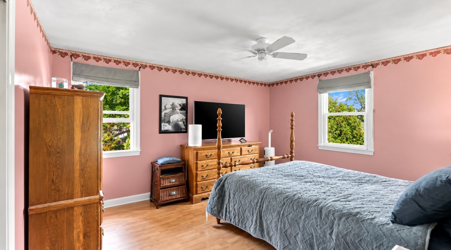
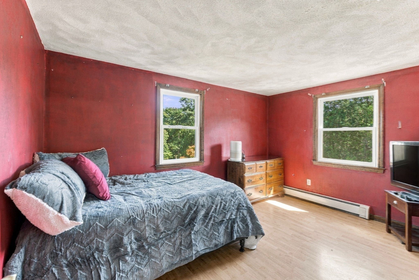
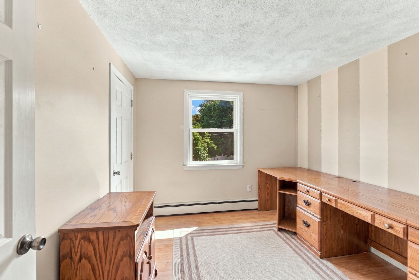
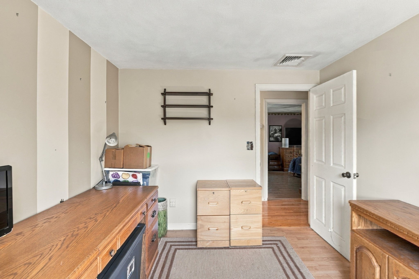
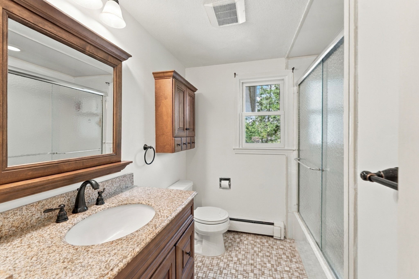
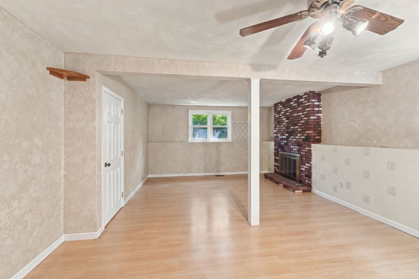
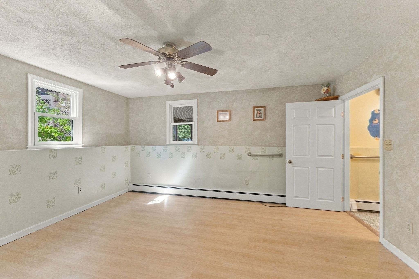
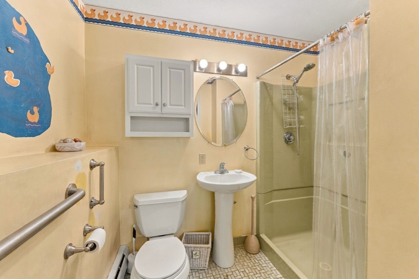
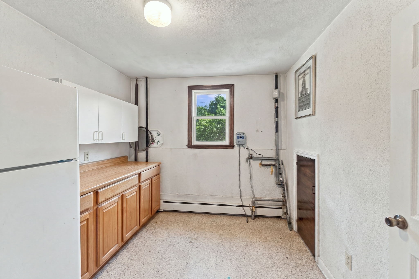
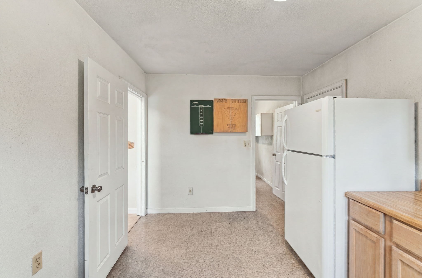
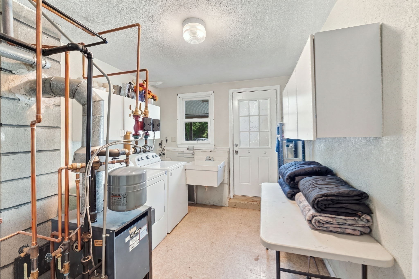
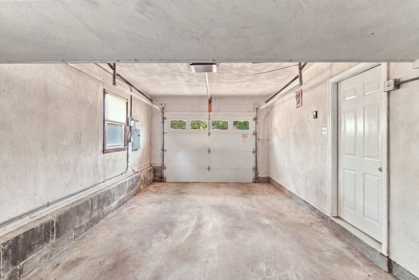
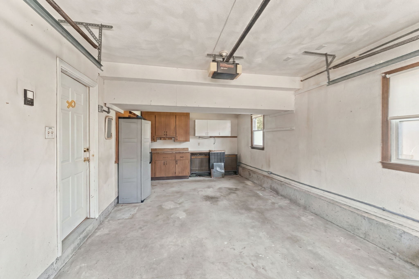
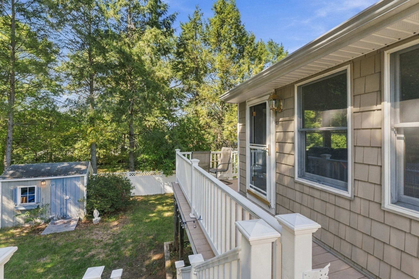
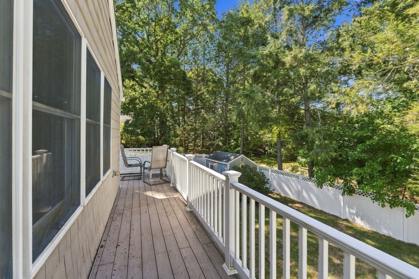
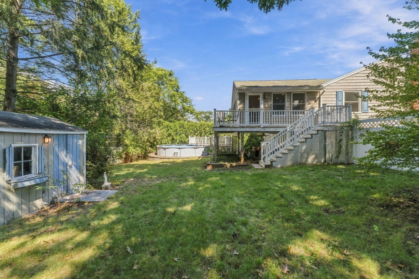
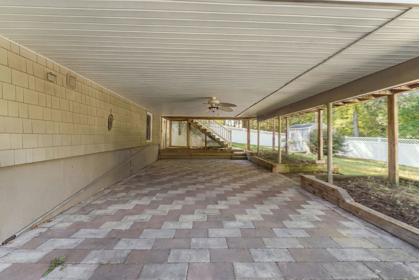
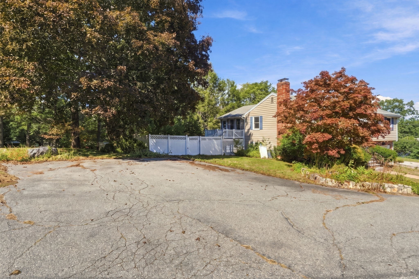
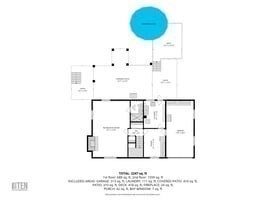
Welcome to 1 Lisa Drive! Set on a quiet dead-end street in a desirable Woburn neighborhood, this spacious 3-bedroom, 2-bath split-entry offers an inviting combination of comfortable living space, natural light, and flexibility.The main level features a large fireplaced living room with beautiful hardwood floors and an oversized picture window, flowing naturally into the dining area and well-appointed kitchen. The kitchen offers abundant cabinetry, generous counter space, gas cooking, dishwasher, and a convenient breakfast/work area.One of the home's standout features is the expansive family room addition. Filled with natural light from walls of windows, this versatile space provides plenty of room for relaxing, entertaining, or simply enjoying views of the surrounding yard. Hardwood flooring and a second access point to the outdoor living space add to its appeal.Three comfortable bedrooms and a full bath complete the main level. The lower level provides even more flexibility with additional finished space, a second full bath, and a fireplace-ideal for a family room, home office, playroom, hobby area, or guest space.Outside, enjoy a beautifully landscaped yard, brick walkway, deck, patio area, and above-ground pool. The spacious driveway and one-car garage provide ample parking and storage. Additional features include central air conditioning and central vacuum.Located on a peaceful residential street while remaining convenient to major commuter routes, shopping, restaurants, schools, and everyday amenities, 1 Lisa Drive offers the space and flexibility you've been looking for in a convenient Woburn location. Come see all this home has to offer!
Details
| MLS # | 73581242 |
|---|---|
| Listing Type | For Sale |
| Style | House |
| Sub-Type | Resale |
| Status | Active |
| Year | 1979 |
| Days On Site | 5 |
| Listing Provided By | Keller Williams Boston MetroWest | Barry Henley |
Features
| Bed(s) | 4 |
|---|---|
| Bath(s) | 2 Total |
| SQ Feet | 2,204 |
| Garage | 1 |
| Basement | Y |
| Pool | Yes |
| Zoning | R-1 |
| Acreage | 0.24 |
Interior
| Rooms Total | 8 |
|---|---|
| Cooling Yes / No | Yes |
| Cooling | Central Air |
| Heating Yes / No | Yes |
| Heating | Baseboard, Natural Gas, Fireplace(s) |
| Interior Features | Bonus Room, Central Vacuum |
| Appliances | Gas Water Heater, Range, Dishwasher, Refrigerator, Washer, Dryer |
| Fireplace Features | Living Room |
| Fireplaces Total | 2 |
| Fireplace Yes / No | Yes |
| Flooring | Tile, Vinyl / VCT, Laminate, Hardwood |
Exterior
| Exterior Features | Patio, Pool - Above Ground, Fenced Yard, Other |
|---|---|
| Roof | Shingle |
| Construction Materials | Frame |
| Foundation Details | Concrete Perimeter |
| Lot Features | Gentle Sloping |
| Fencing | Fenced |
Parking
| Garage Yes / No | Yes |
|---|---|
| Attached Garage Yes / No | Yes |
| Parking Features | Under, Paved Drive, Paved |
| Open Parking Yes / No | Yes |
Utilities
| Utilities | for Gas Range, for Gas Dryer |
|---|---|
| Sewer | Public Sewer |
Taxes
| Tax Annual Amount | 7129 |
|---|---|
| Tax Assessed Value | 779200 |
| Tax Block | 06 |
| Tax Lot | 20 |
| Tax Year | 2026 |
| Tax Map Number | 42 |
Location
| Community Features | Public Transportation, Shopping, Walk/Jog Trails, Medical Facility, Laundromat, Highway Access, House of Worship, Public School |
|---|---|
| Senior Community Yes / No | No |
Area Information
| State | MA |
|---|---|
| County | Middlesex |
| City | Woburn |
| Zip Code | 01801 |
| Area | Middlesex |
| Listing VS Median (in 01801) | |
Price: $817,500 low | high Med: $665,000 sqft: 2,204 low | high Med: 1,282 $ / sqft: $371 low | high Med: $519 On site: 5 low | high Med: 5 | |
Market Activity 01801
Request a showing
Request a showing
Contact
Learn More About This Property

| State | MA |
|---|---|
| County | Middlesex |
| City | Woburn |
| Zip Code | 01801 |
| Area | Middlesex |
| Listing VS Median (in 01801) | |
Price: $817,500 low | high Med: $665,000 sqft: 2,204 low | high Med: 1,282 $ / sqft: $371 low | high Med: $519 On site: 5 low | high Med: 5 | |
 | $819,0006 Hillside AveWoburn, MA 01801 |
