
1 Mcsweeney Lane,Falmouth, MA 02540
Falmouth, MA 02540


Description
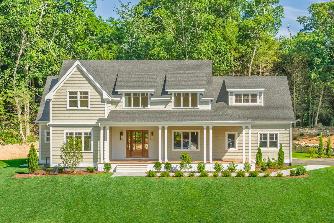
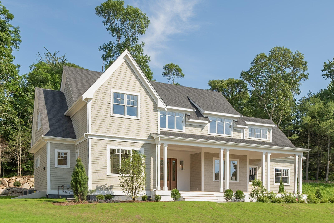
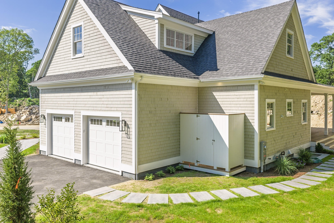
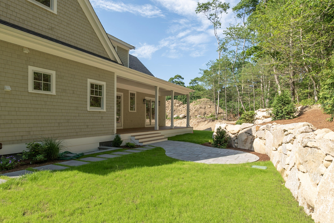
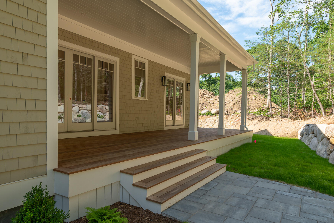
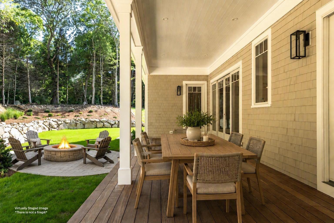
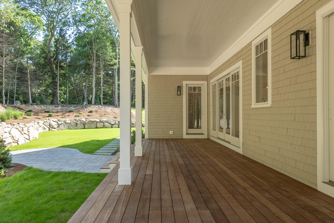
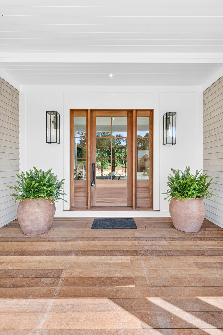
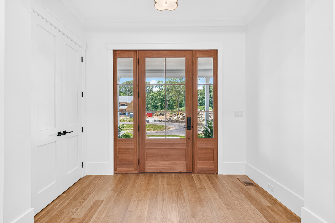
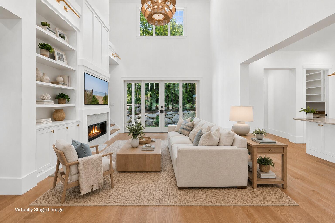
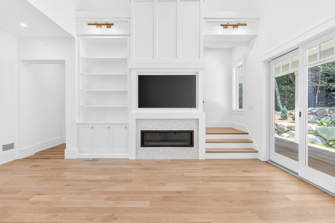
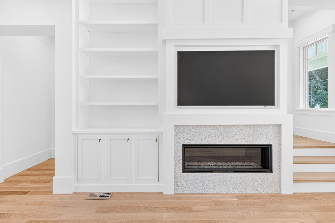
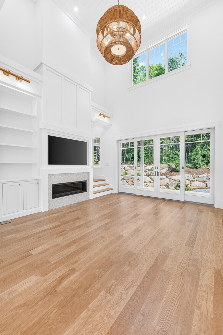
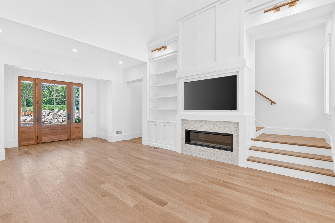
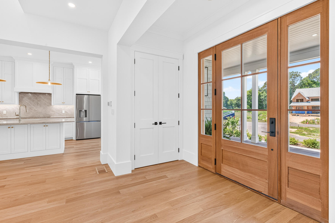
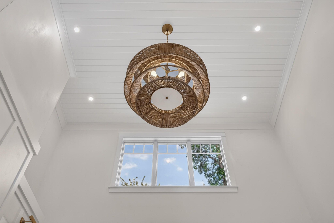
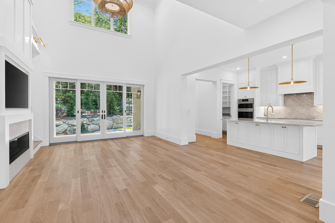
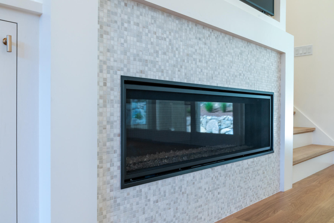
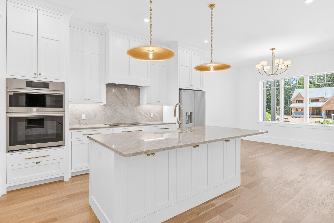
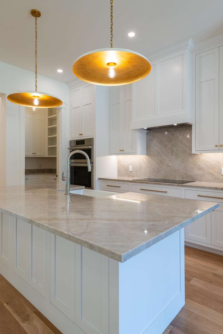
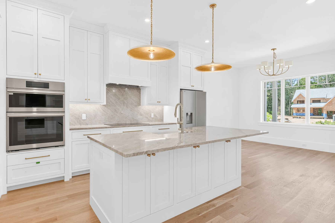
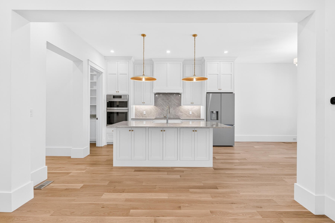
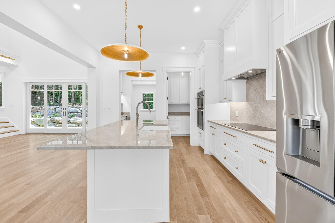
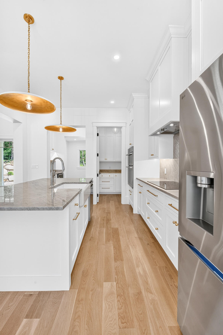
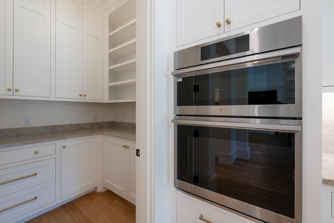
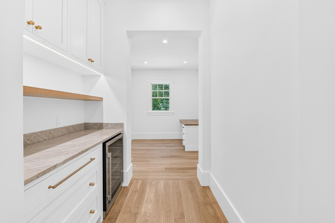
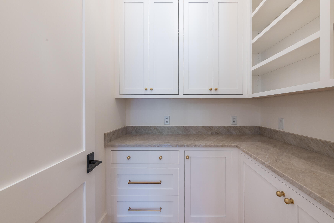
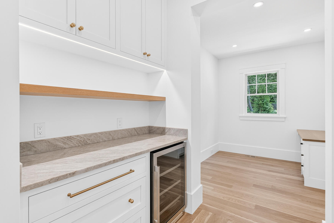
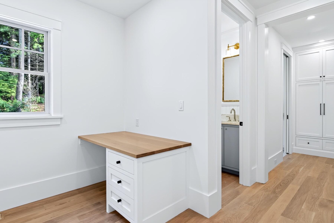
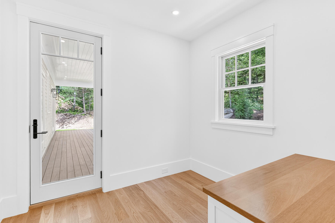
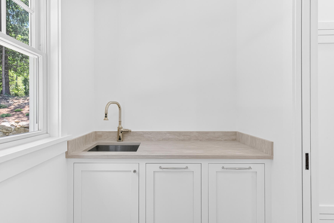
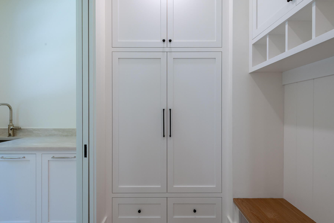
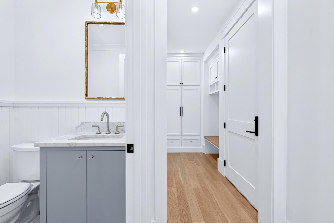
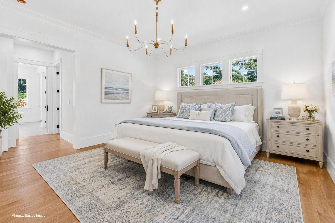
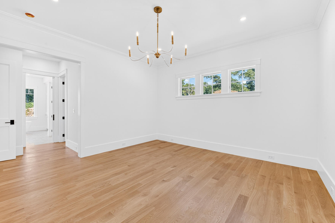
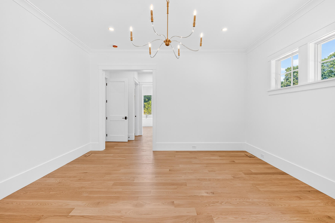
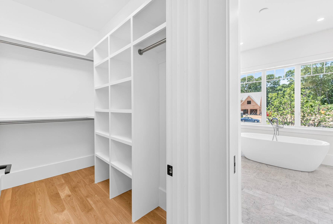
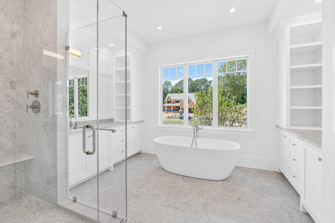
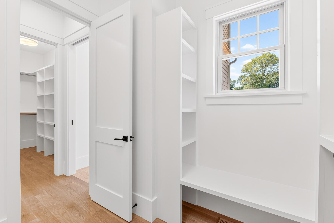
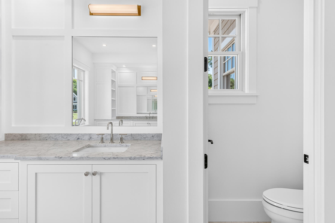
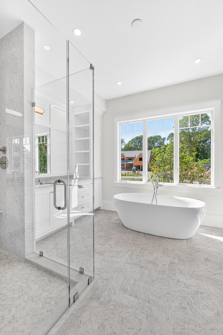
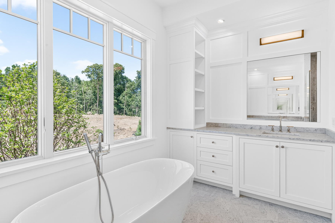
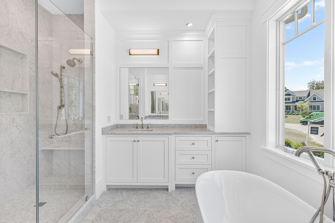
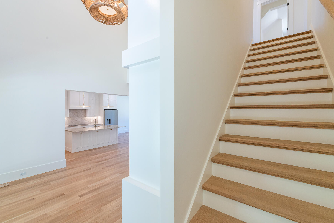
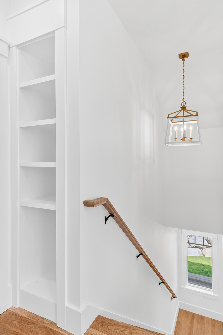
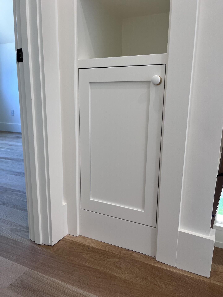
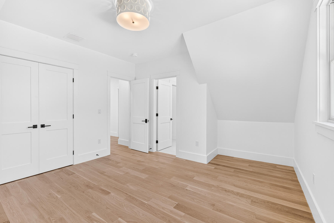
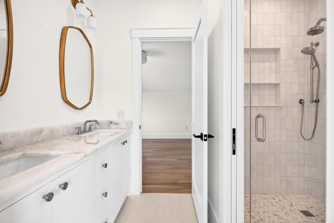
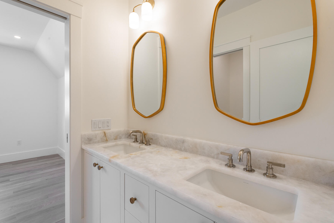
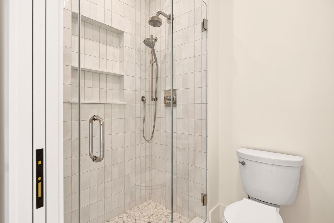
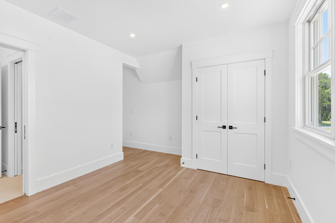
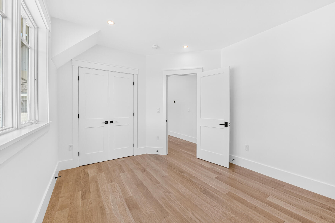
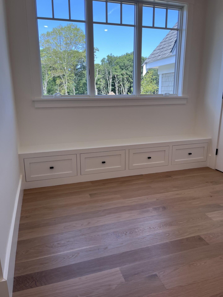
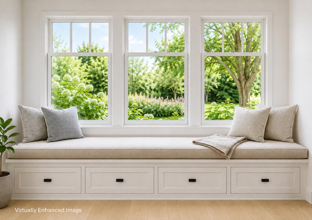
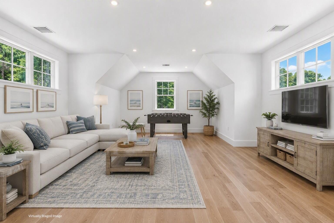
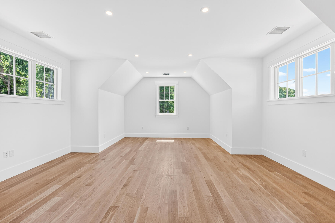
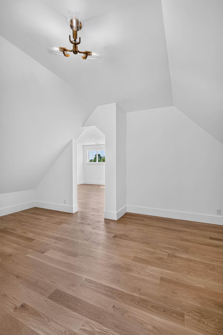
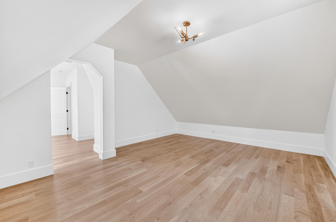
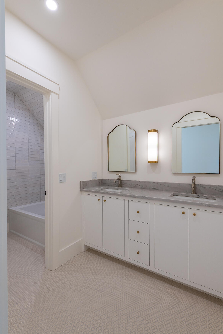
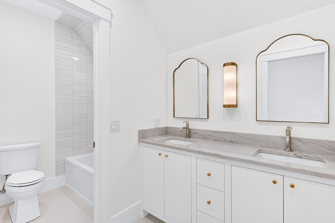
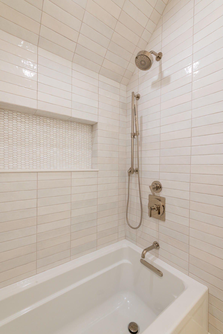
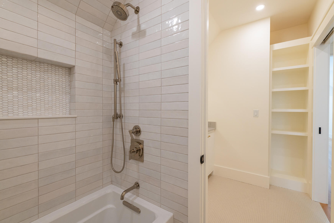
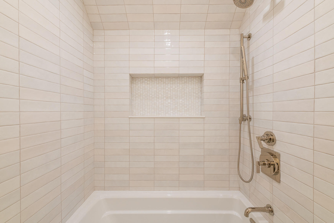
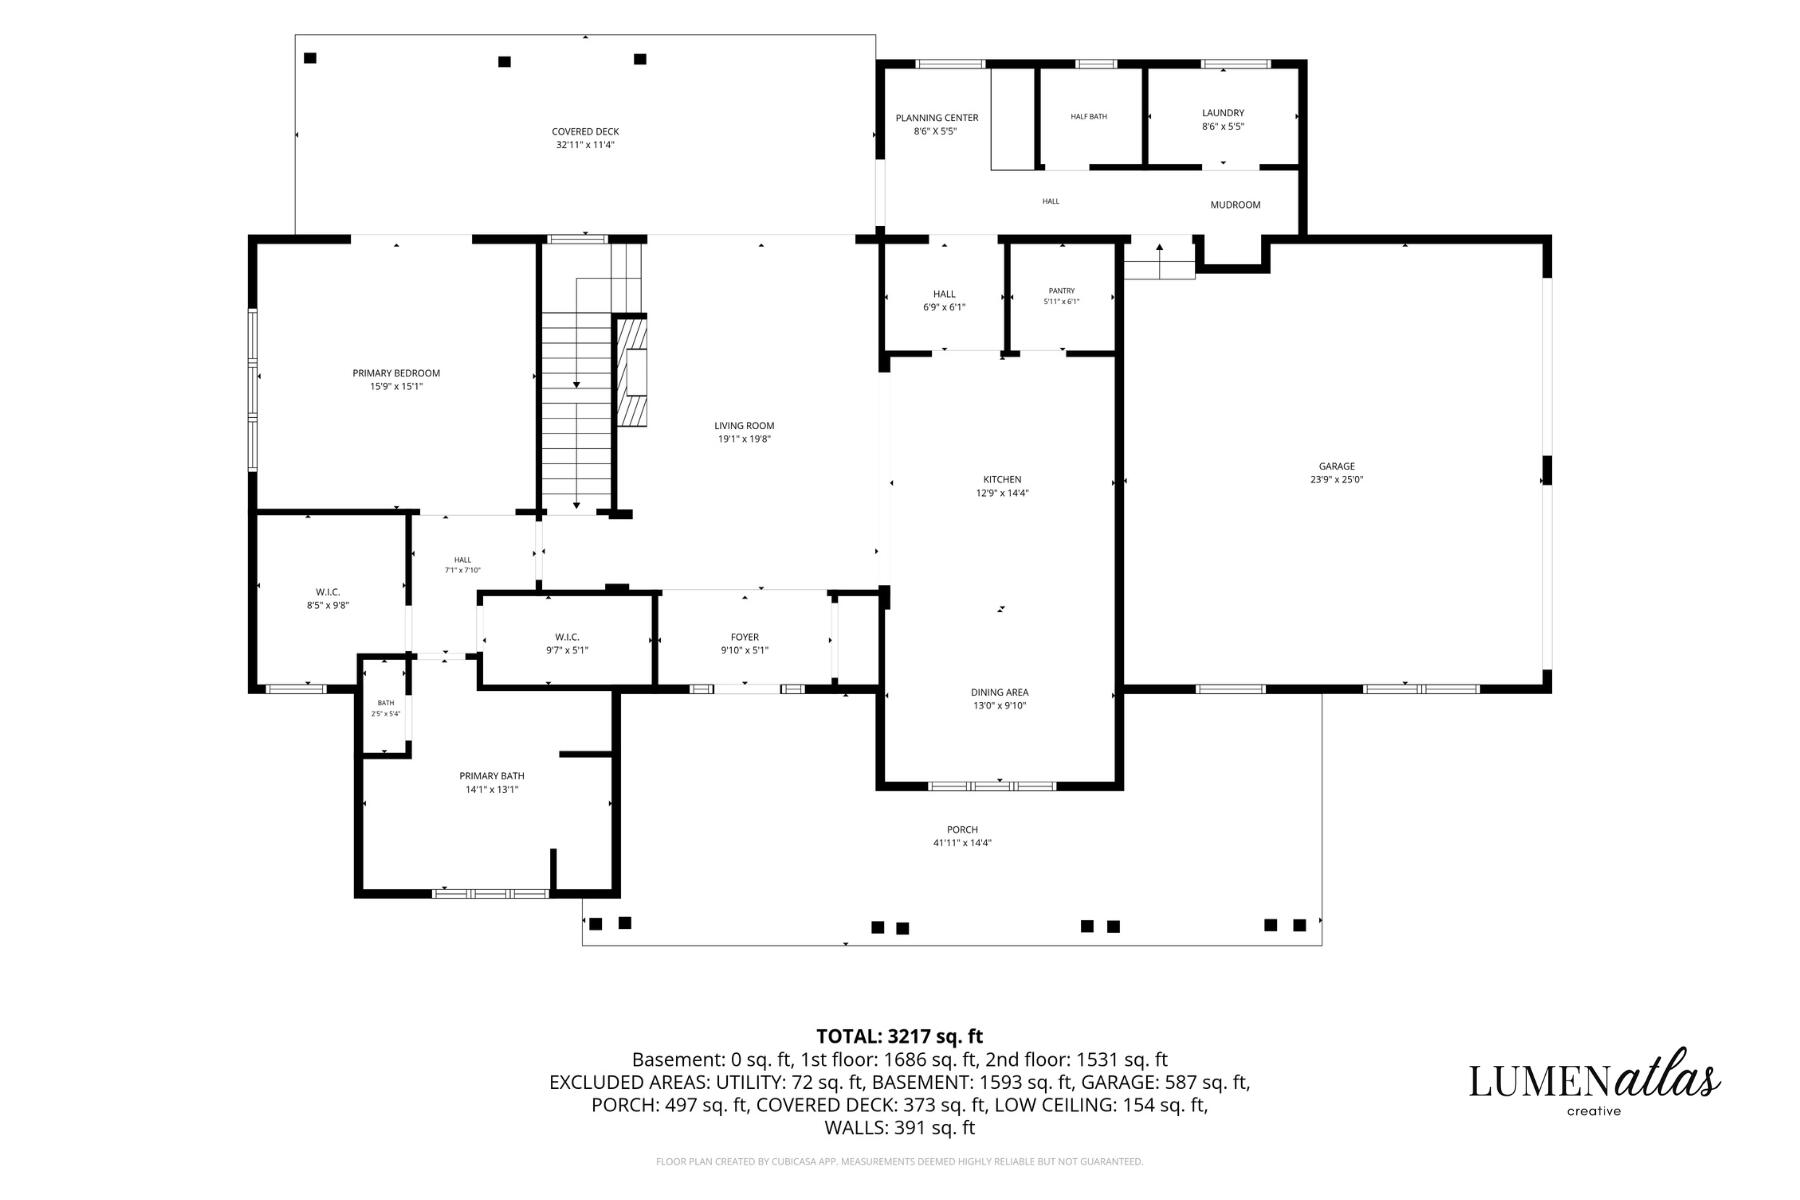
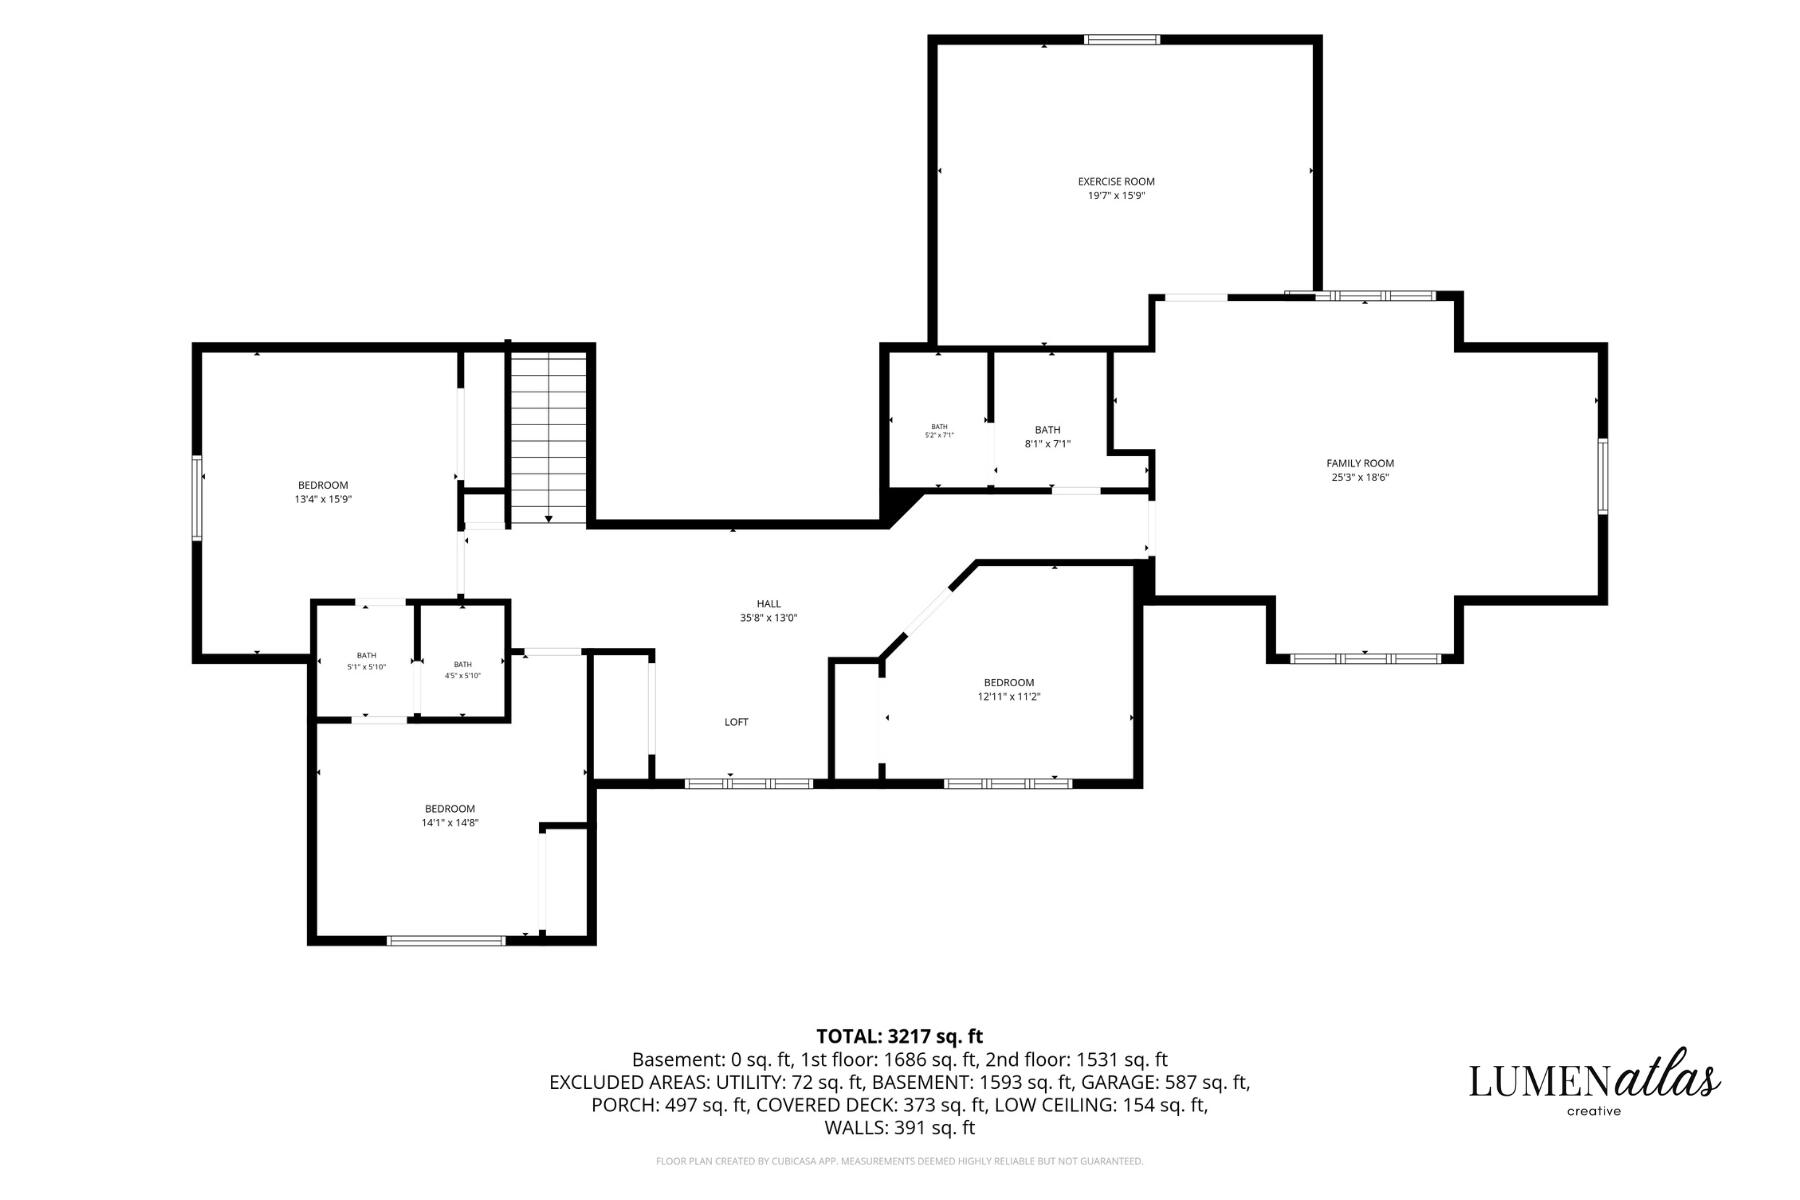
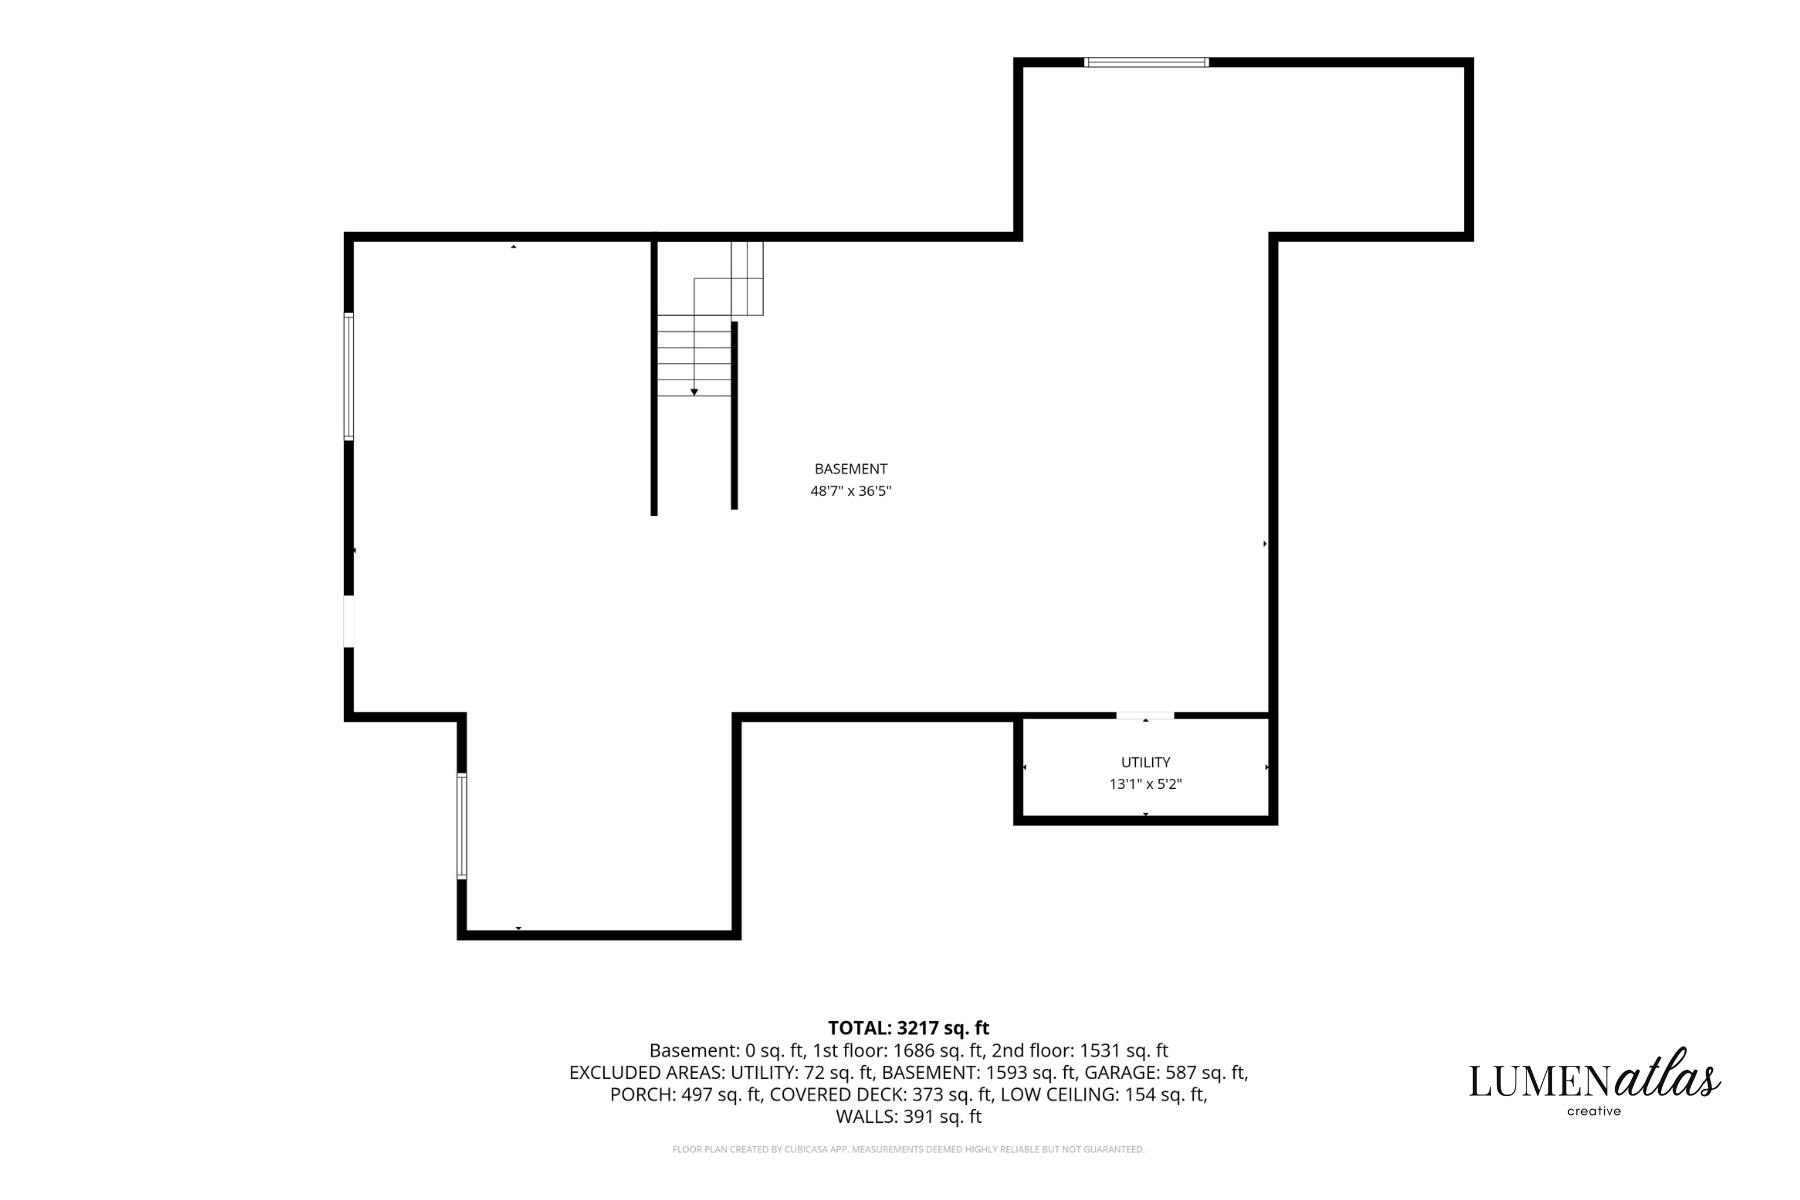
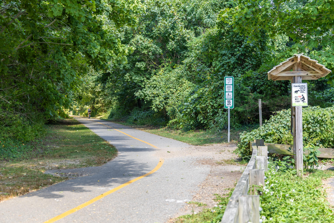
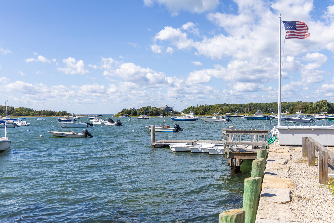
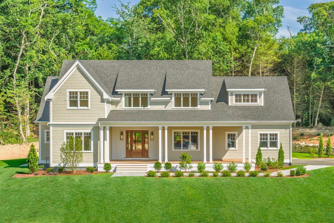
A New Standard for Coastal Living in Sippewissett. Set on nearly an acre in a quiet cul-de-sac with access to the Shining Sea Bike Path, this newly constructed Farmer's Porch Cape blends timeless New England architecture with elevated craftsmanship--minutes from Wood Neck Beach and downtown Falmouth. Inside, 5' white oak floors, 10' ceilings, and a dramatic two-story great room with gas fireplace and custom built-ins anchor the main level. The Woodpecker Customs kitchen features premium appliances, a large island, beverage station, and walk-in pantry. The first-floor primary suite offers a spa-inspired marble bath with soaking tub and oversized shower, complemented by a private office, mudroom, laundry room, and curated lighting package. Upstairs are three bedrooms, a sun-filled loft, two full baths, and 2 expansive bonus rooms. Marble and natural stone surfaces, Kohler fixtures, and refined millwork elevate every space. Basement boasts 9' ceilings and 3 full size trimmed windows in 1800 sq ft allow for easy expansion. Outdoors, Ipe decking, a patio, outdoor shower, and landscaped grounds create a coastal oasis with room for a future pool.
Details
| MLS # | 22603392 |
|---|---|
| Listing Type | For Sale |
| Style | House |
| Sub-Type | New Construction |
| Status | Active |
| Year | 2026 |
| Days On Site | 77 |
| Listing Provided By | Sotheby's International Realty | Kerrie A Marzot |
Features
| Bed(s) | 4 |
|---|---|
| Bath(s) | 4 Total |
| SQ Feet | 3,576 |
| Garage | 2 |
| Basement | Y |
| Story(s) | 2 |
| Acreage | 0.93 |
Interior
| Rooms Total | 10 |
|---|---|
| Heating | Natural Gas |
| Heating Yes / No | Yes |
| Cooling | Central Air |
| Cooling Yes / No | Yes |
| Appliances | Countertop Range, Dishwasher, Microwave, Refrigerator, Range Hood, Wall/Oven Cook Top, Wine Cooler, Other, Water Heater |
| Interior Features | Pantry, Recessed Lighting |
| Fireplaces Total | 1 |
Exterior
| Exterior Features | Outdoor Shower, Underground Sprinkler System |
|---|---|
| Roof | Asphalt |
| Ccimls2 Foundation Sp Details Co Foundation Sp Details | Concrete Perimeter |
| Lot Features | Corner Lot, Wooded |
| Patio And Porch Features | Deck, Patio |
| Construction Materials | Shingle Siding |
Parking
| Attached Garage Yes / No | Yes |
|---|---|
| Garage Yes / No | Yes |
| Parking Features | Direct Access, Garage Door Opener, Driveway, Paved |
Taxes
| Tax Annual Amount | 0 |
|---|---|
| Tax Assessed Value | 0 |
| Tax Year | 2026 |
Area Information
| State | MA |
|---|---|
| County | Barnstable |
| City | Falmouth |
| Zip Code | 02540 |
| Area | Falmouth |
| Listing VS Median (in 02540) | |
Price: $2,995,000 low | high Med: $1,214,500 sqft: 3,576 low | high Med: 2,104 $ / sqft: $838 low | high Med: $667 On site: 77 low | high Med: 55.5 | |
Market Activity 02540
Request a showing
Request a showing
Contact
Learn More About This Property

| State | MA |
|---|---|
| County | Barnstable |
| City | Falmouth |
| Zip Code | 02540 |
| Area | Falmouth |
| Listing VS Median (in 02540) | |
Price: $2,995,000 low | high Med: $1,214,500 sqft: 3,576 low | high Med: 2,104 $ / sqft: $838 low | high Med: $667 On site: 77 low | high Med: 55.5 | |
 | $2,995,0001 Mcsweeney LaneFalmouth, MA 02540 |
