1 Mulberry Court,East Greenwich, RI 02818
East Greenwich, RI 02818

Description
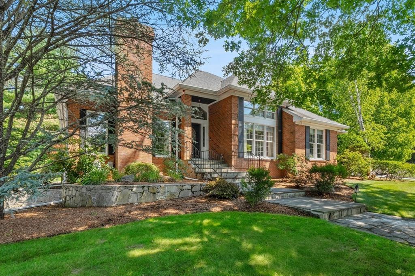
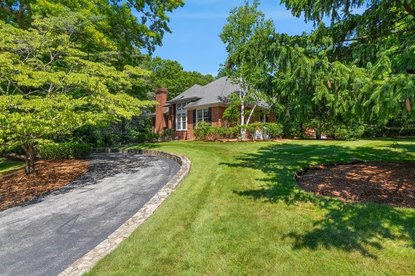
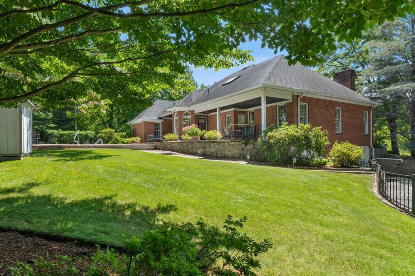
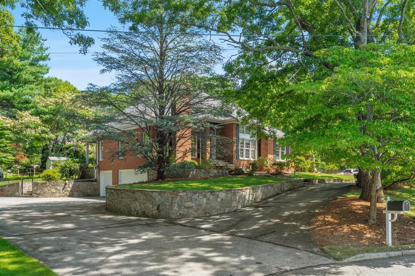
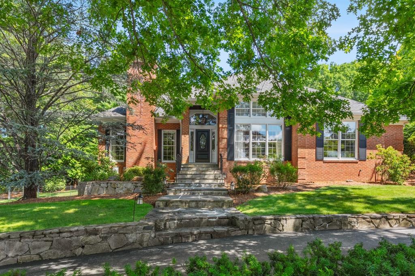
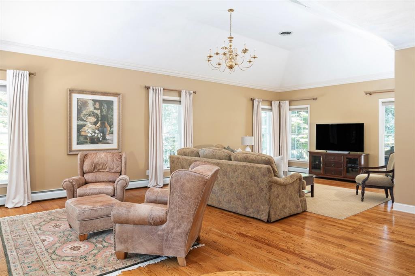
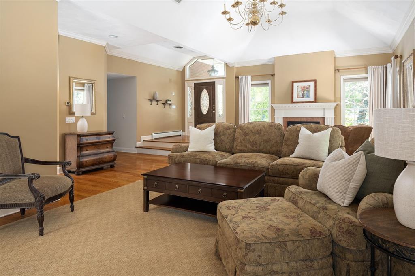
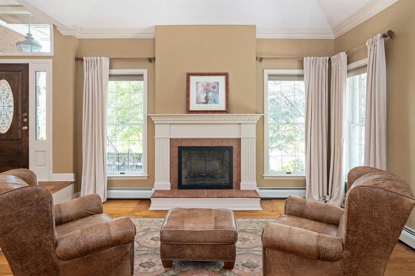
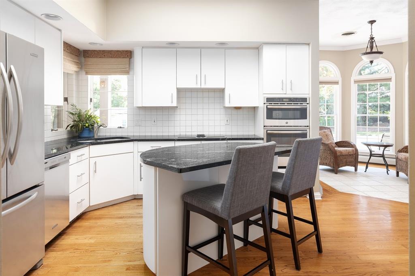
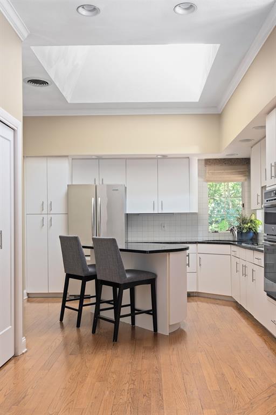
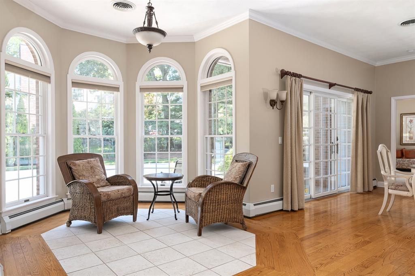
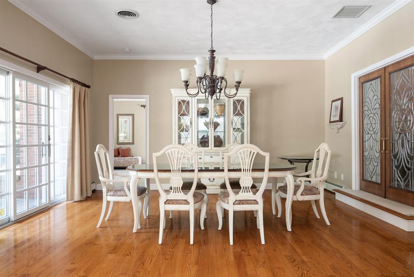
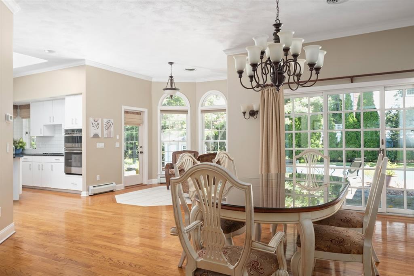
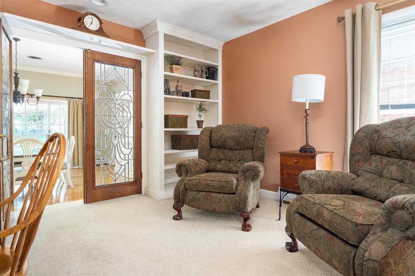
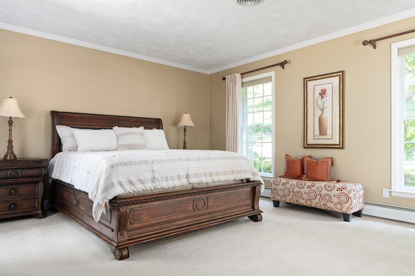
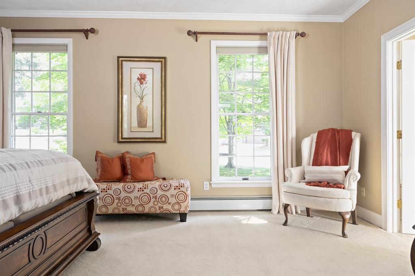
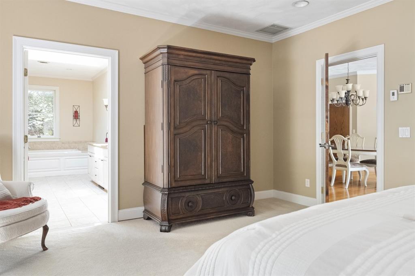
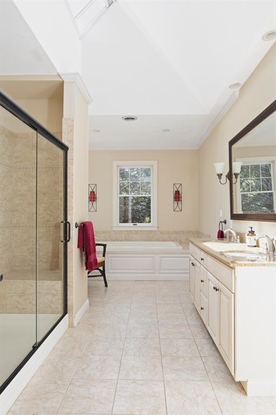
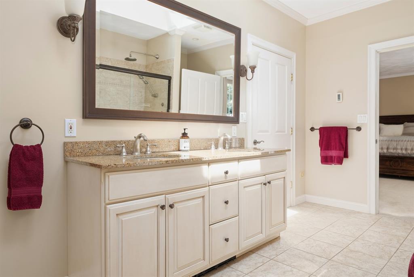
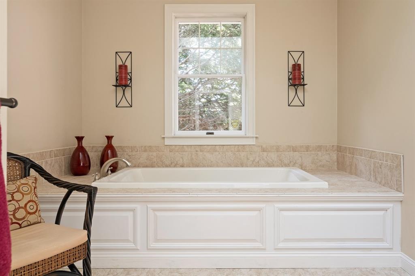
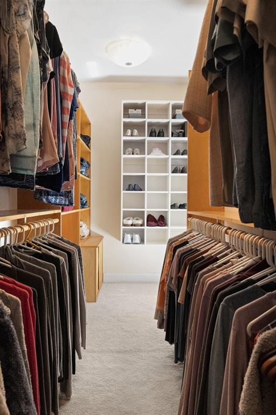
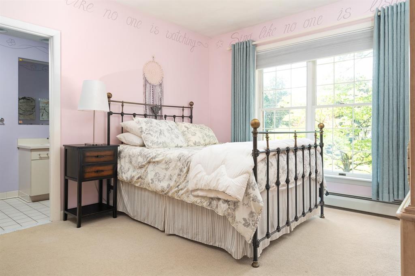
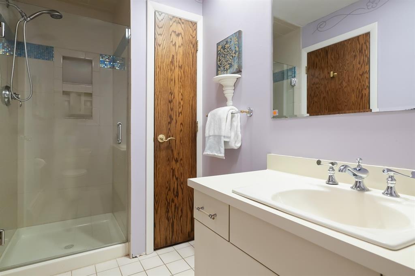
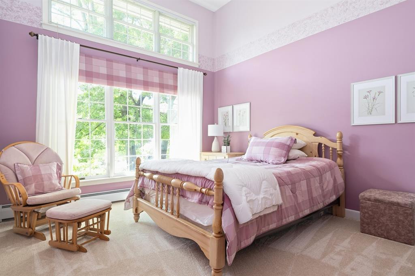
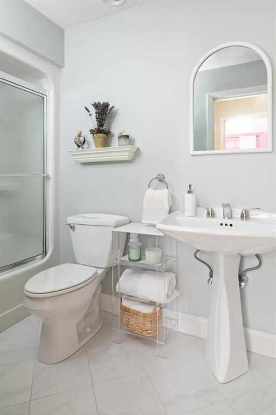
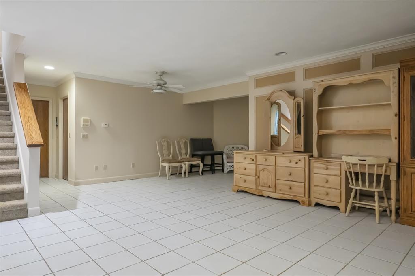
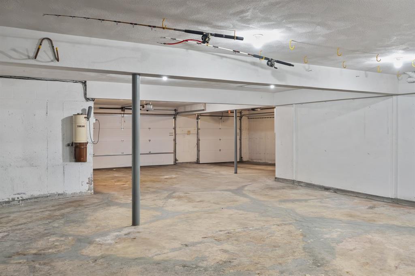
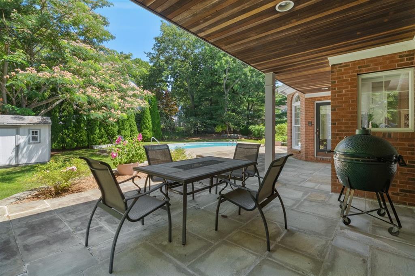
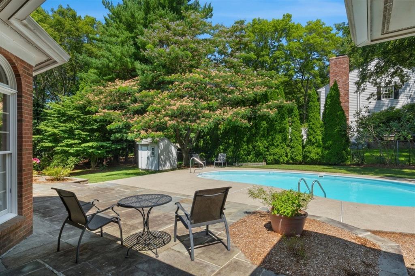
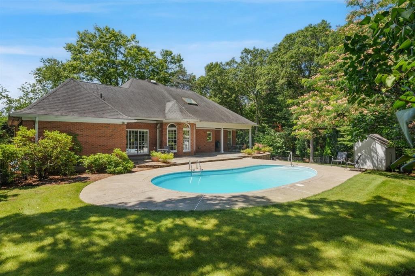
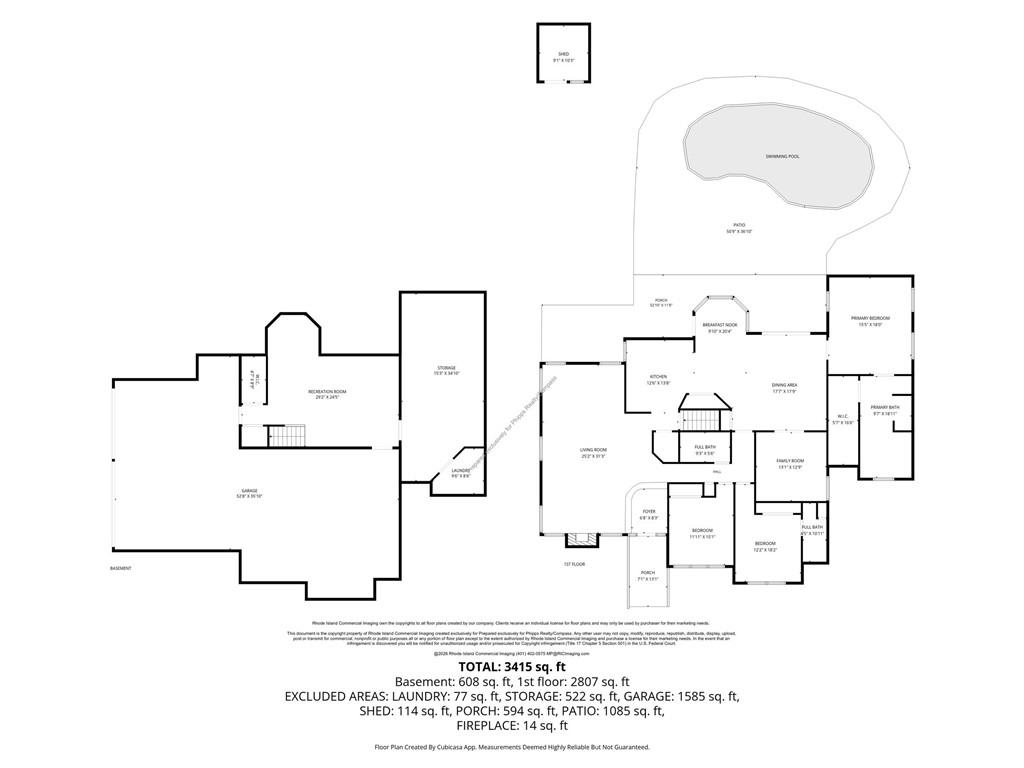
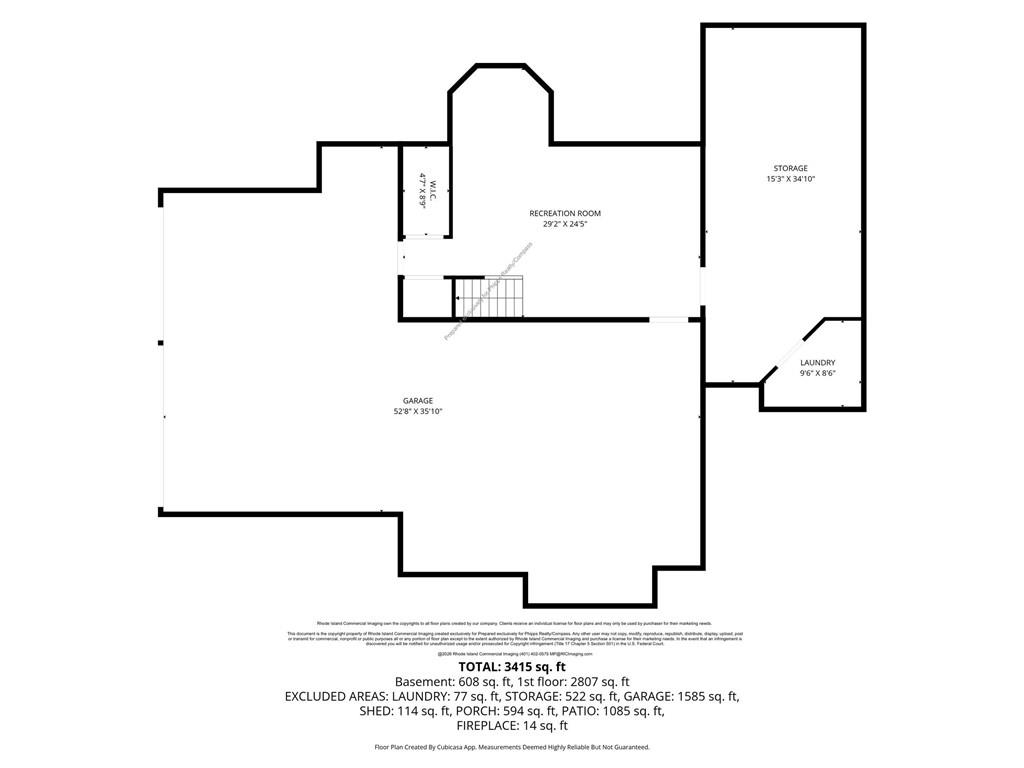
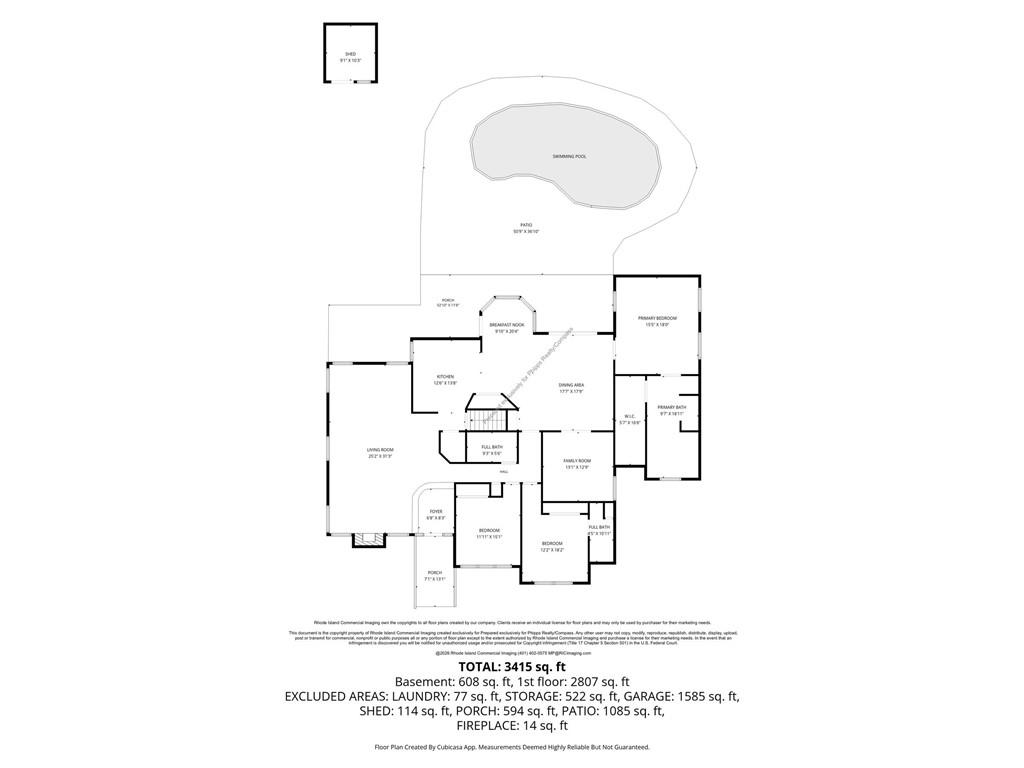
Welcome to this custom built estate residence on a private cul-de-sac in the desirable River Farms neighborhood! Custom built for a builder, this special 3 bedroom, 3 bathroom contemporary home was designed to maximize natural light & privacy and has been meticulously maintained & tastefully updated. The home features an open & inviting floor plan with oversized windows & high ceilings throughout. Featuring one-level living at its finest, a massive living room welcomes you with plenty of space to relax & entertain. The gourmet kitchen is cool and contemporary with a center island and considerable cabinetry & countertop space along with a huge & versatile dining area. The kitchen and dining area lead to a private family room/office with built-in bookshelves & other tasteful design touches. The primary suite offers a large, well-designed walk-in closet & spa-like bathroom, and there are two additional bedrooms and two additional full bathrooms. The basement boasts a large finished room ideal for office, workout or play area, studio, and more, which leads directly into an unusually large 1,450 sf attached garage, including 1 double wide bay for larger vehicles. Whether you are a car enthusiast or simply need a huge area for storage, a workshop, or hobbies, this unique and expansive garage space is ideal. The exterior is equally impressive, offering premium outdoor living with beautifully landscaped grounds in the private front and back yards and a fantastic in-ground pool.
Details
| MLS # | 1420993 |
|---|---|
| Listing Type | For Sale |
| Style | House |
| Sub-Type | Resale |
| Status | Pending |
| Year | 1985 |
| Days On Site | 47 |
| Listing Provided By | Compass | The Phipps Team |
Features
| Bed(s) | 3 |
|---|---|
| Bath(s) | 3 Total |
| SQ Feet | 3,483 |
| Garage | 3 |
| Basement | Y |
| Pool | Yes |
| Story(s) | 2 |
| Acreage | 0.70 |
Interior
| Rooms Total | 7 |
|---|---|
| Heating | Natural Gas, Baseboard, Forced Water |
| Heating Yes / No | Yes |
| Cooling | Central Air |
| Cooling Yes / No | Yes |
| Appliances | Tankless Water Heater |
| Interior Features | Plumbing (Mixed), Insulation (Ceiling), Insulation (Walls) |
| Fireplace Yes / No | Yes |
| Fireplaces Total | 1 |
| Fireplace Features | Stone |
Exterior
| Foundation Details | Unknown |
|---|---|
| Construction Materials | Brick |
Parking
| Attached Garage Yes / No | Yes |
|---|---|
| Garage Yes / No | Yes |
| Parking Features | Attached, Integral |
Utilities
| Utilities | Sewer Connected, Water Connected |
|---|---|
| Electric | 200+ Amp Service |
Taxes
| Tax Annual Amount | 14639 |
|---|---|
| Tax Assessed Value | 880300 |
| Tax Lot | 134 |
| Tax Year | 2026 |
Area Information
| State | RI |
|---|---|
| County | Kent |
| City | East Greenwich |
| Zip Code | 02818 |
| Area | Kent |
| Community Name | River Farm |
| Listing VS Median (in River Farm) | |
Price: $1,300,000 low | high Med: $1,099,500 sqft: 3,483 low | high Med: 3,023 $ / sqft: $373 low | high Med: $362 On site: 47 low | high Med: 33 | |
Market Activity 02818
Request a showing
Request a showing
Contact
Learn More About This Property

| State | RI |
|---|---|
| County | Kent |
| City | East Greenwich |
| Zip Code | 02818 |
| Area | Kent |
| Community Name | River Farm |
| Listing VS Median (in River Farm) | |
Price: $1,300,000 low | high Med: $1,099,500 sqft: 3,483 low | high Med: 3,023 $ / sqft: $373 low | high Med: $362 On site: 47 low | high Med: 33 | |