
 New Listing
 In-Person: 10/03 10:00 AM - 1:00 PM
In-Person: 10/04 11:00 AM - 1:00 PM
10 Anderson Way,Lakeville, MA 02347
Lakeville, MA 02347

Description
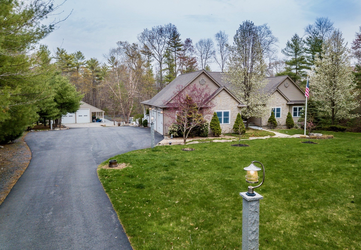
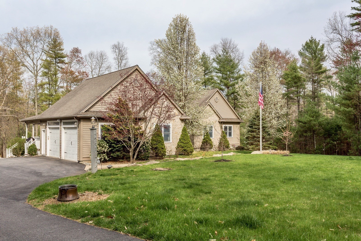
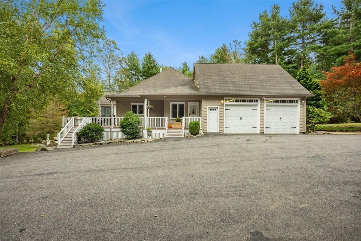
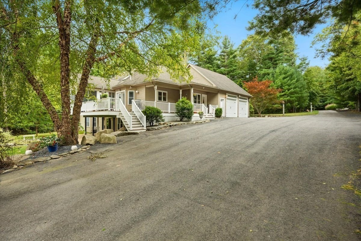
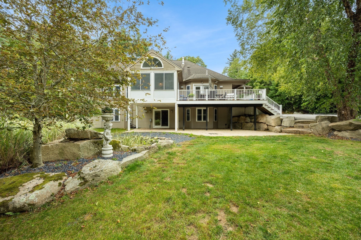
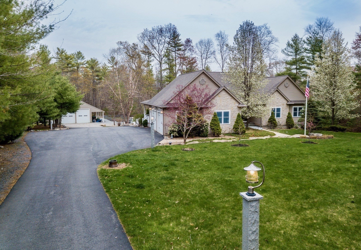
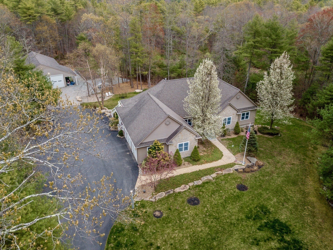
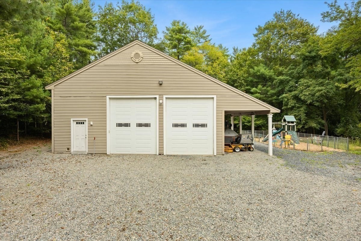
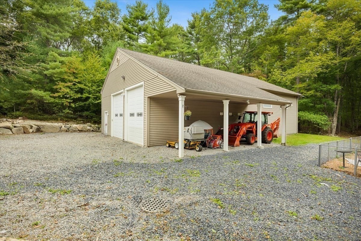
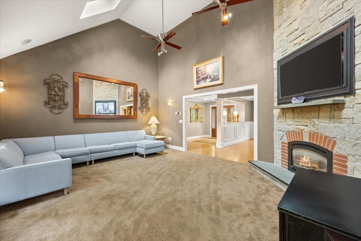
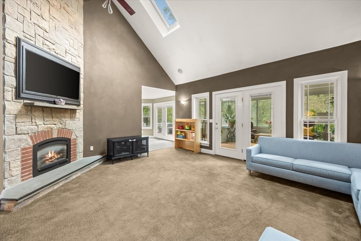
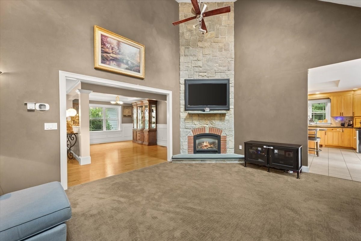
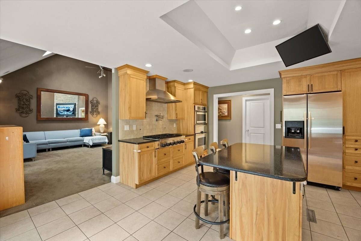
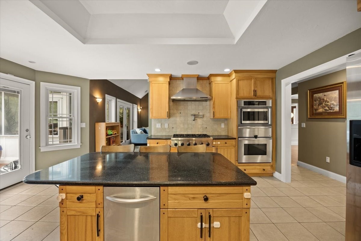
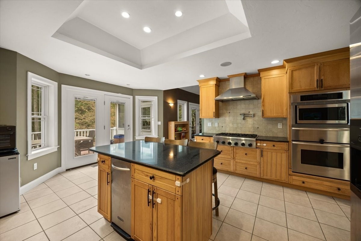
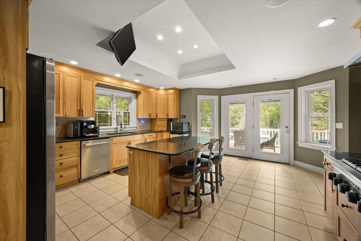
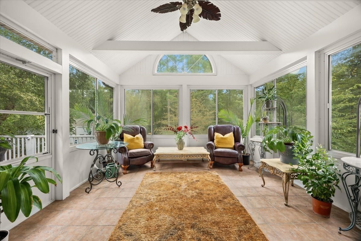
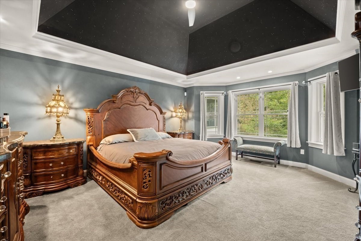
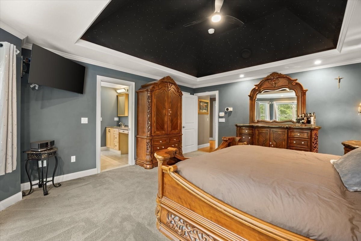
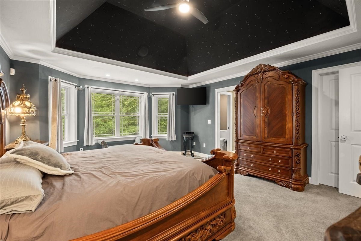
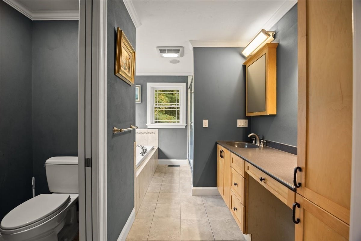
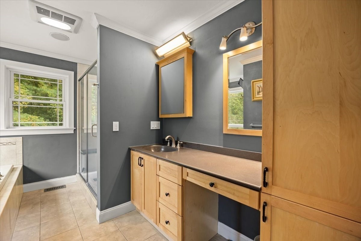
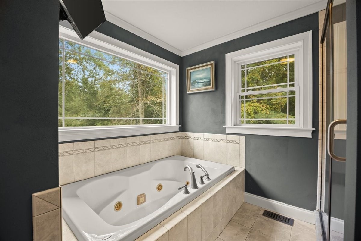
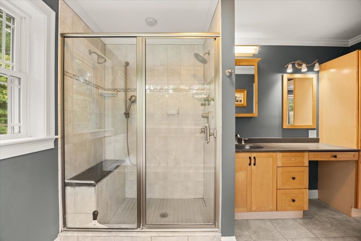
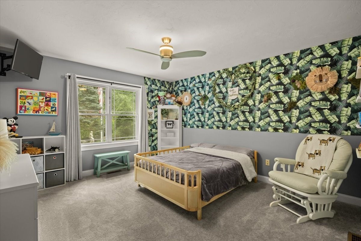
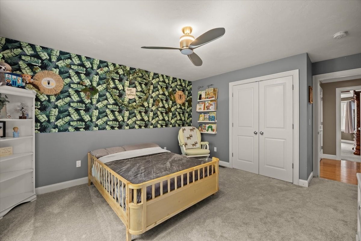
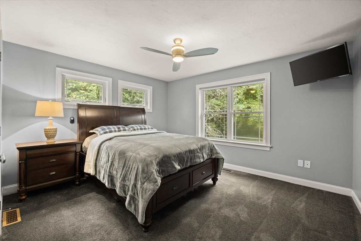
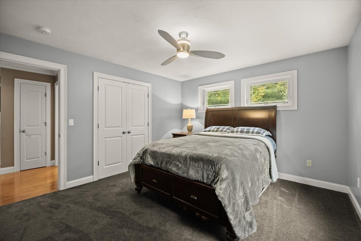
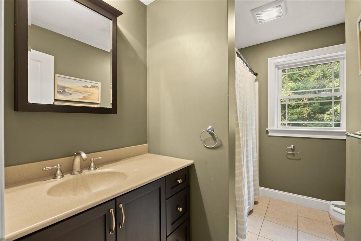
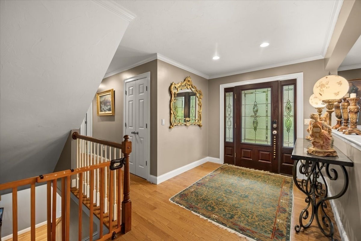
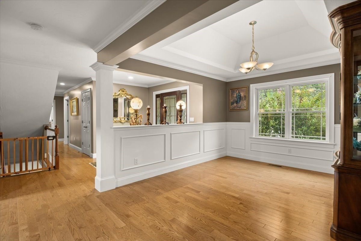
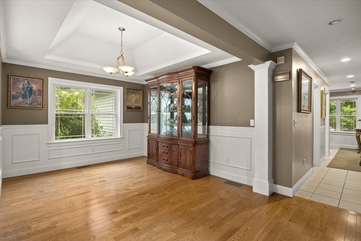
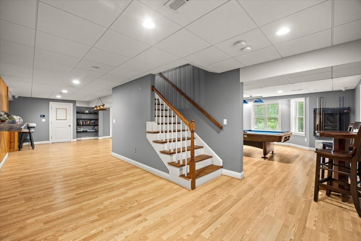
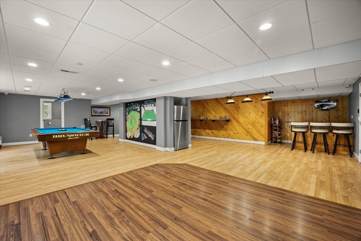
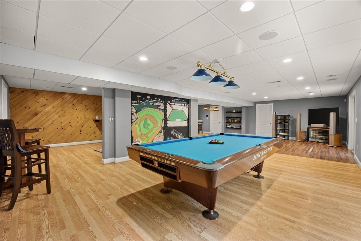
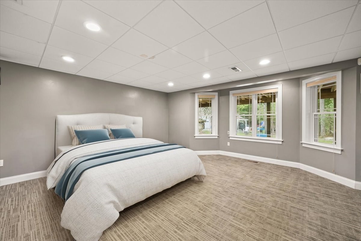
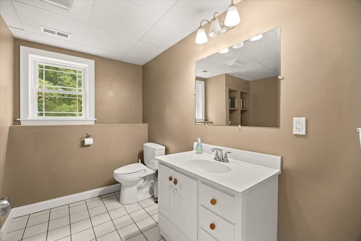
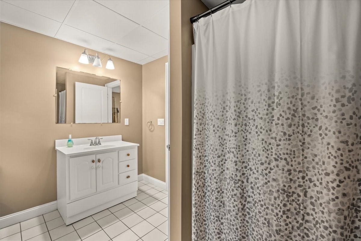
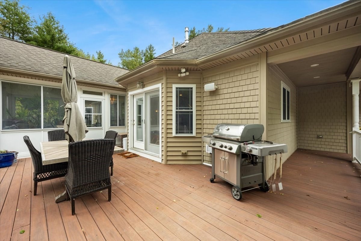
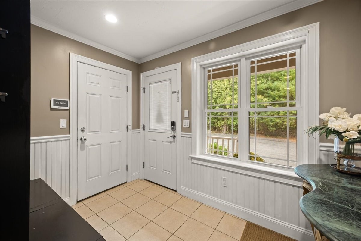
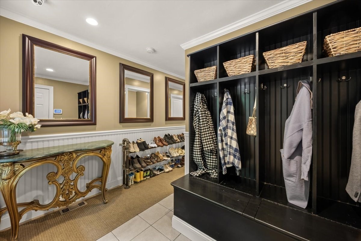
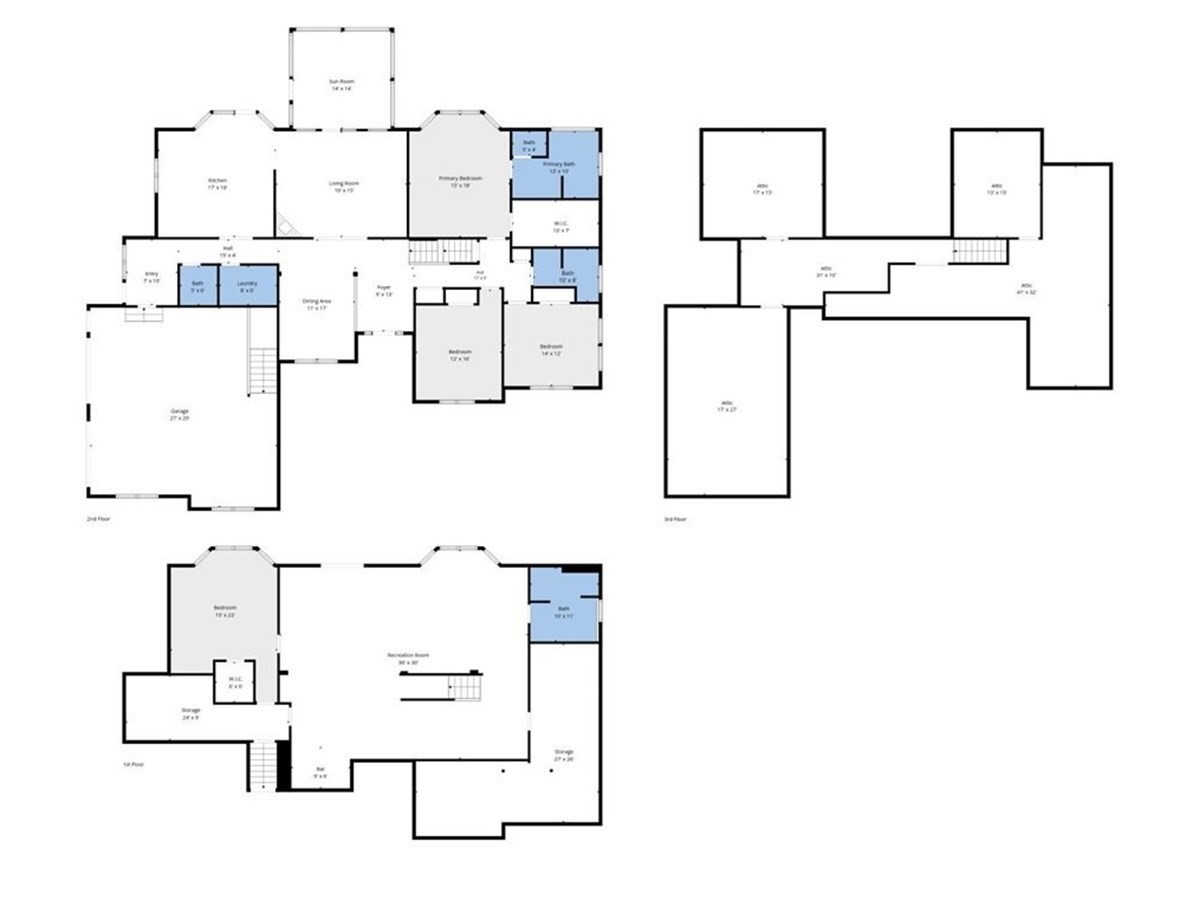
Custom-built contemporary ranch on 1.6 secluded acres, hidden from the road and built for living, the enthusiast or home profession. This expansive 4-bedroom home features easy one-level living on the main floor. The spacious kitchen opens through French doors to a deck overlooking the yard and garage. Flowing between the deck and the living room, the sun room is a bright, comfortable retreat in every season. The finished lower level adds a great room with hardwood floors and a built-in bar, plus a bedroom and full bath, ideal for entertaining, guests, or extended family. A walk-up leads to an unfinished attic, roughly framed and ready for you to add nearly 1,300 SF of finished living space, limited only by your imagination. Then there's the 60x36 detached garage: 14-foot ceilings, two 10x12 high overhead doors, a private office, 200-amp panel, and commercial HVAC. A rare find for any tradesman, collector, or DIY-er. Space to live, work, and play, all on your own private lot.
Details
| MLS # | 73584204 |
|---|---|
| Listing Type | For Sale |
| Style | House |
| Sub-Type | Resale |
| Status | Active |
| Year | 2006 |
| Days On Site | 1 |
| Listing Provided By | Investment Advisors Real Estate, LLC | Angelo Savino |
Features
| Bed(s) | 4 |
|---|---|
| Bath(s) | 5 Total |
| SQ Feet | 4,400 |
| Garage | 2 |
| Basement | Y |
| Zoning | RES |
| Acreage | 1.61 |
| Golf Course | Yes |
| Water Front | Yes |
Interior
| Rooms Total | 8 |
|---|---|
| Cooling Yes / No | Yes |
| Cooling | Central Air |
| Heating Yes / No | Yes |
| Heating | Forced Air, Oil |
| Interior Features | Bathroom - With Tub & Shower, Ceiling Fan(s), Slider, Bathroom, Sun Room, Great Room, Walk-up Attic |
| Window Features | Window(s) - Bay/Bow/Box |
| Appliances | Water Heater, Oven, Range, Refrigerator, Washer, Dryer, Range Hood |
| Fireplace Features | Living Room |
| Fireplaces Total | 1 |
| Fireplace Yes / No | Yes |
| Flooring | Carpet, Hardwood, Flooring - Hardwood |
Exterior
| Exterior Features | Porch, Porch - Screened, Deck, Rain Gutters, Garden |
|---|---|
| Roof | Shingle |
| Security Features | Security System |
| Construction Materials | Frame |
| Foundation Details | Concrete Perimeter |
| Lot Features | Cul-De-Sac, Wooded, Cleared, Level |
Parking
| Garage Yes / No | Yes |
|---|---|
| Attached Garage Yes / No | Yes |
| Parking Features | Attached, Detached, Heated Garage, Workshop in Garage, Insulated, Oversized, Paved Drive, Off Street, Paved |
| Open Parking Yes / No | Yes |
Utilities
| Utilities | for Electric Oven, for Electric Dryer, Washer Hookup, Generator Connection |
|---|---|
| Sewer | Private Sewer |
| Electric | Generator, 220 Volts, Generator Connection |
Taxes
| Tax Annual Amount | 10165 |
|---|---|
| Tax Assessed Value | 1043600 |
| Tax Year | 2026 |
Location
| Community Features | Public Transportation, Shopping, Park, Walk/Jog Trails, Golf, Highway Access, House of Worship, Public School, T-Station |
|---|---|
| Senior Community Yes / No | No |
Area Information
| State | MA |
|---|---|
| County | Plymouth |
| City | Lakeville |
| Zip Code | 02347 |
| Area | Plymouth |
| Listing VS Median (in 02347) | |
Price: $1,300,000 low | high Med: $725,000 sqft: 4,400 low | high Med: 1,710 $ / sqft: $295 low | high Med: $493 On site: 1 low | high Med: 22.5 | |
Market Activity 02347
Request a showing
Request a showing
Contact
Learn More About This Property

| Open House |
|---|
| In-Person 10/03 10:00 AM - 1:00 PM |
| In-Person 10/04 11:00 AM - 1:00 PM |
| State | MA |
|---|---|
| County | Plymouth |
| City | Lakeville |
| Zip Code | 02347 |
| Area | Plymouth |
| Listing VS Median (in 02347) | |
Price: $1,300,000 low | high Med: $725,000 sqft: 4,400 low | high Med: 1,710 $ / sqft: $295 low | high Med: $493 On site: 1 low | high Med: 22.5 | |
