
 New Listing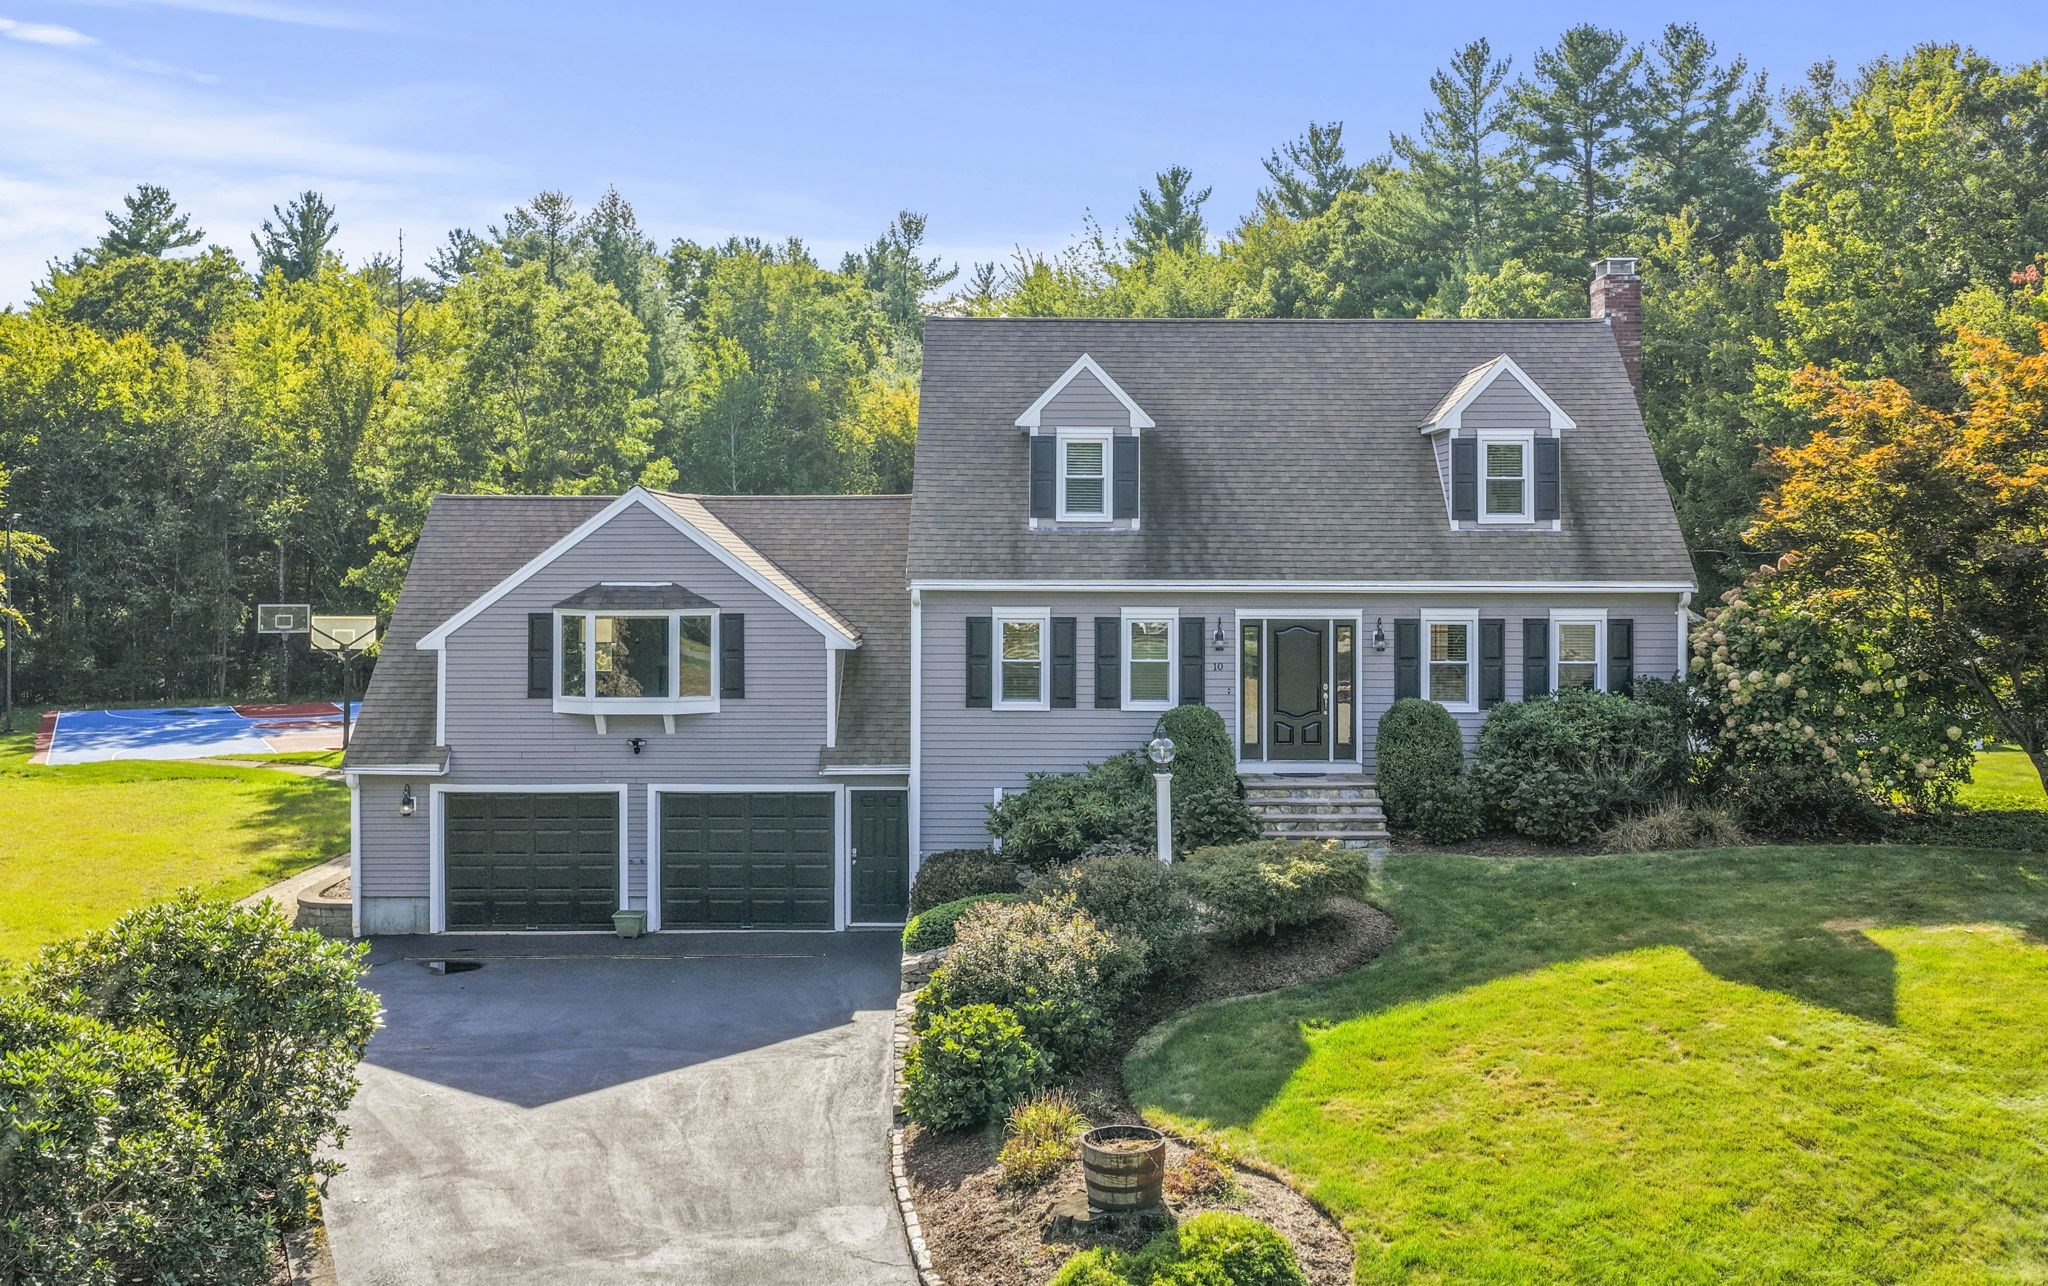

Description
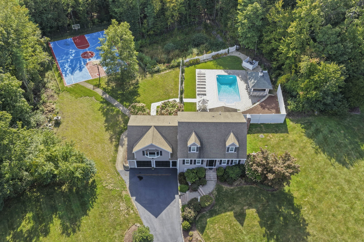
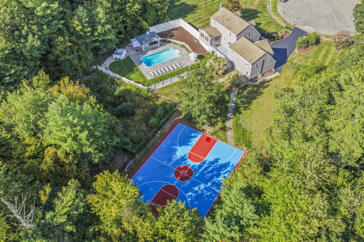
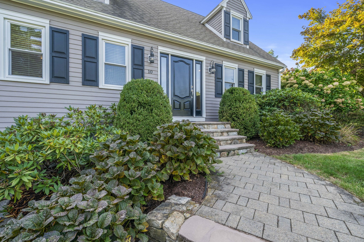
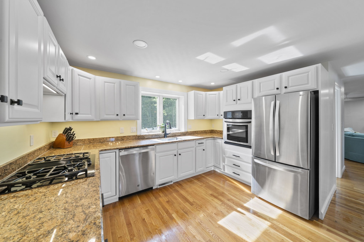
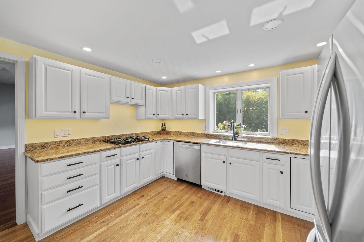
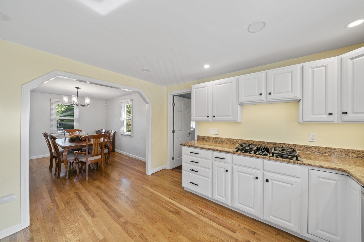
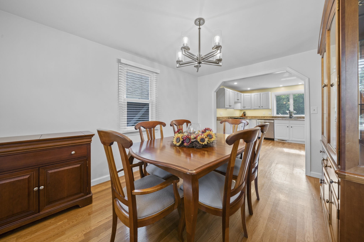
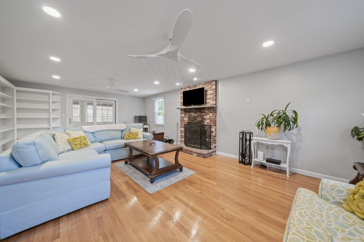
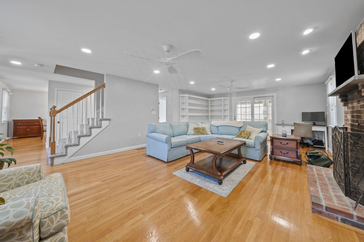
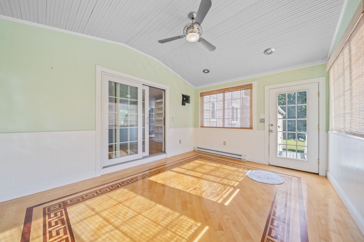
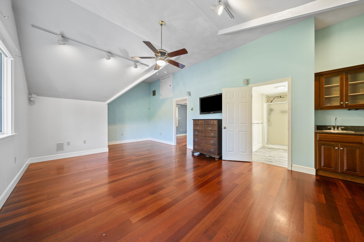
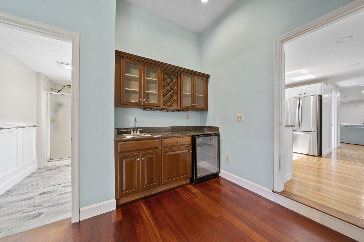
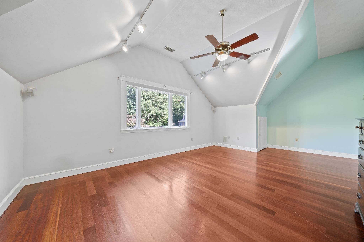
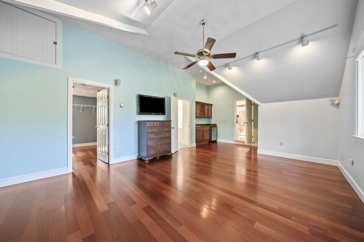
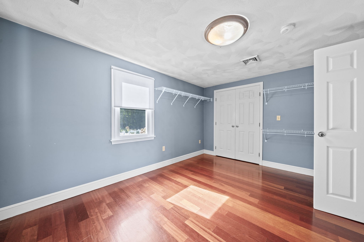
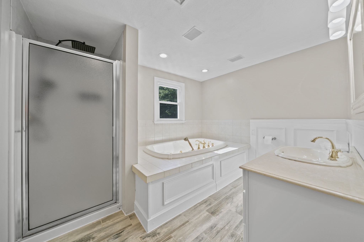
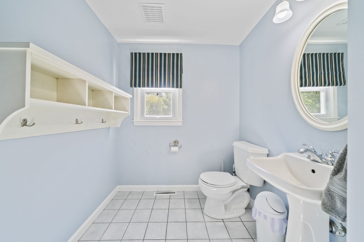
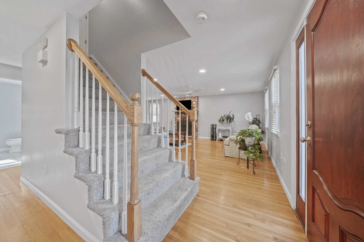
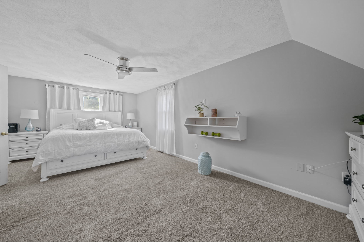
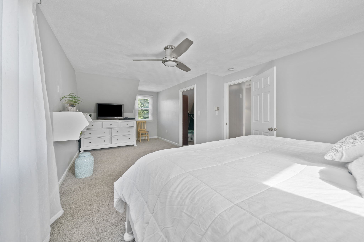
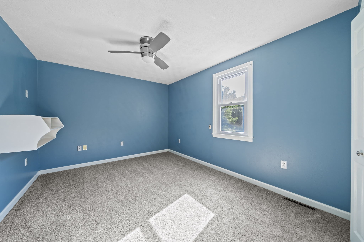
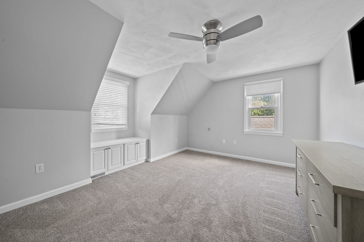
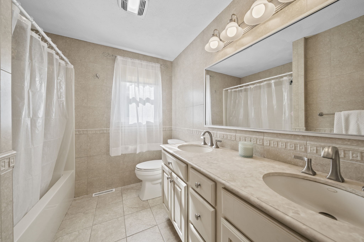
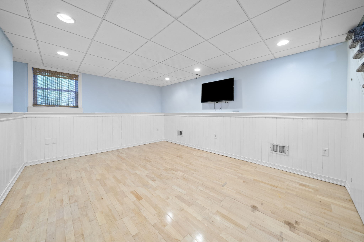
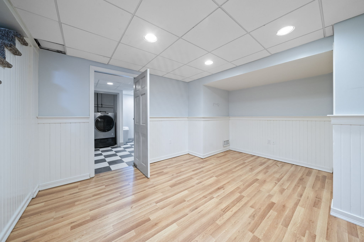
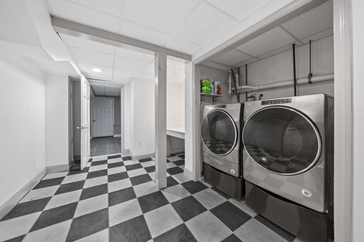
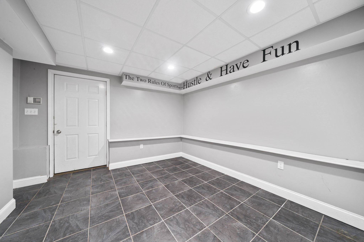
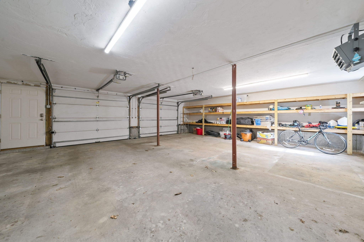
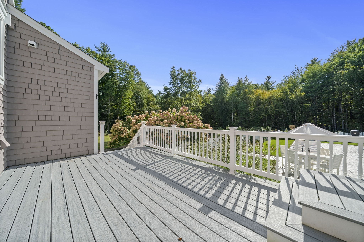
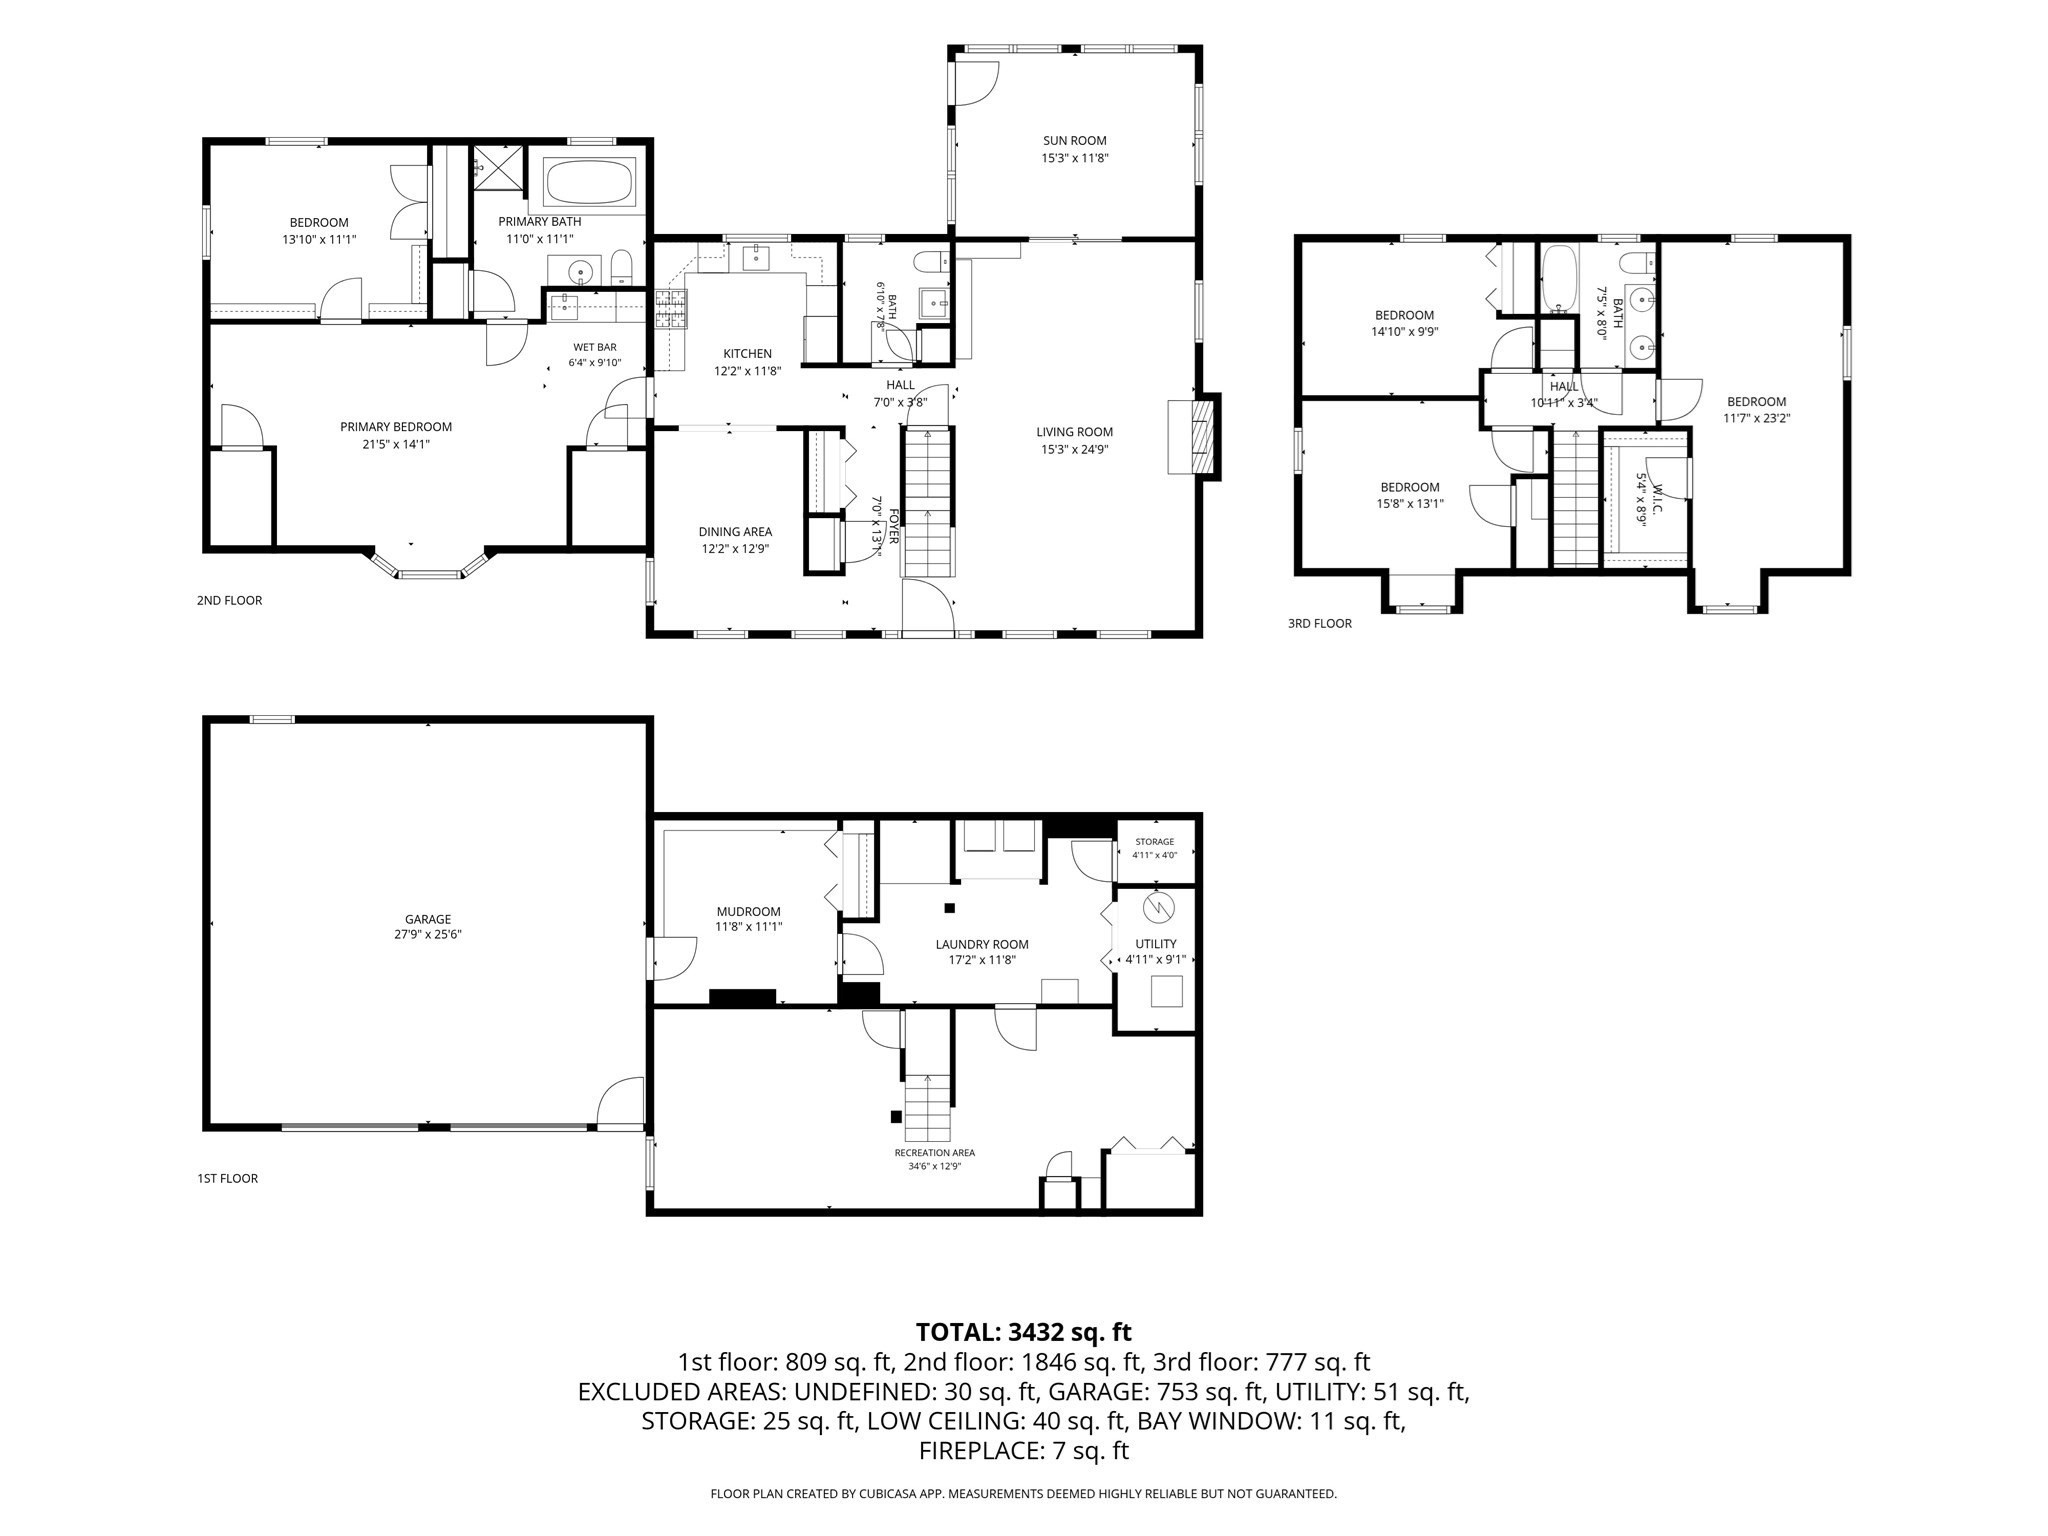
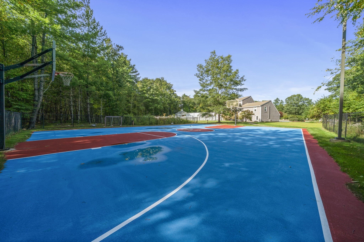
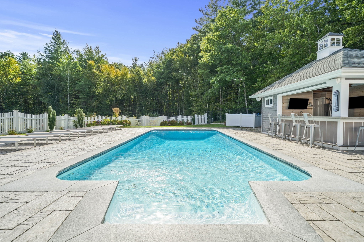
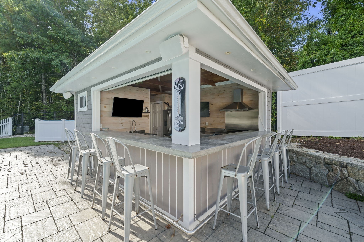
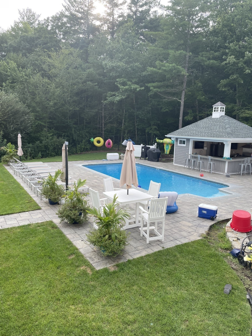
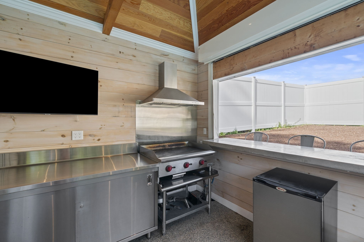
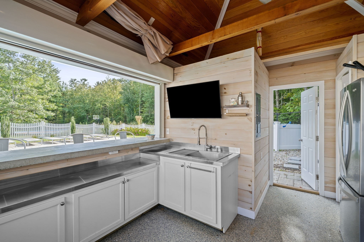
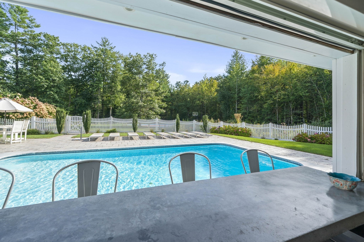
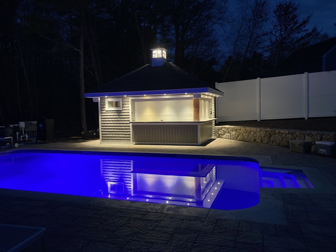
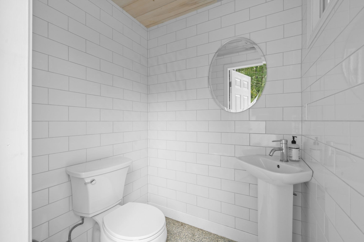
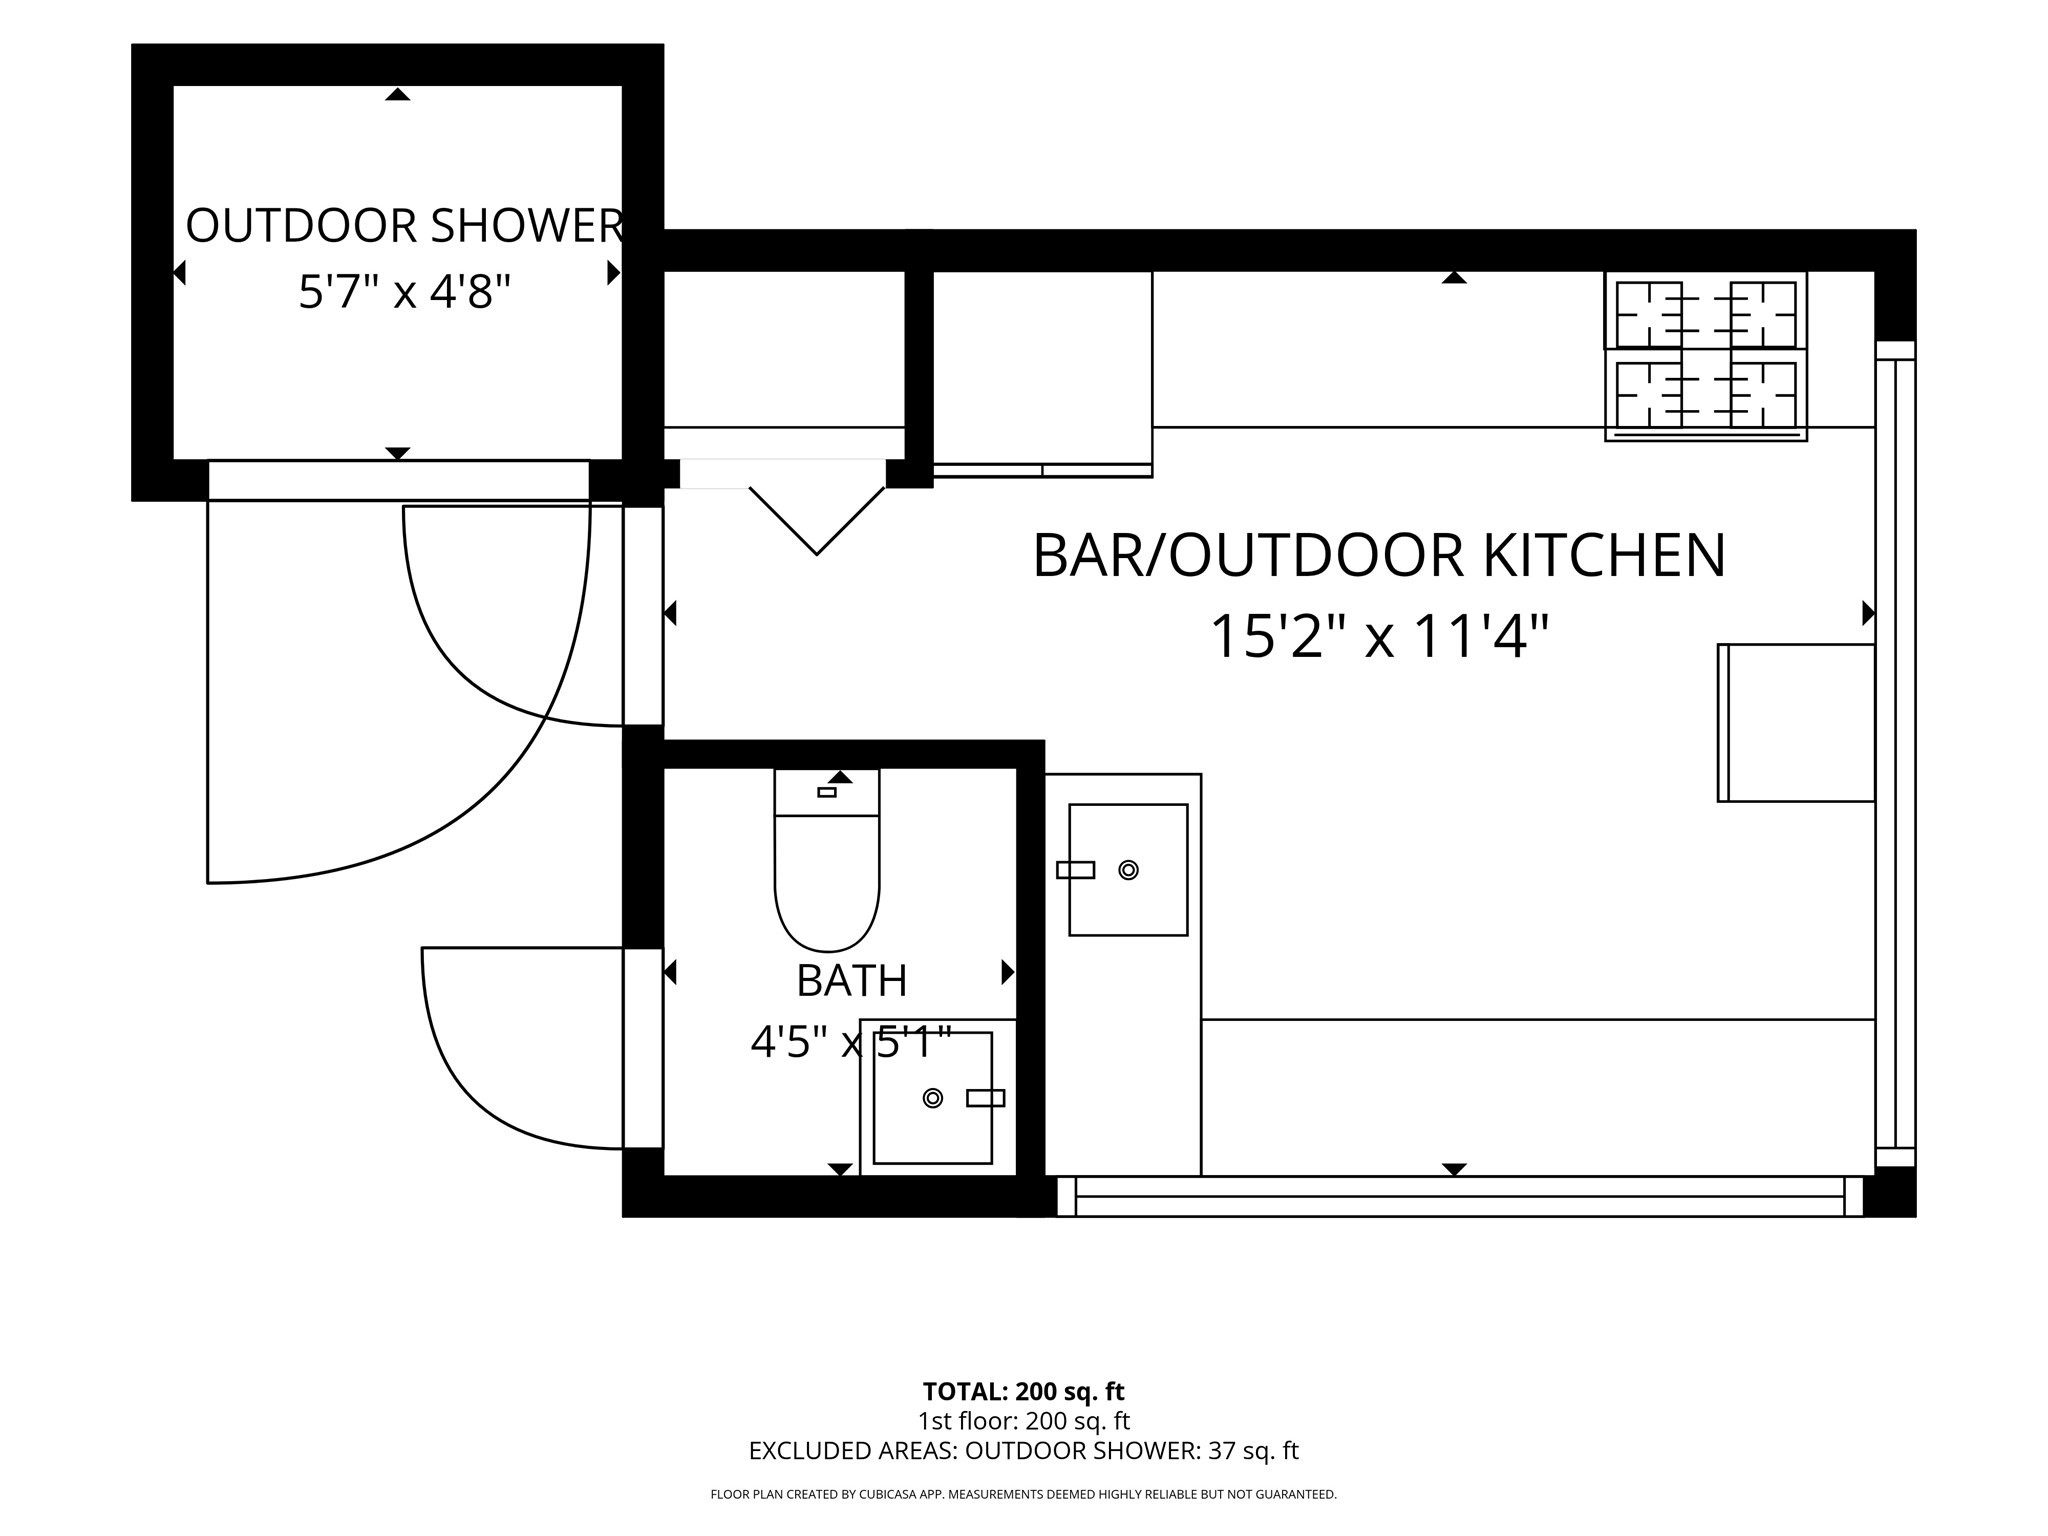
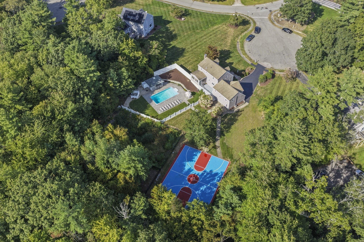
OPEN HOUSE Monday, September 28, 2026 4:30 PM to 7:45 PM: *Offer deadline is on September 30th, Wednesday at 10 am. Please leave the offers open until noon on Thursday October 1st. Nestled on a sprawling 2.25-acre lot at the end of a quiet, highly desirable cul-de-sac, this expanded Cape is an entertainer's paradise designed for grand-scale hosting and luxurious daily living. From summer pool parties to winter hockey matches, this exceptional property offers unparalleled recreational spaces both inside and out. The spectacular backyard oasis features a resort-worthy pool area anchored by a premium cabana, complete with an indoor grill, sink, bar seating, and a convenient outdoor shower. After a day of fun, transition seamlessly through the 2-car garage into a functional mudroom and dedicated laundry room-perfectly situated to keep gear organized before entering the massive lower-level recreation room, your ultimate destination for Sunday football and game nights. Upstairs, the main living level boasts an elegant living room centered around a gorgeous fireplace and custom built-in bookcases. This space flows effortlessly into a sun-drenched sunroom and outdoor deck, ideal for indoor-outdoor living. Host memorable gatherings in the formal dining room, located just off the spacious kitchen. Retreat to the main-floor primary suite, a spa-like sanctuary featuring a private wet bar, a room-sized walk-in closet, and a luxurious bathroom with a jacuzzi tub and separate shower. The second floor offers three additional generously sized bedrooms and a dedicated full bath, providing plenty of space and privacy for family or guests. Don't miss your chance to own this ultimate staycation home!
Details
| MLS # | 73582372 |
|---|---|
| Listing Type | For Sale |
| Style | House |
| Sub-Type | Resale |
| Status | Active |
| Year | 1994 |
| Days On Site | 5 |
| Listing Provided By | William Raveis R.E. & Home Services | Amy L. Troup |
Features
| Bed(s) | 4 |
|---|---|
| Bath(s) | 3 Total |
| SQ Feet | 2,542 |
| Garage | 2 |
| Basement | Y |
| Pool | Yes |
| Zoning | r |
| Acreage | 2.25 |
Interior
| Rooms Total | 12 |
|---|---|
| Cooling Yes / No | Yes |
| Cooling | Central Air |
| Heating Yes / No | Yes |
| Heating | Forced Air, Natural Gas |
| Interior Features | Ceiling Fan(s), Vaulted Ceiling(s), Closet, Recessed Lighting, Closet/Cabinets - Custom Built, Attic Access, Lighting - Overhead, Sun Room, Mud Room, Entry Hall, Center Hall, Central Vacuum, Wet Bar |
| Window Features | Insulated Windows, Screens |
| Appliances | Gas Water Heater, Water Heater, Oven, Dishwasher, Range, Refrigerator, Washer, Dryer, Vacuum System |
| Fireplace Features | Living Room |
| Fireplaces Total | 1 |
| Fireplace Yes / No | Yes |
| Flooring | Tile, Carpet, Hardwood, Engineered Hardwood, Flooring - Hardwood, Flooring - Stone/Ceramic Tile, Flooring - Wall to Wall Carpet |
Exterior
| Exterior Features | Deck - Composite, Patio, Pool - Inground, Cabana, Tennis Court(s), Professional Landscaping, Screens |
|---|---|
| Roof | Shingle |
| Security Features | Security System |
| Construction Materials | Frame |
| Foundation Details | Concrete Perimeter |
| Lot Features | Cul-De-Sac, Cleared, Gentle Sloping, Level, Other |
Parking
| Garage Yes / No | Yes |
|---|---|
| Attached Garage Yes / No | Yes |
| Parking Features | Attached, Under, Garage Door Opener, Storage, Garage Faces Side, Paved Drive, Off Street, Paved |
| Open Parking Yes / No | Yes |
Utilities
| Utilities | for Gas Range, for Gas Oven, Washer Hookup, Generator Connection |
|---|---|
| Sewer | Private Sewer |
| Electric | Generator, Circuit Breakers, 200+ Amp Service, Generator Connection |
Taxes
| Tax Annual Amount | 9422.79 |
|---|---|
| Tax Assessed Value | 721500 |
| Tax Year | 2026 |
Location
| Community Features | Public Transportation, Shopping, Pool, Tennis Court(s), Public School, Other, Sidewalks |
|---|---|
| Senior Community Yes / No | No |
Area Information
| State | MA |
|---|---|
| County | Plymouth |
| City | Hanson |
| Zip Code | 02341 |
| Area | Plymouth |
| Community Name | Birchbark off of 58 |
| School District | Whitman Hanson |
| Elementary School | Hanson |
| High School | Whitman Hanson |
| Listing VS Median (in Birchbark off of 58) | |
Price: $829,900 low | high Med: $829,900 sqft: 2,542 low | high Med: 2,542 $ / sqft: $326 low | high Med: $326 On site: 5 low | high Med: 5 | |
Market Activity 02341
Request a showing
Request a showing
Contact
Learn More About This Property

| State | MA |
|---|---|
| County | Plymouth |
| City | Hanson |
| Zip Code | 02341 |
| Area | Plymouth |
| Community Name | Birchbark off of 58 |
| School District | Whitman Hanson |
| Elementary School | Hanson |
| High School | Whitman Hanson |
| Listing VS Median (in Birchbark off of 58) | |
Price: $829,900 low | high Med: $829,900 sqft: 2,542 low | high Med: 2,542 $ / sqft: $326 low | high Med: $326 On site: 5 low | high Med: 5 | |

