

Description
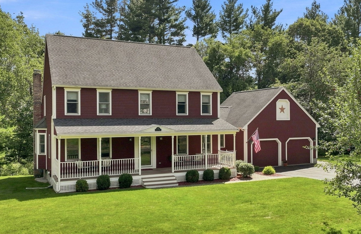
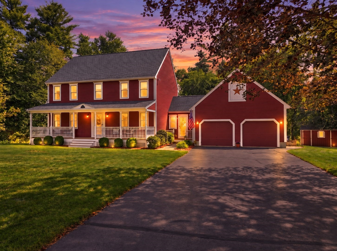
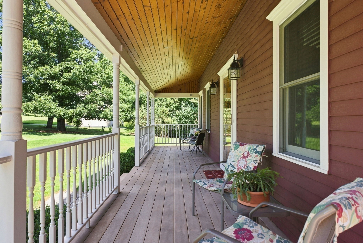
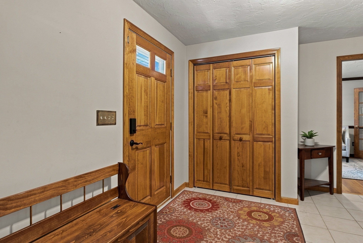
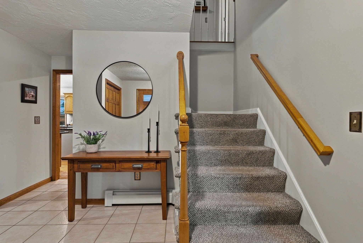
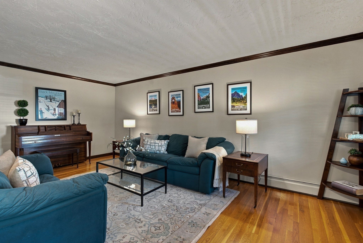
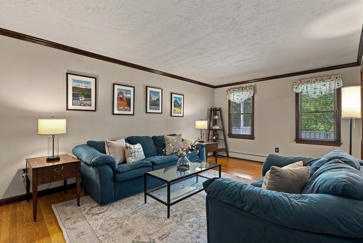
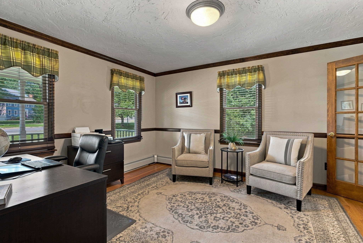
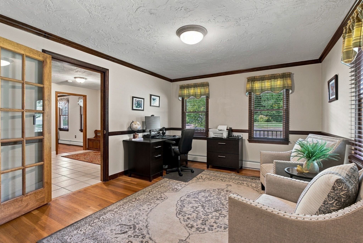
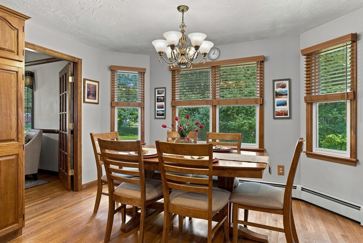
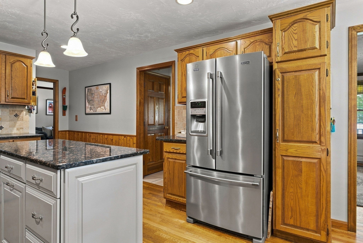
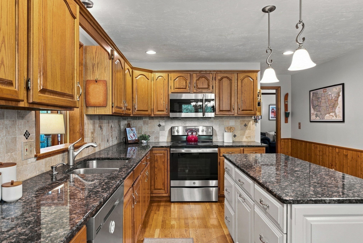
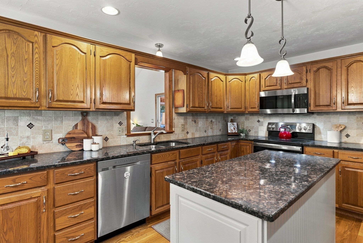
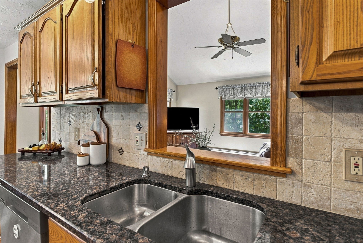
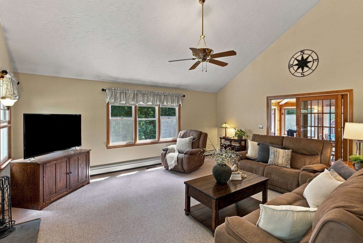
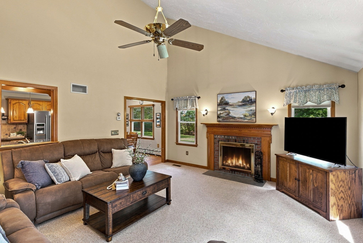
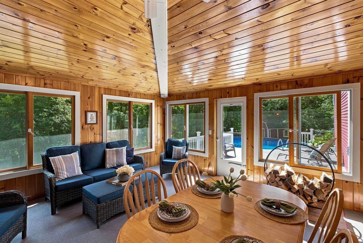
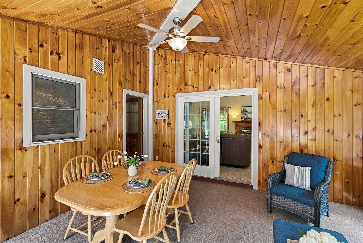
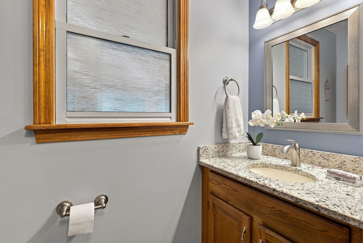
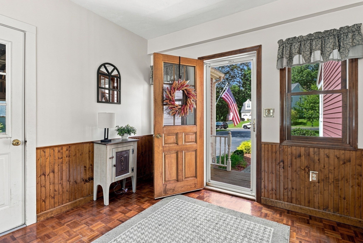
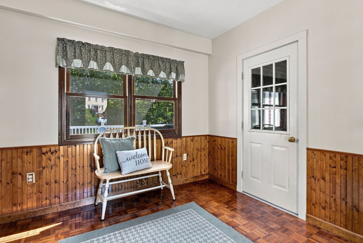
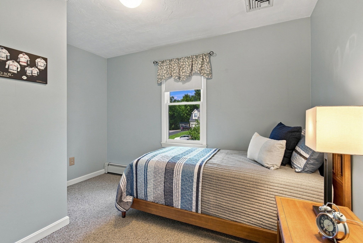
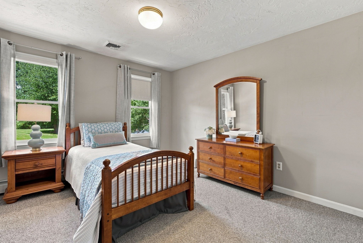
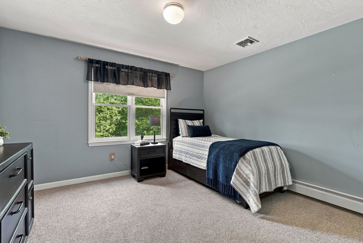
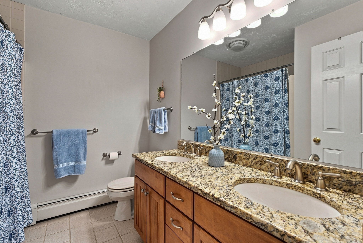
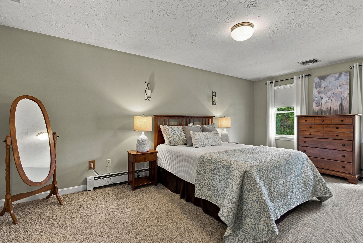
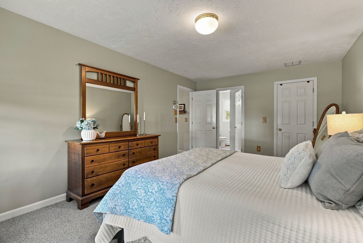
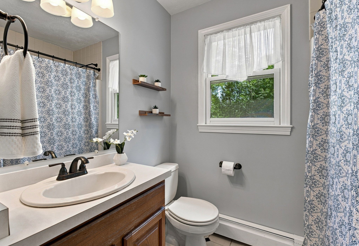
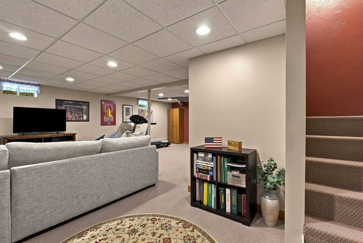
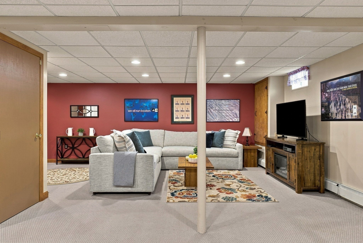
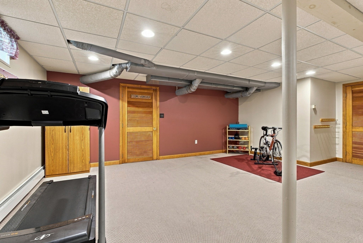
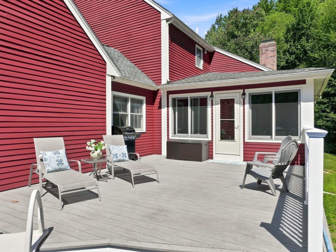
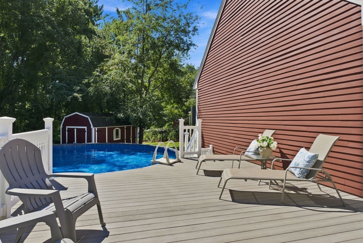
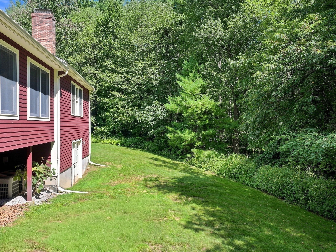
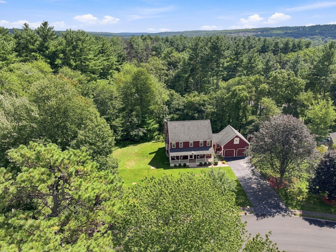
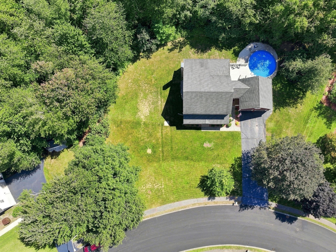
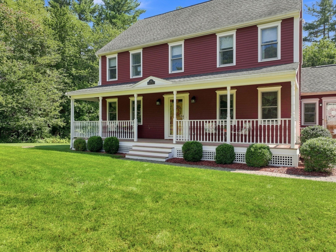
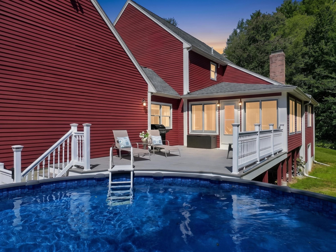
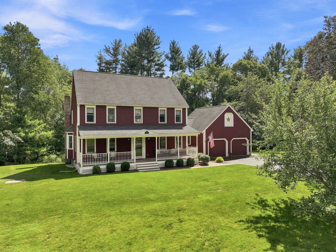
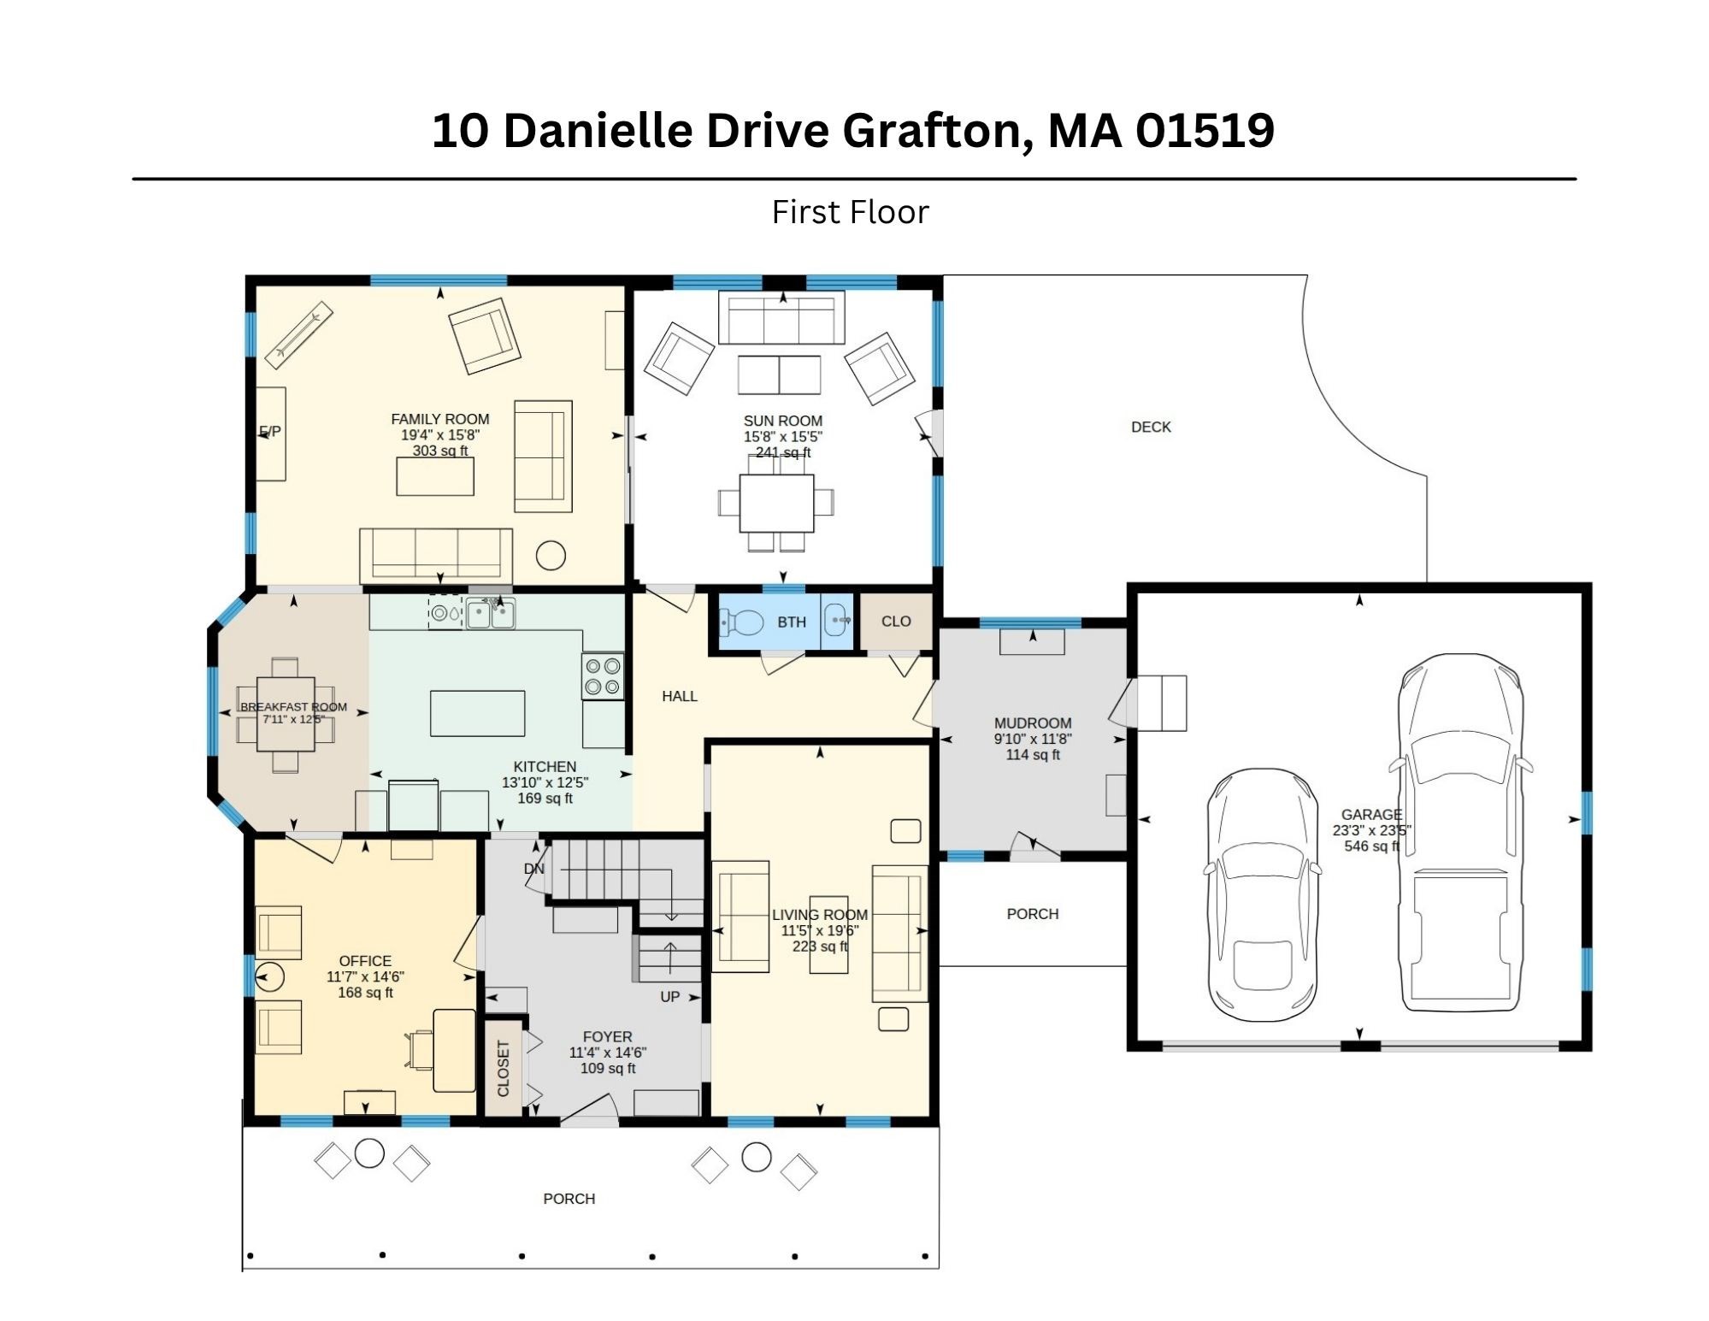
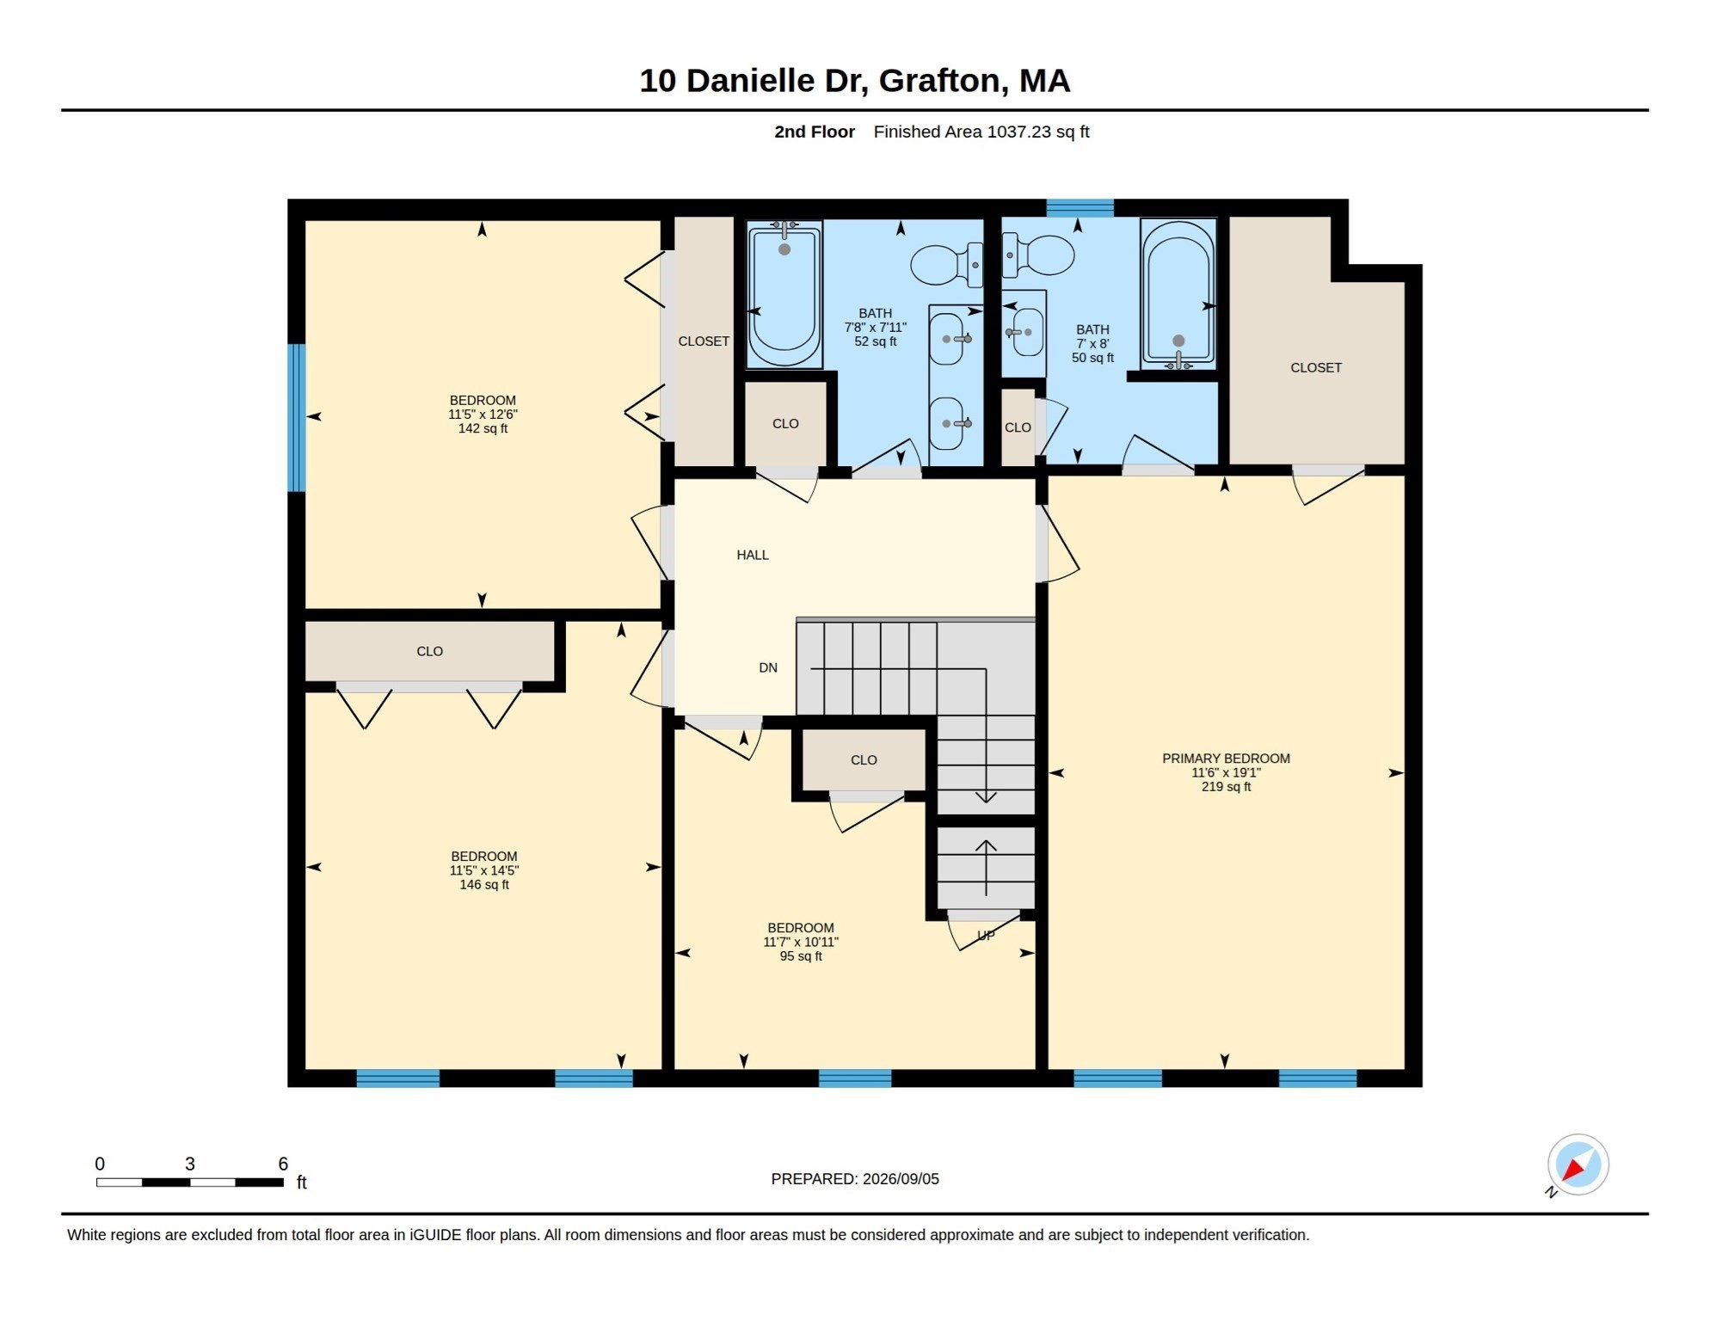
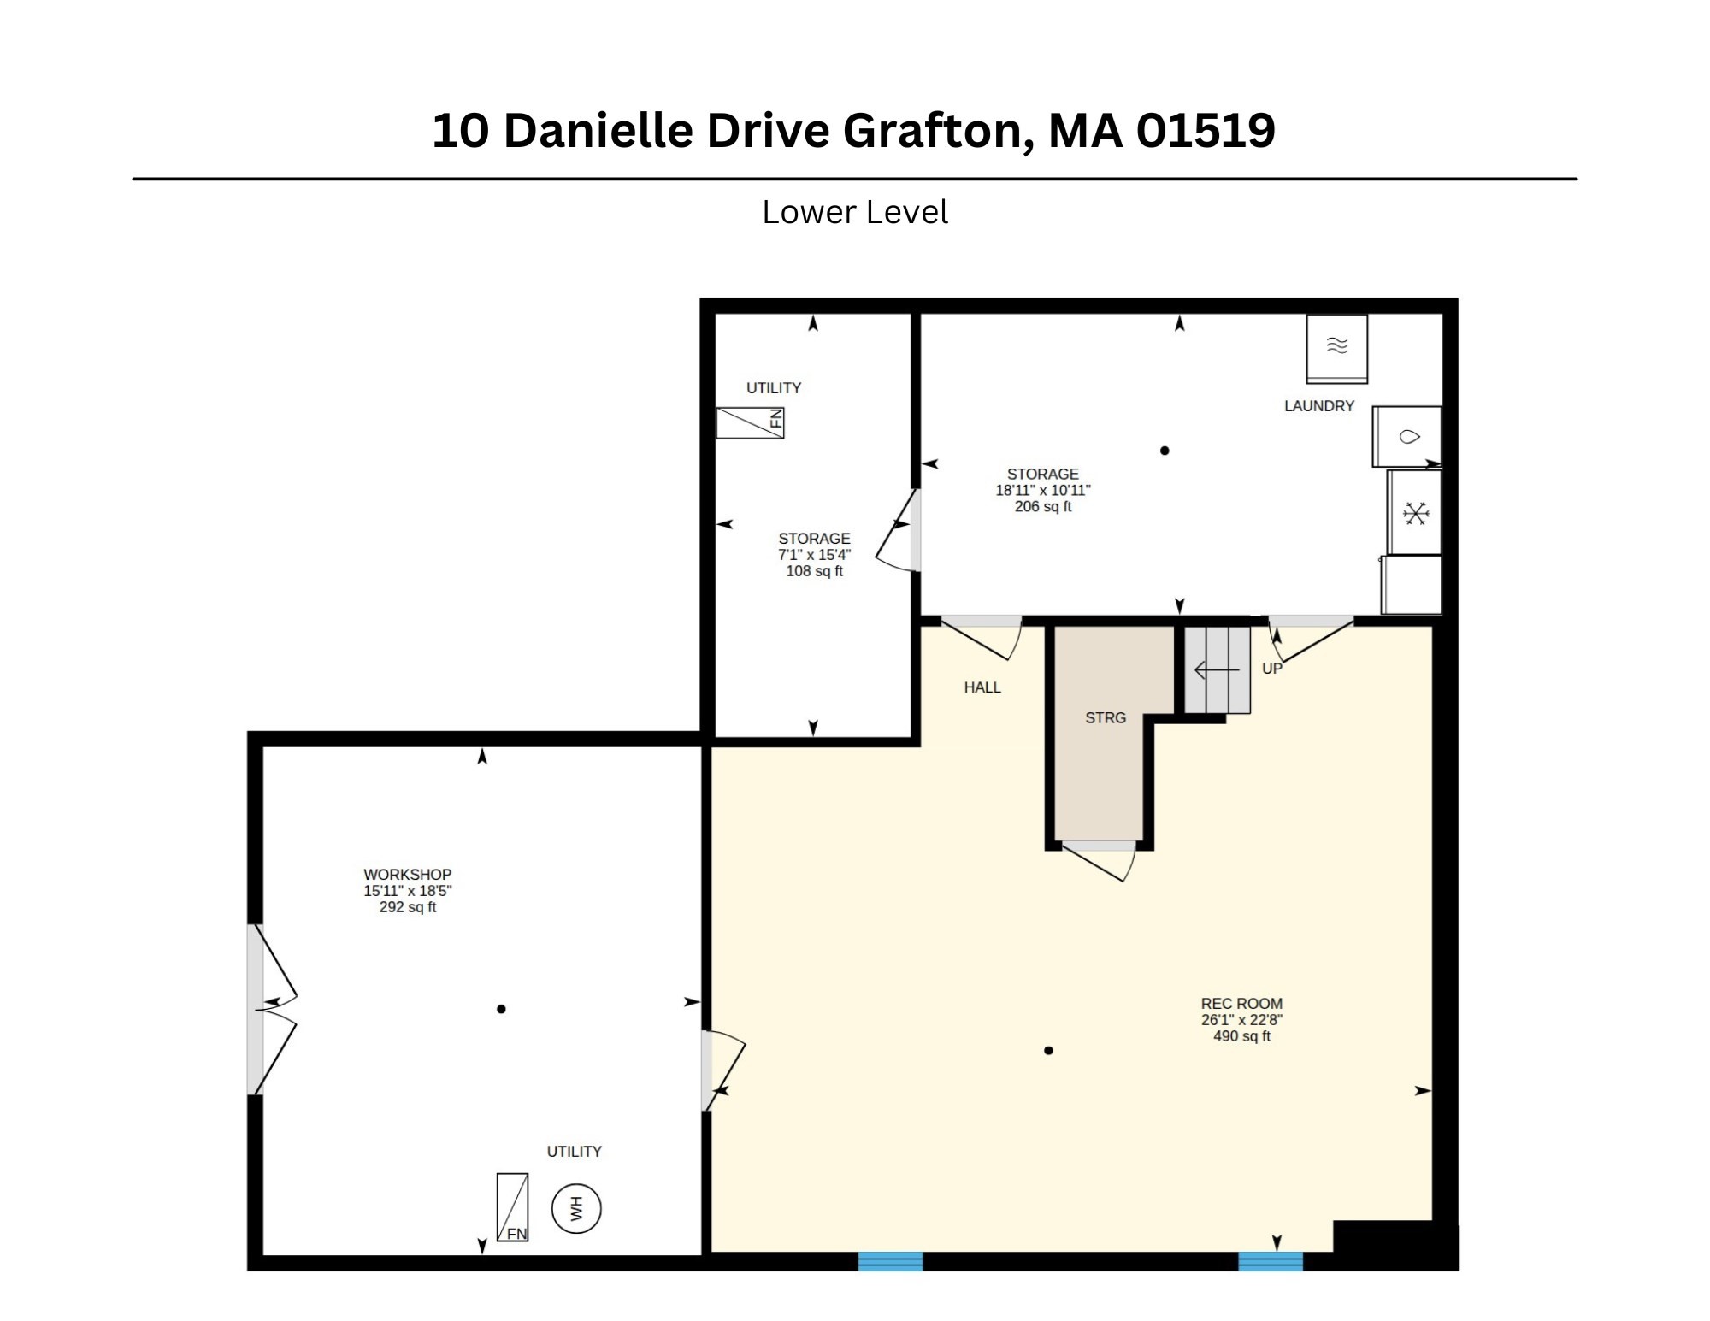
Welcome to this spacious 4-bedroom home nestled on a beautiful lot in the highly desirable Cronin Brook neighborhood! A charming farmer's porch welcomes you inside, where a convenient mudroom provides direct access to the attached 2-car garage. The eat-in kitchen features granite countertops, stainless steel appliances and a center island, all overlooking the impressive cathedral great room with a wood-burning fireplace. Just off the great room, a vaulted 3-season room offers the perfect spot to relax while enjoying views of the backyard. Step outside to a composite deck with a new above-ground pool-ideal for summer entertaining! A formal living room and separate home office, which could also serve as a dining room, both feature hardwood floors. Upstairs, the primary suite offers a walk-in closet and private bath, along with 3 additional bedrooms and a full bath with dual sinks and granite counters. A walk-up attic provides excellent storage. Still need more space? The finished walk-out lower level offers a fantastic additional retreat for entertaining, relaxing or recreation. A wonderful home with plenty of space inside and out in a sought-after neighborhood setting!
Details
| MLS # | 73574879 |
|---|---|
| Listing Type | For Sale |
| Style | House |
| Sub-Type | Resale |
| Status | Active Under Contract |
| Year | 1994 |
| Days On Site | 8 |
| Listing Provided By | ERA Key Realty Services - Westborough | Tara Cassery |
Features
| Bed(s) | 4 |
|---|---|
| Bath(s) | 3 Total |
| SQ Feet | 3,167 |
| Garage | 2 |
| Basement | Y |
| Pool | Yes |
| Zoning | RES |
| Acreage | 0.93 |
| Golf Course | Yes |
Interior
| Rooms Total | 10 |
|---|---|
| Cooling Yes / No | Yes |
| Cooling | Central Air, Dual |
| Heating Yes / No | Yes |
| Heating | Baseboard, Natural Gas |
| Interior Features | Cathedral Ceiling(s), Ceiling Fan(s), Sun Room, Mud Room, Home Office, Walk-up Attic |
| Window Features | Insulated Windows |
| Appliances | Gas Water Heater, Range, Dishwasher, Microwave, Refrigerator, Washer, Dryer, Plumbed For Ice Maker |
| Fireplace Features | Family Room |
| Fireplaces Total | 1 |
| Fireplace Yes / No | Yes |
| Flooring | Tile, Carpet, Hardwood, Flooring - Wall to Wall Carpet, Flooring - Wood, Flooring - Hardwood |
Exterior
| Exterior Features | Porch, Deck - Composite, Pool - Above Ground, Storage, Professional Landscaping, Sprinkler System |
|---|---|
| Roof | Shingle |
| Construction Materials | Frame |
| Foundation Details | Concrete Perimeter |
| Lot Features | Wooded |
Parking
| Garage Yes / No | Yes |
|---|---|
| Attached Garage Yes / No | Yes |
| Parking Features | Attached, Garage Door Opener, Paved Drive, Off Street |
| Open Parking Yes / No | Yes |
Utilities
| Utilities | for Electric Range, for Electric Dryer, Washer Hookup, Icemaker Connection |
|---|---|
| Sewer | Private Sewer |
| Electric | 200+ Amp Service |
Taxes
| Tax Annual Amount | 11457 |
|---|---|
| Tax Assessed Value | 836900 |
| Tax Year | 2026 |
Location
| Community Features | Public Transportation, Shopping, Park, Golf, Highway Access, Public School, T-Station |
|---|---|
| Senior Community Yes / No | No |
Area Information
| State | MA |
|---|---|
| County | Worcester |
| City | Grafton |
| Zip Code | 01519 |
| Area | Worcester |
| Community Name | Cronin Brook |
| School District | Grafton High |
| Elementary School | South Grafton Elementary |
| High School | Grafton High |
| Listing VS Median (in Cronin Brook) | |
Price: $865,000 low | high Med: $865,000 sqft: 3,167 low | high Med: 3,167 $ / sqft: $273 low | high Med: $273 On site: 8 low | high Med: 8 | |
Market Activity 01519
Request a showing
Request a showing
Contact
Learn More About This Property

| State | MA |
|---|---|
| County | Worcester |
| City | Grafton |
| Zip Code | 01519 |
| Area | Worcester |
| Community Name | Cronin Brook |
| School District | Grafton High |
| Elementary School | South Grafton Elementary |
| High School | Grafton High |
| Listing VS Median (in Cronin Brook) | |
Price: $865,000 low | high Med: $865,000 sqft: 3,167 low | high Med: 3,167 $ / sqft: $273 low | high Med: $273 On site: 8 low | high Med: 8 | |
