New Listing
 In-Person: 08/29 12:00 PM - 2:00 PM


Description
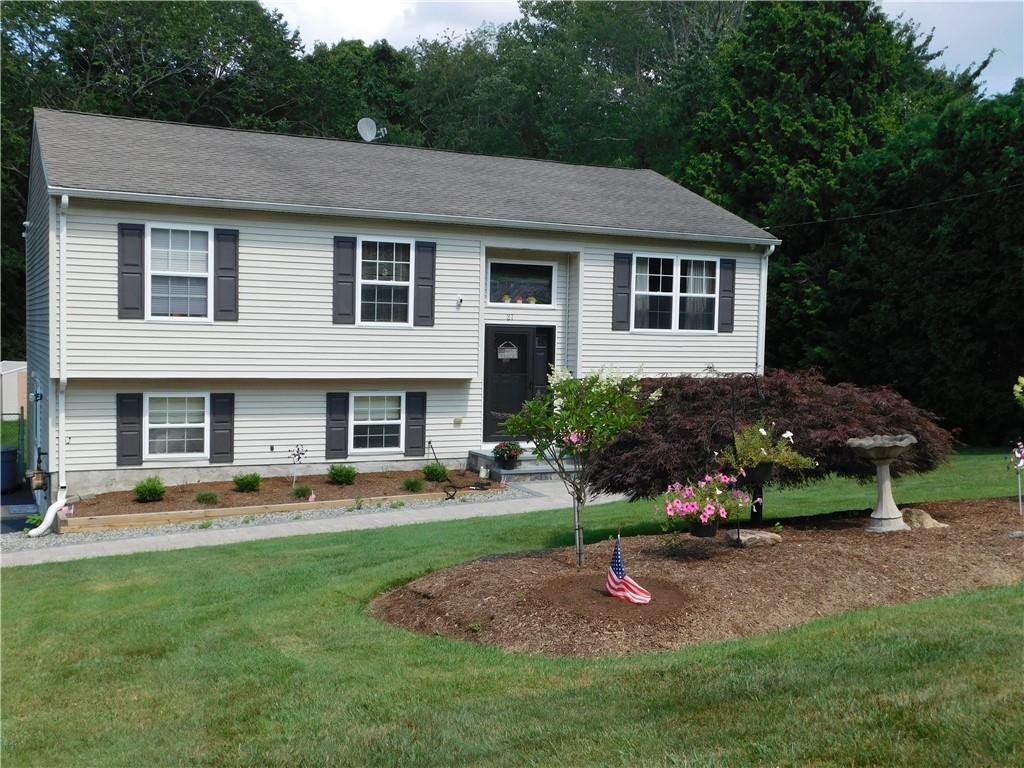
This 3 bedroom 2.5 bath contemporary home in the Simmonsville neighborhood in Johnston sits at the end of a long drive set back to give the owners privacy. Walk up the granite steps to lantern-topped brick pillars, and a front door over a stone landing. Impressive two story great room centered on a vaulted, skylit room with a gas fireplace framed in granite and an open loft overlooking the space below. Open-concept kitchen centered on a sprawling granite peninsula with mosaic cabinetry, handsome wood corbel accents, and seating for two.Cream raised-panel cabinetry pairs with sleek stainless steel appliances, including a built-in oven, microwave, and five-burner gas cooktop. A large dining area with French doors leads out to an expansive rear deck. The second floor primary suite includes a soaring vaulted ceiling, a sitting area, a walk-in closet, and a private bath with a jacuzzi tub, separate shower, and dual vanities. Down below, a finished lower level with bulkhead access adds a bonus room with a full bathroom with an additional flexible living space suited for a home office or a gym, bringing the home's total living area to approximately 3,256 square feet. Comfort systems include two-zone forced-air gas heat and two-zone central air conditioning. Outside, the private, tree-lined backyard is fenced and includes a large deck for entertaining, with a lawn sprinkler system keeping the grounds low-maintenance. Great access to I-295, Rhode Island and beyond.
Details
| MLS # | 1421259 |
|---|---|
| Listing Type | For Sale |
| Style | House |
| Sub-Type | Resale |
| Status | Active |
| Year | 1991 |
| Days On Site | 2 |
| Listing Provided By | Circle 100 Real Estate | Fawaad Qamar |
Features
| Bed(s) | 3 |
|---|---|
| Bath(s) | 4 Total |
| SQ Feet | 3,256 |
| Garage | 2 |
| Basement | Y |
| Story(s) | 2 |
| Zoning | R20 |
| Acreage | 0.46 |
Interior
| Rooms Total | 7 |
|---|---|
| Heating | Natural Gas, Forced Air |
| Heating Yes / No | Yes |
| Cooling | Central Air |
| Cooling Yes / No | Yes |
| Appliances | Gas Water Heater, Dishwasher, Dryer, Microwave, Oven/Range, Refrigerator, Washer |
| Interior Features | Wall (Dry Wall), Cathedral Ceilings, Plumbing (Mixed), Insulation (Ceiling), Insulation (Floors), Insulation (Walls) |
| Window Features | Skylight(s) |
| Fireplace Yes / No | Yes |
| Fireplaces Total | 1 |
| Fireplace Features | Wood Frame |
Exterior
| Foundation Details | Concrete Perimeter |
|---|---|
| Lot Features | Paved Driveway, Wooded |
| Community Features | Bus, Highway Access, Hospital, Interstate, Public School, Recreational Facilities, Restaurants, Schools, Shopping |
| Construction Materials | Dry Wall, Brick, Clapboard |
Parking
| Attached Garage Yes / No | Yes |
|---|---|
| Garage Yes / No | Yes |
| Parking Features | Attached |
Utilities
| Sewer | Septic Tank |
|---|---|
| Electric | 100 Amp Service, 220 Volts |
Location
| Community Features | Bus, Highway Access, Hospital, Interstate, Public School, Recreational Facilities, Restaurants, Schools, Shopping |
|---|
Taxes
| Tax Annual Amount | 7854 |
|---|---|
| Tax Assessed Value | 502800 |
| Tax Lot | 231 |
| Tax Year | 2025 |
Area Information
| State | RI |
|---|---|
| County | Providence |
| City | Johnston |
| Zip Code | 02919 |
| Area | Providence |
| Community Name | Simmonsville |
| Listing VS Median (in Simmonsville) | |
Price: $670,000 low | high Med: $719,750 sqft: 3,256 low | high Med: 2,886 $ / sqft: $206 low | high Med: $256 On site: 2 low | high Med: 86.5 | |
Market Activity 02919
Request a showing
Request a showing
Contact
Learn More About This Property

| Open House |
|---|
| In-Person 08/29 12:00 PM - 2:00 PM |
| State | RI |
|---|---|
| County | Providence |
| City | Johnston |
| Zip Code | 02919 |
| Area | Providence |
| Community Name | Simmonsville |
| Listing VS Median (in Simmonsville) | |
Price: $670,000 low | high Med: $719,750 sqft: 3,256 low | high Med: 2,886 $ / sqft: $206 low | high Med: $256 On site: 2 low | high Med: 86.5 | |