

Description
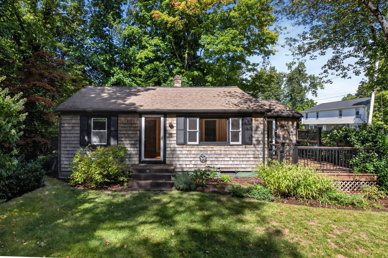
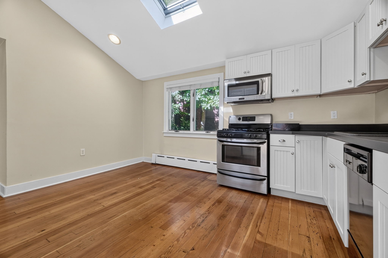
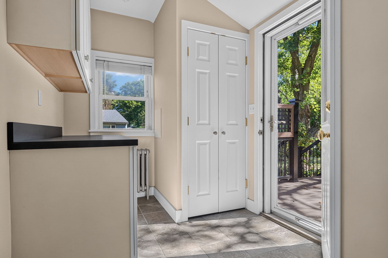
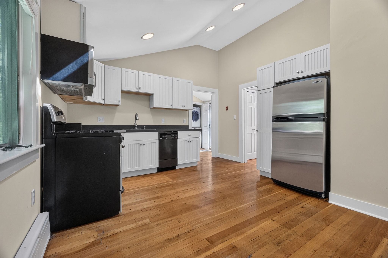
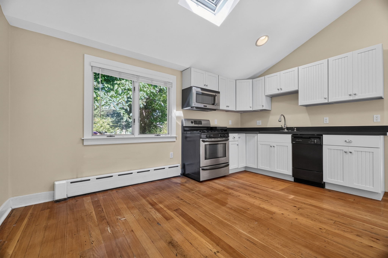
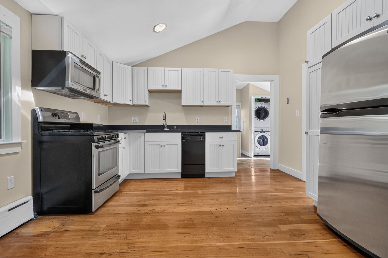
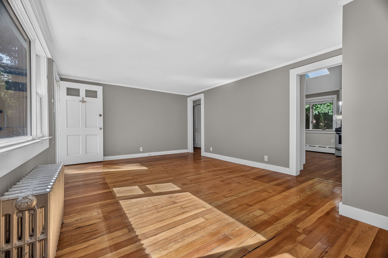
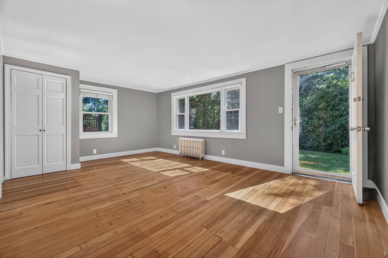
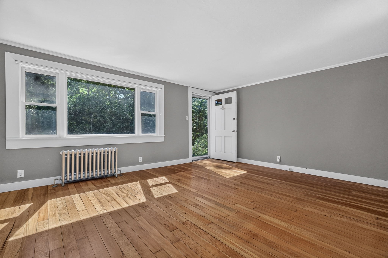
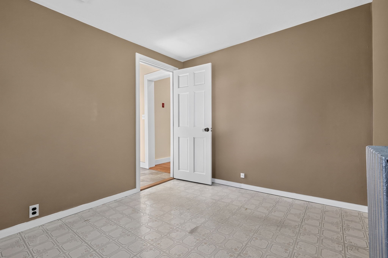
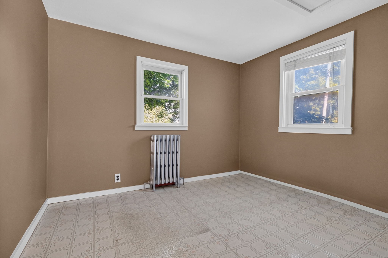
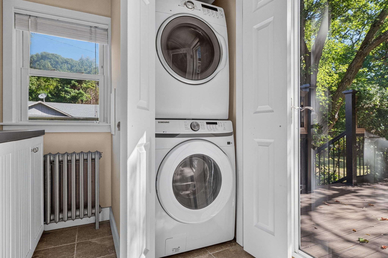
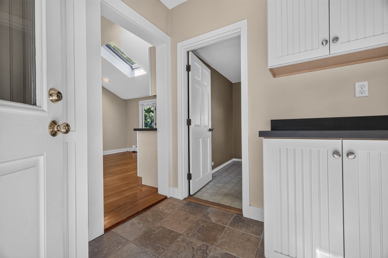
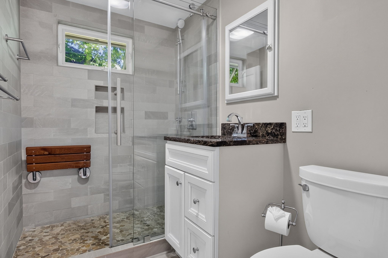
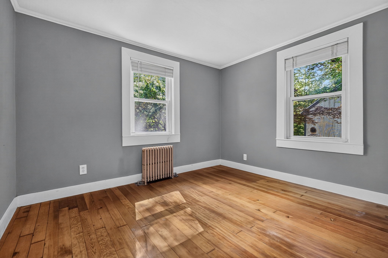
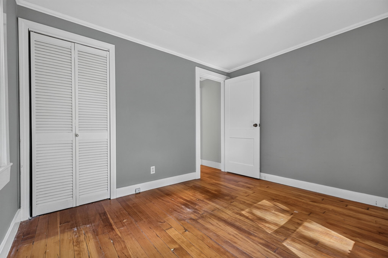
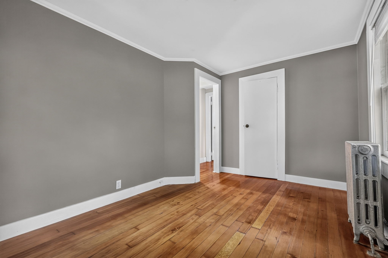
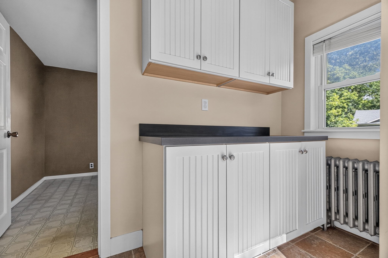
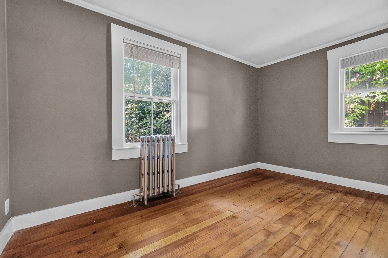
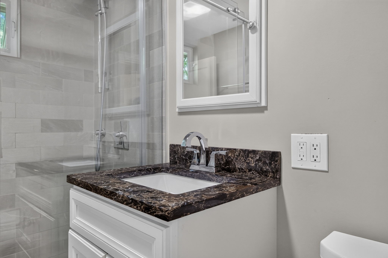
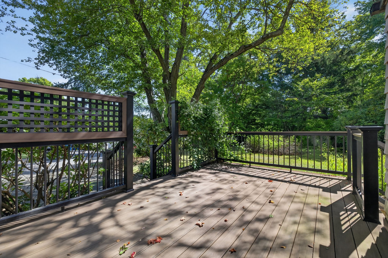
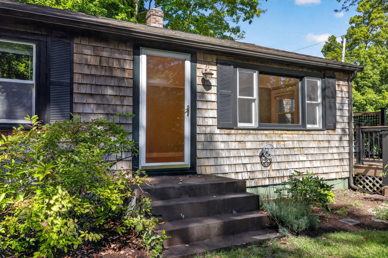
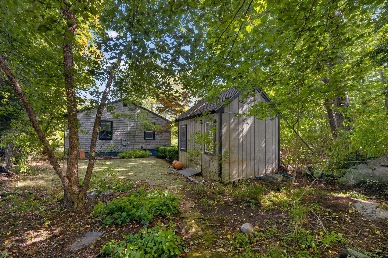
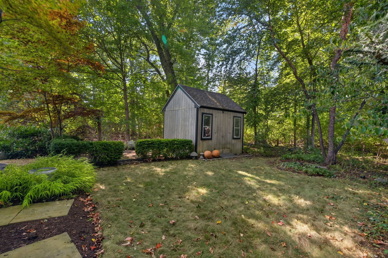
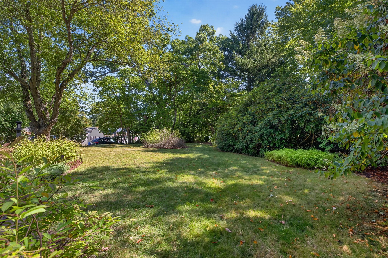
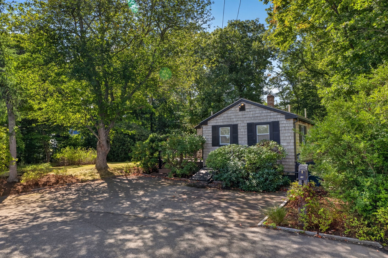
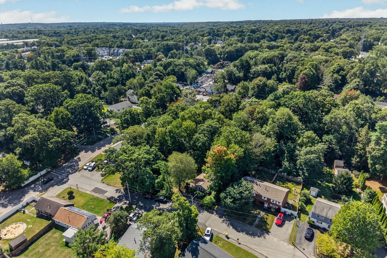
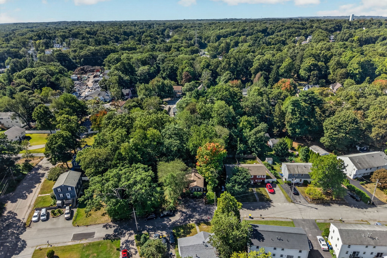
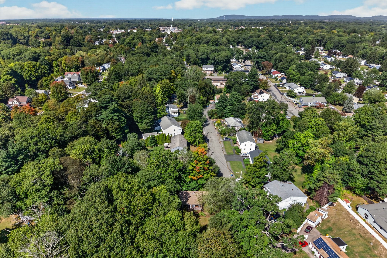
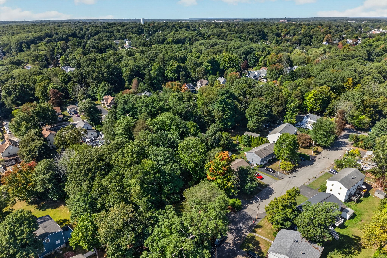
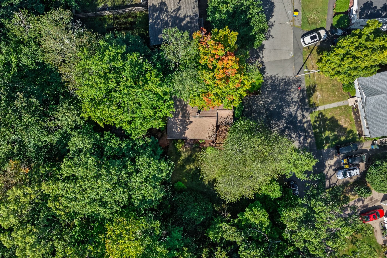
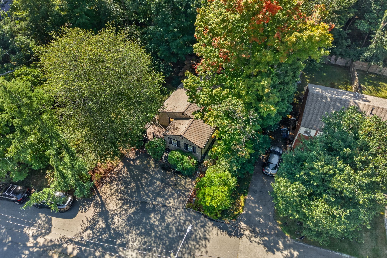
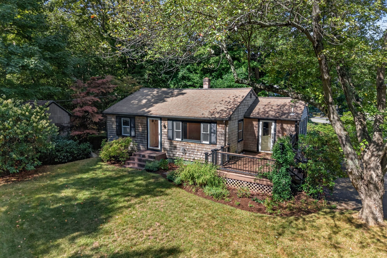
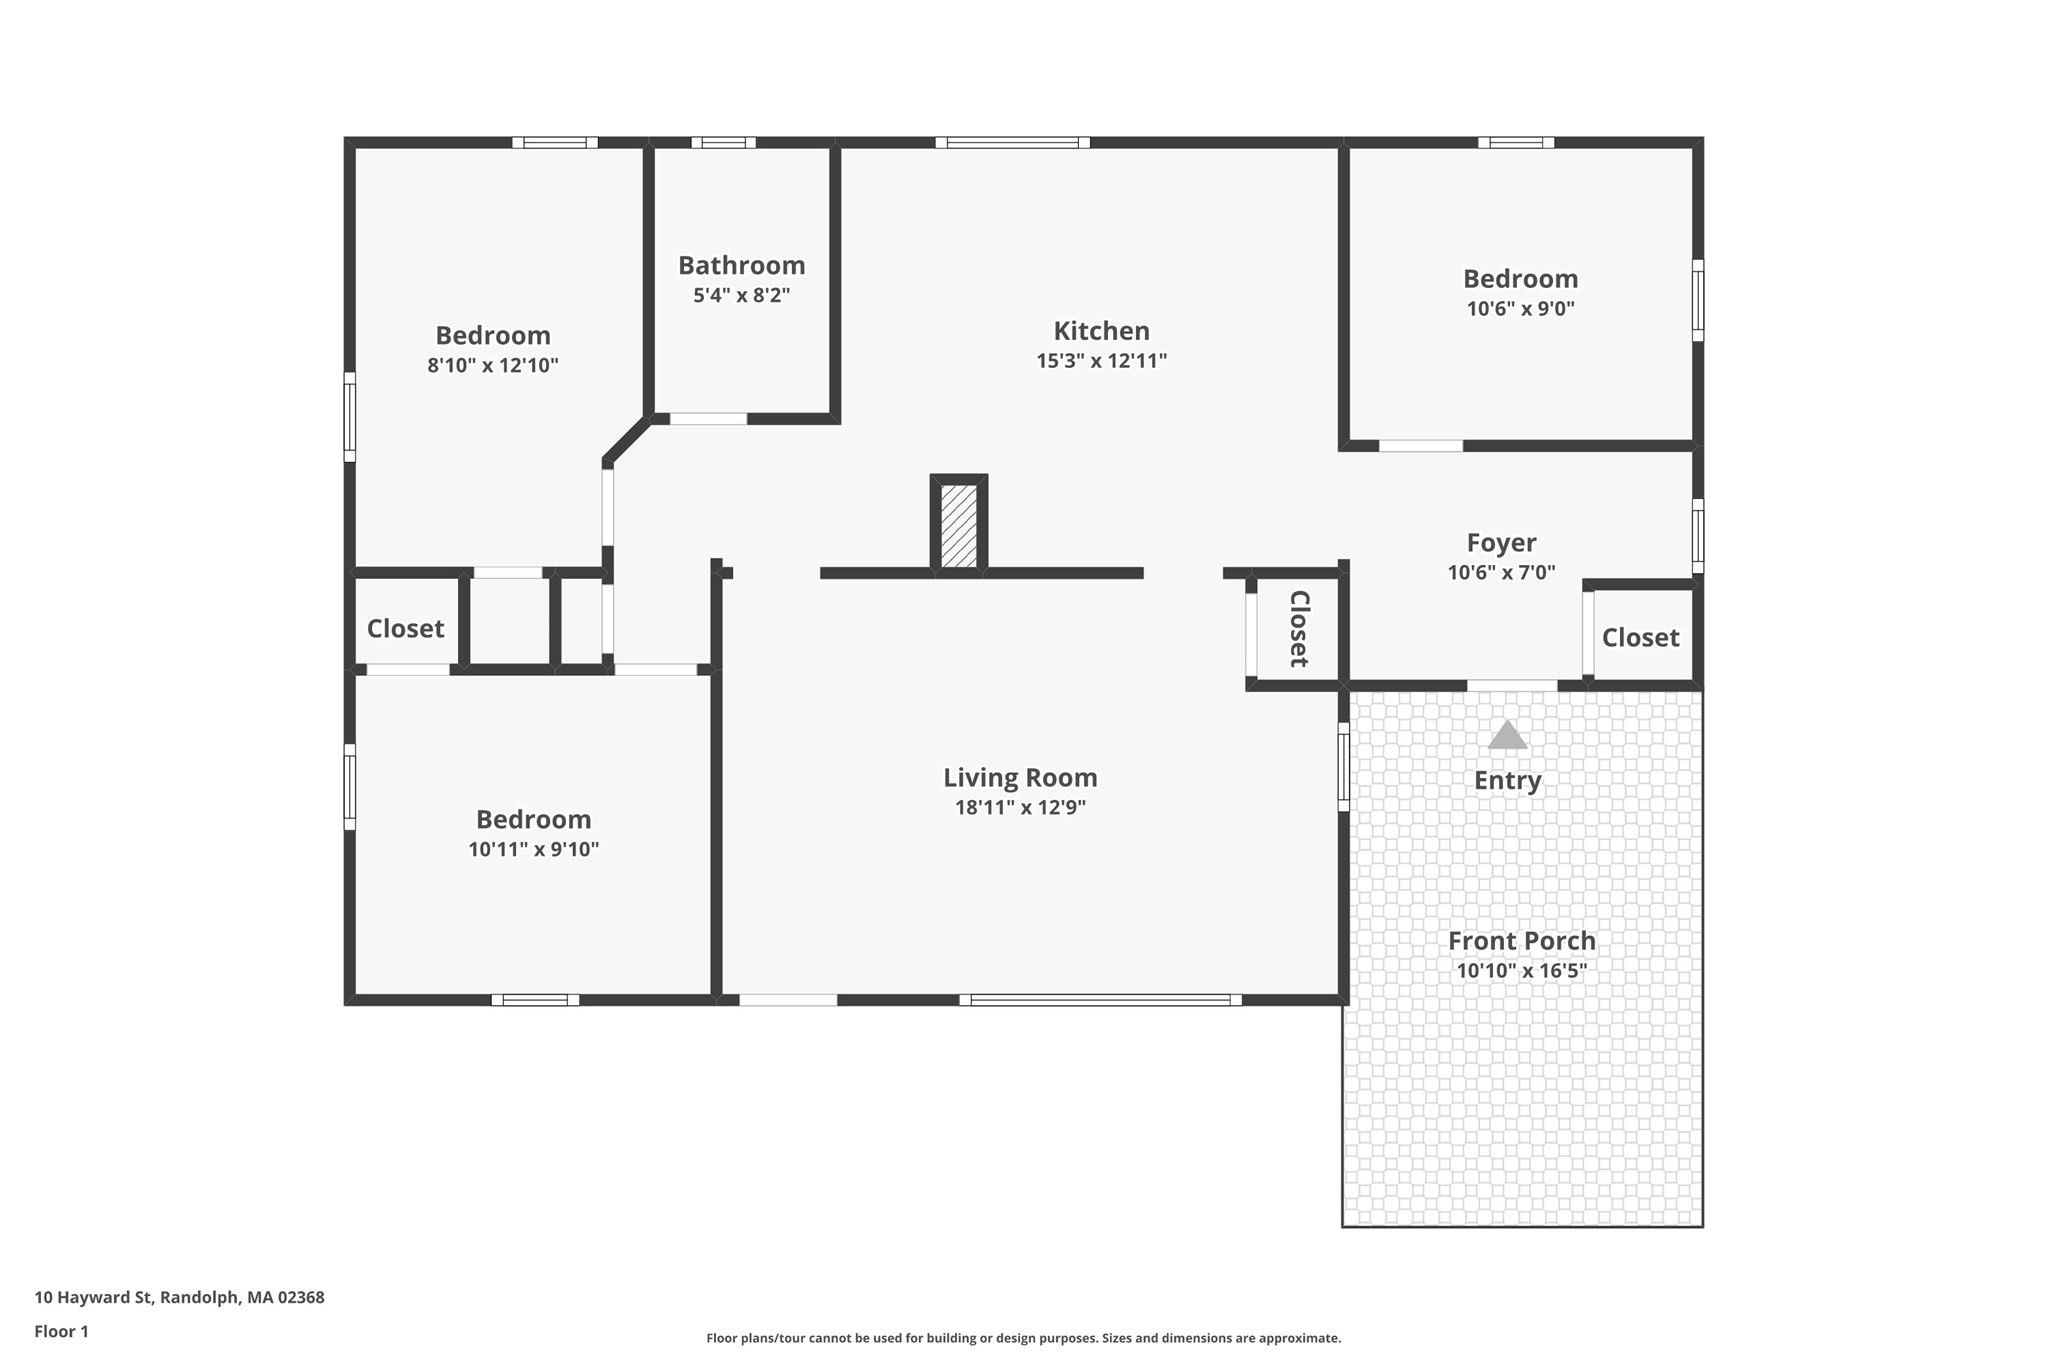
Set on a quiet side street, this inviting two-bedroom, one-bath ranch offers a wonderful combination of privacy, classic character, and everyday convenience. Meticulously maintained and filled with charming architectural details, the home features hardwood flooring and flexible living accommodations surrounded by a serene outdoor setting with mature plantings.Inside, the sun-filled living room welcomes you with an expansive picture window, beautiful hardwood flooring, and a convenient coat closet.The kitchen takes center stage as the heart of the home, thoughtfully designed for both everyday living and easy entertaining. A vaulted ceiling and skylight bring an airy, contemporary feel, while beadboard cabinetry adds warmth and texture. The adjoining eat-in nook creates a welcoming gathering spot for morning coffee, casual meals, or lingering conversation, making this a space that feels both functional and connected to the rest of the home. Both well-proportioned bedrooms feature hardwood flooring and crown molding. They are served by a modernized full bath complete with a granite vanity, a spacious hallway linen closet, and a custom tiled walk-in shower with an integrated bench seat.A bonus room offers valuable flexibility for a home office, fitness studio, or creative retreat. The mudroom/laundry area, features matching beadboard cabinetry to provide practical storage and organization solutions. While a pantry cabinet adds even more functionality to the space that leads to the welcoming deck. Outside, enjoy multiple spaces for relaxing and entertaining. A Trex deck extends the living space outdoors, while a quaint, secluded patio tucked among the mature plantings offers a peaceful spot to unwind. The level yard is complemented by a generous storage shed, providing plenty of room for gardening equipment, outdoor furniture, and seasonal belongings. Enhancing the exterior of the home is leaf filter gutter guards. Off-street parking and a whole-house generator add everyday convenience and peace of mind. Advantageously positioned near commuter rail services and public transit, this home affords convenient access to Boston and surrounding areas while retaining the quiet privacy of a residential neighborhood.Charming, comfortable, and thoughtfully designed, this delightful ranch offers flexible living spaces, inviting outdoor areas, and a wonderful combination of privacy and convenience. Ready to take a closer look? Explore with the virtual tour now!
Details
| MLS # | 73575940 |
|---|---|
| Listing Type | For Sale |
| Style | House |
| Sub-Type | Resale |
| Status | Active |
| Year | 1954 |
| Days On Site | 11 |
| Listing Provided By | RE/MAX Distinct Advantage | The Jowdy Group |
Features
| Bed(s) | 2 |
|---|---|
| Bath(s) | 1 Total |
| SQ Feet | 940 |
| Basement | Y |
| Zoning | RH |
| Acreage | 0.38 |
Interior
| Rooms Total | 5 |
|---|---|
| Cooling Yes / No | No |
| Cooling | None |
| Heating Yes / No | Yes |
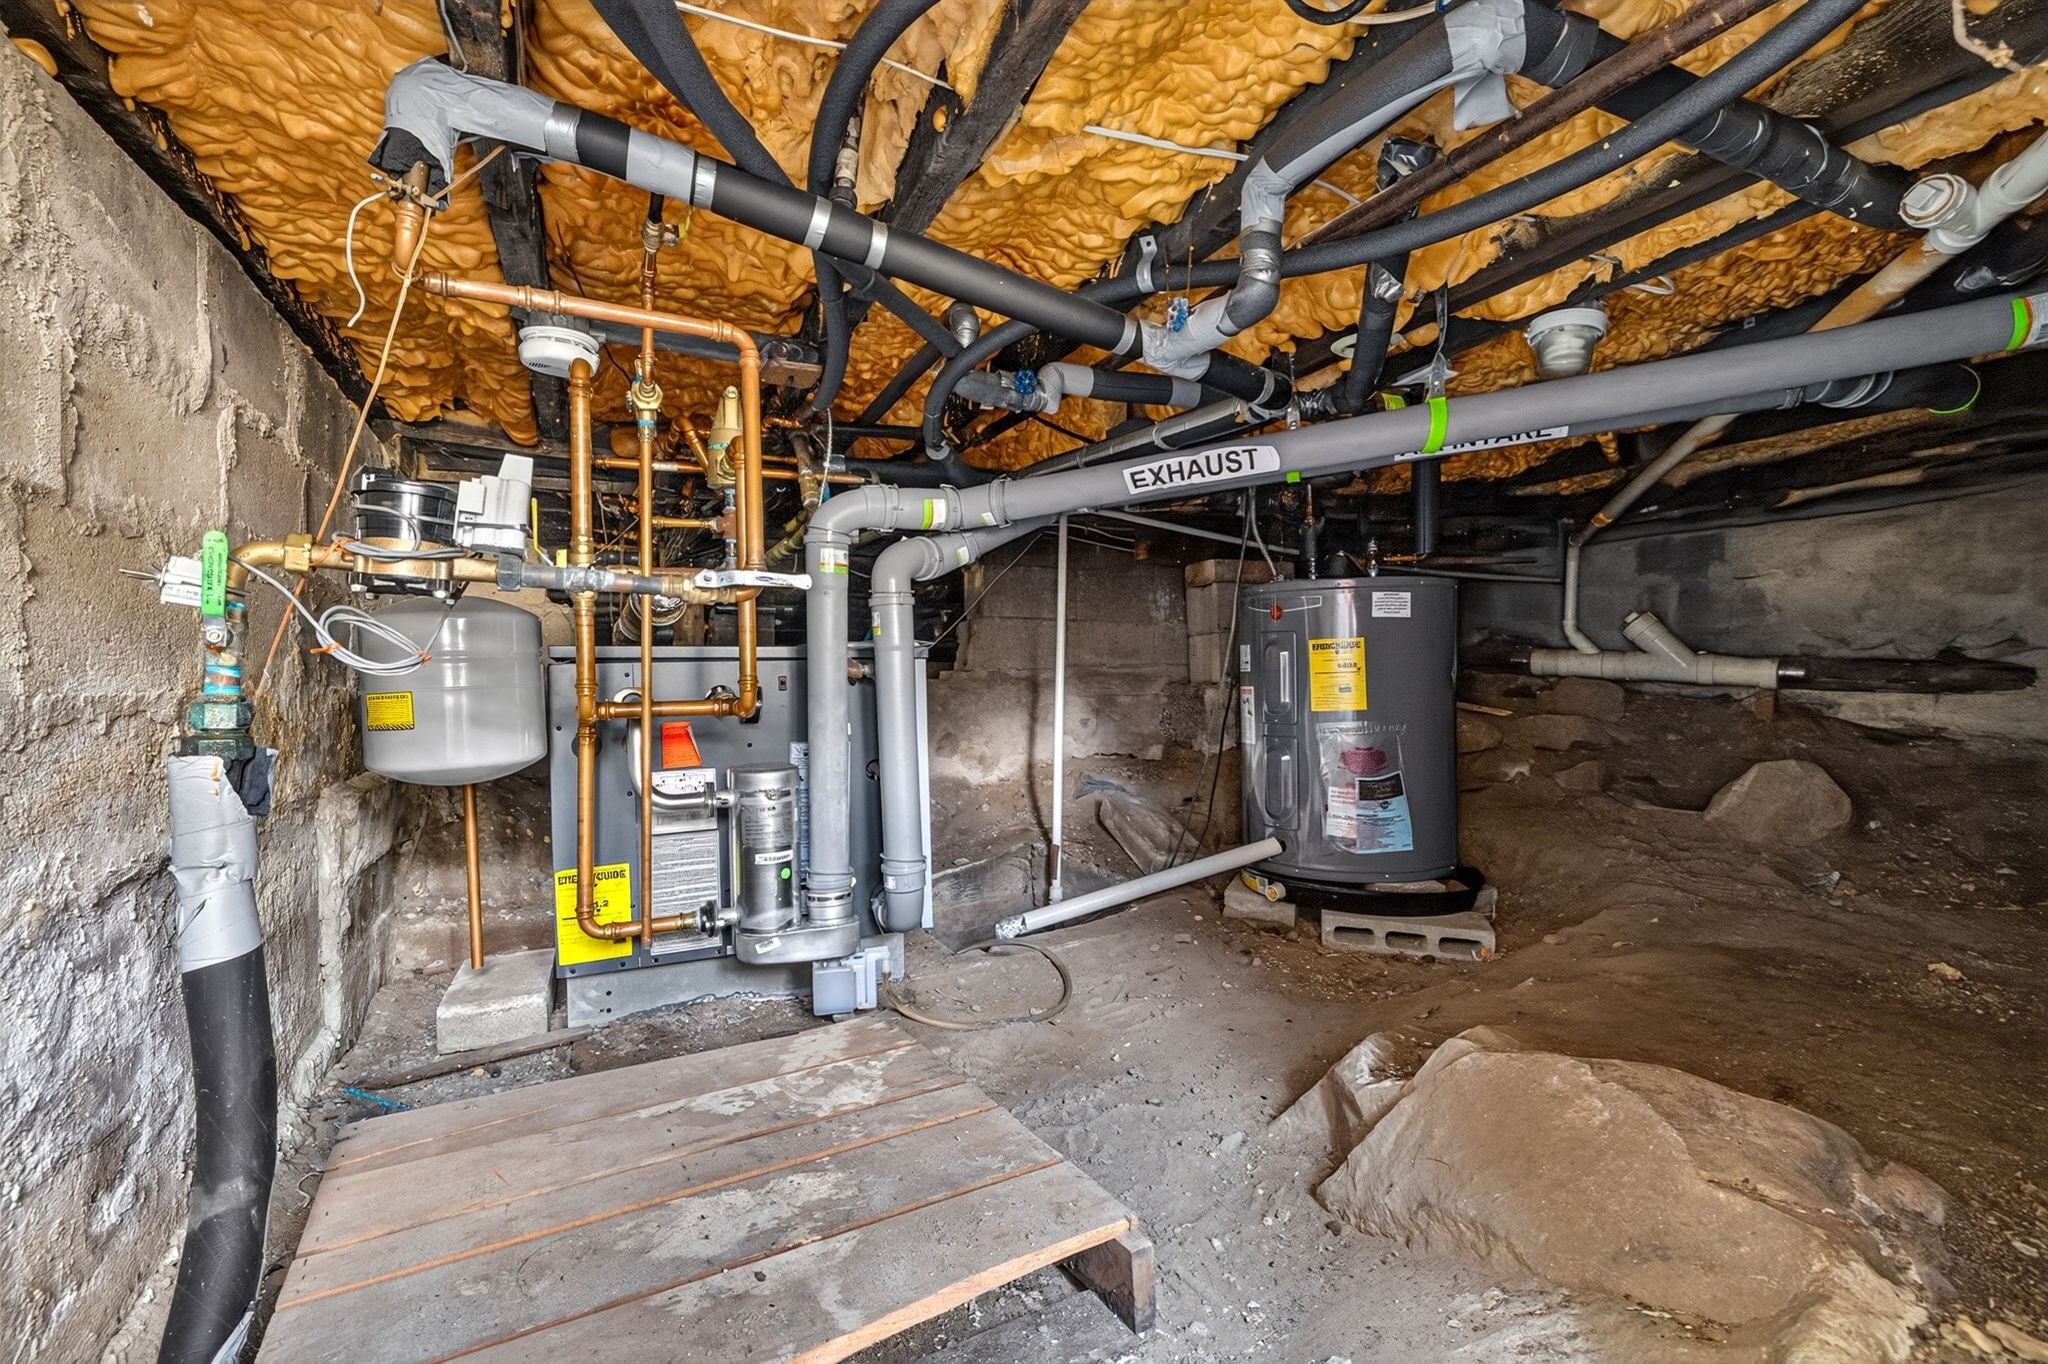
| Heating | Steam, Natural Gas |
| Interior Features | Attic Access, Bonus Room |
| Appliances | Range, Dishwasher, Disposal, Refrigerator, Washer, Dryer |
| Fireplaces Total | 0 |
| Fireplace Yes / No | No |
| Flooring | Tile, Vinyl, Hardwood, Flooring - Vinyl |
Exterior
| Exterior Features | Deck - Composite, Patio, Rain Gutters, Storage, Professional Landscaping |
|---|---|
| Roof | Shingle |
| Construction Materials | Frame |
| Foundation Details | Block |
| Lot Features | Wooded, Level |
Parking
| Garage Yes / No | No |
|---|---|
| Parking Features | Paved Drive, Off Street, Paved |
| Open Parking Yes / No | Yes |
Utilities
| Utilities | for Gas Range, for Electric Dryer, Washer Hookup, Generator Connection |
|---|---|
| Sewer | Public Sewer |
| Electric | Generator, Generator Connection |
Taxes
| Tax Annual Amount | 5569 |
|---|---|
| Tax Assessed Value | 480900 |
| Tax Year | 2026 |
Location
| Community Features | Public Transportation, Shopping, Pool, Tennis Court(s), Park, Walk/Jog Trails, Stable(s), Medical Facility, Laundromat, Bike Path, Conservation Area, Highway Access, House of Worship, Public School, T-Station, Sidewalks |
|---|---|
| Senior Community Yes / No | No |
Area Information
| State | MA |
|---|---|
| County | Norfolk |
| City | Randolph |
| Zip Code | 02368 |
| Area | Norfolk |
| School District | Randolph High |
| Elementary School | Jf Kennedy |
| High School | Randolph High |
| Listing VS Median (in 02368) | |
Price: $499,900 low | high Med: $572,000 sqft: 940 low | high Med: 1,258 $ / sqft: $532 low | high Med: $462 On site: 11 low | high Med: 42.5 | |
Market Activity 02368
Request a showing
Request a showing
Contact
Learn More About This Property

| State | MA |
|---|---|
| County | Norfolk |
| City | Randolph |
| Zip Code | 02368 |
| Area | Norfolk |
| School District | Randolph High |
| Elementary School | Jf Kennedy |
| High School | Randolph High |
| Listing VS Median (in 02368) | |
Price: $499,900 low | high Med: $572,000 sqft: 940 low | high Med: 1,258 $ / sqft: $532 low | high Med: $462 On site: 11 low | high Med: 42.5 | |
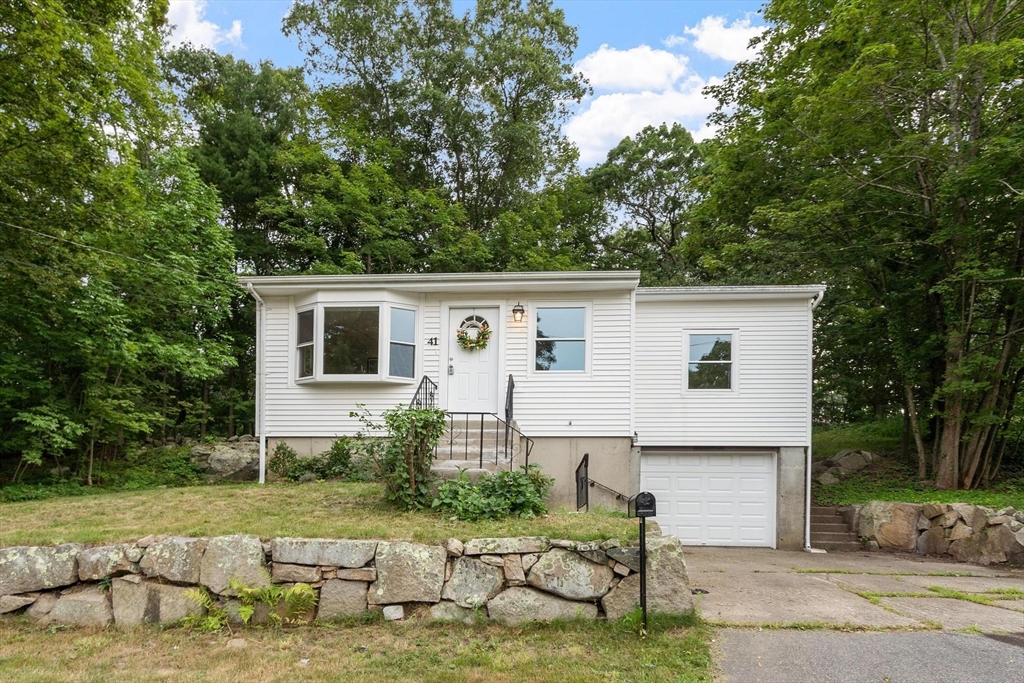 | $485,00041 Maple StRandolph, MA 02368 |
