New Listing
 In-Person: 10/10 12:00 PM - 1:00 PM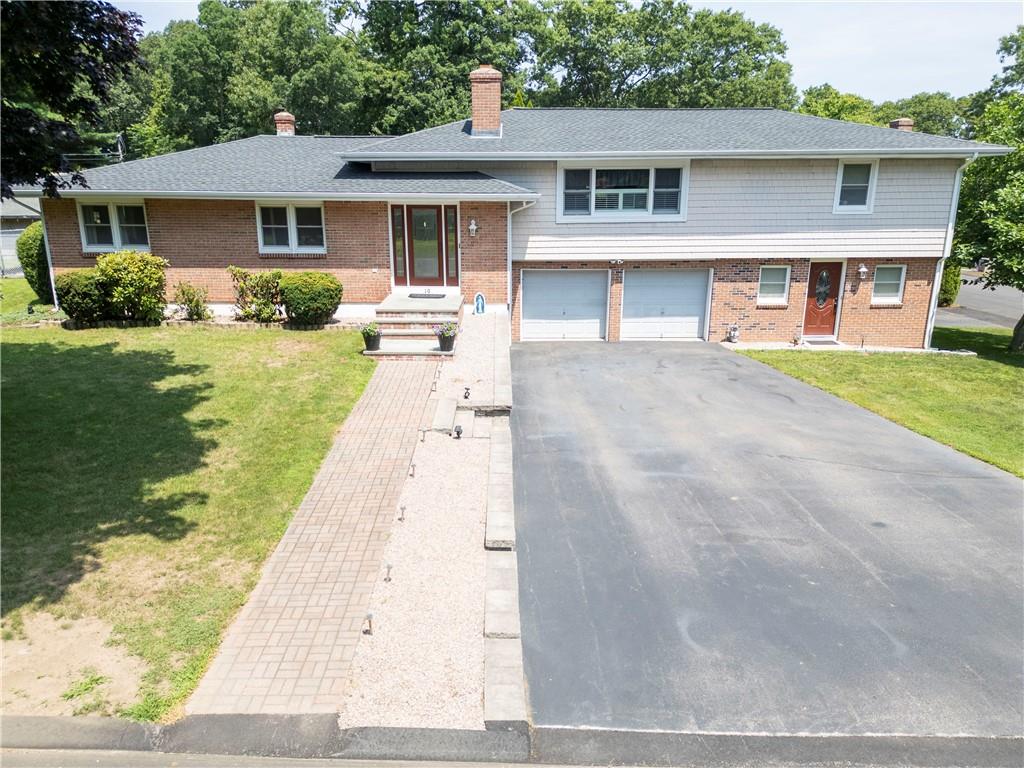

Description
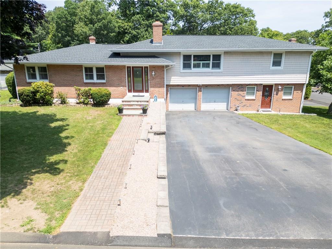
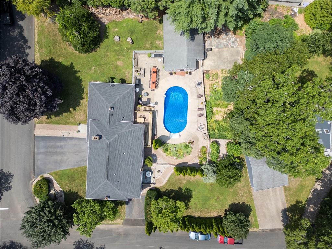
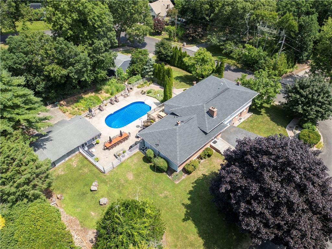
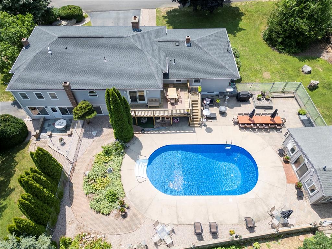
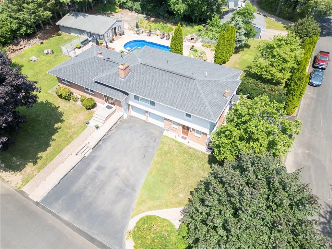
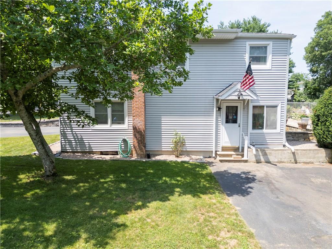
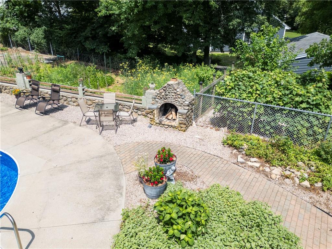
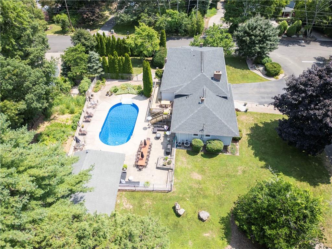
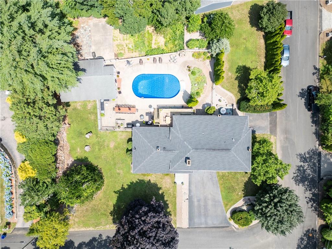
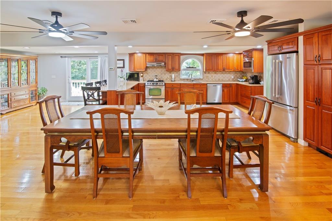
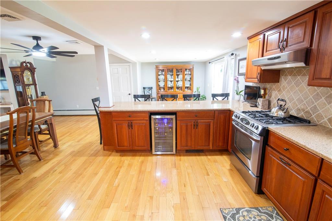
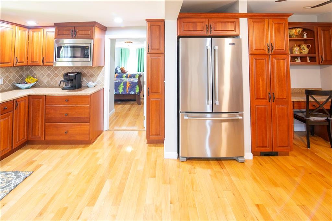
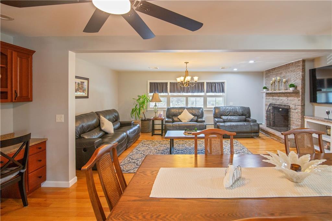
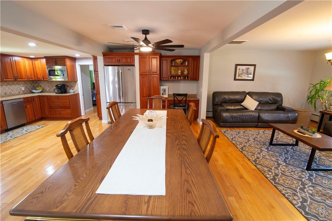
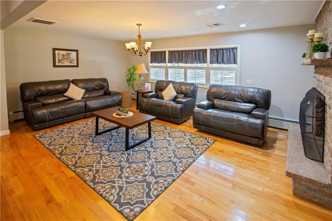
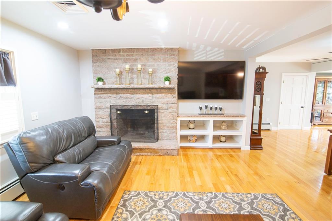
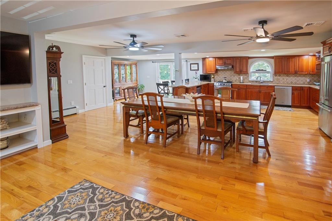
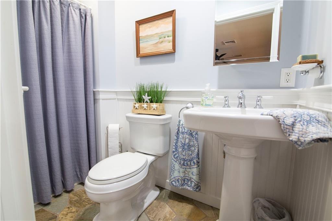
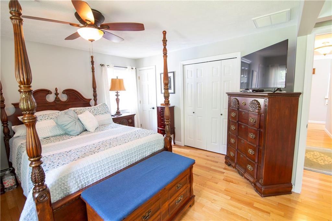
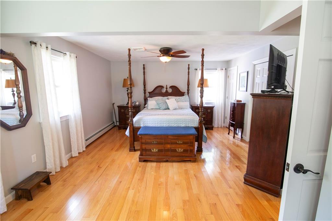
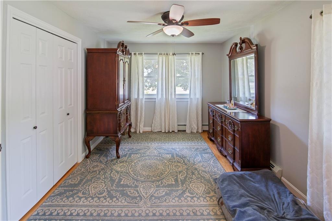
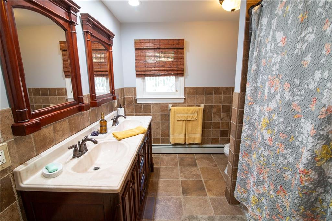
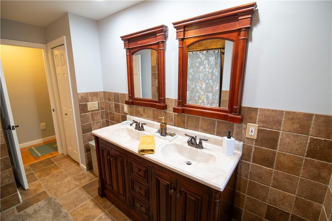
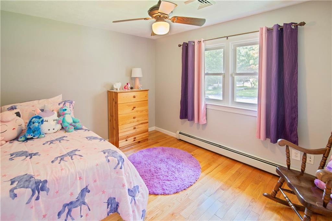
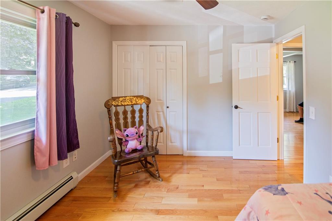
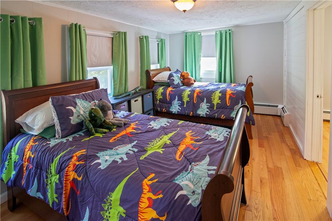
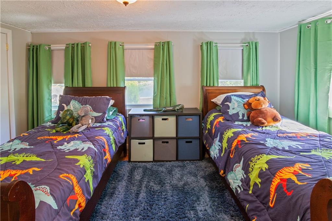
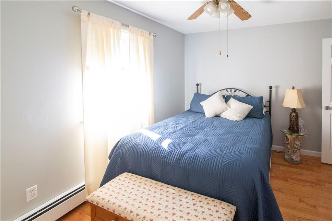
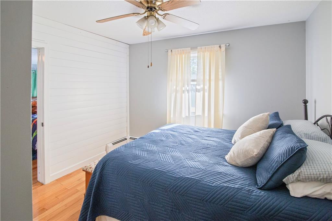
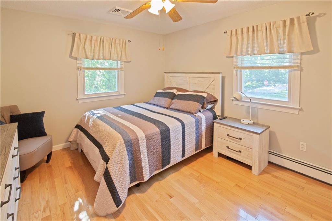
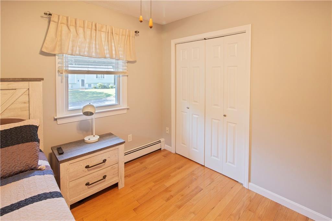
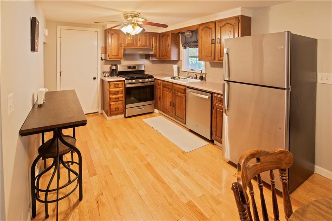
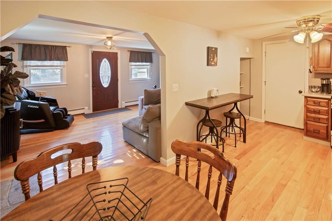
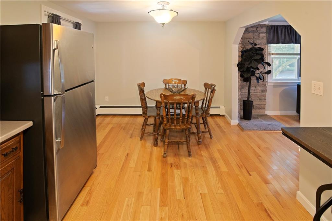
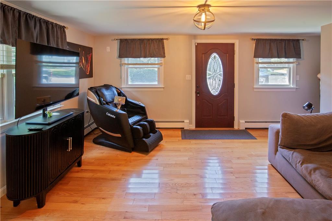
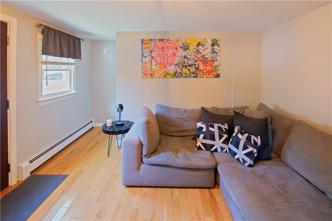
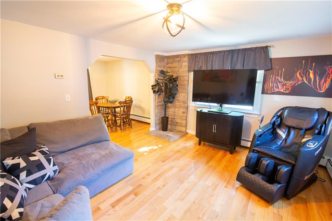
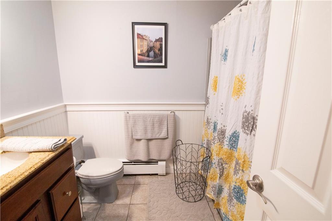
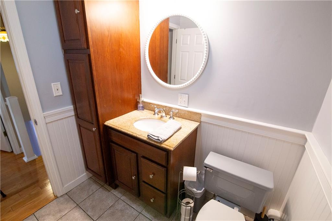
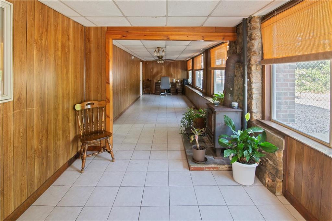
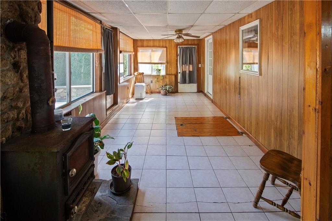
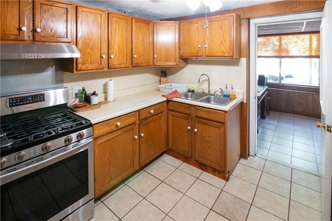
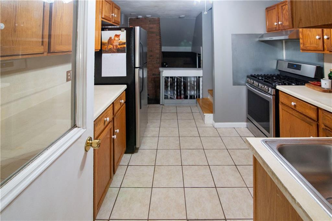
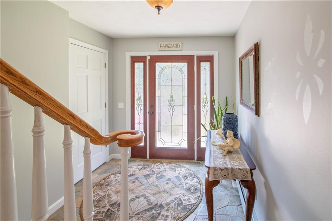
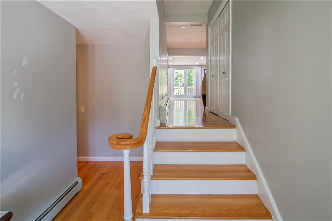
If you are looking for a home with a true in-law, this is it! The main home has 2-3 bedrooms, including a large primary bedroom with a sitting area that can be converted back to a third bedroom, and 2 full bathrooms. The open kitchen and living room area is centrally located, which offers a great place for the family to gather. The kitchen has been fully updated with stainless appliances, quartz counters, a built-in desk, and a breakfast bar. A wood-burning stone fireplace is the focal point. In addition, there is a summer kitchen, a partially finished basement area, a soupy cellar, a laundry area, and plenty of storage. The in-law has 3 bedrooms and a full bathroom upstairs and a living room and kitchen on the first floor. The units share a four-season room and 2-car garage. Extras include central air, hardwoods, two driveways, a professionally landscaped yard and garden area, and a large deck. The home is located on a corner lot in a desirable neighborhood in Westerly. The best part is the beautiful in-ground pool and large pool house. This beloved home is ready for a new family to make memories. Come to 10 Sesame Street and truly find your happy space.
Details
| MLS # | 1425439 |
|---|---|
| Listing Type | For Sale |
| Style | House |
| Sub-Type | Resale |
| Status | Active |
| Year | 1978 |
| Days On Site | 1 |
| Listing Provided By | Sold By Michaela Llc | Michaela Lamb |
Features
| Bed(s) | 5 |
|---|---|
| Bath(s) | 3 Total |
| SQ Feet | 3,376 |
| Garage | 2 |
| Basement | Y |
| Pool | Yes |
| Story(s) | 1 |
| Acreage | 0.54 |
| Golf Course | Yes |
Interior
| Rooms Total | 11 |
|---|---|
| Heating | Natural Gas, Oil, Wood, Central Air, Forced Water |
| Heating Yes / No | Yes |
| Cooling | Central Air |
| Cooling Yes / No | Yes |
| Appliances | Dishwasher, Microwave, Oven, Range, Refrigerator, Gas Water Heater |
| Interior Features | Wall (Dry Wall), Attic, Attic Storage, Plumbing (Copper), Plumbing (PVC), Insulation (Ceiling), Insulation (Floors), Insulation (Walls) |
| Fireplace Yes / No | Yes |
| Fireplaces Total | 1 |
| Fireplace Features | Stone |
Exterior
| Foundation Details | Concrete Perimeter |
|---|---|
| Lot Features | Corner Lot, Out Building, Paved Driveway |
| Community Features | Commuter Bus, Golf, Highway Access, Hospital, Interstate, Marina, Private School, Public School, Railroad, Recreational Facilities, Restaurants, Schools, Shopping, Near Swimming, Tennis |
| Construction Materials | Dry Wall, Vinyl Siding |
Parking
| Attached Garage Yes / No | Yes |
|---|---|
| Garage Yes / No | Yes |
| Parking Features | Integral |
Utilities
| Utilities | Sewer Connected, Water Connected |
|---|---|
| Electric | 200+ Amp Service |
Location
| Community Features | Commuter Bus, Golf, Highway Access, Hospital, Interstate, Marina, Private School, Public School, Railroad, Recreational Facilities, Restaurants, Schools, Shopping, Near Swimming, Tennis |
|---|
Taxes
| Tax Annual Amount | 5167 |
|---|---|
| Tax Assessed Value | 664100 |
| Tax Lot | 5 |
| Tax Year | 2025 |
Area Information
| State | RI |
|---|---|
| County | Washington |
| City | Westerly |
| Zip Code | 02891 |
| Area | Washington |
| Listing VS Median (in 02891) | |
Price: $840,000 low | high Med: $672,500 sqft: 3,376 low | high Med: 2,108 $ / sqft: $249 low | high Med: $333 On site: 1 low | high Med: 12.5 | |
Market Activity 02891
Request a showing
Request a showing
Contact
Learn More About This Property

| Open House |
|---|
| In-Person 10/10 12:00 PM - 1:00 PM |
| State | RI |
|---|---|
| County | Washington |
| City | Westerly |
| Zip Code | 02891 |
| Area | Washington |
| Listing VS Median (in 02891) | |
Price: $840,000 low | high Med: $672,500 sqft: 3,376 low | high Med: 2,108 $ / sqft: $249 low | high Med: $333 On site: 1 low | high Med: 12.5 | |