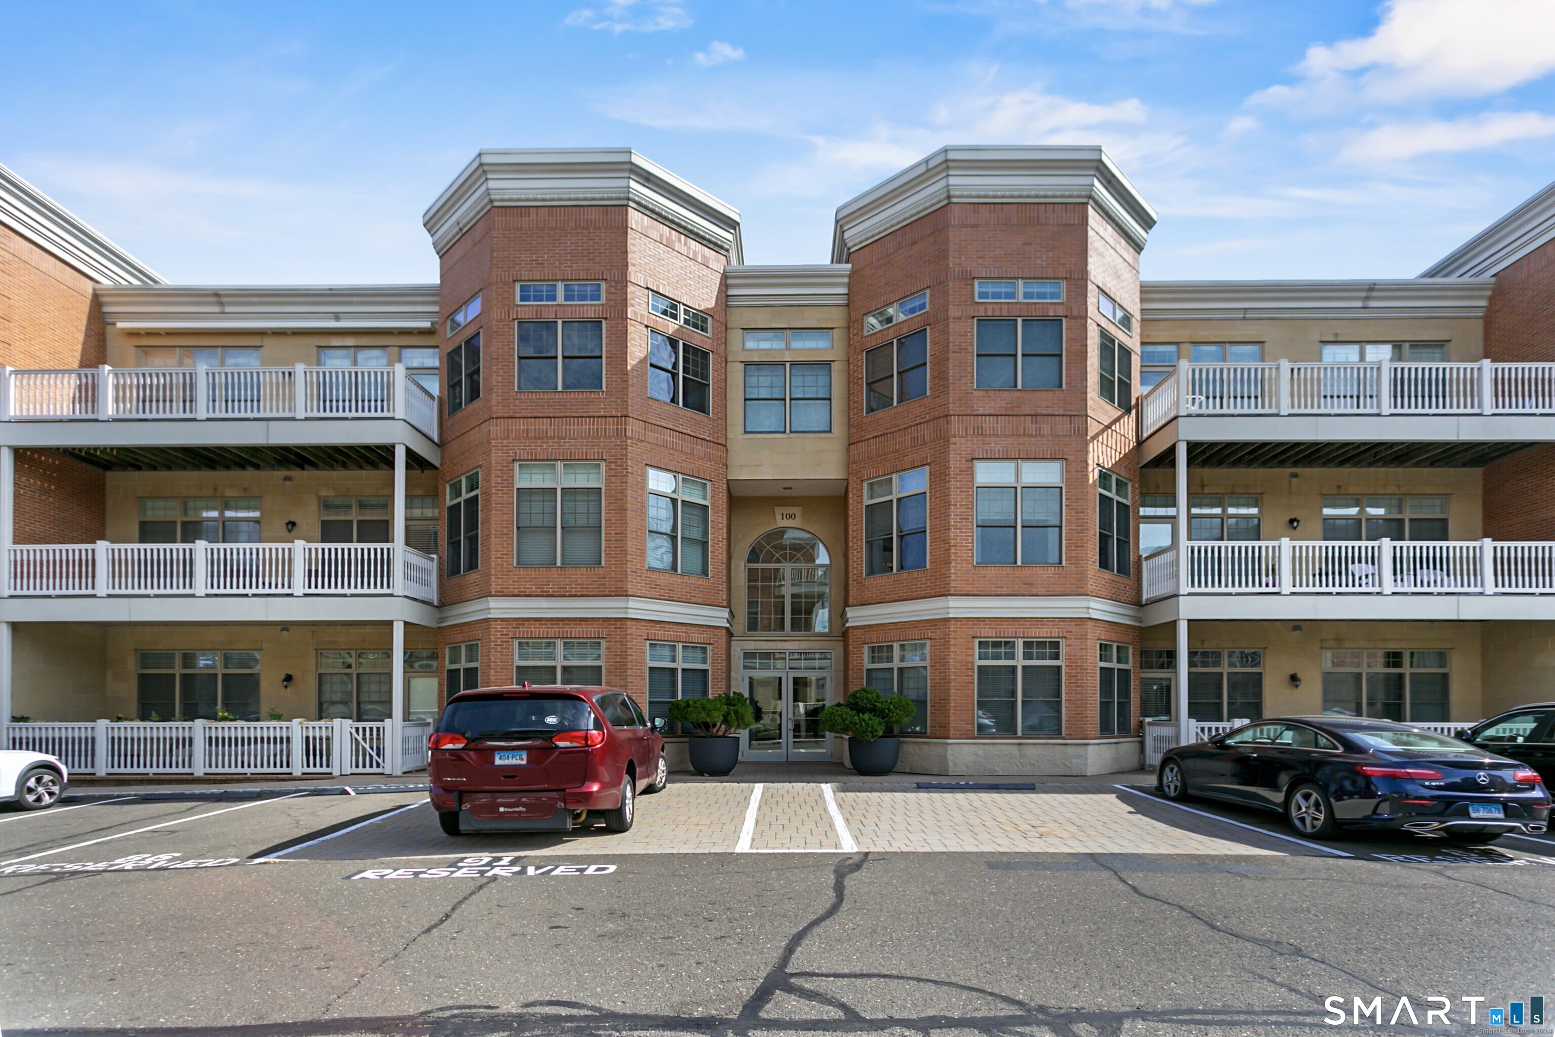
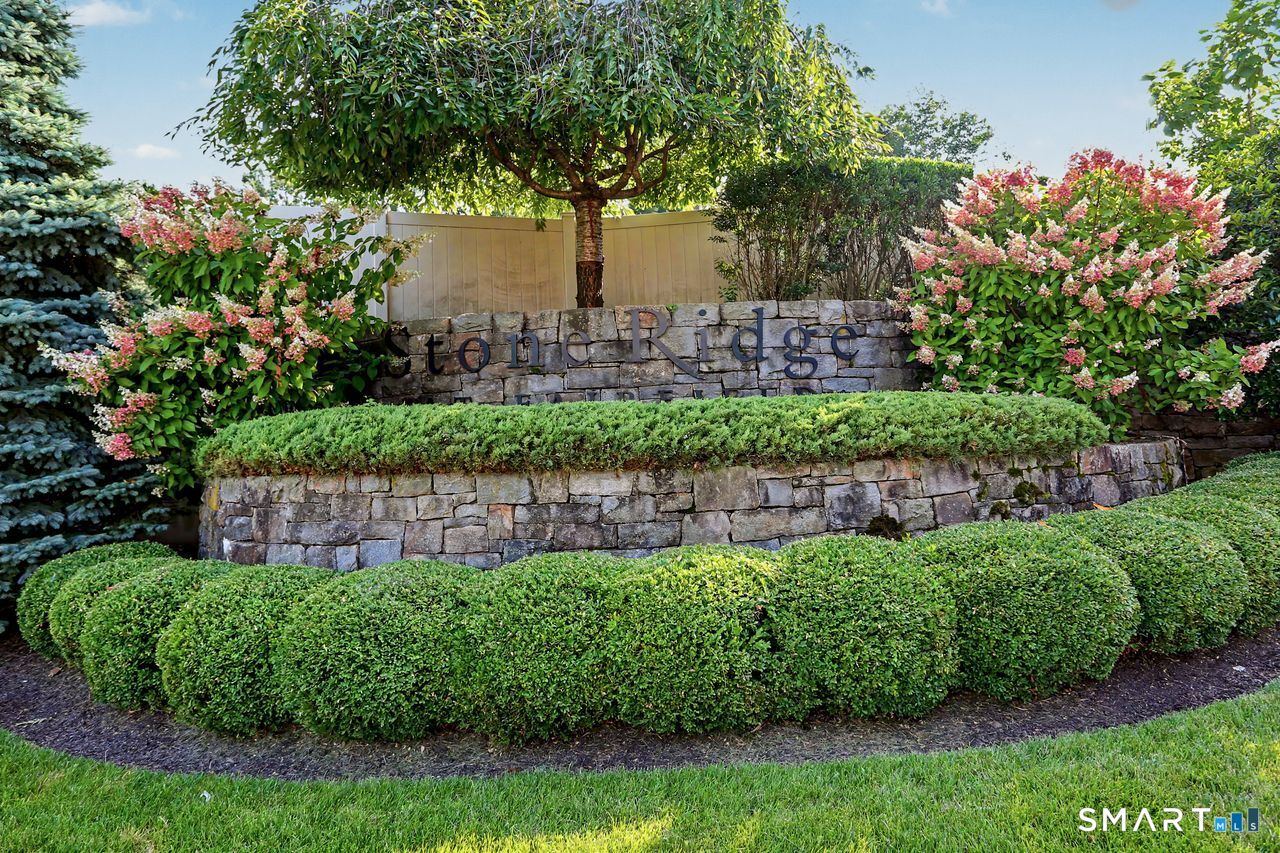
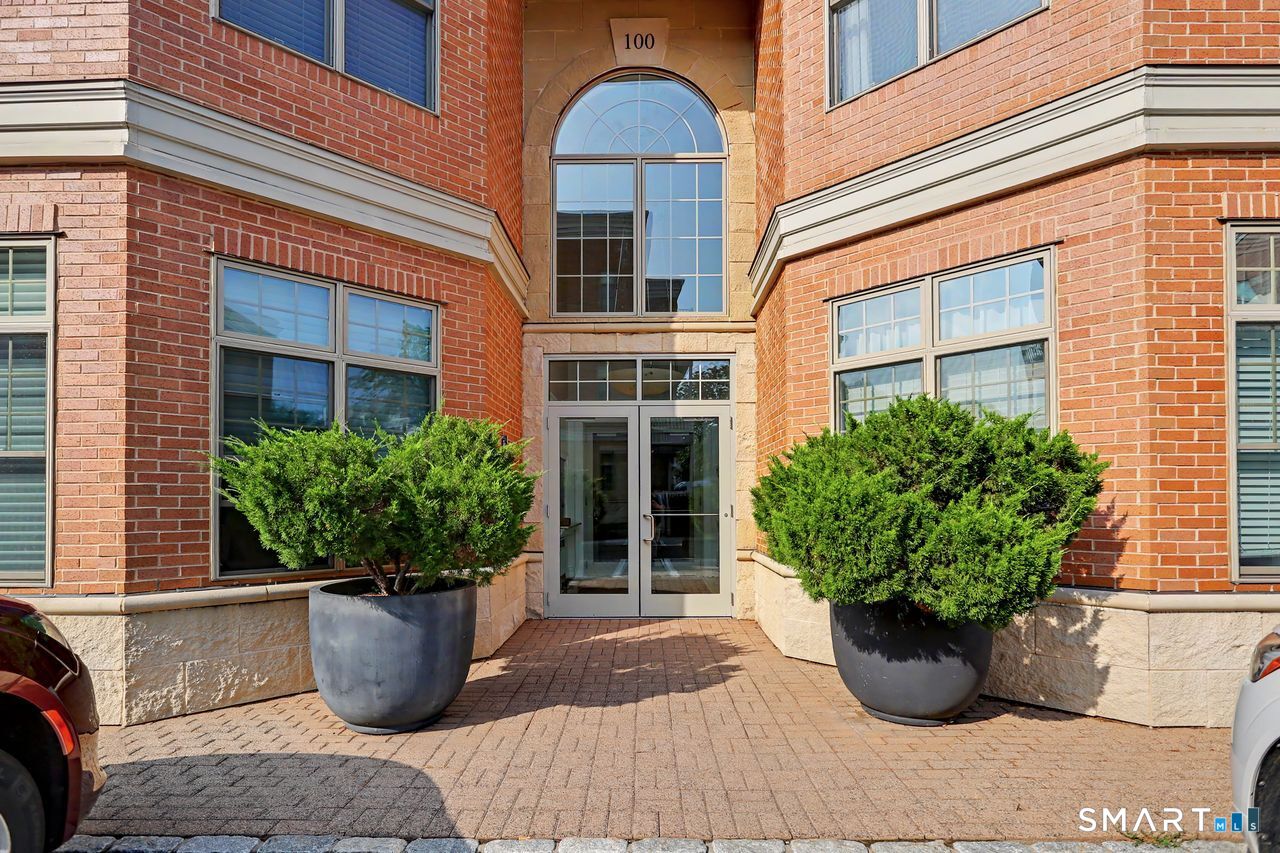
100 Stone Ridge 2g Way,Fairfield, CT 06824
Fairfield, CT 06824

Description
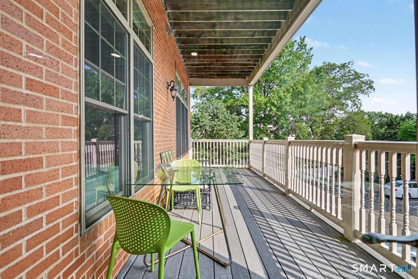
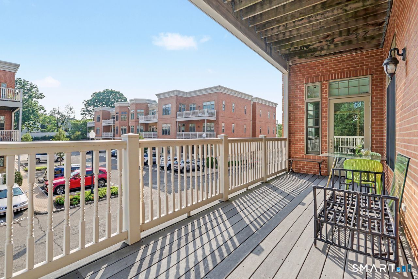
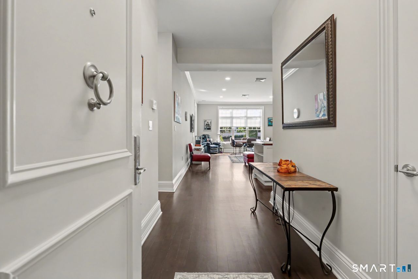
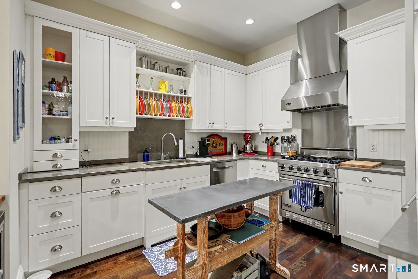
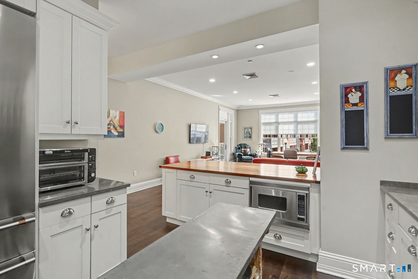
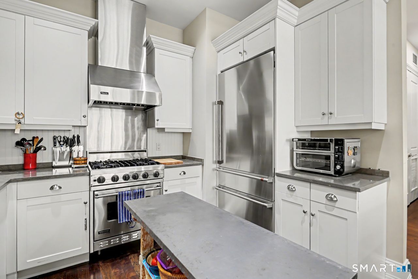
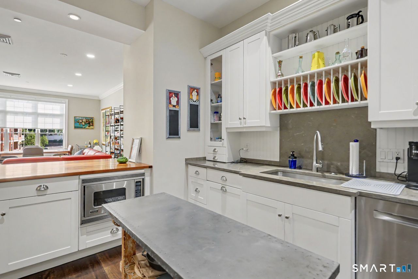
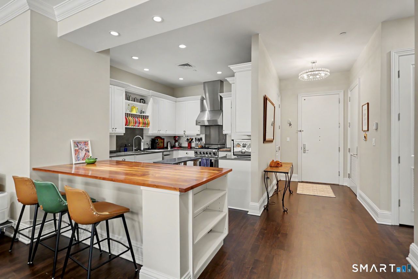
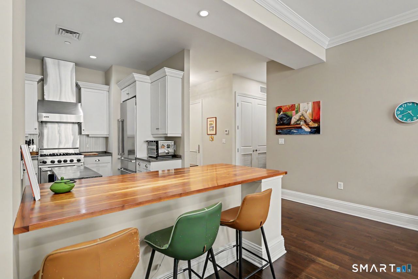
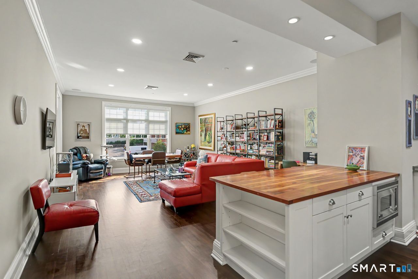
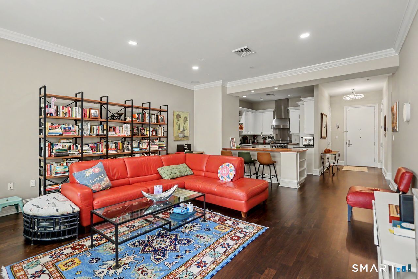
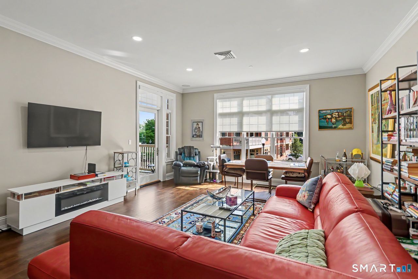
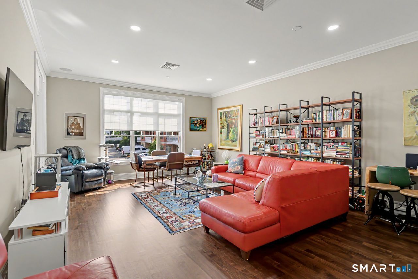
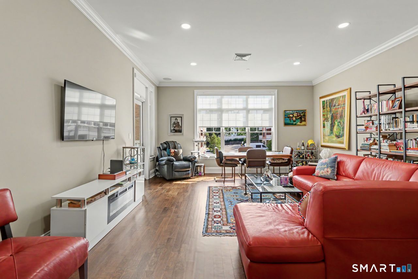
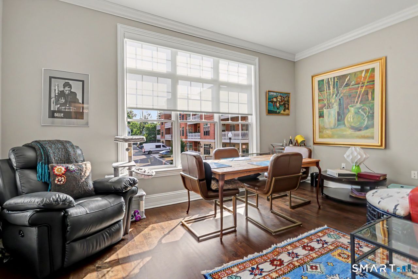
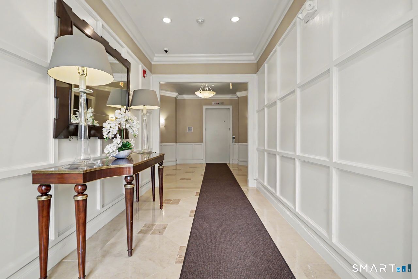
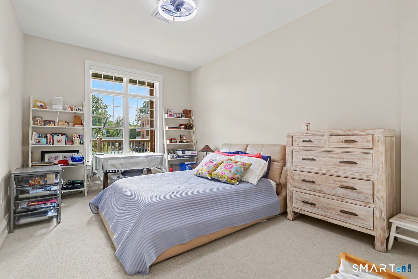
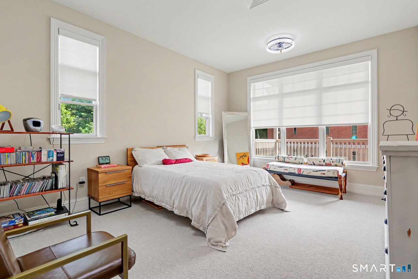
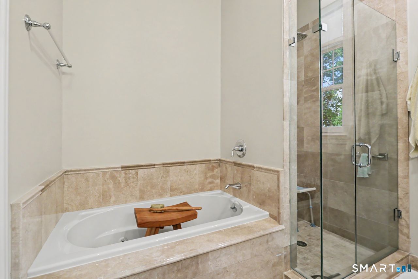
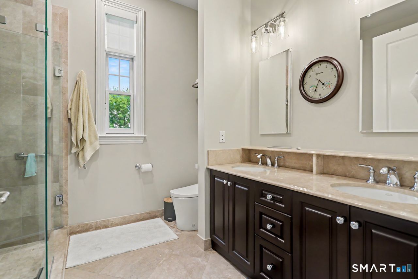
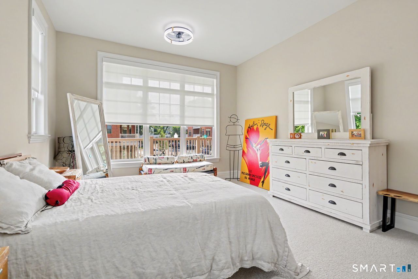
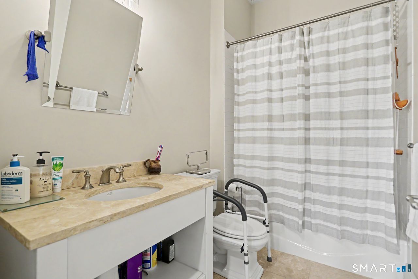
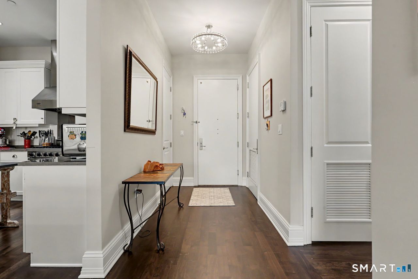
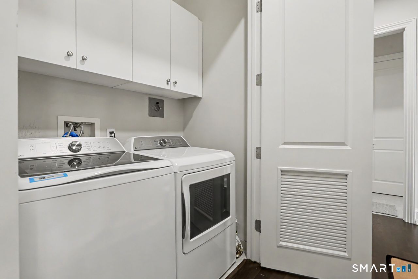
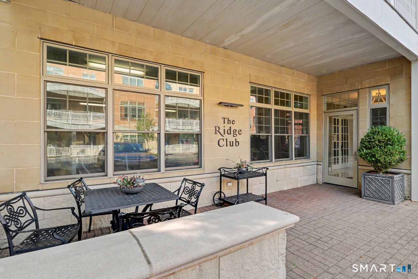
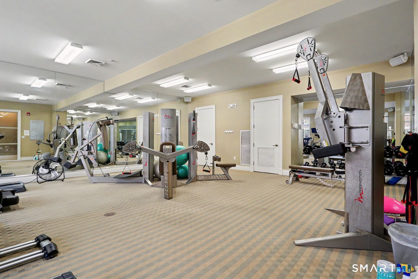
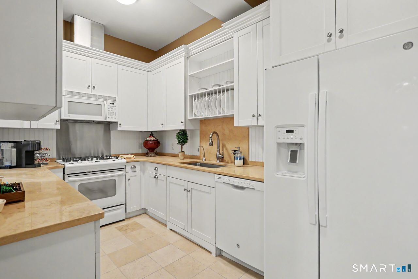
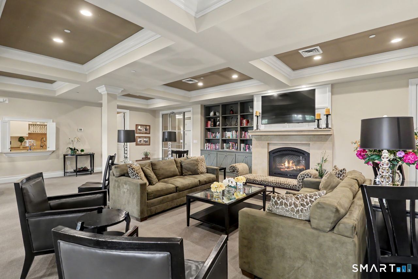
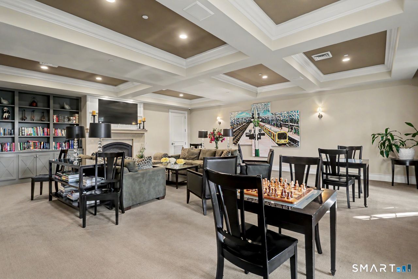
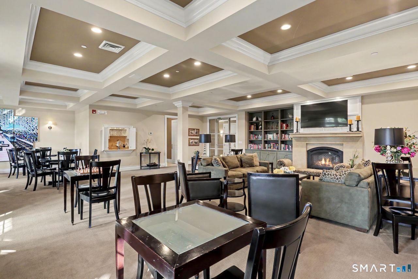
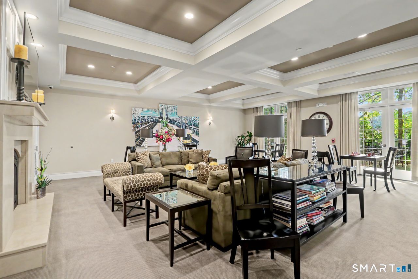
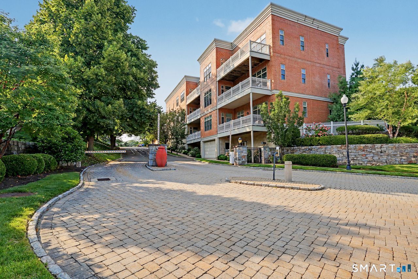
This immaculate 2-bedroom, 2-bathroom end unit offers 1,456 square feet for this turnkey unit w/new CAC, new $11,000 refrig, all new blinds with some that are controlled by remote, lighting, new W/D, freshly painted, floors redone, and new carpet installed. The kitchen is a chef's dream, featuring high end built-in appliances, including a refrigerator, range, and microwave, & dishwasher. Crisp white cabinetry, gleaming limestone countertops, and a walnut topped breakfast bar complete the well-equipped kitchen. Luminous windows flood the space with natural light. The flexible open layout with 10' ceilings and covered porch ensure a spacious and comfortable flow. The expansive primary suite, features 3 closets for all your storage needs. The primary bathroom is a retreat in itself, boasting a jetted tub and a frameless glass shower, providing a spa-like experience within the comfort of your own home. A large second bedroom offers a perfect space for guests or family members, with a full bath located nearby. Privacy is offered by the unit's location as an end unit. Additional conveniences include a washer and dryer with extra storage in cabinetry above and drawers below in the laundry area. Residents can also enjoy security, concierge services, a gym, storage, and common space within the complex. Conveniently located, this residence is just moments away from the popular restaurant Esh, Whole Foods, and the Metro train station. Deeded storage unit and parking space.
Details
| MLS # | 24196774 |
|---|---|
| Listing Type | For Sale |
| Style | Condominium |
| HOA Dues | $983 |
| Sub-Type | Resale |
| Status | Under Contract - Continue To Show |
| Year | 2005 |
| Days On Site | 69 |
| Listing Provided By | Coldwell Banker Realty | Margaret Upton-Mirowski |
Features
| Bed(s) | 2 |
|---|---|
| Bath(s) | 2 Total |
| SQ Feet | 1,456 |
| Basement | Y |
| Units | 70 |
| Zoning | DRD |
Interior
| Total Rooms | 4 |
|---|---|
| Cooling System | Ceiling Fans, Central Air |
| Appliances Included | Gas Range, Range Hood, Refrigerator, Dishwasher, Washer, Dryer |
| Fireplaces Total | 0 |
| Laundry Room Info | Main Level |
Parking
| Garage & Parking | Off Street Parking, Assigned Parking |
|---|---|
| Garages Number | 0 |
| Parking Total Spaces | 1 |
Utilities
| Sewage System | Public Sewer Connected |
|---|
Taxes
| Tax Year | July 2026-June 2027 |
|---|---|
| Property Tax | 8953 |
Area Information
| State | CT |
|---|---|
| County | Fairfield |
| City | Fairfield |
| Zip Code | 06824 |
| Area | N | A |
| School District | Per Board of Ed |
| Elementary School | Per Board of Ed |
| High School | Per Board of Ed |
| Listing VS Median (in 06824) | |
Price: $750,000 low | high Med: $682,000 sqft: 1,456 low | high Med: 1,773 $ / sqft: $515 low | high Med: $398 On site: 69 low | high Med: 47.5 | |
Market Activity 06824
Request a showing
Request a showing
Contact
Learn More About This Property

| State | CT |
|---|---|
| County | Fairfield |
| City | Fairfield |
| Zip Code | 06824 |
| Area | N | A |
| School District | Per Board of Ed |
| Elementary School | Per Board of Ed |
| High School | Per Board of Ed |
| Listing VS Median (in 06824) | |
Price: $750,000 low | high Med: $682,000 sqft: 1,456 low | high Med: 1,773 $ / sqft: $515 low | high Med: $398 On site: 69 low | high Med: 47.5 | |