

101 Collier Road,Wethersfield, CT 06109
Wethersfield, CT 06109

Description
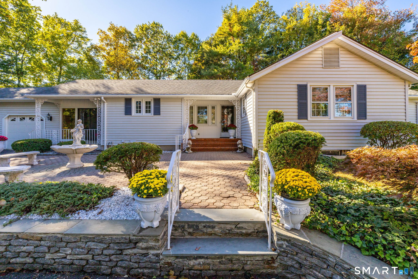
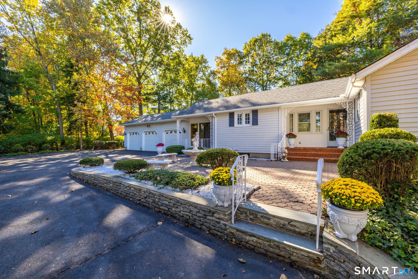
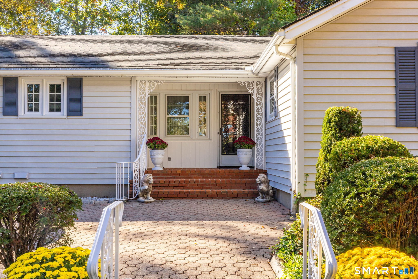
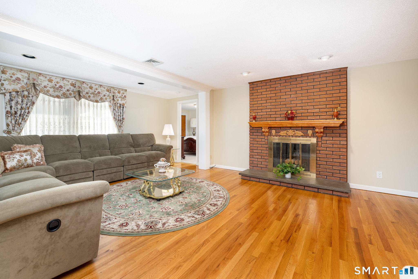
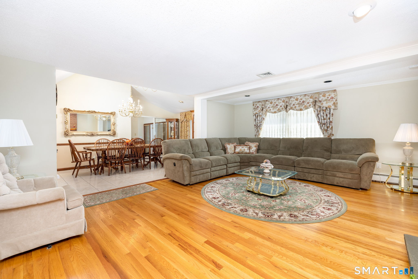
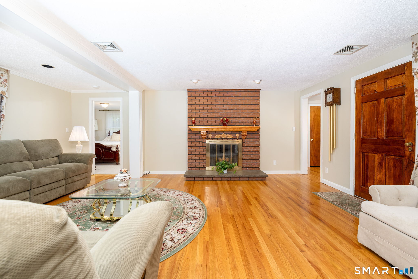
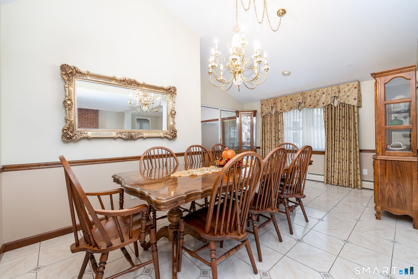
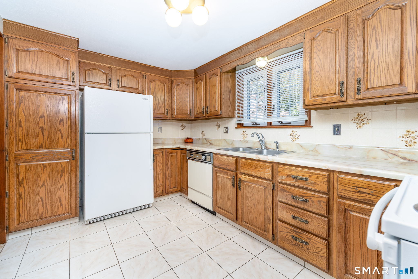
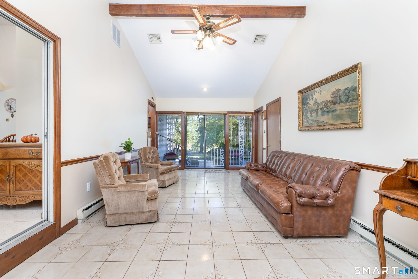
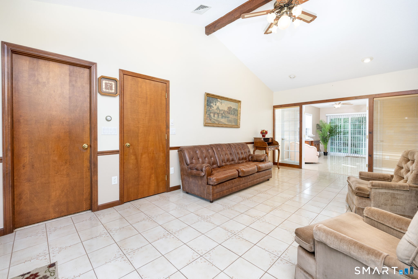
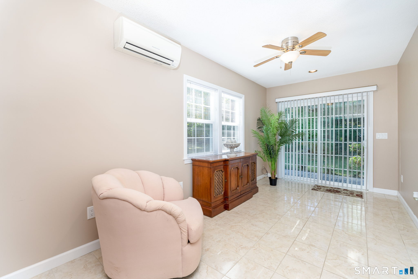
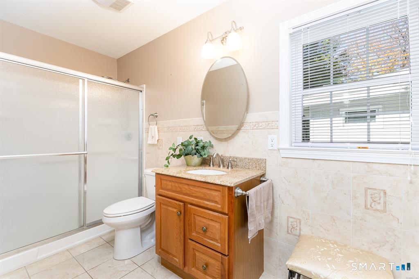
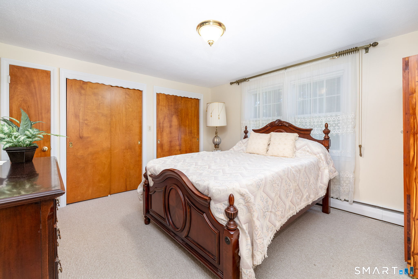
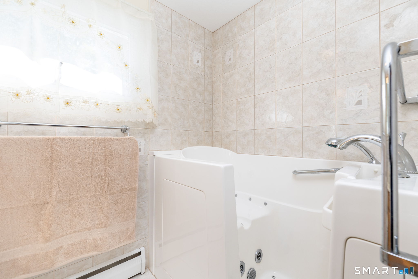
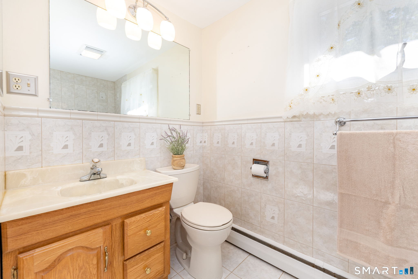
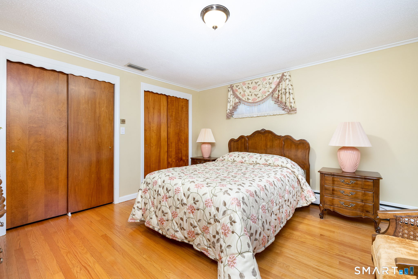
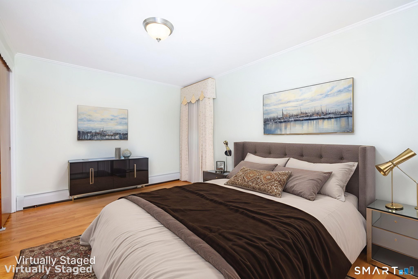
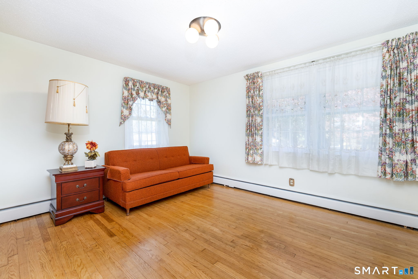
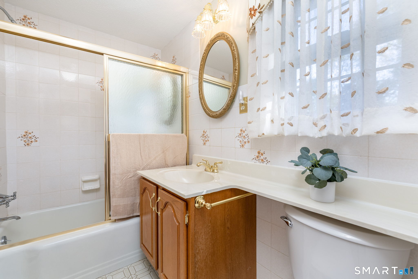
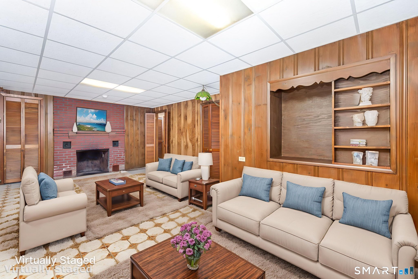
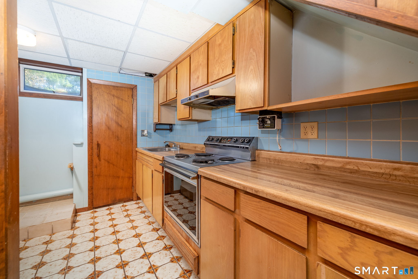
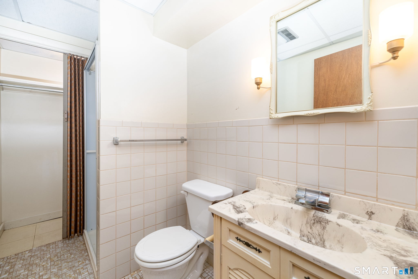
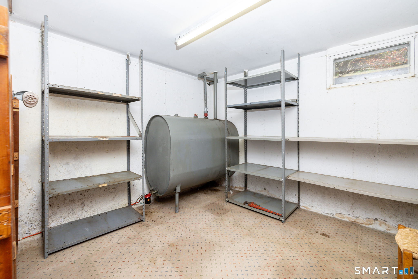
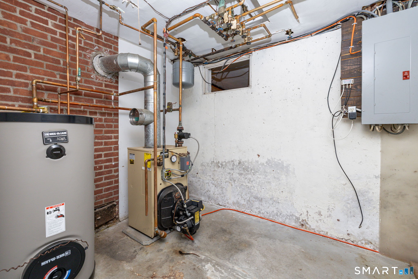
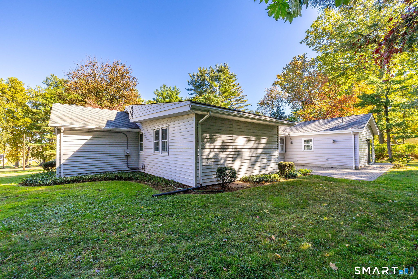
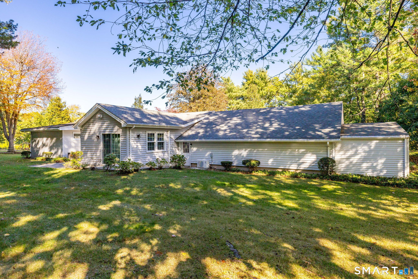
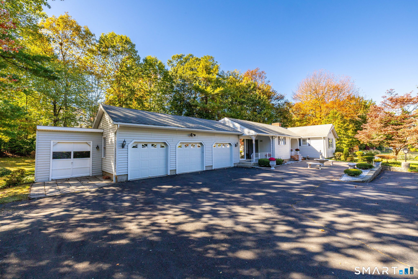
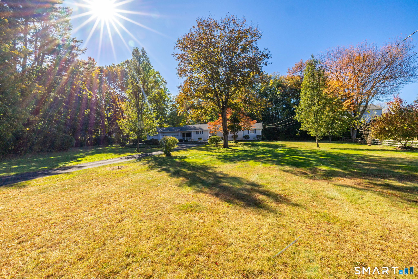
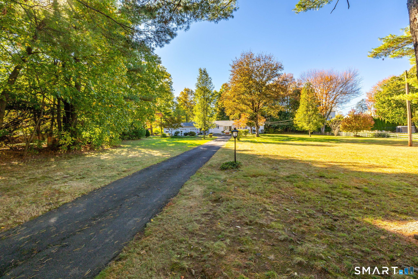
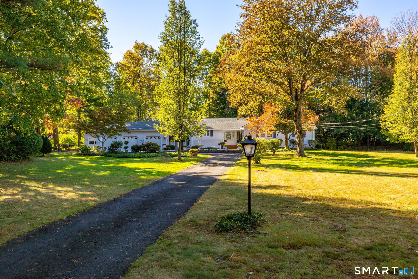
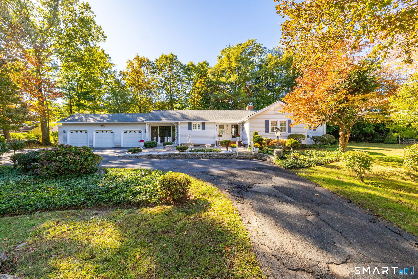
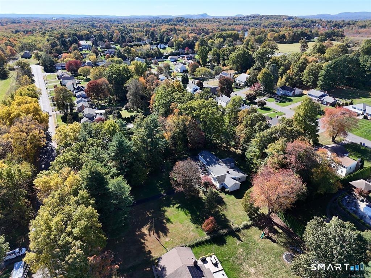
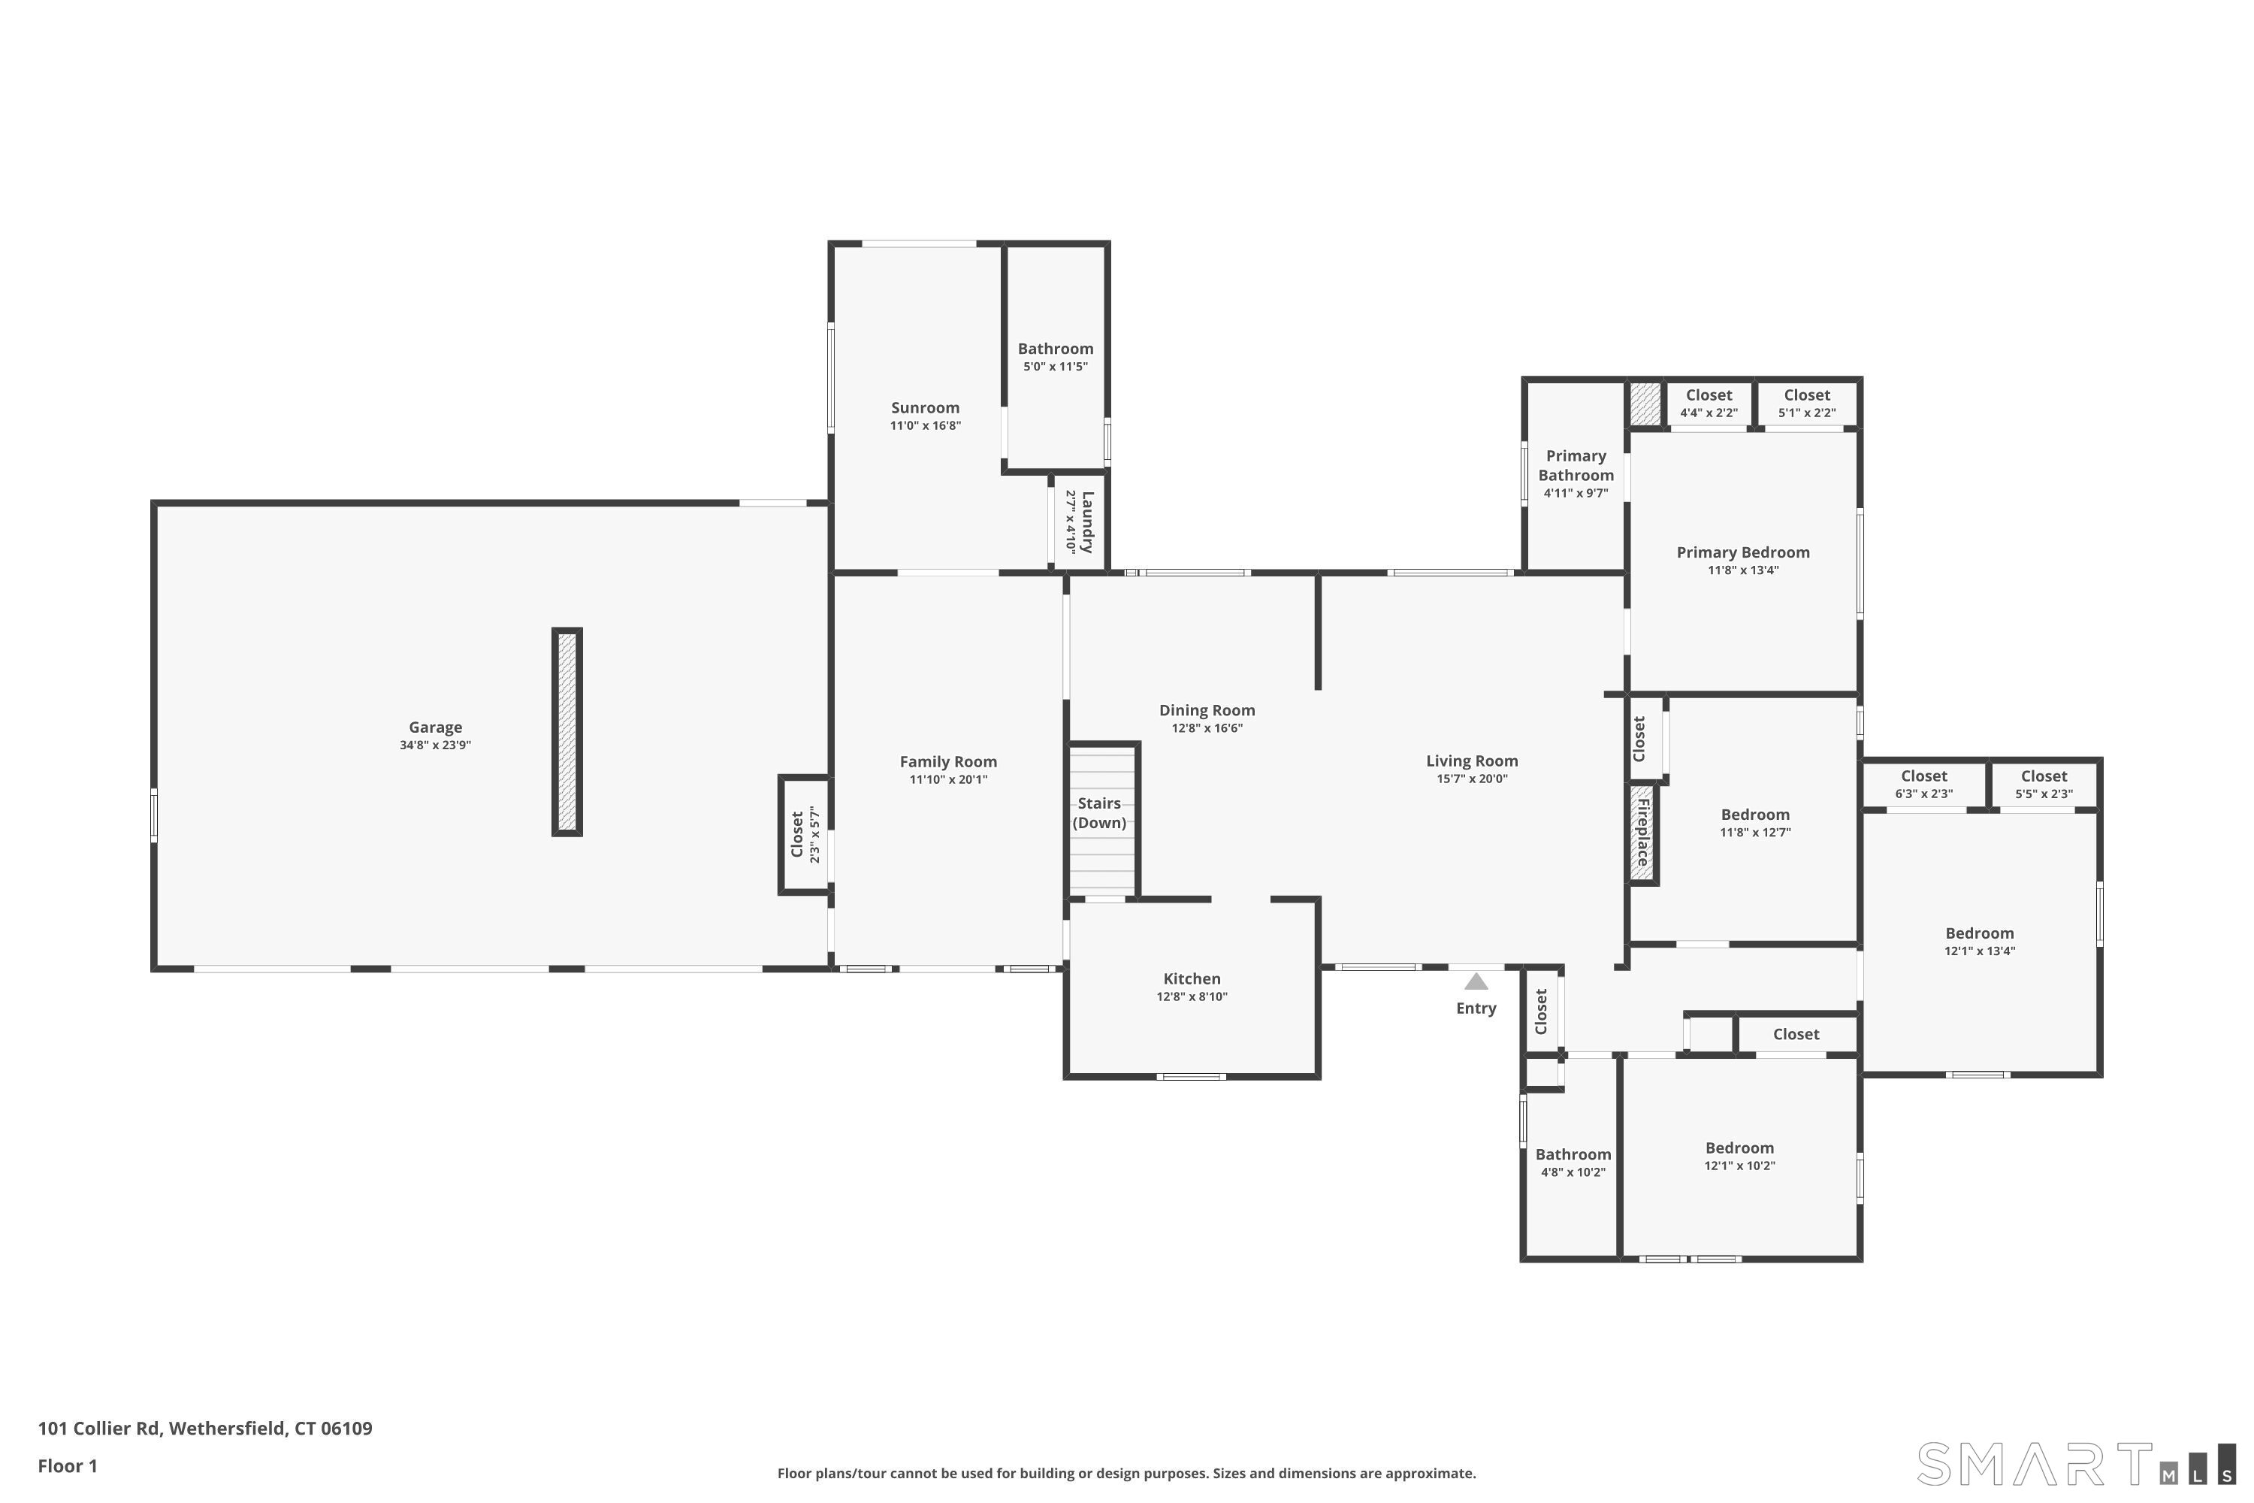
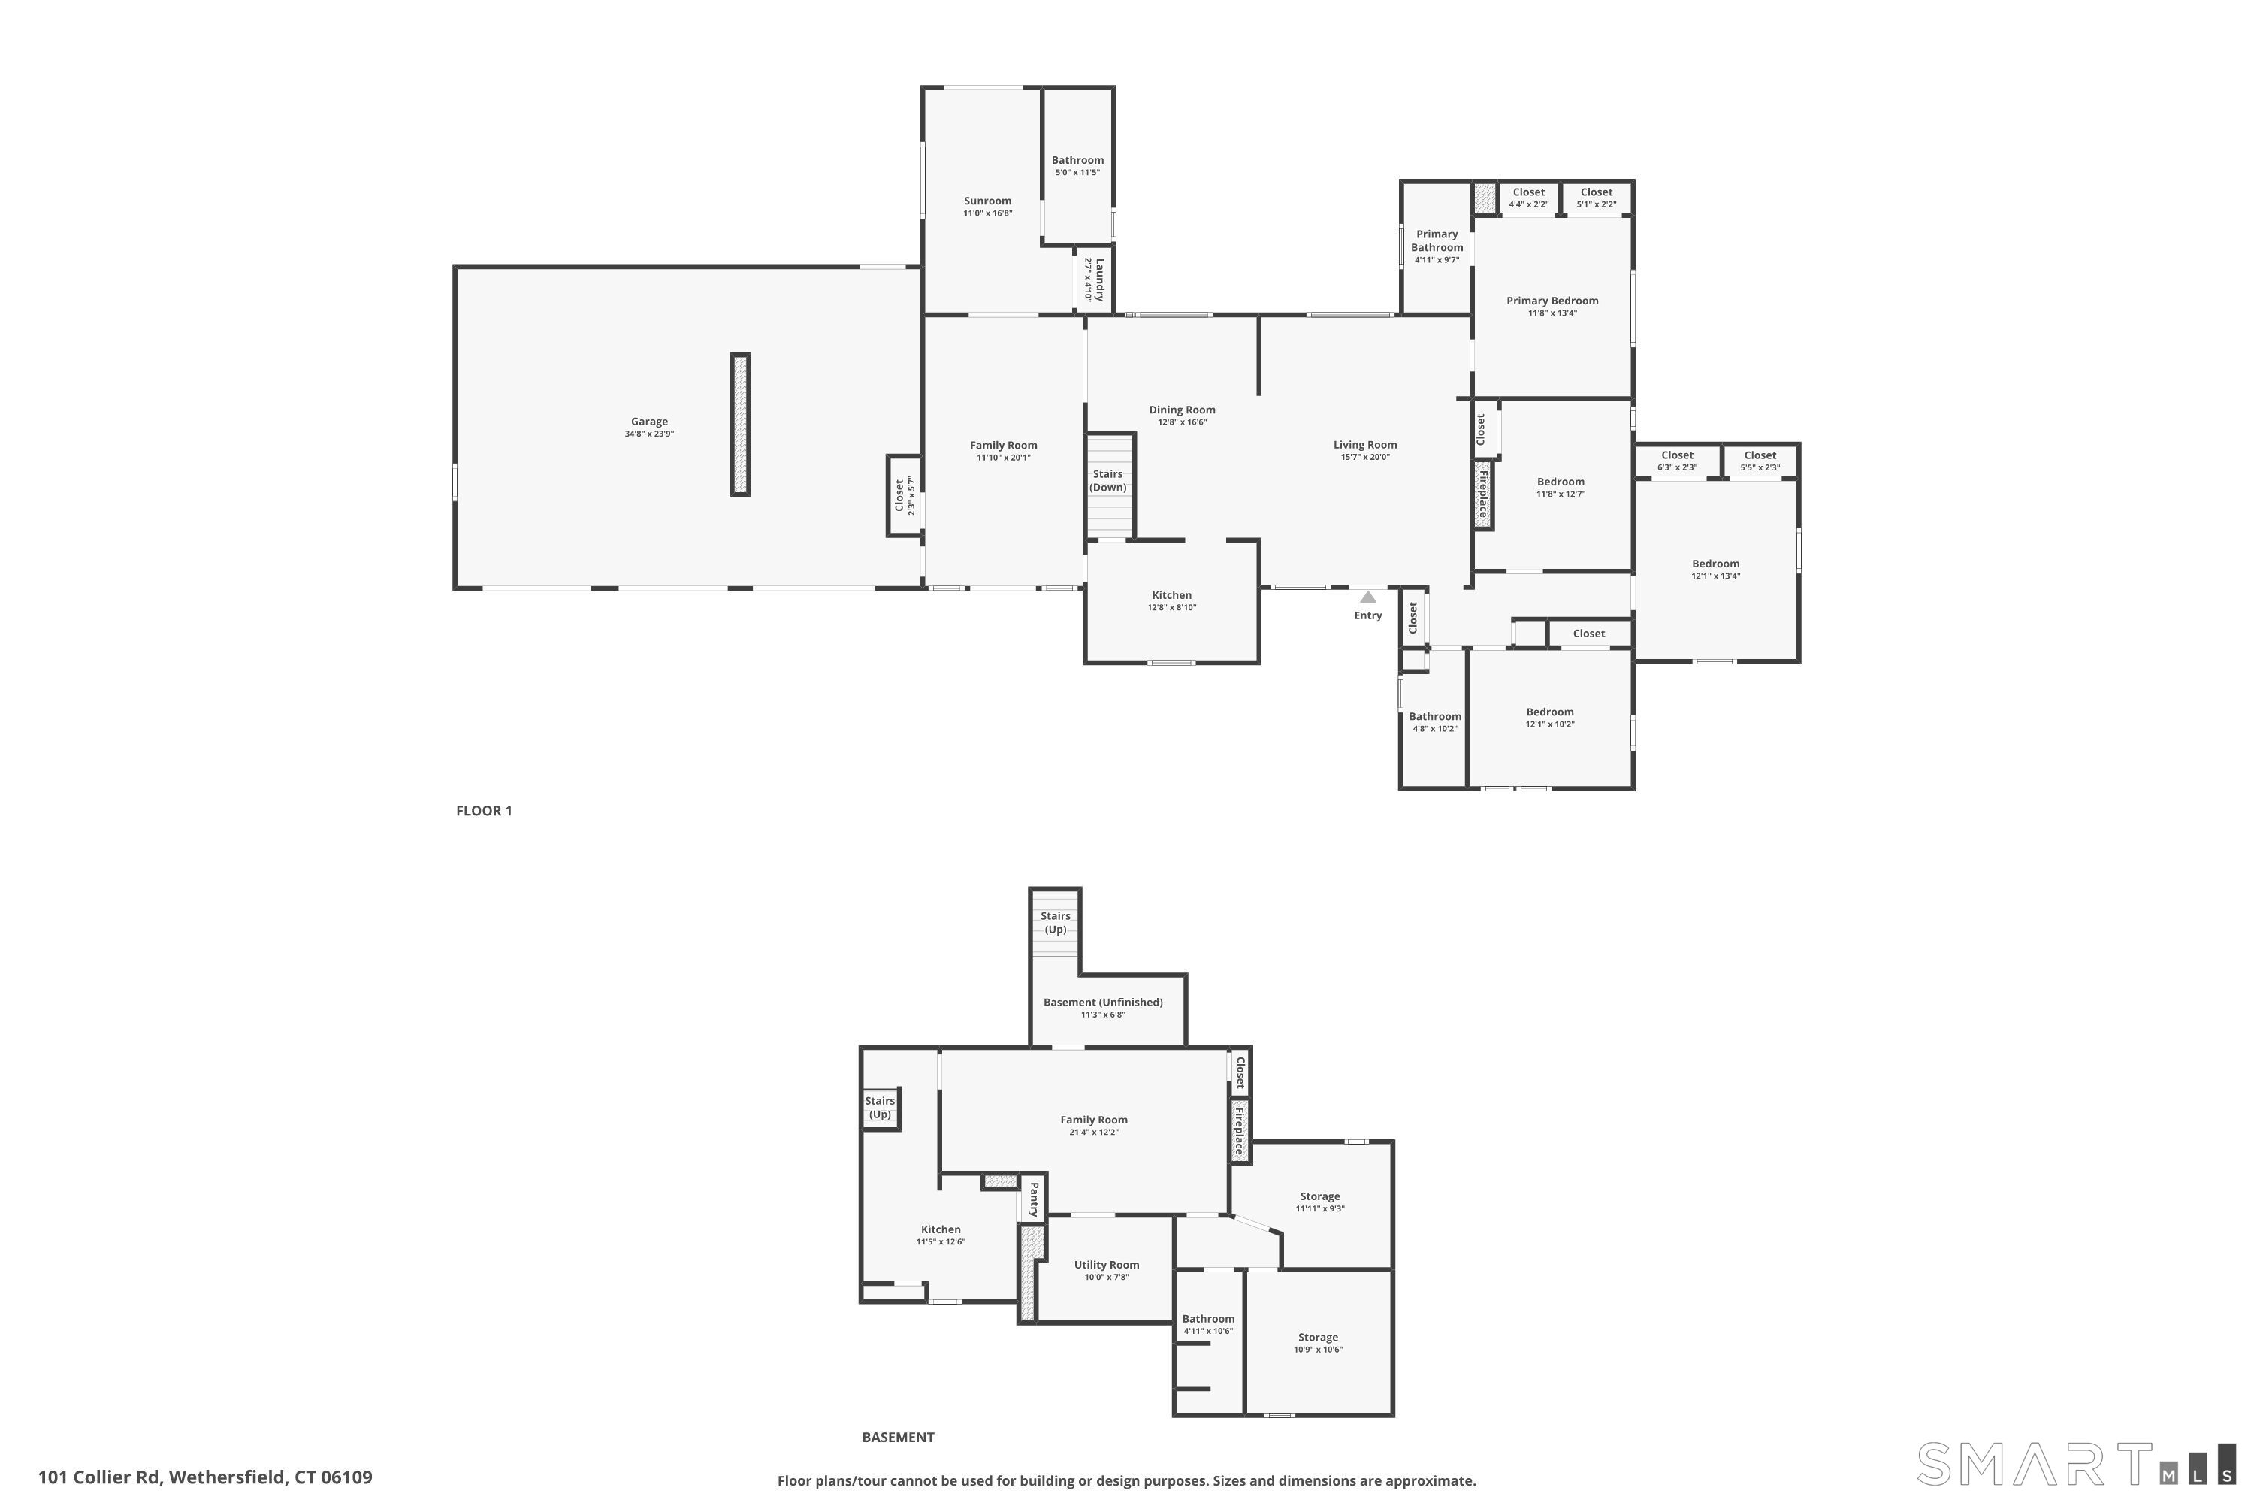
ALL OFFERS CONSIDERED !! Set on a rare, level 1.03-acre lot in a peaceful rear setting, this often-admired sprawling Ranch offers exceptional curb appeal & ease of true 1-level living. 2,751 sq ft of beautifully maintained living space - incl. 2,151 sq f on main level. Inside, you'll find an inviting well-designed open-concept layout. Kitchen flows seamlessly into expansive Dining Rm w/vaulted ceiling & continues into a sun-filled Family Rm w/access to private backyard thru sliding doors. The bright & welcoming Living Rm showcases gleaming Hardwd flrs & classic masonry fireplace, creating a warm & elegant atmosphere. 4 Bdrms, all w/hardwood flooring & 4 full Bths. Spacious primary suite offers 2 double closets & a beautifully appointed bath complete w/ therapeutic walk-in whirlpool tub - your own private retreat. Finished lower level adds tremendous versatility w/Rec Room, 2nd kitchen, full bath & storage space - ideal for guests, extended living, hobbies, or entertaining. Solidly built & meticulously maintained, this exceptional home includes thermal windows, central air, oil heat, generator-ready capability & attached 3-car garage plus an additional 4th bay perfect for storage, a workshop or a small vehicle. Professionally landscaped grounds w/stone walls, pavers & serene private backyard. Ideally located for commuters, near Wethersfield Country Club, Kycia Farm & in Highcrest school district, 101 Collier Rd is your truly special Home offering comfort, quality & location!
Details
| MLS # | 24175203 |
|---|---|
| Listing Type | For Sale |
| Style | House |
| Sub-Type | Resale |
| Status | Active |
| Year | 1951 |
| Days On Site | 137 |
| Listing Provided By | William Raveis Real Estate | Mirella D'Antonio |
Features
| Bed(s) | 4 |
|---|---|
| Bath(s) | 4 Total |
| SQ Feet | 2,751 |
| Garage | 3 |
| Basement | Y |
| Zoning | A1 |
| Acreage | 1.03 |
| Golf Course | Yes |
Interior
| Total Rooms | 9 |
|---|---|
| Cooling System | Central Air |
| Interior Features | Auto Garage Door Opener, Cable - Available, Open Floor Plan |
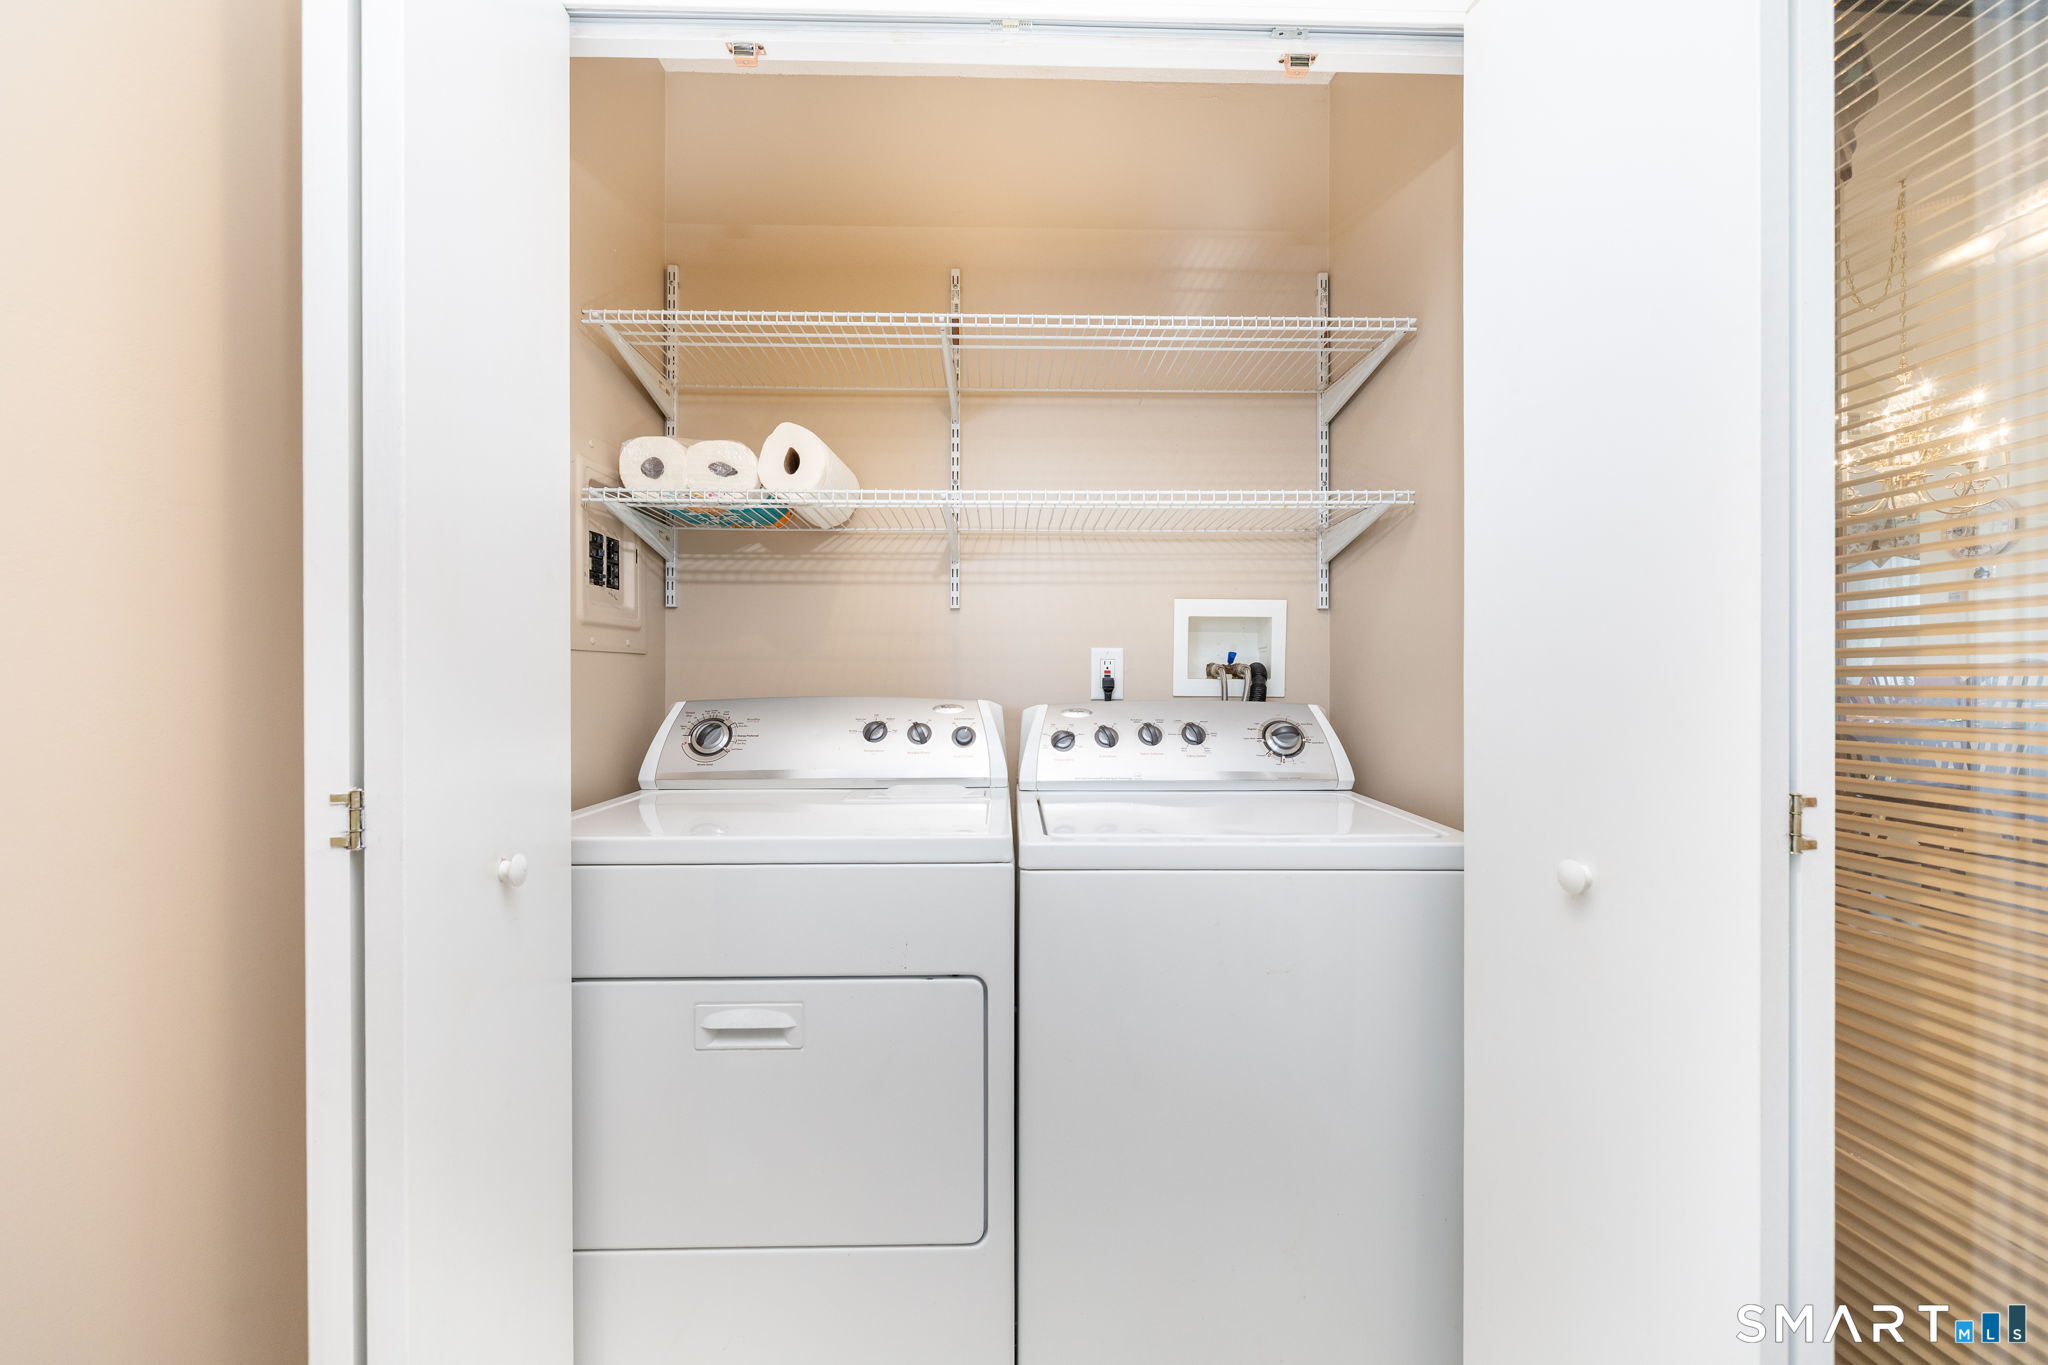
| Appliances Included | Oven/Range, Range Hood, Dishwasher, Disposal, Washer, Dryer |
| Fireplaces Total | 2 |
| Laundry Room Info | Main Level |
Exterior
| Exterior Features | Shed, Porch, Gutters, Lighting, Stone Wall, Patio |
|---|---|
| Roof Information | Asphalt Shingle |
| Foundation Type | Concrete |
Parking
| Garage & Parking | Attached Garage |
|---|---|
| Garages Number | 3 |
Utilities
| Sewage System | Public Sewer Connected |
|---|---|
| Energy Features | Generator, Generator Ready |
Taxes
| Tax Year | July 2026-June 2027 |
|---|---|
| Property Tax | 12562 |
Area Information
| State | CT |
|---|---|
| County | Hartford |
| City | Wethersfield |
| Zip Code | 06109 |
| Area | Pyquag Village |
| School District | Highcrest |
| Elementary School | Highcrest |
| High School | Wethersfield |
| Listing VS Median (in 06109) | |
Price: $575,000 low | high Med: $352,450 sqft: 2,751 low | high Med: 1,154 $ / sqft: $209 low | high Med: $308 On site: 137 low | high Med: 5.5 | |
Market Activity 06109
Request a showing
Request a showing
Contact
Learn More About This Property

| State | CT |
|---|---|
| County | Hartford |
| City | Wethersfield |
| Zip Code | 06109 |
| Area | Pyquag Village |
| School District | Highcrest |
| Elementary School | Highcrest |
| High School | Wethersfield |
| Listing VS Median (in 06109) | |
Price: $575,000 low | high Med: $352,450 sqft: 2,751 low | high Med: 1,154 $ / sqft: $209 low | high Med: $308 On site: 137 low | high Med: 5.5 | |
