In-Person: 10/10 11:00 AM - 1:00 PM
In-Person: 10/11 11:00 AM - 1:00 PM

Description
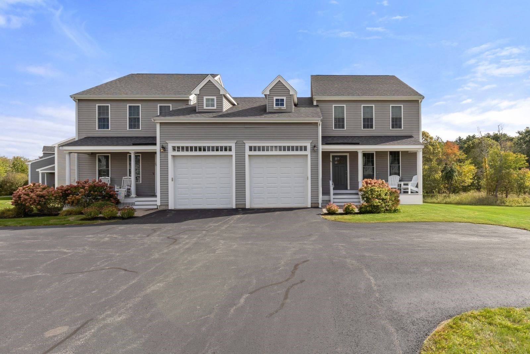
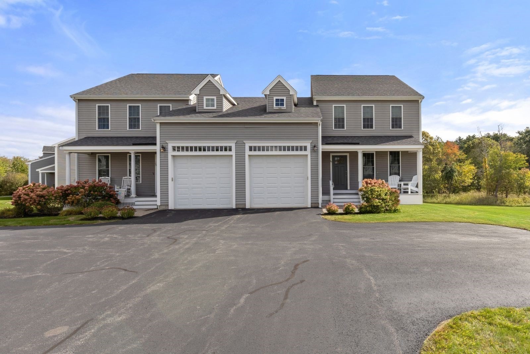
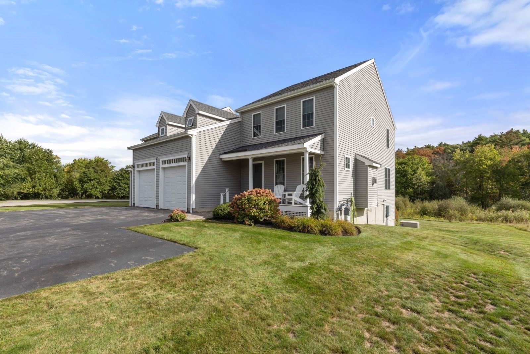
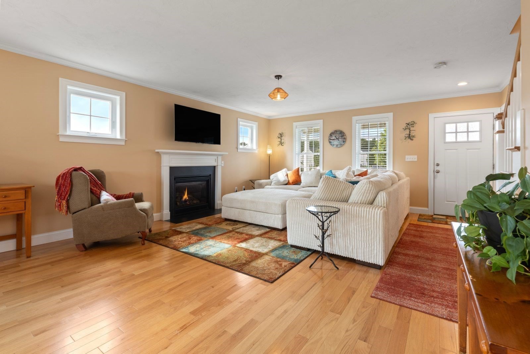
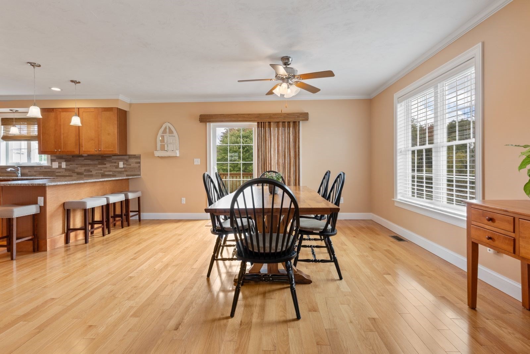
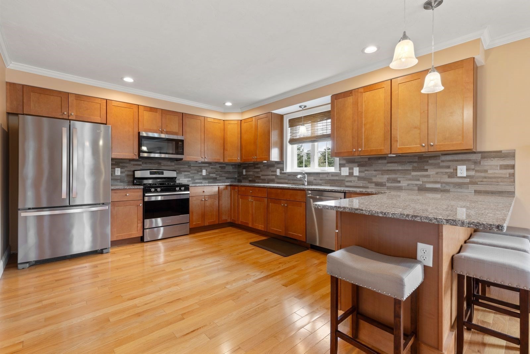
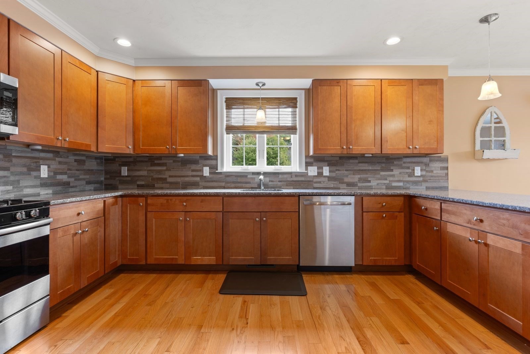
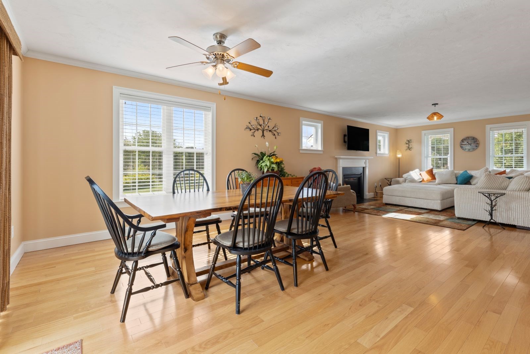
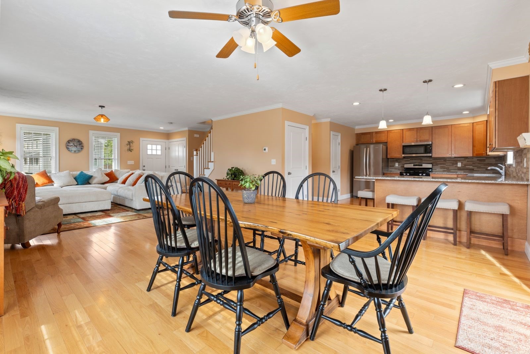
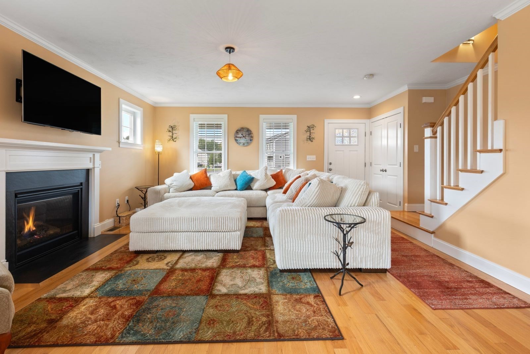
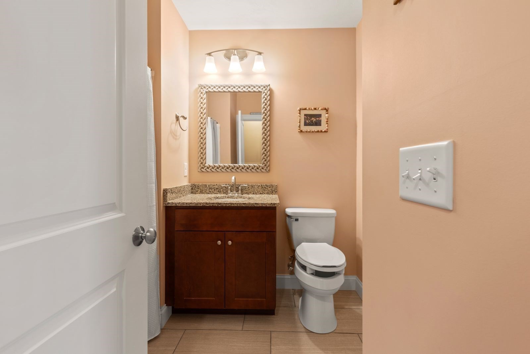
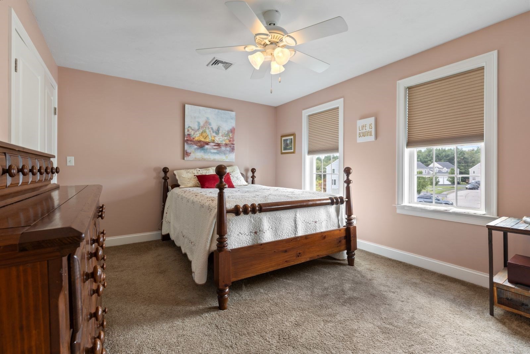
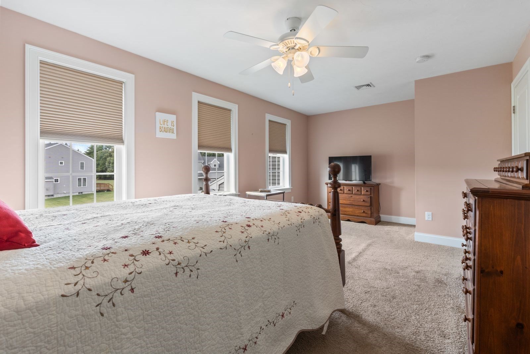
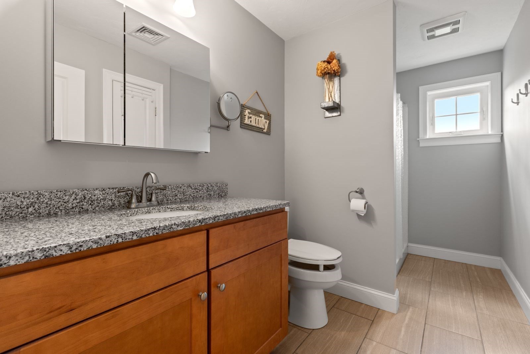
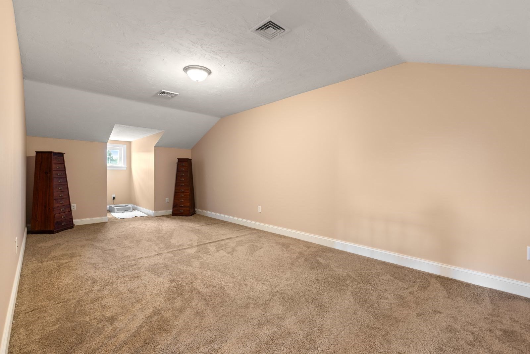
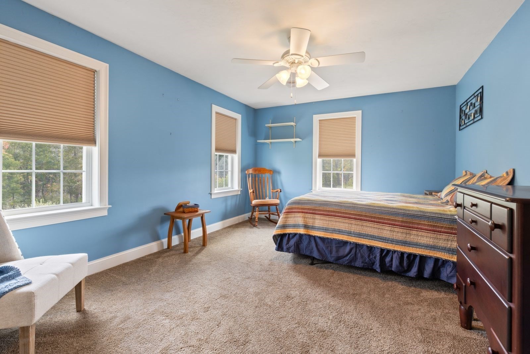
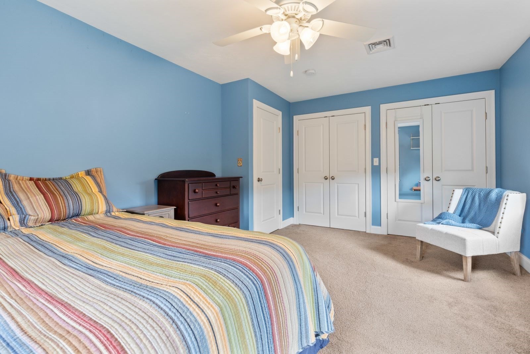
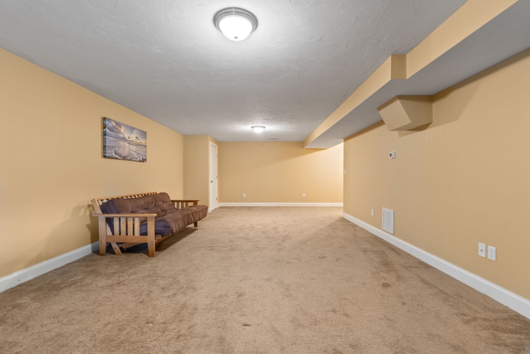
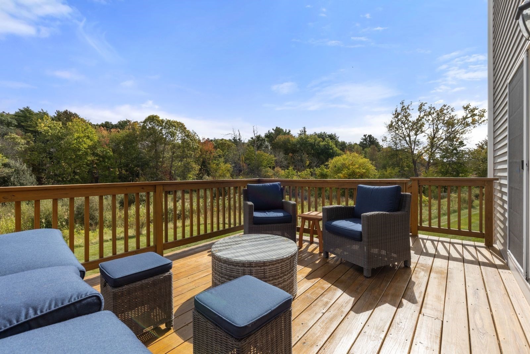
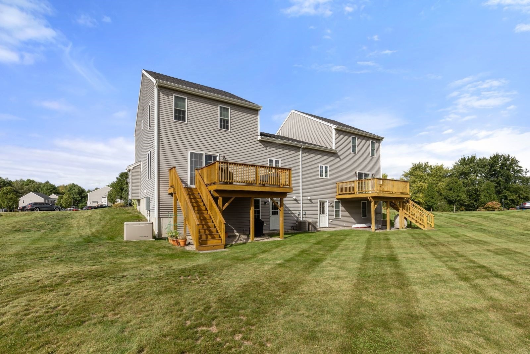
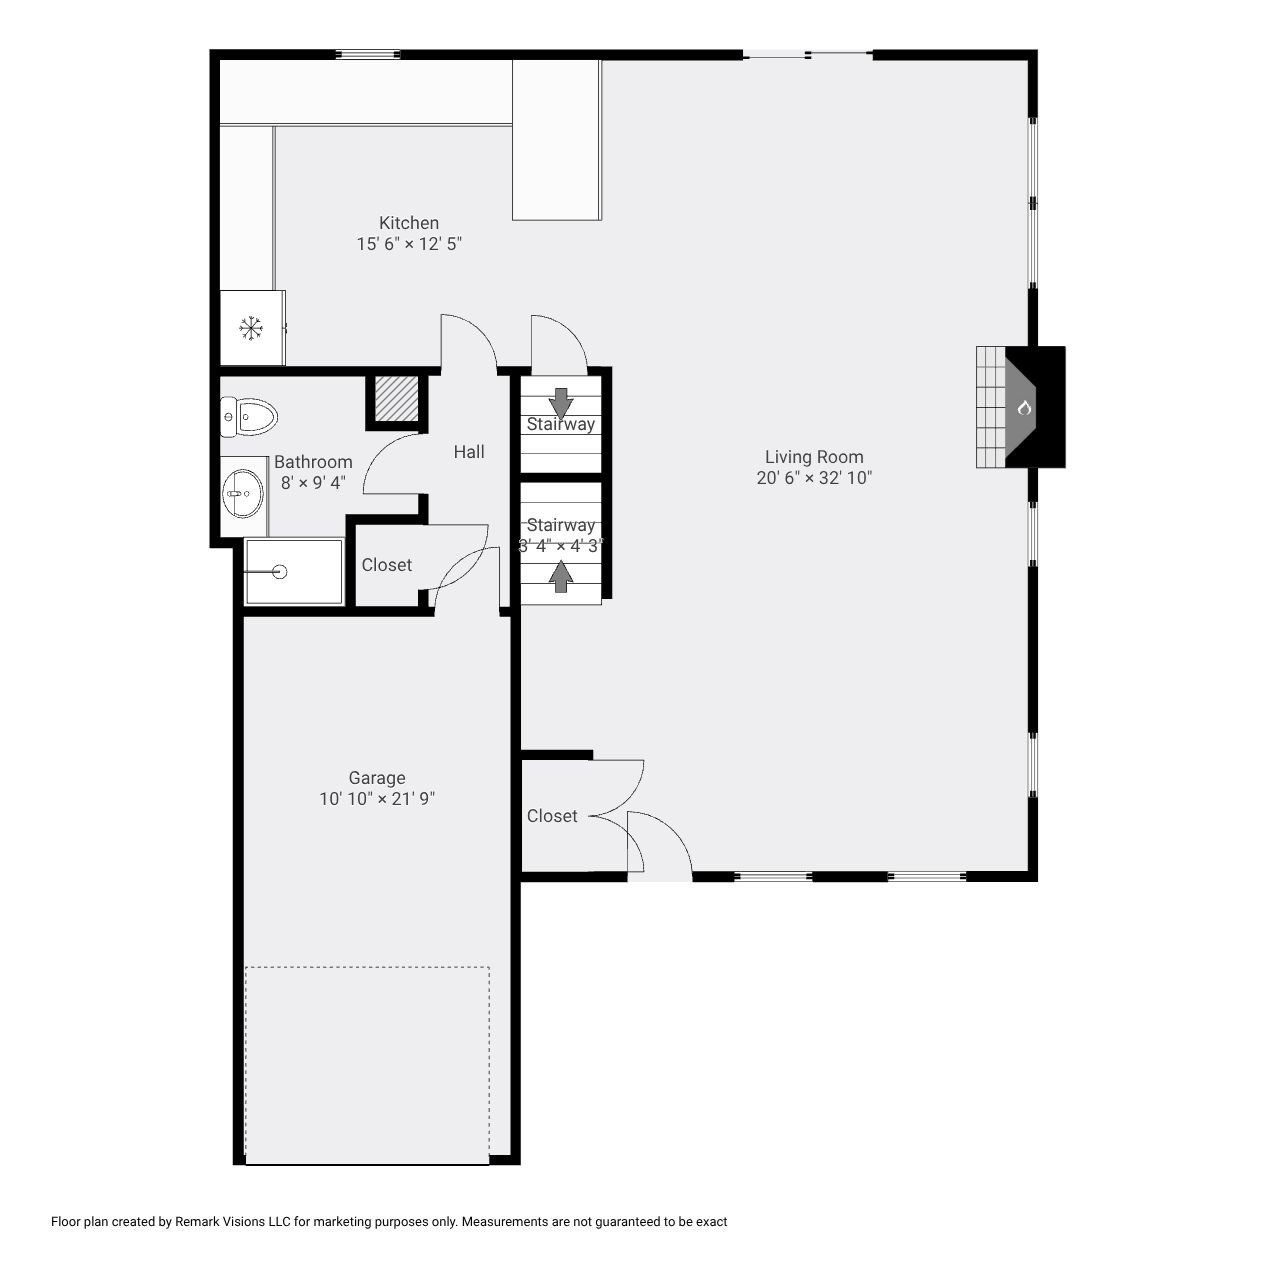
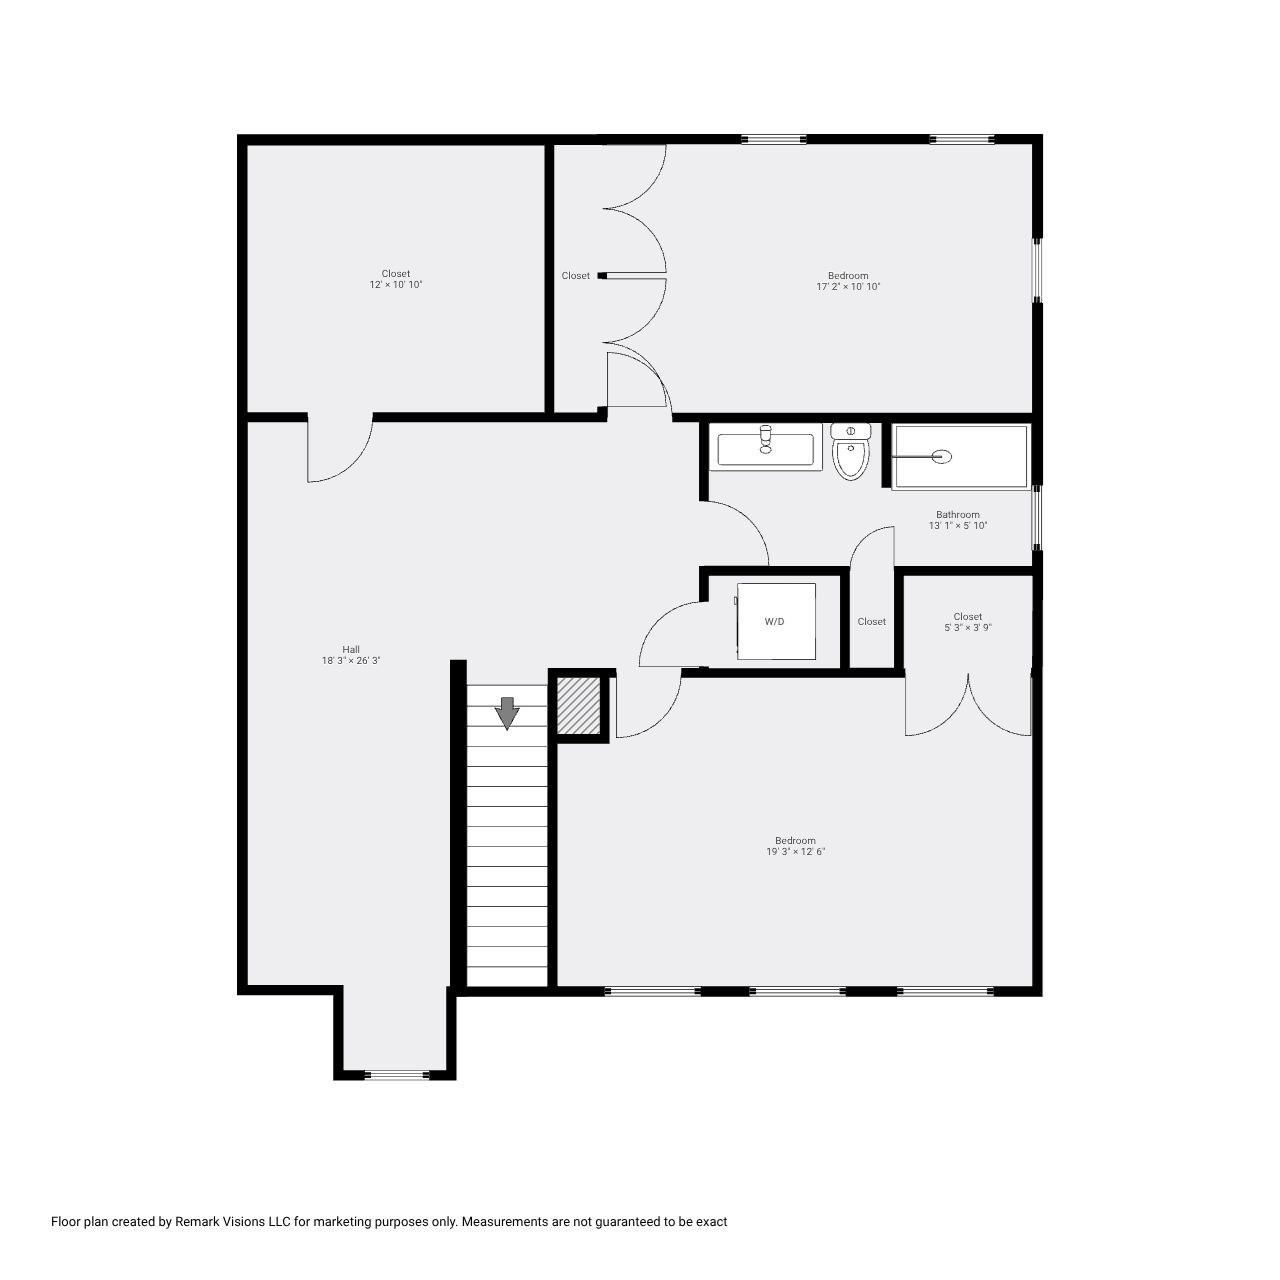
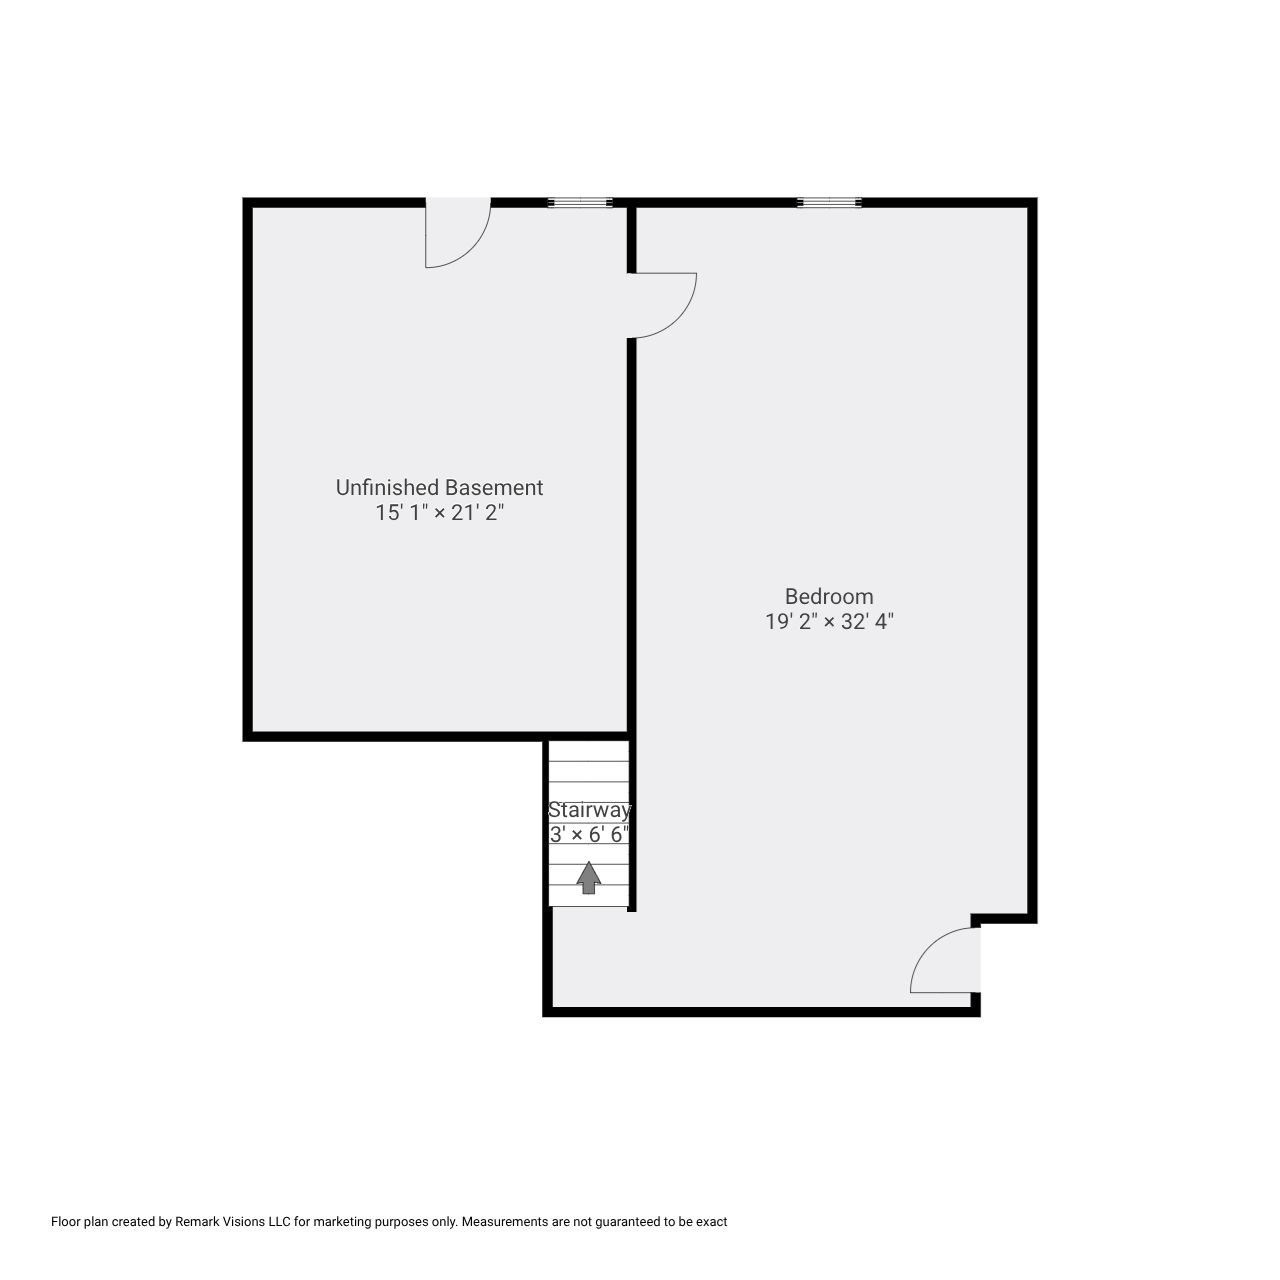
Rare opportunity to own a spacious side-by-side townhouse in one of the most desirable settings within Hanson's Sawmill Lane community. Privately positioned with peaceful conservation land directly behind the property, this home offers a level of privacy and wooded views that truly sets it apart. Built in 2017, the home features 2 bedrooms, 2 full bathrooms, a bright open floor plan, garage, and a finished walk-out lower level providing valuable additional living space. The kitchen features granite countertops and stainless steel appliances and flows seamlessly into the dining and living areas, where a gas fireplace creates a warm and inviting focal point. Step outside to the private deck overlooking conservation land, an ideal setting for relaxing or entertaining with beautiful views and no homes directly behind you. The generously sized primary bedroom offers ample closet space, while the finished lower level provides flexibility for a family room, home office, gym, or guest space. Additional highlights include a whole-house generator and a whole-house water filtration system. A unique combination of space, privacy, views, and location within the community, all conveniently located near shopping, restaurants, and commuter routes.
Details
| MLS # | 73584849 |
|---|---|
| Listing Type | For Sale |
| Style | House |
| Building Name | Saw Mill Lane Condominium |
| Sub-Type | Resale |
| Status | Active |
| Year | 2017 |
| Days On Site | 9 |
| Listing Provided By | Real Broker MA, LLC | The Charles King Group |
Features
| Bed(s) | 2 |
|---|---|
| Bath(s) | 2 Total |
| SQ Feet | 2,547 |
| Garage | 1 |
| Zoning | 00 |
| Golf Course | Yes |
Interior
| Rooms Total | 5 |
|---|---|
| Cooling Yes / No | Yes |
| Cooling | Central Air |
| Heating Yes / No | Yes |
| Heating | Central |
| Interior Features | Closet, Bonus Room |
| Window Features | Insulated Windows |
| Appliances | Tankless Water Heater, Range, Dishwasher, Microwave, Refrigerator, Freezer, Washer, Dryer, Water Treatment |
| Fireplace Features | Living Room |
| Fireplaces Total | 1 |
| Fireplace Yes / No | Yes |
| Flooring | Wood, Flooring - Wall to Wall Carpet |
Exterior
| Roof | Shingle |
|---|---|
| Construction Materials | Frame |
| Foundation Details | Concrete Perimeter |
| Lot Features | Wooded |
Parking
| Garage Yes / No | Yes |
|---|
Utilities
| Sewer | Private Sewer |
|---|---|
| Electric | 220 Volts |
Taxes
| Tax Annual Amount | 6661 |
|---|---|
| Tax Assessed Value | 510000 |
| Tax Year | 2026 |
Location
| Community Features | Walk/Jog Trails, Golf, Bike Path, Conservation Area, House of Worship, Public School |
|---|---|
| Senior Community Yes / No | No |
Area Information
| State | MA |
|---|---|
| County | Plymouth |
| City | Hanson |
| Zip Code | 02341 |
| Area | Plymouth |
| Listing VS Median (in 02341) | |
Price: $599,000 low | high Med: $599,450 sqft: 2,547 low | high Med: 1,946 $ / sqft: $235 low | high Med: $341 On site: 9 low | high Med: 7.5 | |
Market Activity 02341
Request a showing
Request a showing
Contact
Learn More About This Property

| Open House |
|---|
| In-Person 10/10 11:00 AM - 1:00 PM |
| In-Person 10/11 11:00 AM - 1:00 PM |
| State | MA |
|---|---|
| County | Plymouth |
| City | Hanson |
| Zip Code | 02341 |
| Area | Plymouth |
| Listing VS Median (in 02341) | |
Price: $599,000 low | high Med: $599,450 sqft: 2,547 low | high Med: 1,946 $ / sqft: $235 low | high Med: $341 On site: 9 low | high Med: 7.5 | |