105 Hunting Hill Drive,Cumberland, RI 02864
Cumberland, RI 02864

Description
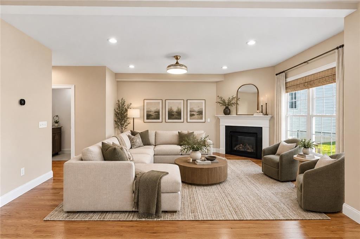
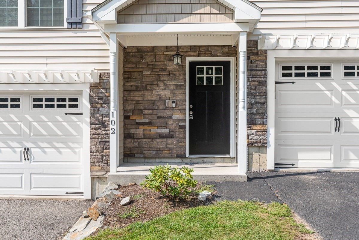
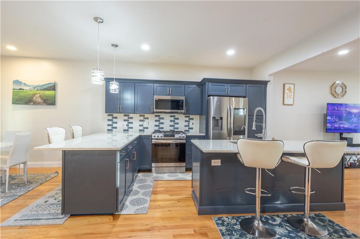
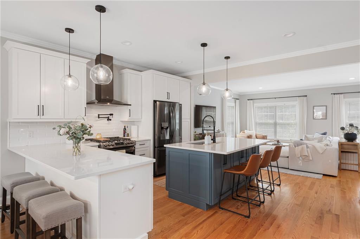
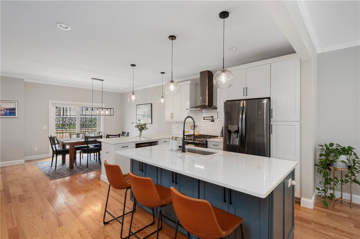
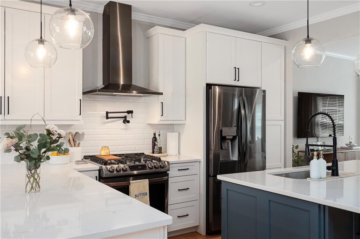
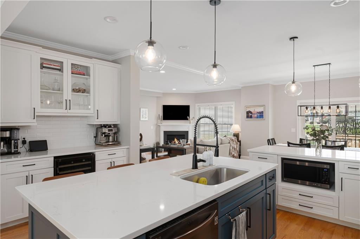
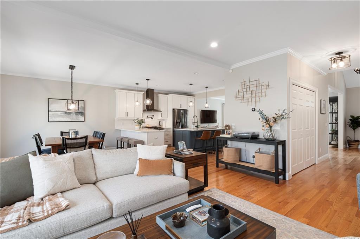
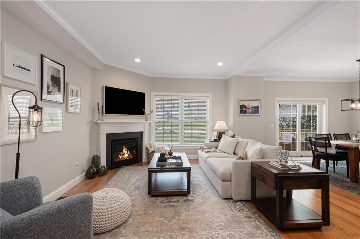
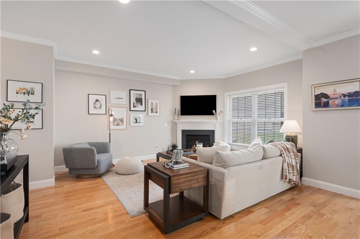
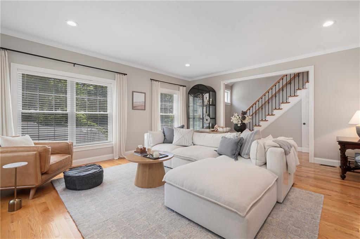
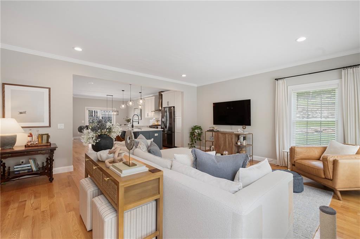
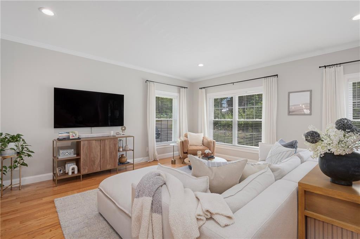
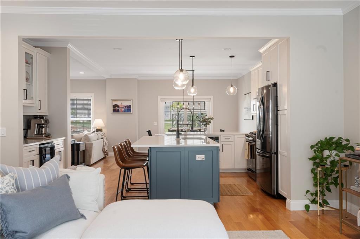
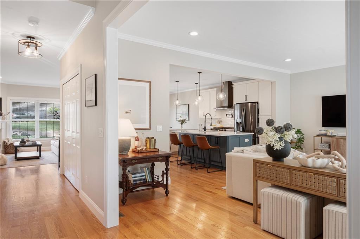
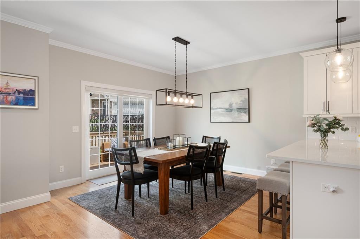
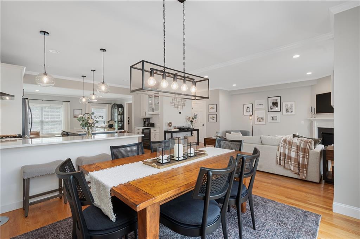
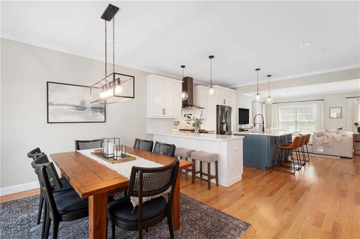
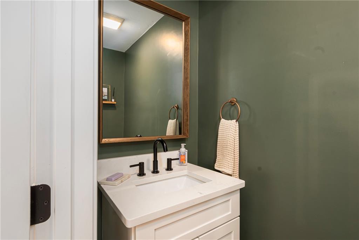
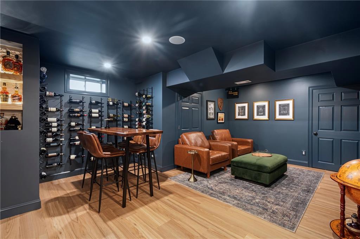
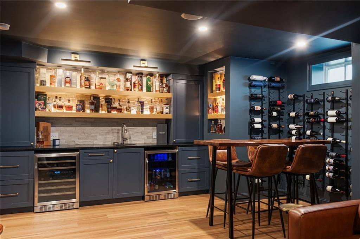
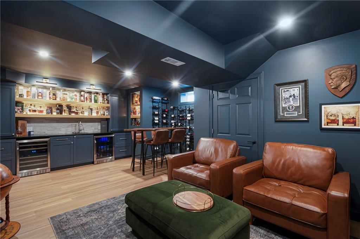
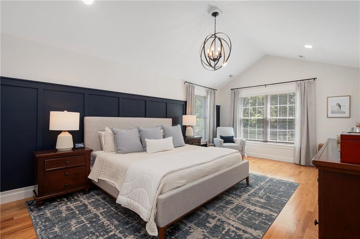
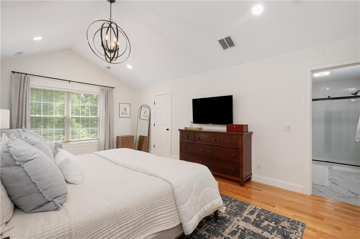
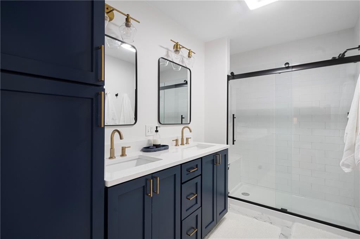
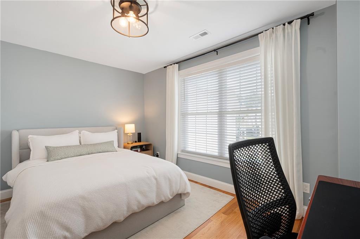
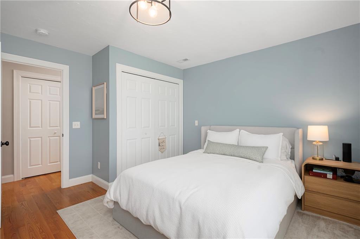
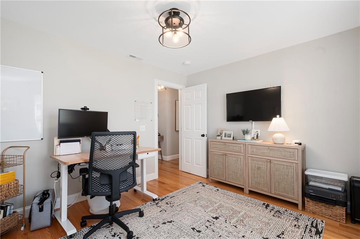
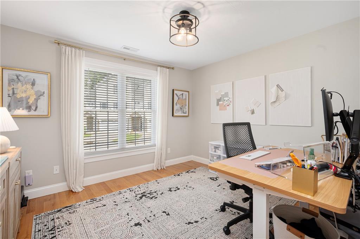
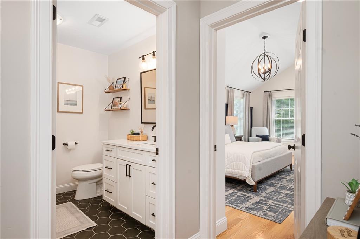
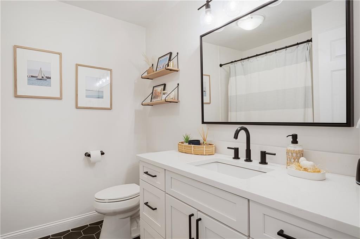
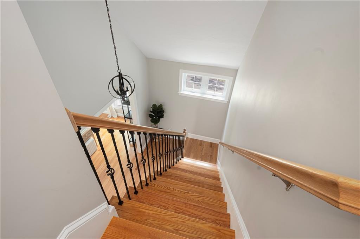
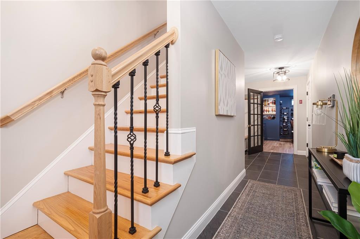
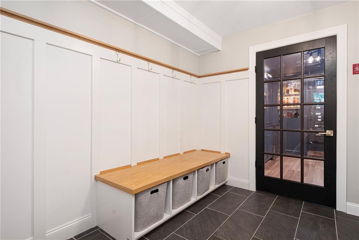
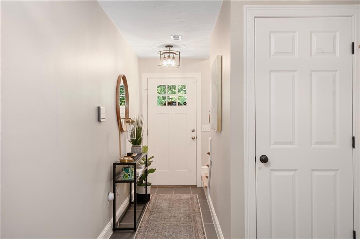
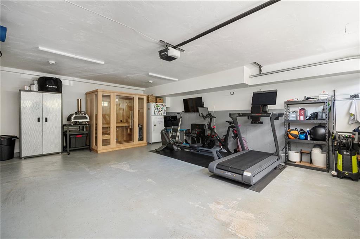
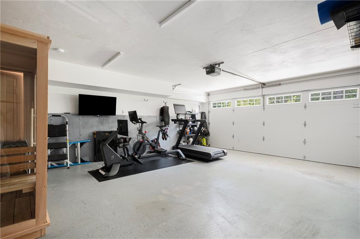
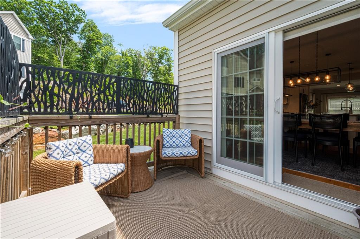
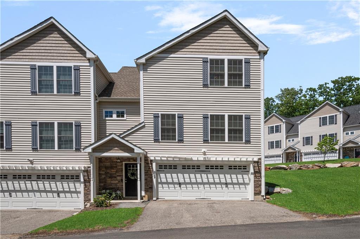
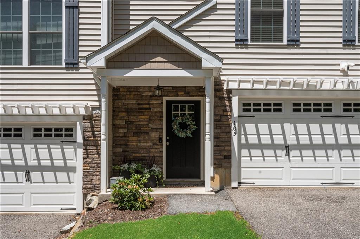
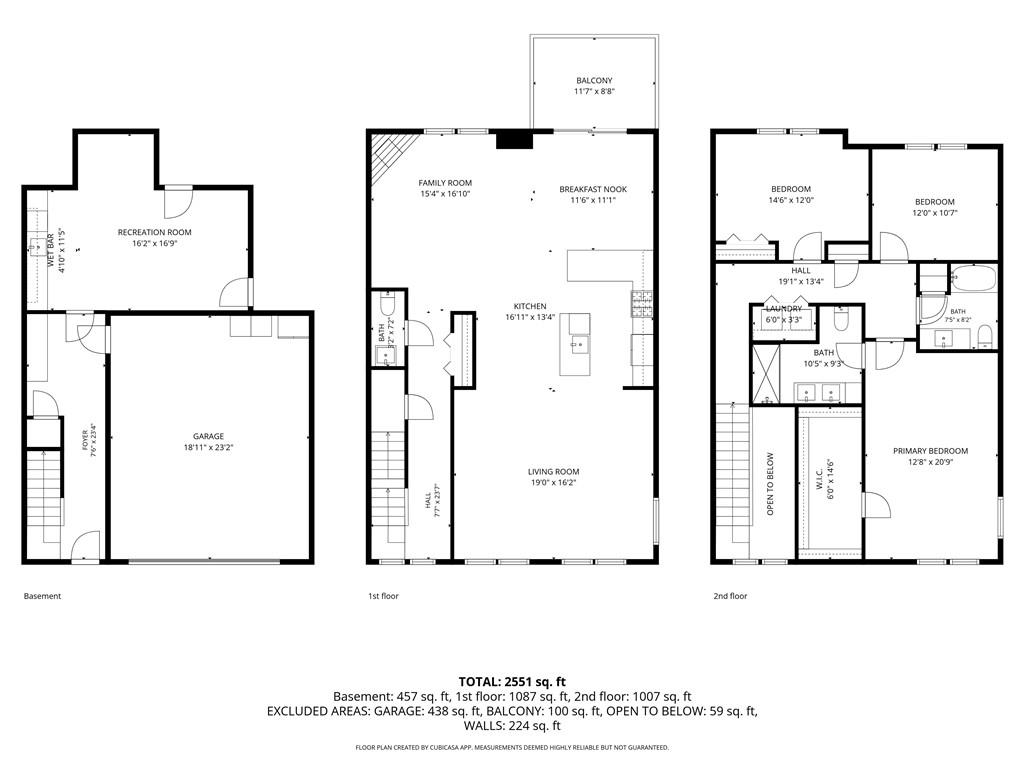
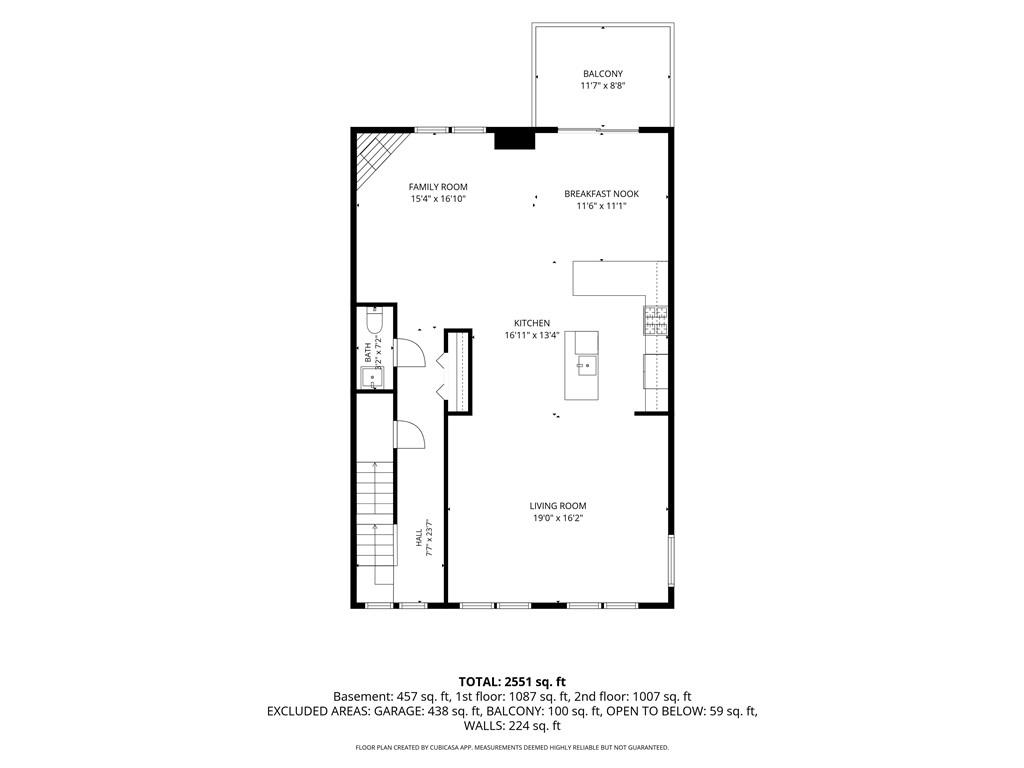
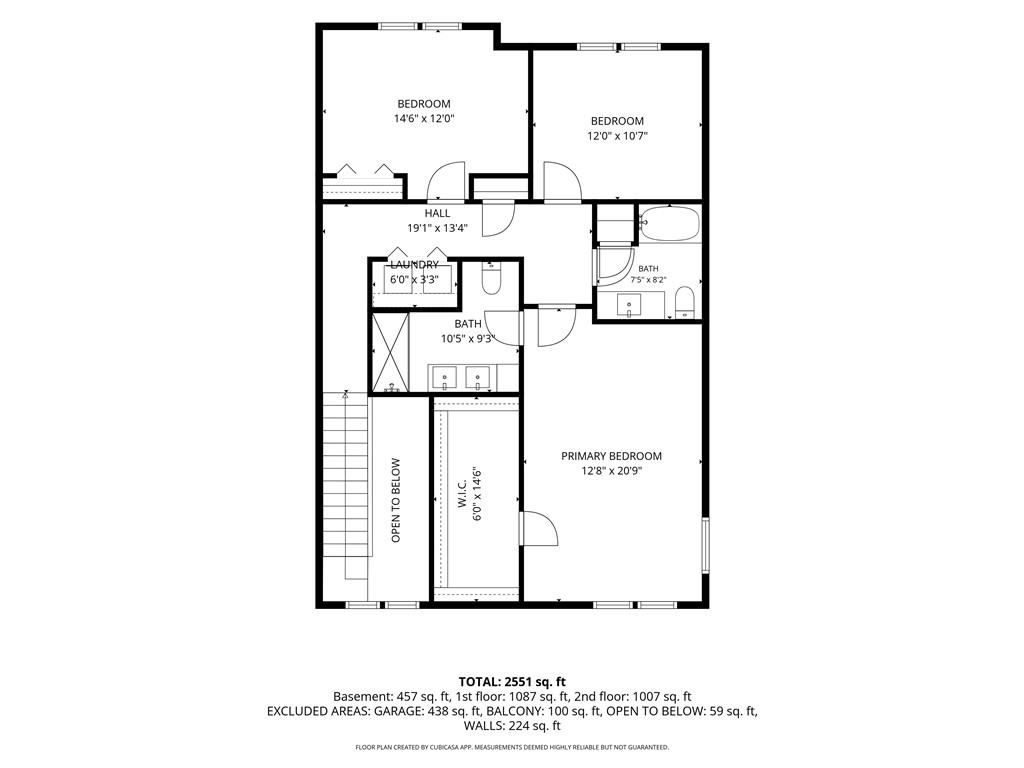
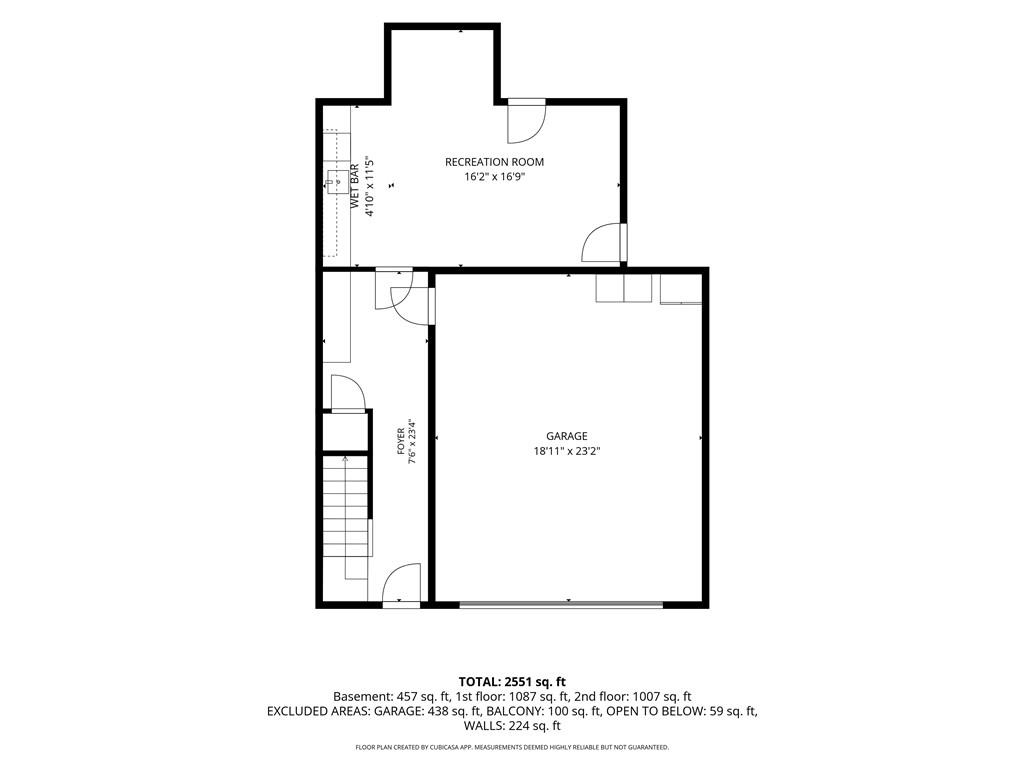
This sophisticated end-unit townhome features premium upgrades throughout. The gourmet kitchen is equipped with 42-inch cabinets, quartz countertops, a breakfast bar and an oversized island with seating, black stainless steel appliances, a range hood, and a pot filler over the stove. The main level has an open concept, crown molding and hardwood floors that run throughout the entire home including all the bedrooms. While zoned as two bedrooms, the home includes a third room similar in size to the second bedroom. This could be used as a den, dedicated office space, or a guest room. The primary suite offers custom millwork, a custom-built walk-in closet, and a spa-like bath with a glass shower and Bluetooth speaker. Additional living space is found in the finished basement, which features a wet bar with soapstone countertops. A custom-built mudroom area completes the foyer and allows for additional storage just off the two car garage. Inside the garage you will find epoxy flooring and a Level 2 EV charging outlet. Modern essentials include Nest thermostats and an alarm system. This home is completely turnkey, combining high-end materials with functional technology.
Details
| MLS # | 1415756 |
|---|---|
| Listing Type | For Sale |
| Style | Condominium |
| Building Name | The Preserve At Hunting Hill |
| HOA Dues | $300 |
| Sub-Type | Resale |
| Status | Active Under Contract |
| Year | 2020 |
| Days On Site | 104 |
| Listing Provided By | Compass | Michaela Jenkins |
Features
| Bed(s) | 3 |
|---|---|
| Bath(s) | 3 Total |
| SQ Feet | 2,620 |
| Garage | 2 |
| Basement | Y |
| Story(s) | 3 |
| Acreage | 12.99 |
Interior
| Rooms Total | 7 |
|---|---|
| Heating | Natural Gas, Forced Air, Zoned |
| Heating Yes / No | Yes |
| Cooling | Central Air |
| Cooling Yes / No | Yes |
| Appliances | Gas Water Heater, Dishwasher, Dryer, Microwave, Oven/Range, Refrigerator, Washer |
| Interior Features | Wall (Plaster), Attic, Stairs, Plumbing (Mixed), Insulation (Walls) |
| Fireplace Yes / No | Yes |
| Fireplaces Total | 1 |
| Fireplace Features | Gas |
| Laundry Features | In Unit |
Exterior
| Foundation Details | Concrete Perimeter |
|---|---|
| Lot Features | Corner Lot, Paved Driveway, Sprinklers |
| Community Features | Bus, Commuter Bus, Highway Access, Hospital, Private School, Public School, Recreational Facilities, Restaurants, Schools, Shopping |
| Construction Materials | Plaster, Vinyl Siding |
Parking
| Attached Garage Yes / No | Yes |
|---|---|
| Garage Yes / No | Yes |
| Parking Features | Attached, Garage Door Opener, Integral, Unassigned |
Utilities
| Utilities | Sewer Connected, Water Connected |
|---|---|
| Electric | 200+ Amp Service |
Location
| Community Features | Bus, Commuter Bus, Highway Access, Hospital, Private School, Public School, Recreational Facilities, Restaurants, Schools, Shopping |
|---|
Taxes
| Tax Annual Amount | 5405 |
|---|---|
| Tax Assessed Value | 562100 |
| Tax Lot | 188 |
| Tax Year | 2025 |
Area Information
| State | RI |
|---|---|
| County | Providence |
| City | Cumberland |
| Zip Code | 02864 |
| Area | Providence |
| Listing VS Median (in 02864) | |
Price: $649,000 low | high Med: $549,900 sqft: 2,620 low | high Med: 2,180 $ / sqft: $248 low | high Med: $260 On site: 104 low | high Med: 41.5 | |
Market Activity 02864
Request a showing
Request a showing
Contact
Learn More About This Property

| State | RI |
|---|---|
| County | Providence |
| City | Cumberland |
| Zip Code | 02864 |
| Area | Providence |
| Listing VS Median (in 02864) | |
Price: $649,000 low | high Med: $549,900 sqft: 2,620 low | high Med: 2,180 $ / sqft: $248 low | high Med: $260 On site: 104 low | high Med: 41.5 | |