In-Person: 10/25 11:30 AM - 1:30 PM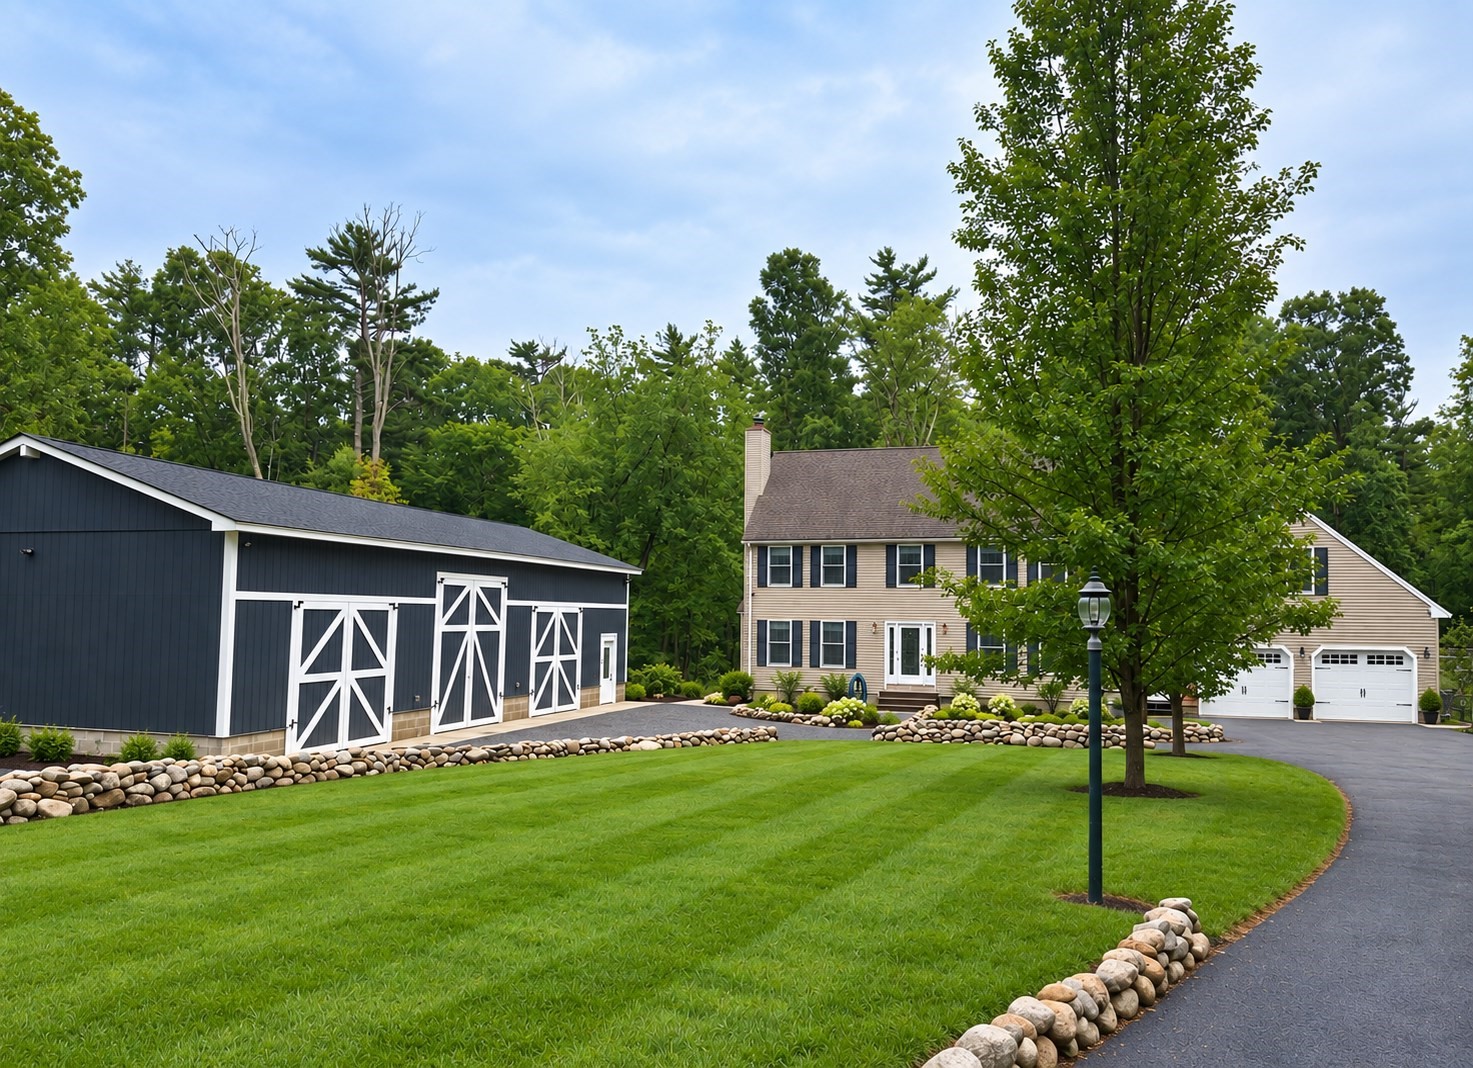

Description
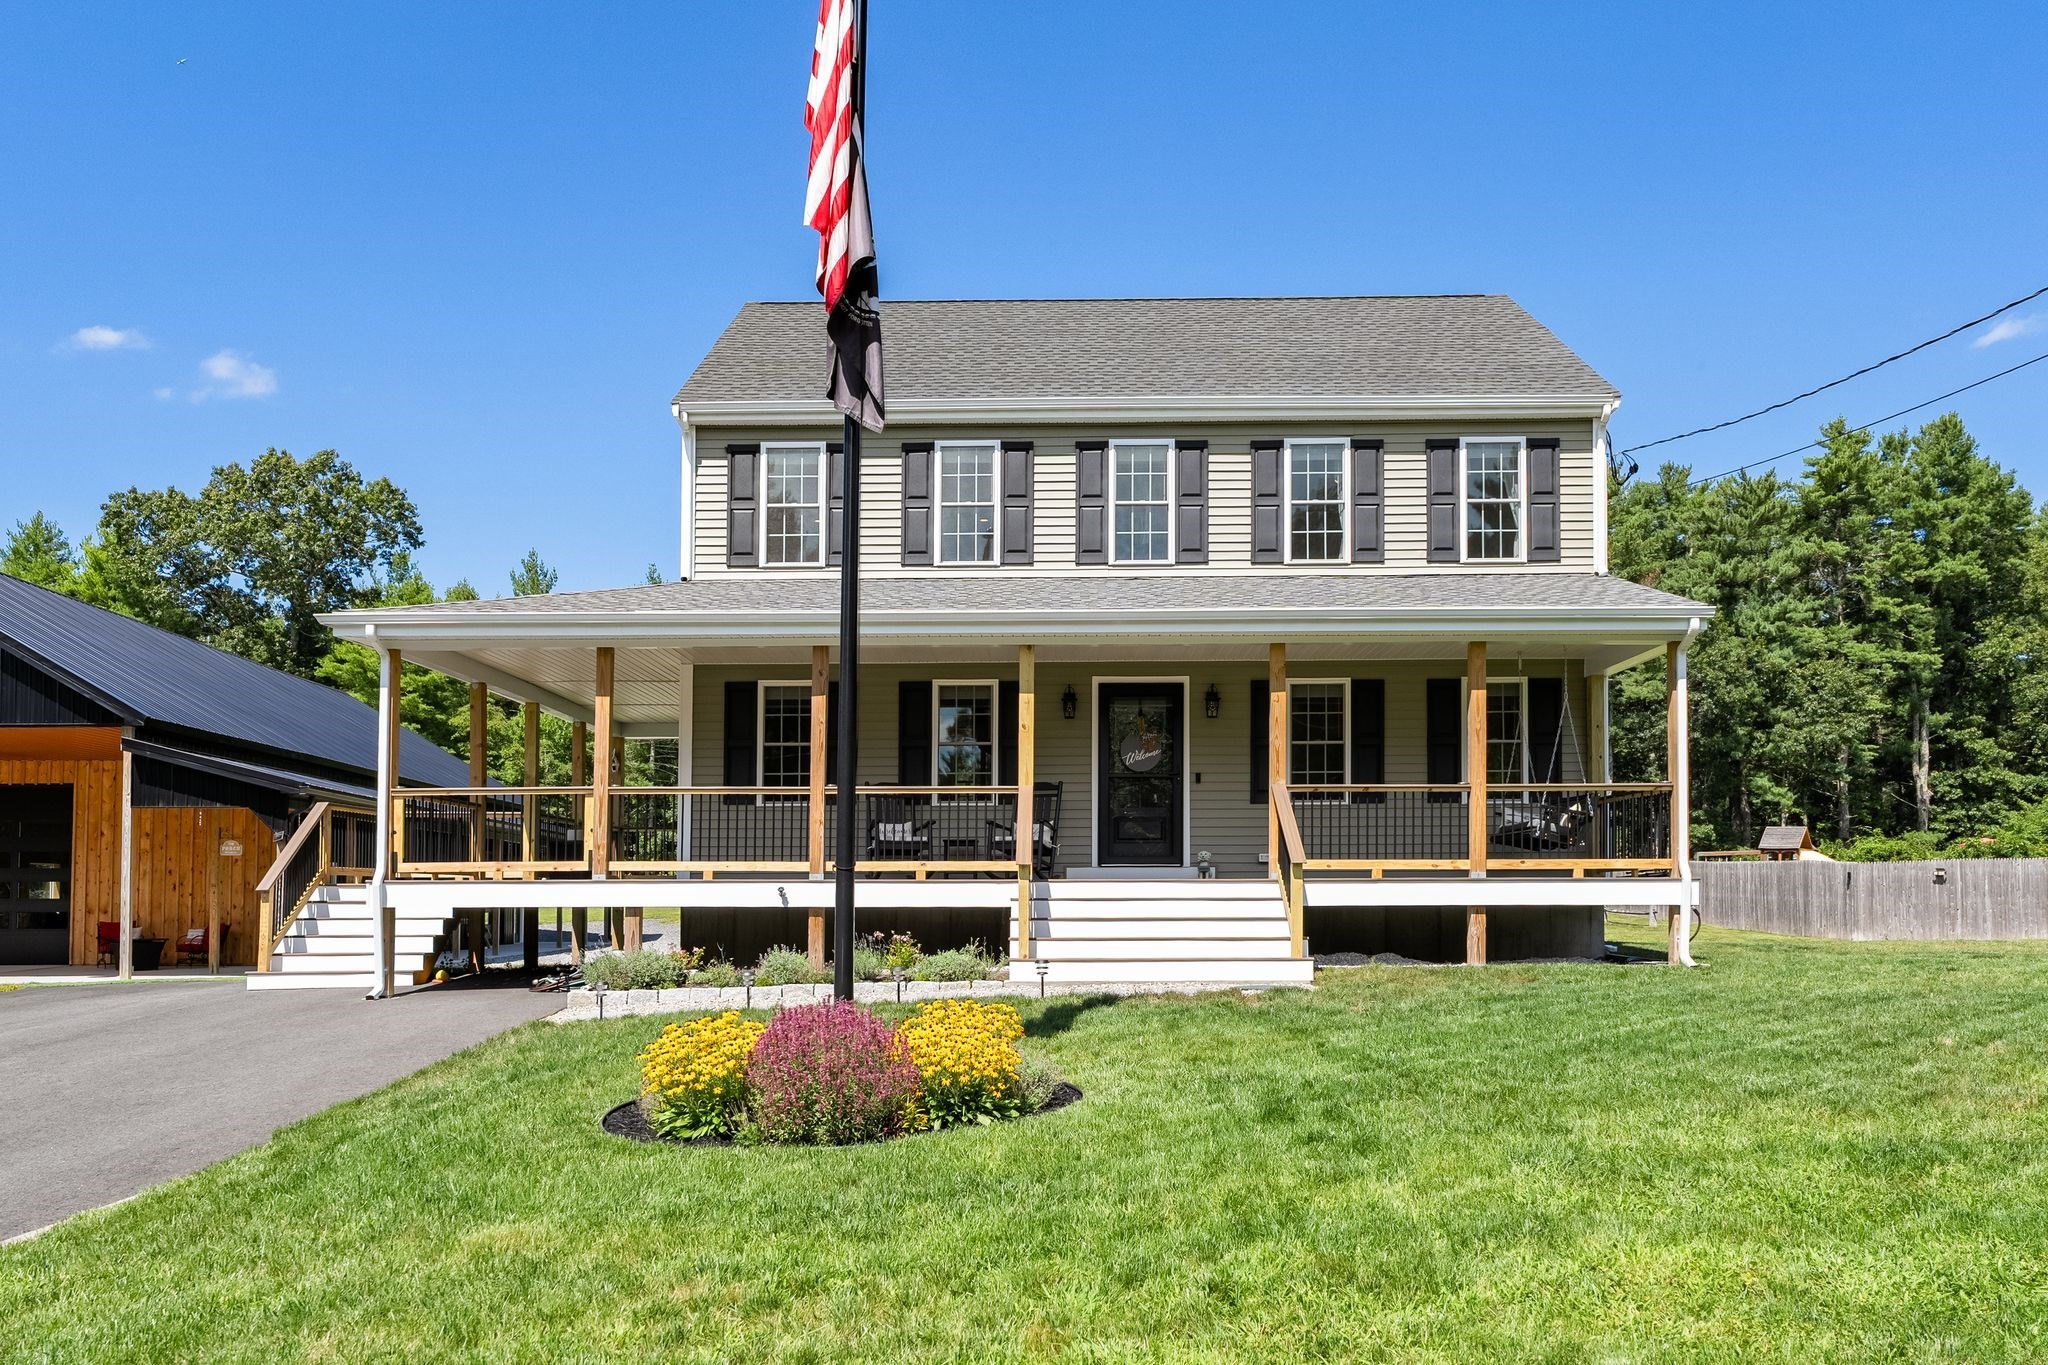
COMING SOON! Do not miss out on this BEAUTIFULLY MAINTAINED home set on a private wooded lot with 3.54 acres. Picture yourself in the oversized renovated kitchen showcasing the granite island, custom woodwork, coffee bar, and stainless-steel appliances. The sliders leading to the deck are only steps away making it perfect for entertaining outdoors or inside, the floor plan has a front to back fireplaced living room open to the kitchen, so you don't miss a beat. The 1st floor laundry and entry mud rooms are bonuses. The bedrooms have been newly carpeted, and the bathrooms have been updated with new flooring and double vanities. The Master bedroom has his and hers closets along with a large walk-in. There is also an unfinished room just off of the Master ready for you to make it your craft room, home office, gym or sitting room, the possibilities are endless. The SHOWSTOPPER is the brand new 30 x 60 HEATED DETACHED GARAGE with impressive 14' ceilings. This building offers plenty of space for vehicles, workshop, construction equipment, hobbies or storage. It is plumbed/ready for a future bathroom adding even more potential.The property has a beautiful stone wall and is set back from the road with plenty of privacy. The unfinished walk out basement has French doors leading to the private back yard allowing the possibility of added living area.This is a MUST SEE!!!! More photos to follow. First showing at OPEN HOUSE Oct 25th from 11:30 to 1:30 pm
Details
| MLS # | 73582833 |
|---|---|
| Listing Type | For Sale |
| Style | House |
| Sub-Type | Resale |
| Status | Coming Soon |
| Year | 1995 |
| Days On Site | 18 |
| Listing Provided By | Bold Real Estate Inc. | Julie Lariviere |
Features
| Bed(s) | 3 |
|---|---|
| Bath(s) | 3 Total |
| SQ Feet | 2,272 |
| Garage | 5 |
| Basement | Y |
| Zoning | RR |
| Acreage | 3.54 |
Interior
| Rooms Total | 8 |
|---|---|
| Cooling Yes / No | Yes |
| Cooling | Central Air |
| Heating Yes / No | Yes |
| Heating | Baseboard, Oil |
| Interior Features | Central Vacuum |
| Window Features | Storm Window(s) |
| Appliances | Water Heater, Range, Oven, Dishwasher, Microwave, Refrigerator, Washer, Dryer, Vacuum System |
| Fireplace Features | Living Room |
| Fireplaces Total | 1 |
| Fireplace Yes / No | Yes |
| Flooring | Wood |
Exterior
| Exterior Features | Deck - Wood, Rain Gutters, Stone Wall |
|---|---|
| Roof | Shingle |
| Construction Materials | Frame |
| Foundation Details | Concrete Perimeter |
| Lot Features | Wooded, Level |
Parking
| Garage Yes / No | Yes |
|---|---|
| Attached Garage Yes / No | Yes |
| Parking Features | Attached, Detached, Paved Drive, Off Street, Paved |
| Open Parking Yes / No | Yes |
Utilities
| Utilities | for Electric Range, for Gas Oven |
|---|---|
| Sewer | Private Sewer |
Taxes
| Tax Annual Amount | 8481 |
|---|---|
| Tax Assessed Value | 646400 |
| Tax Block | 000 |
| Tax Lot | 4036 |
| Tax Year | 2026 |
| Tax Map Number | 0107 |
Location
| Senior Community Yes / No | No |
|---|
Area Information
| State | MA |
|---|---|
| County | Plymouth |
| City | Middleboro |
| Zip Code | 02346 |
| Area | Plymouth |
| Listing VS Median (in 02346) | |
Price: $810,000 low | high Med: $569,000 sqft: 2,272 low | high Med: 1,794 $ / sqft: $357 low | high Med: $317 On site: 18 low | high Med: 98 | |
Market Activity 02346
Request a showing
Request a showing
Contact
Learn More About This Property

| Open House |
|---|
| In-Person 10/25 11:30 AM - 1:30 PM |
| State | MA |
|---|---|
| County | Plymouth |
| City | Middleboro |
| Zip Code | 02346 |
| Area | Plymouth |
| Listing VS Median (in 02346) | |
Price: $810,000 low | high Med: $569,000 sqft: 2,272 low | high Med: 1,794 $ / sqft: $357 low | high Med: $317 On site: 18 low | high Med: 98 | |