


Description
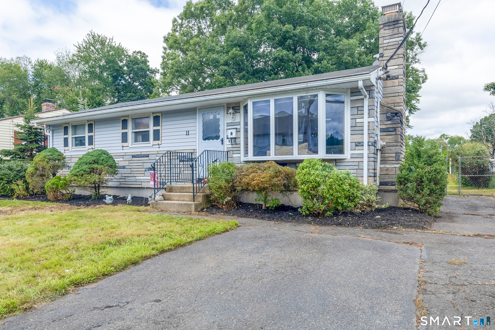
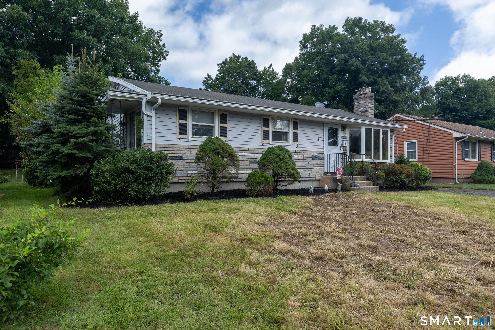
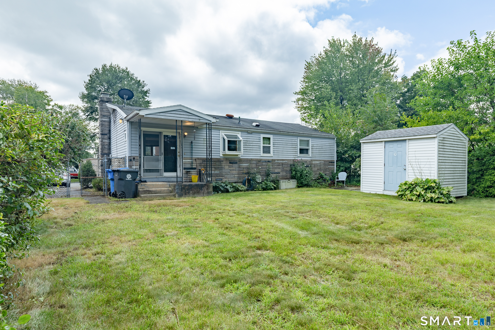
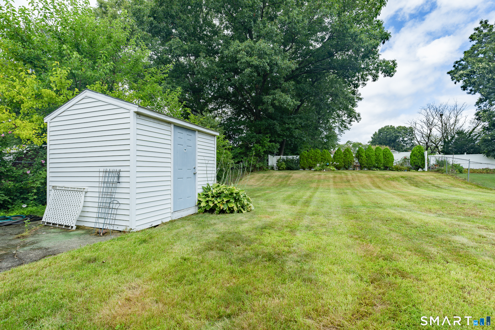
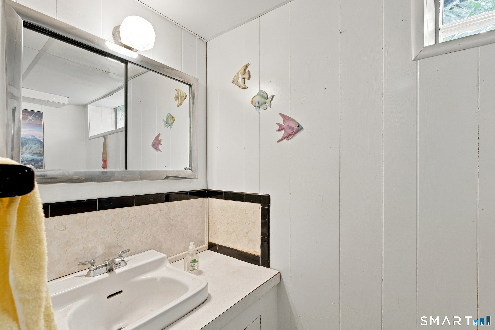
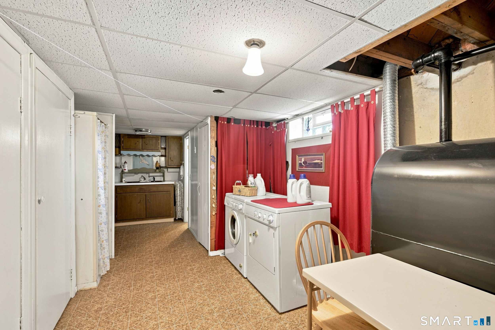
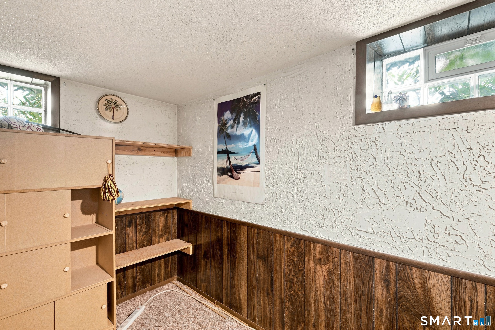
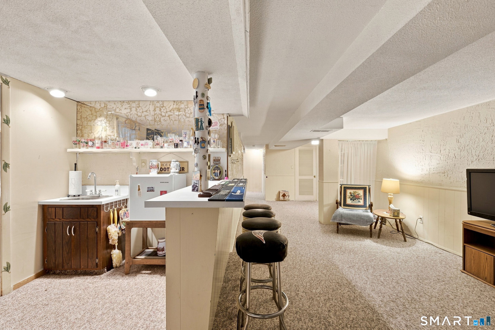
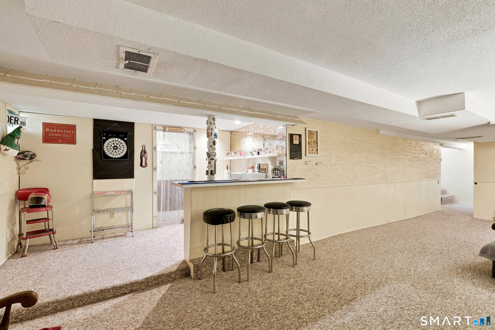
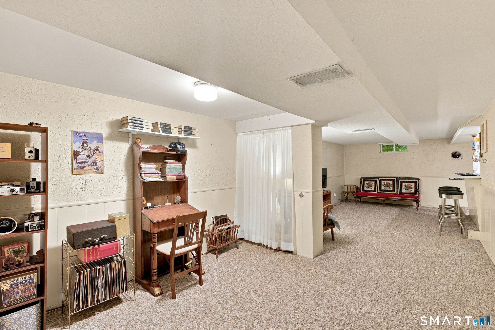
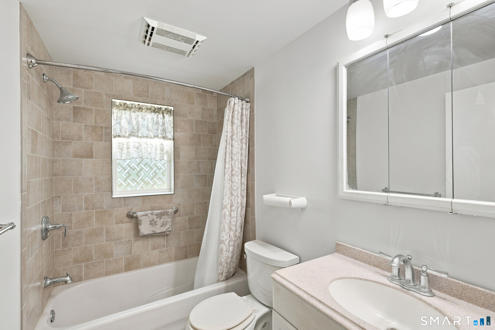
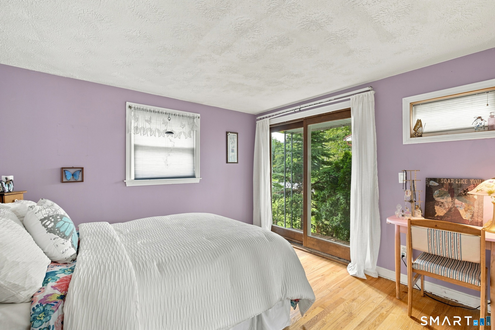
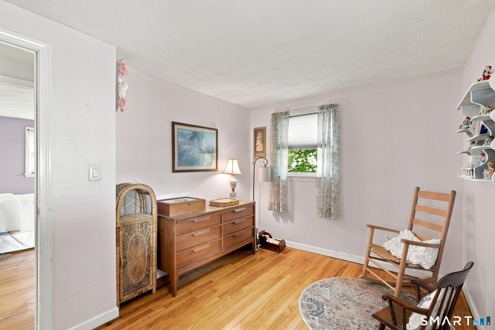
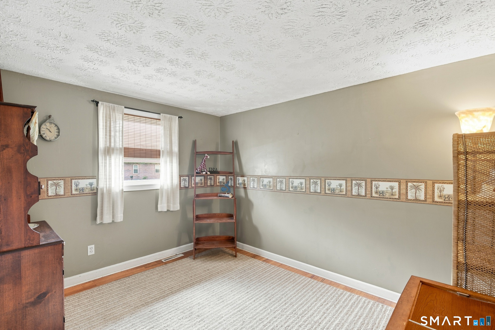
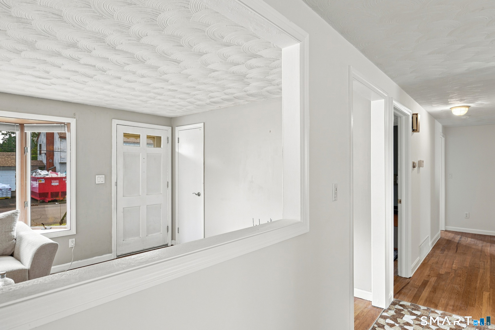
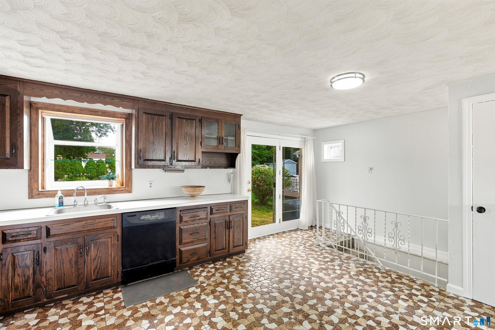
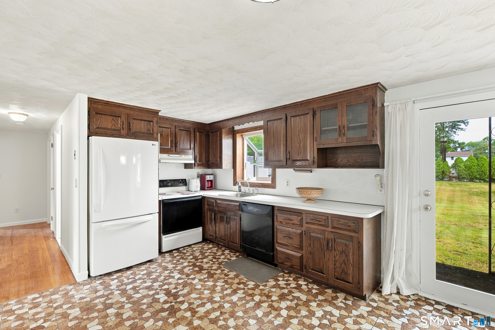
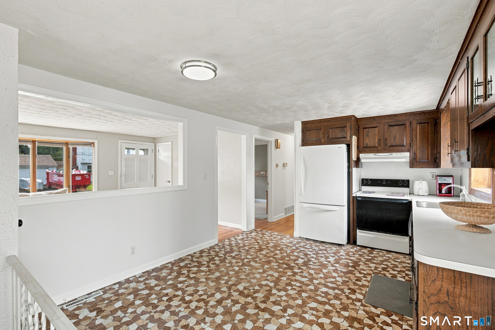
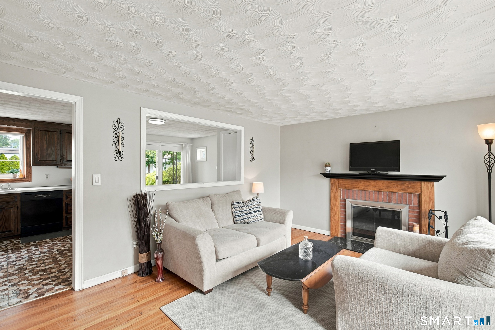
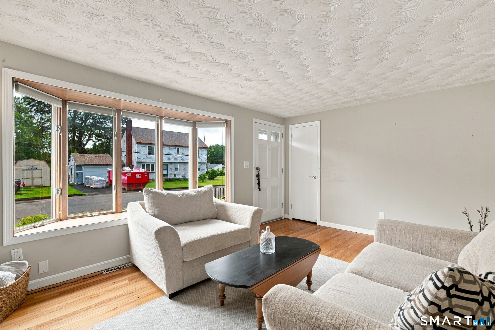
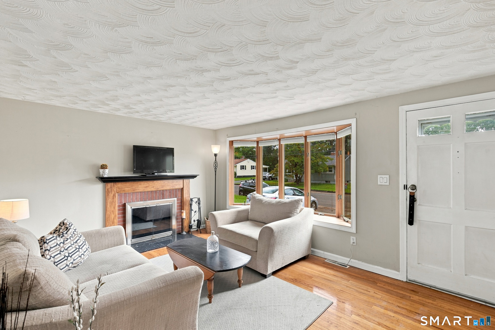
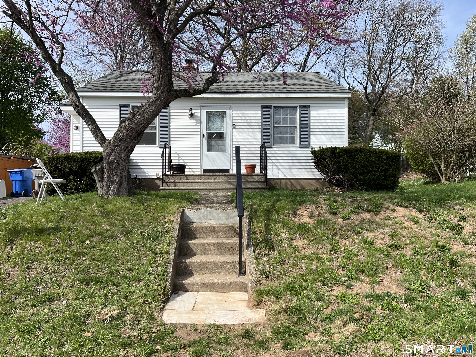
Welcome home to this move-in-ready 3-bedroom ranch offering true one-floor living in a super-convenient location close to shopping, restaurants, everyday amenities, and major roads and highways. The functional layout makes this home an excellent option for buyers looking for comfortable, easy living with additional finished space downstairs. The main level features three bedrooms, a remodeled full bathroom, hardwood floors, and a bright living room with a fireplace and large Andersen bay window, bringing in plenty of natural light. The spacious eat-in kitchen offers ample cabinetry, a newer garden window, and convenient access to the backyard. The finished lower level provides substantial additional living and entertaining space, featuring a large family/recreation room, built-in bar, additional bathroom, and secondary kitchen area-perfect for gatherings, hobbies, a home office, or flexible living space. Numerous improvements add value and peace of mind, including a new main sewer/drain line installed in August 2025, new oil tank in 2024, main roof vent pipe replaced in 2023, remodeled main bathroom in 2021, garden kitchen window and backyard fence in 2020, and basement glass windows with operable vents installed in 2019. A fully insulated and sided backyard shed was built in 2018. Additional features include gutter caps and plumbing already in place for central air on both the main and lower levels. Move-in ready, one-floor living!
Details
| MLS # | 24204706 |
|---|---|
| Listing Type | For Sale |
| Style | House |
| Sub-Type | Resale |
| Status | Under Contract - Continue To Show |
| Year | 1958 |
| Days On Site | 39 |
| Listing Provided By | Berkshire Hathaway NE Prop. | Jacek Mikolajczyk |
Features
| Bed(s) | 3 |
|---|---|
| Bath(s) | 2 Total |
| SQ Feet | 1,500 |
| Basement | Y |
| Zoning | R-15 |
| Acreage | 0.21 |
Interior
| Total Rooms | 5 |
|---|---|
| Cooling System | Central Air |
| Appliances Included | Oven/Range, Range Hood, Refrigerator, Dishwasher, Washer, Dryer |
| Fireplaces Total | 1 |
| Laundry Room Info | Lower Level |
Exterior
| Exterior Features | Shed, Gutters |
|---|---|
| Roof Information | Asphalt Shingle |
| Foundation Type | Concrete |
Parking
| Garages Number | 0 |
|---|
Utilities
| Sewage System | Public Sewer Connected |
|---|
Taxes
| Tax Year | July 2026-June 2027 |
|---|---|
| Property Tax | 5409 |
Area Information
| State | CT |
|---|---|
| County | Hartford |
| City | Bristol |
| Zip Code | 06010 |
| Area | N | A |
| School District | Mountain View |
| Elementary School | Mountain View |
| High School | Bristol Eastern |
| Listing VS Median (in 06010) | |
Price: $299,900 low | high Med: $299,000 sqft: 1,500 low | high Med: 1,454 $ / sqft: $200 low | high Med: $206 On site: 39 low | high Med: 46 | |
Market Activity 06010
Request a showing
Request a showing
Contact
Learn More About This Property

| State | CT |
|---|---|
| County | Hartford |
| City | Bristol |
| Zip Code | 06010 |
| Area | N | A |
| School District | Mountain View |
| Elementary School | Mountain View |
| High School | Bristol Eastern |
| Listing VS Median (in 06010) | |
Price: $299,900 low | high Med: $299,000 sqft: 1,500 low | high Med: 1,454 $ / sqft: $200 low | high Med: $206 On site: 39 low | high Med: 46 | |
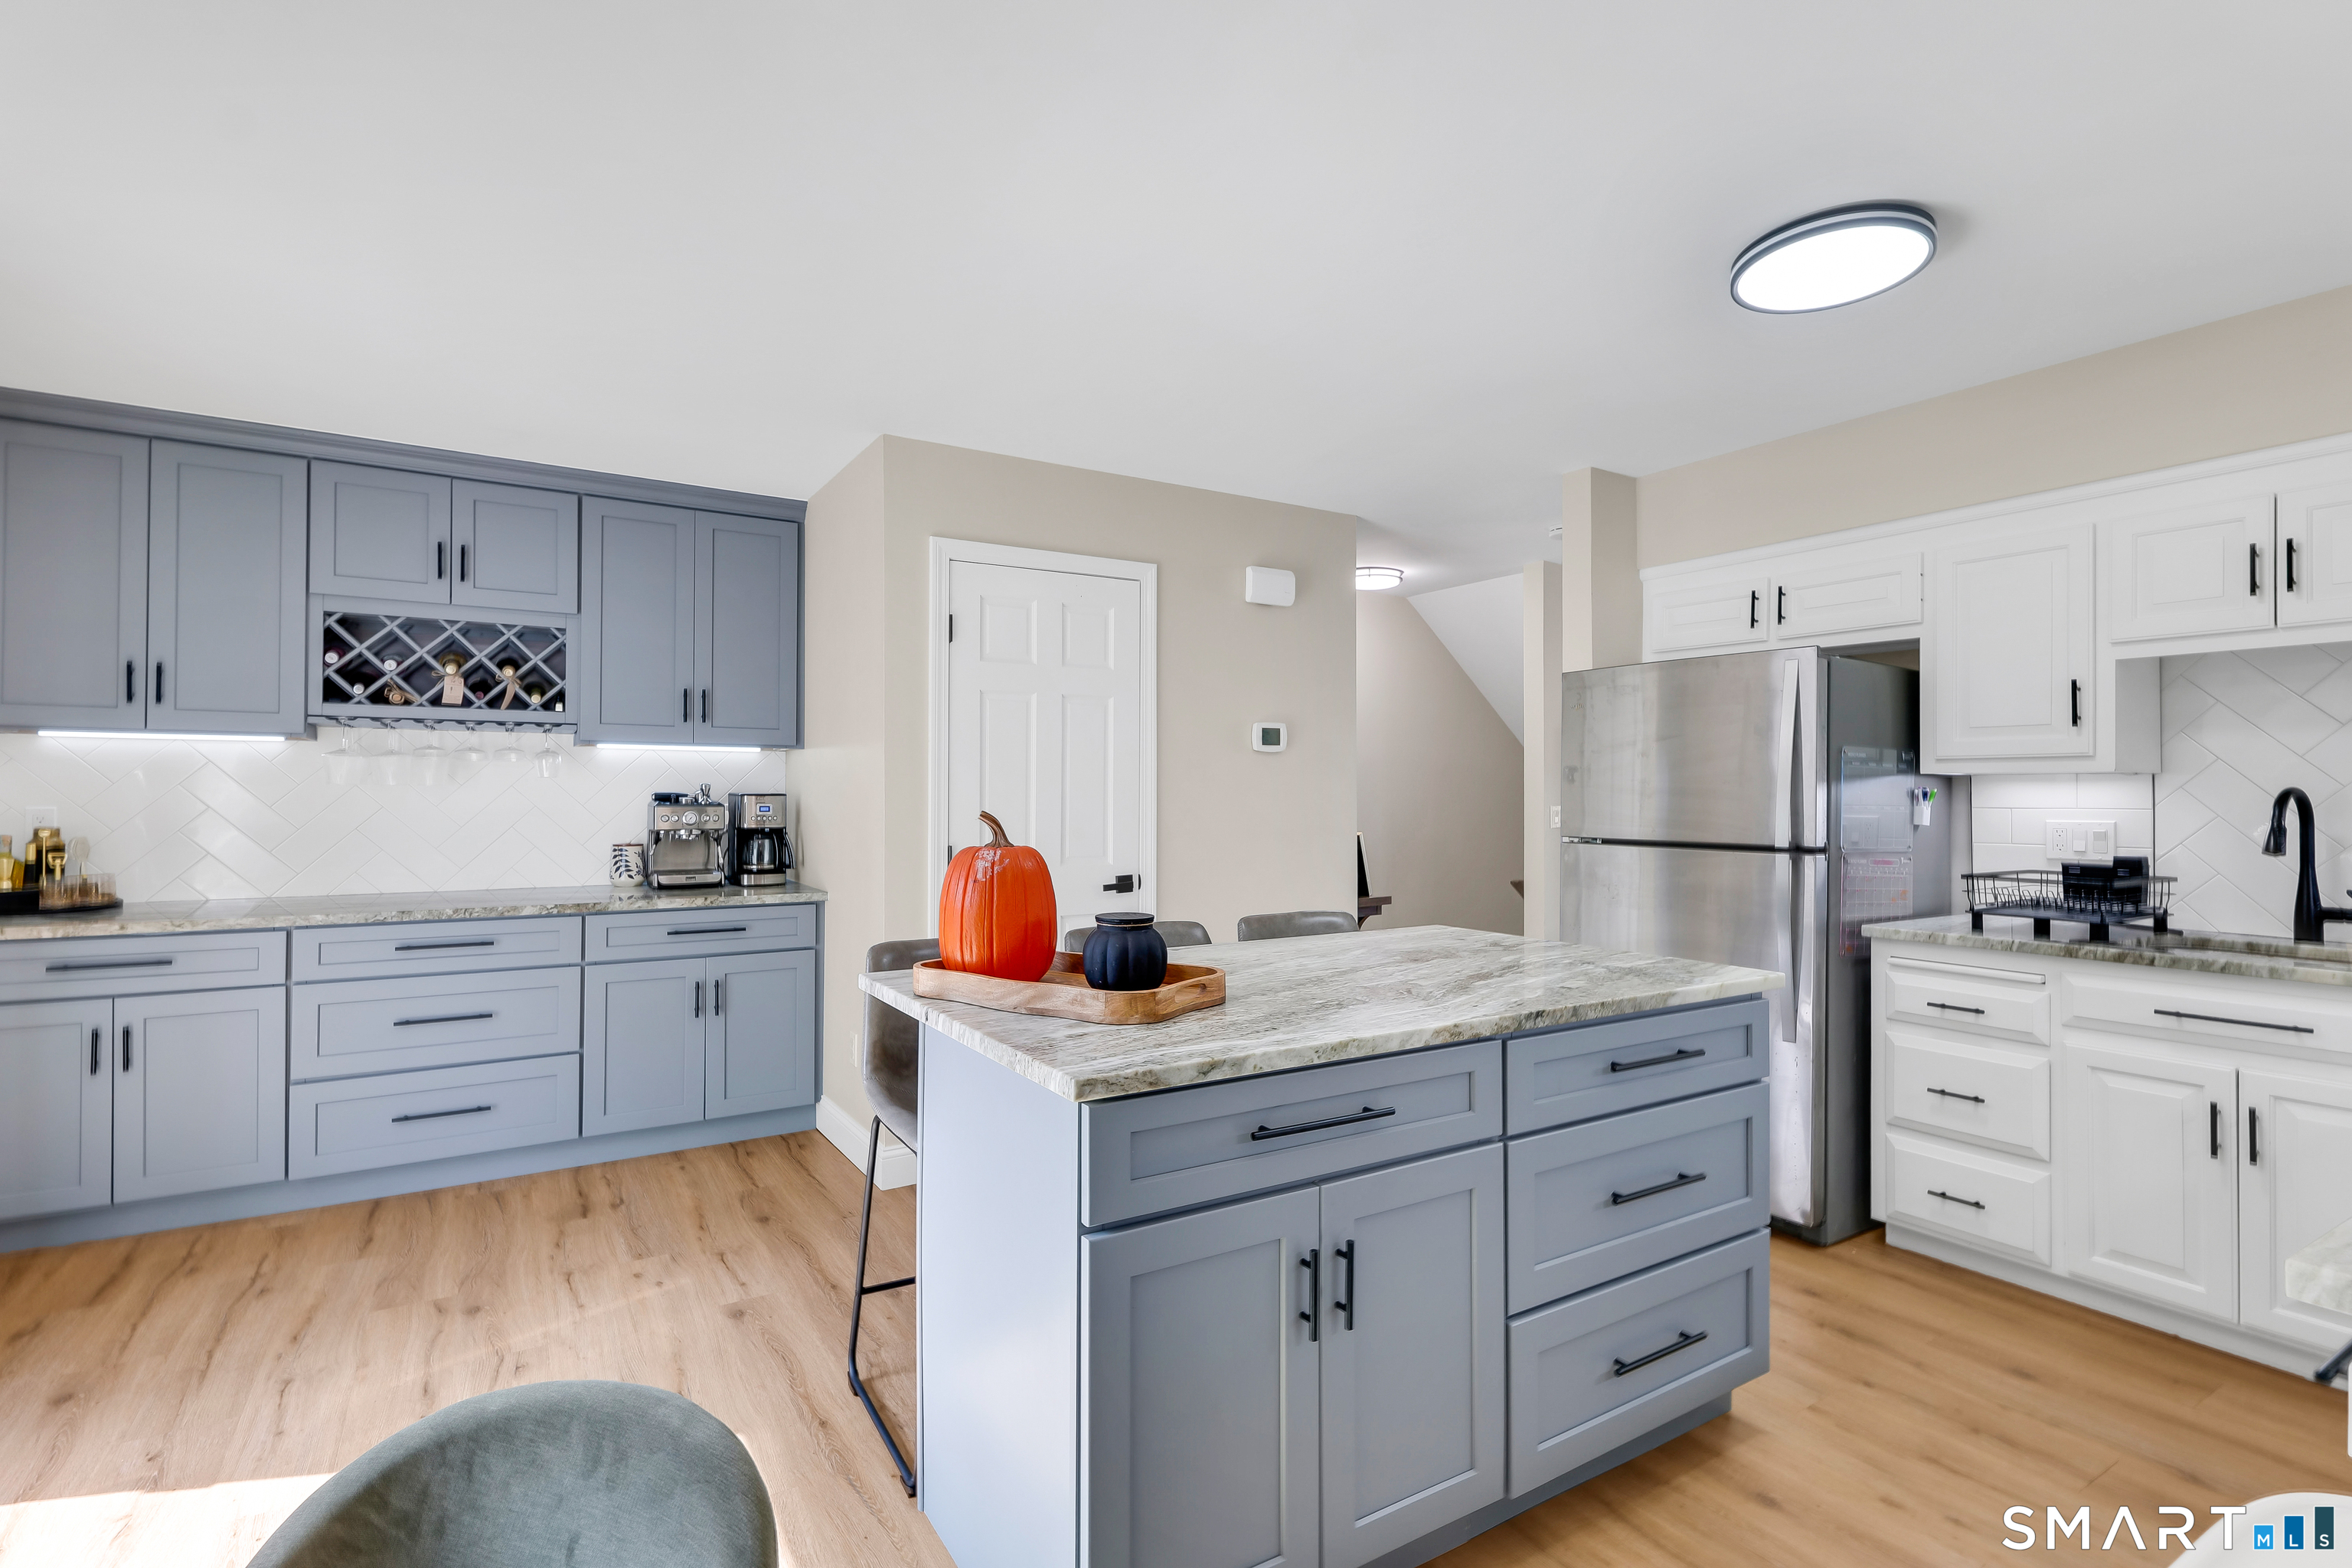 | $269,90030 Sheila 7 CourtBristol, CT 06010 |
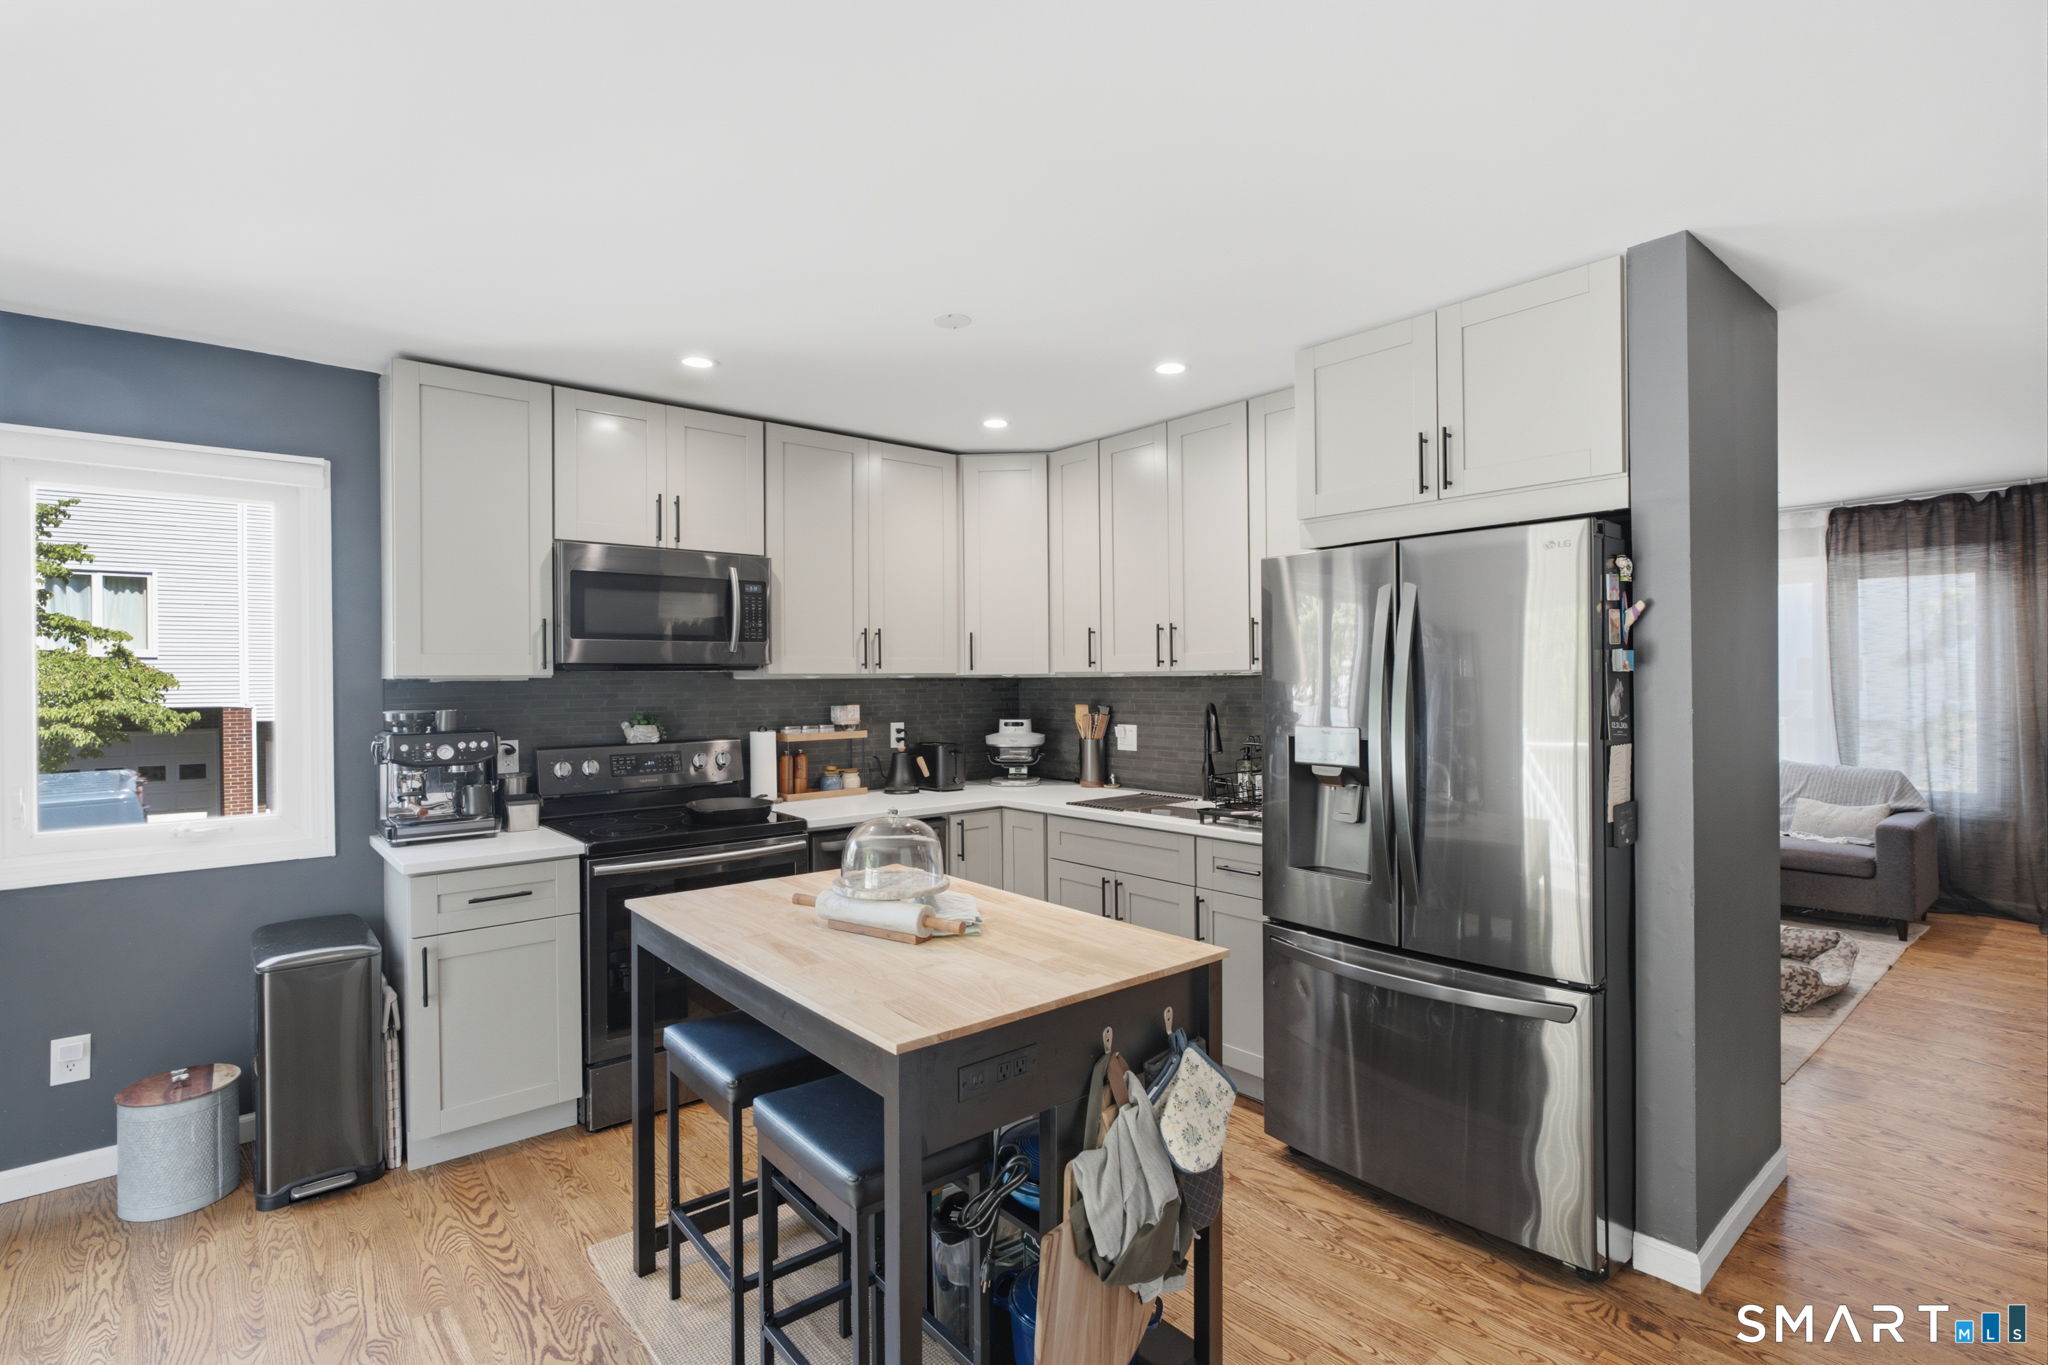 | $269,900Bristol, CT 06010 |
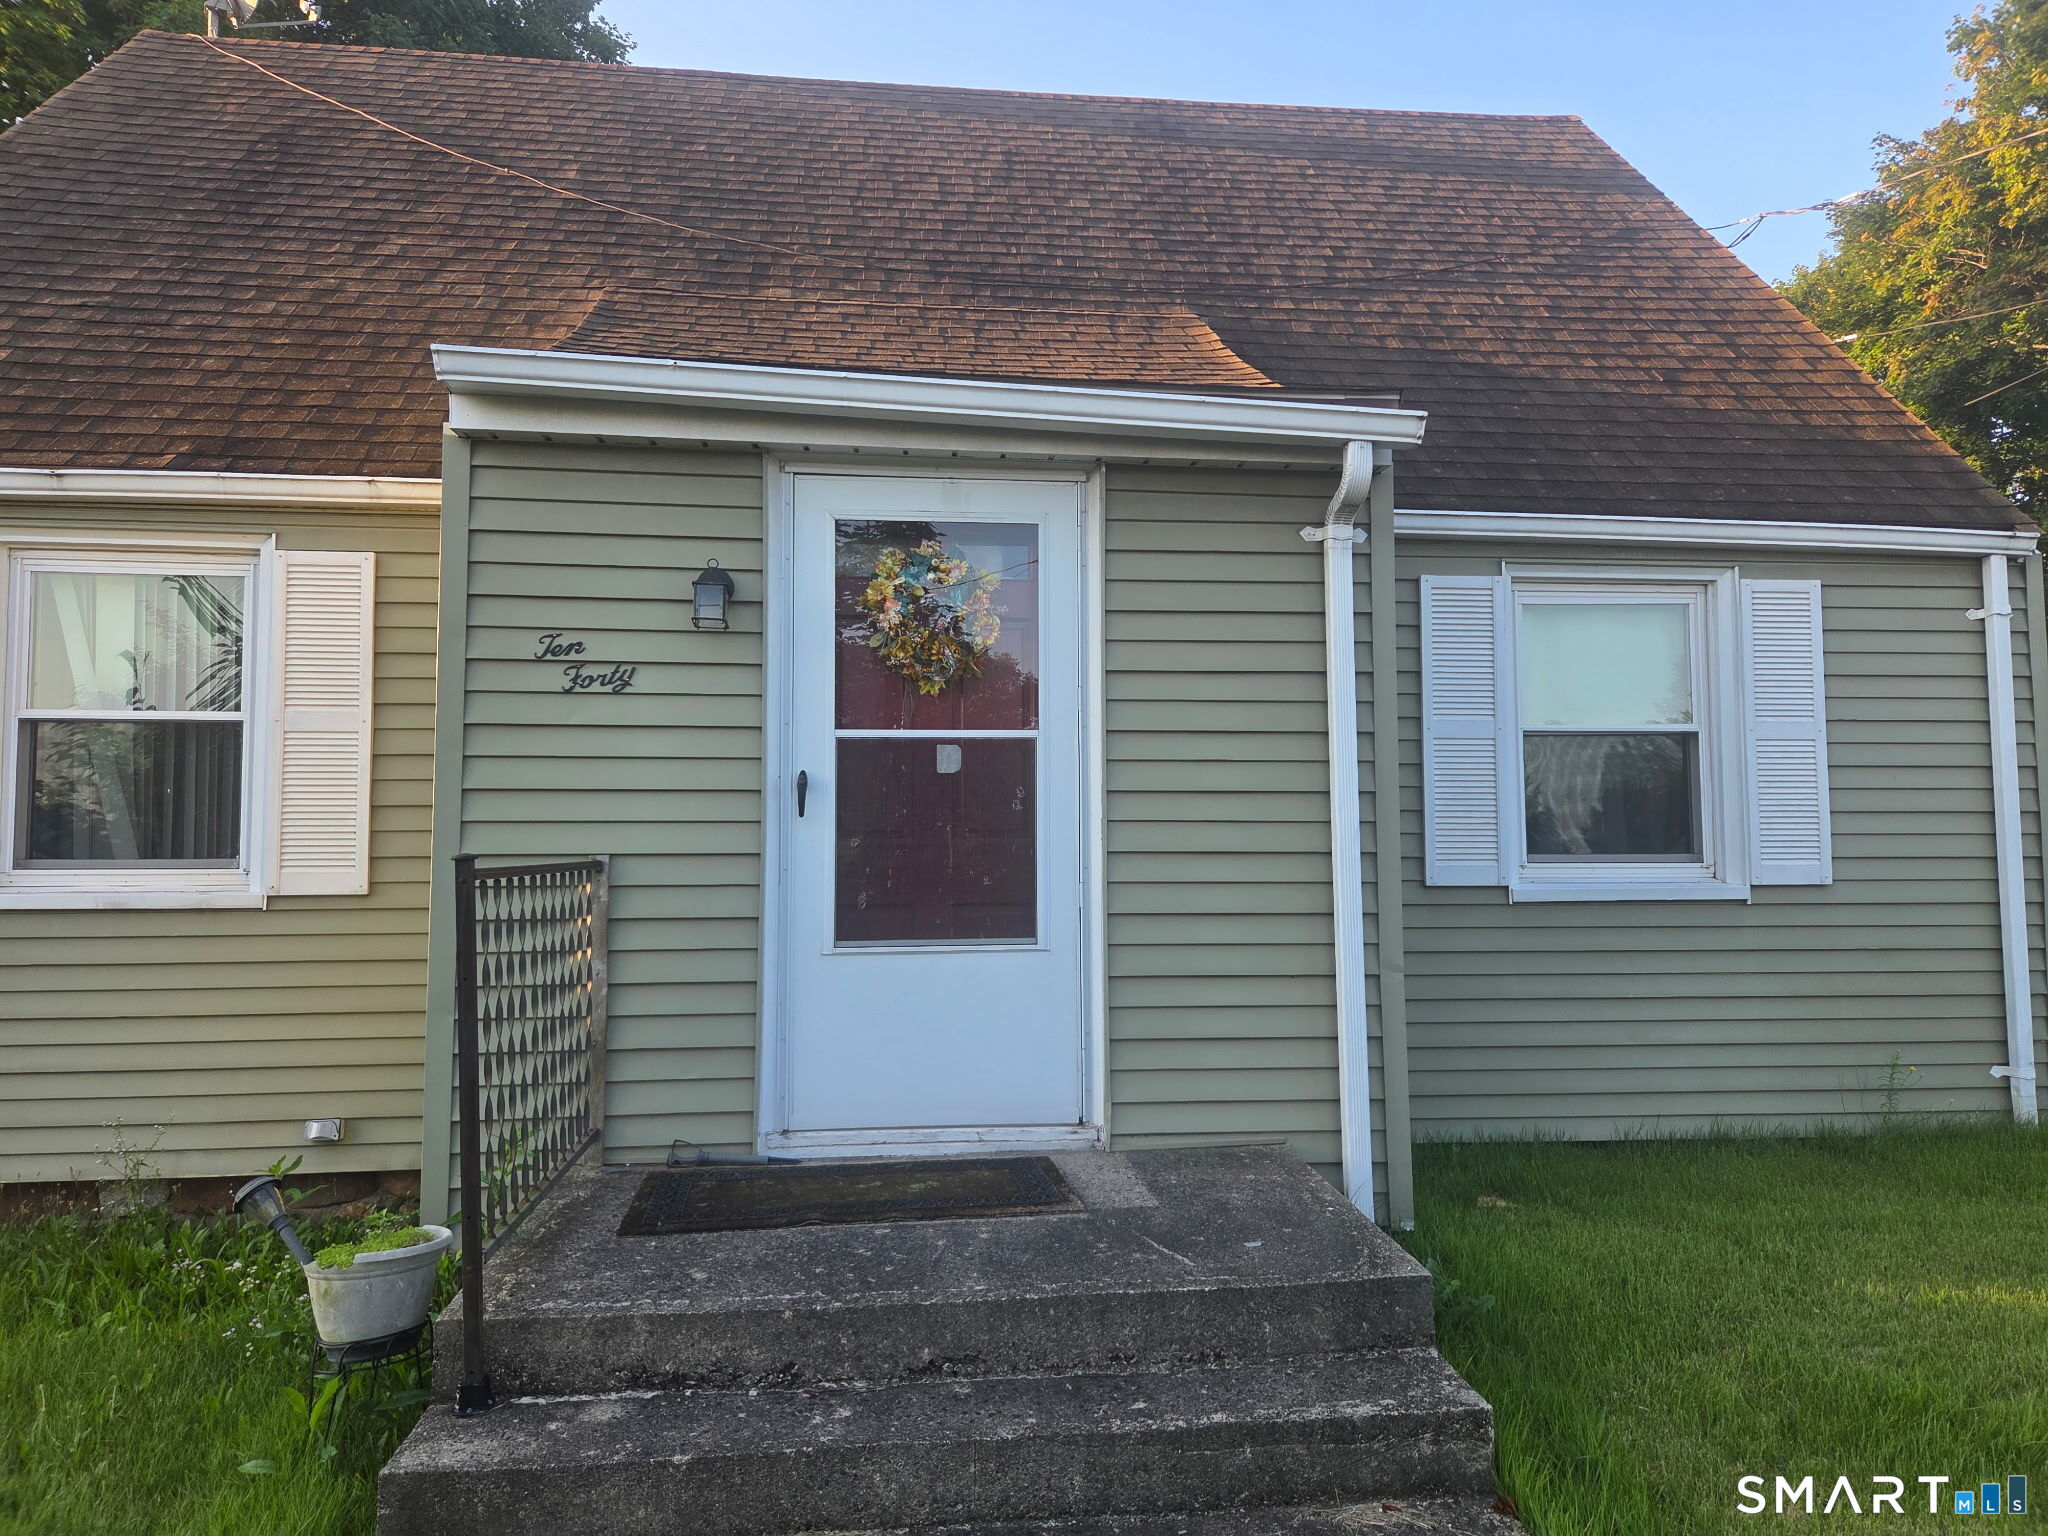 | $345,0001040 Farmington AvenueBristol, CT 06010 |
 | $317,99942 Sandy DriveBristol, CT 06010 |
