11 Highview Drive,Woodbridge, CT 06525
Woodbridge, CT 06525

Description
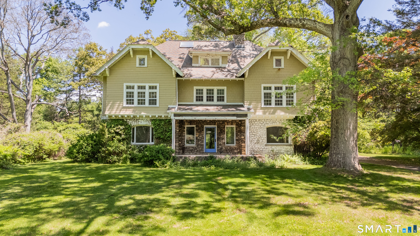
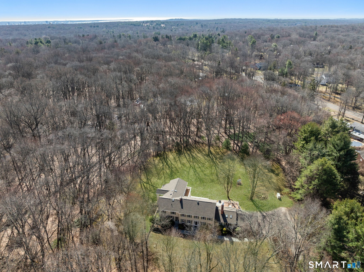
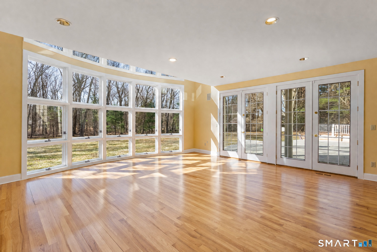
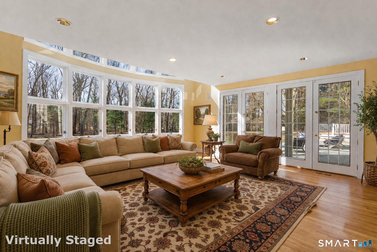
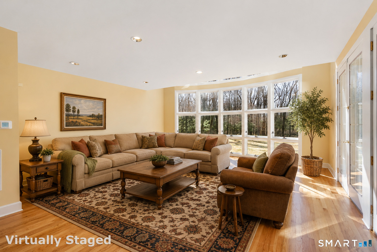
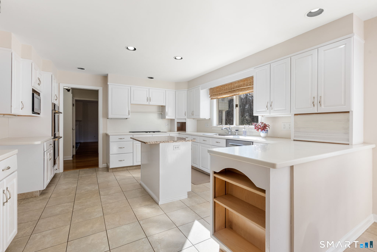
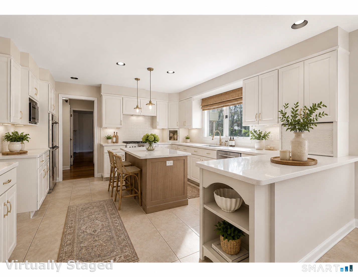
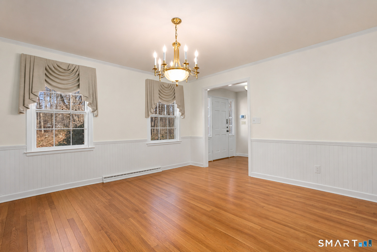
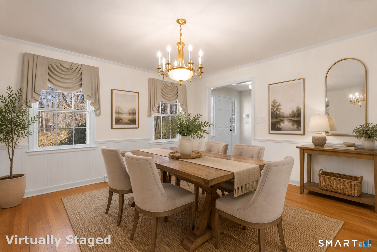
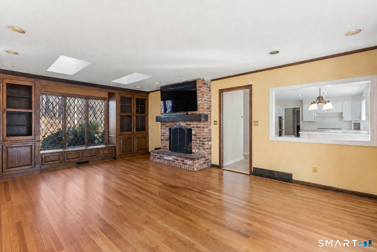
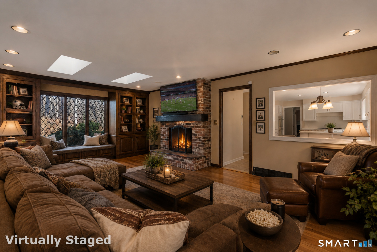
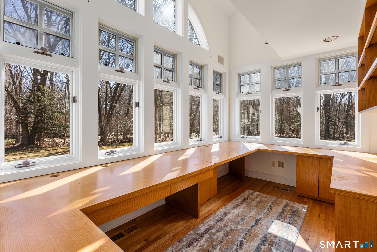
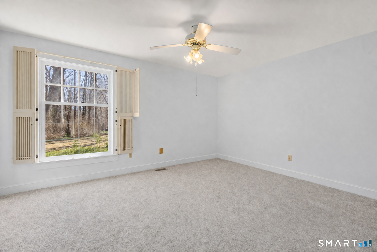
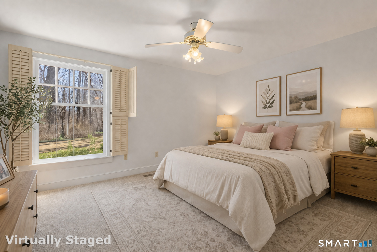
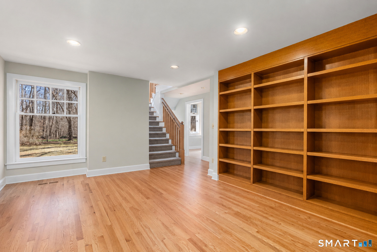
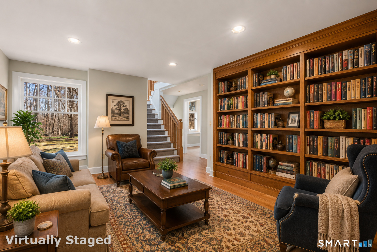
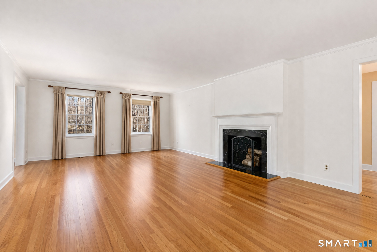
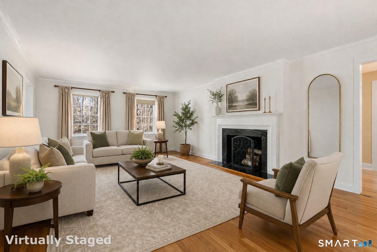
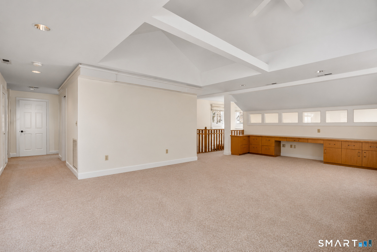
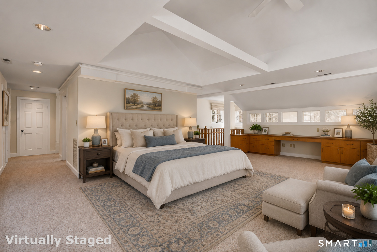
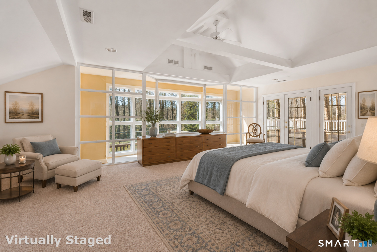
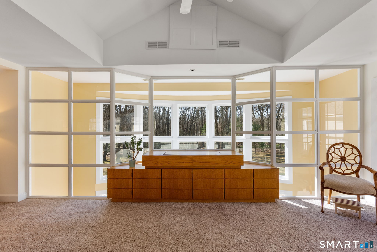
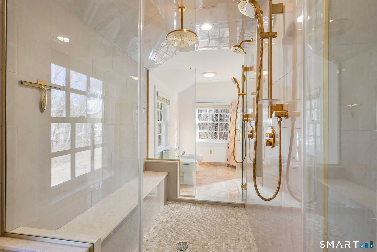
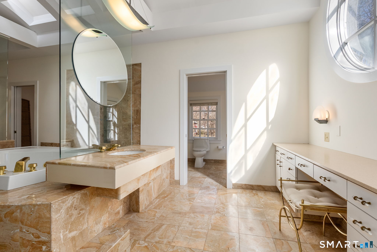
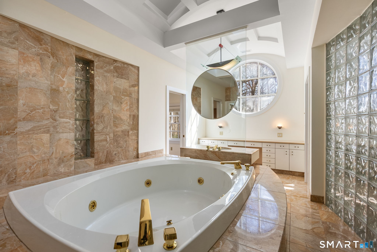
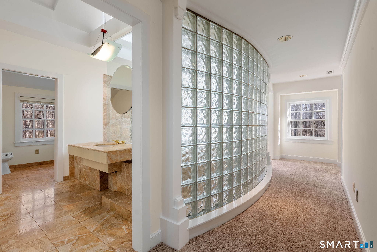
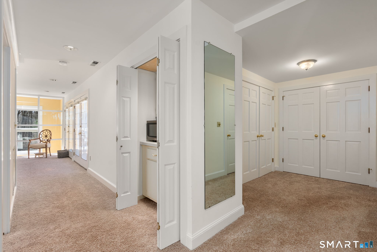
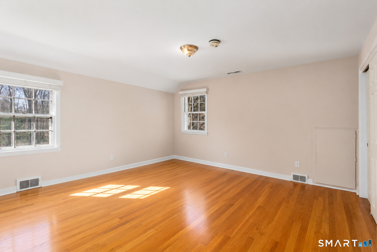
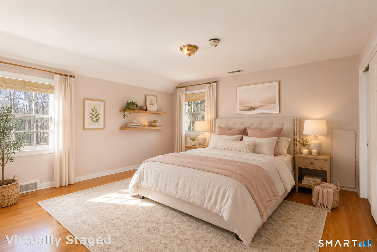
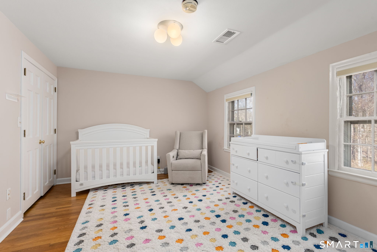
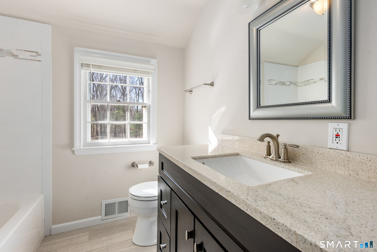
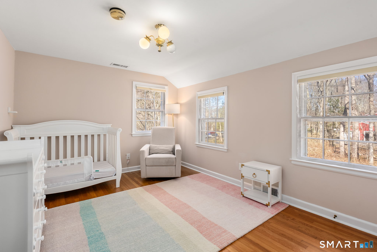
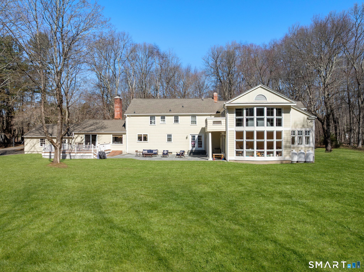
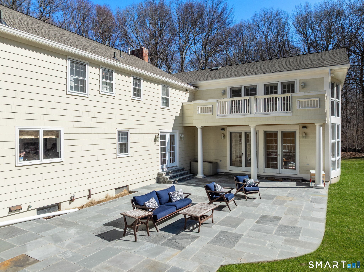
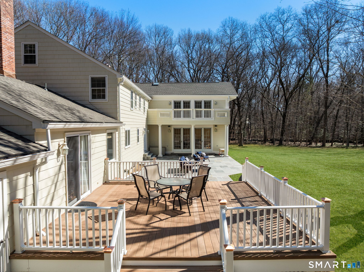
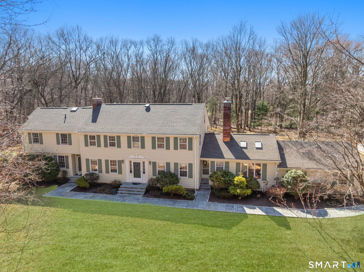
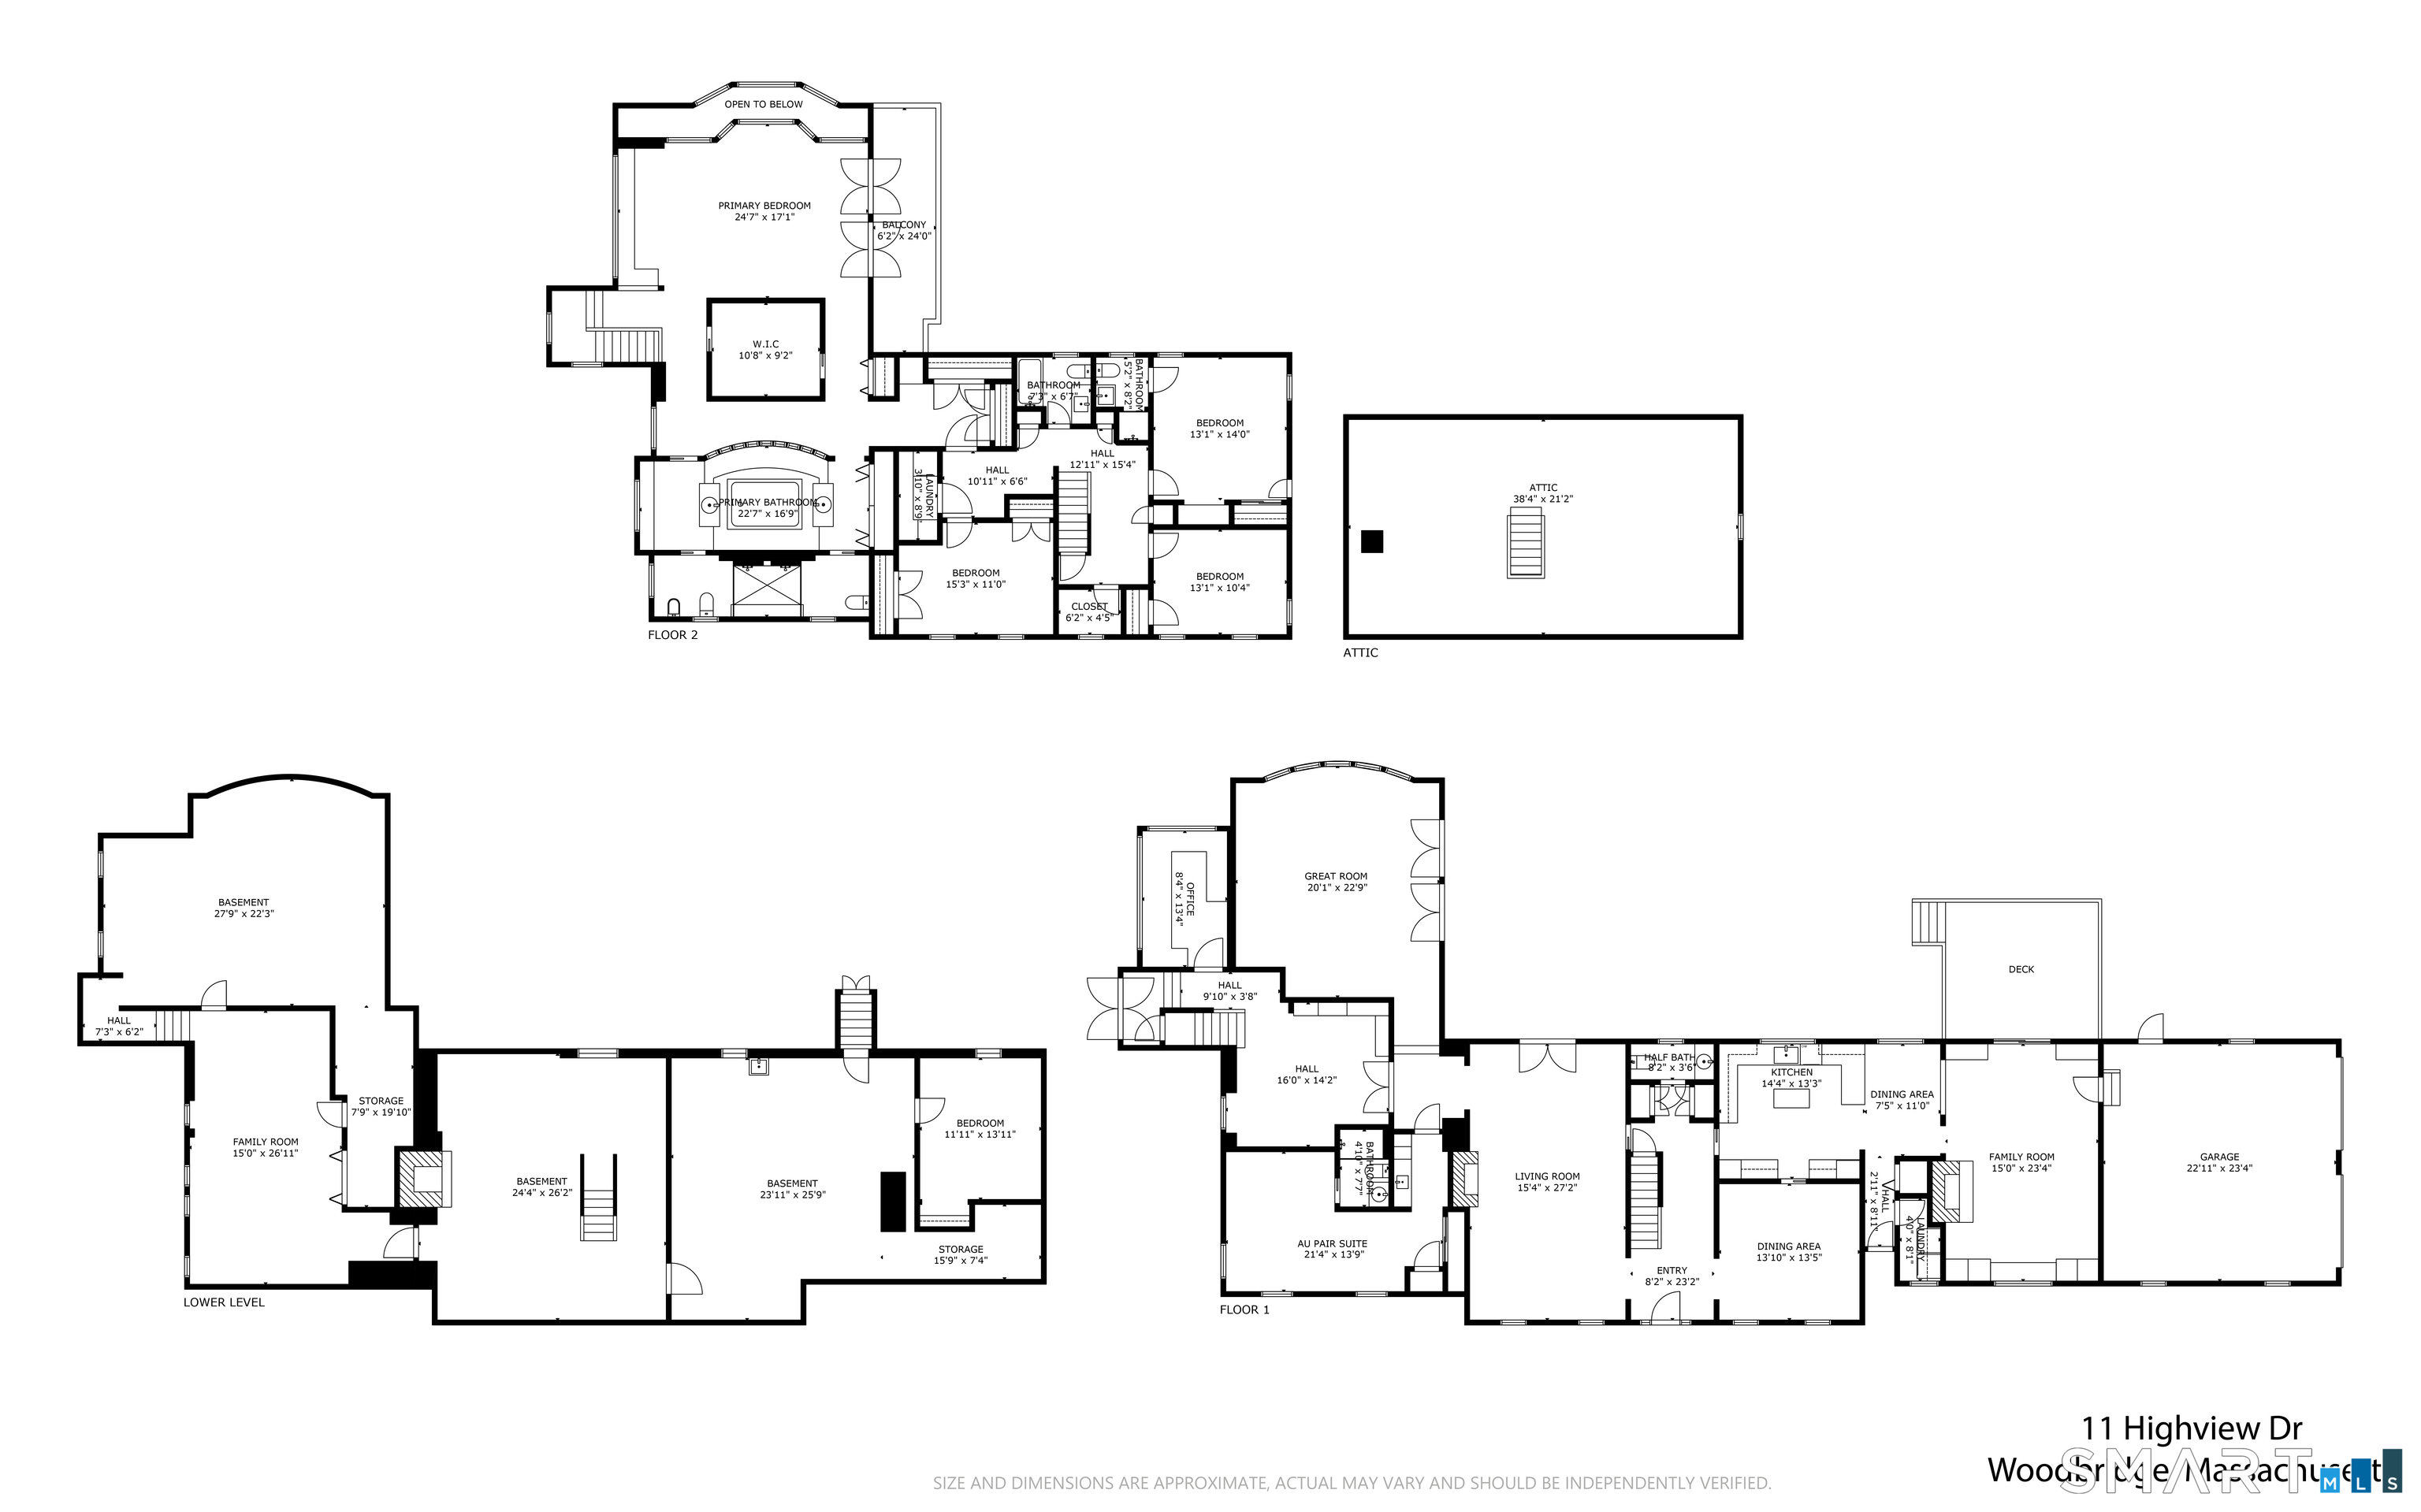
Set on 2.24 picturesque level acres at the end of a quiet cul-de-sac, this spacious 5-bedroom, 4.5-bath Colonial offers 5,428 sq ft of comfortable living in one of Woodbridge's most desirable neighborhoods. Located in the award-winning Woodbridge and Amity School Districts, just minutes from New Haven and Yale University, the property offers privacy and exceptional convenience. Sun-filled rooms, hardwood floors, generous living spaces, and seamless indoor-outdoor flow make this home ideal for everyday living and entertaining. A welcoming foyer leads to the formal dining room and bright eat-in kitchen with southern exposure and a large picture window. The adjoining family room features a fireplace and sliding doors to the deck. The formal living room offers a second fireplace and French doors to a bluestone patio, while the dramatic great room showcases soaring two-story windows and additional French doors to the patio. A private library connects to a sunlit office with built-ins and access to the spacious primary suite with vaulted ceilings and a rebuilt shower. Laundry on both main and upper levels. Additional highlights include a fully fenced backyard, separate-entry suite with full bath ideal for guests or au pair, plus major improvements including new roof, new HVAC, conversion from oil to propane, fresh interior and exterior paint, and whole-house generator.
Details
| MLS # | 24190146 |
|---|---|
| Listing Type | For Sale |
| Style | House |
| Sub-Type | Resale |
| Status | Active |
| Year | 1988 |
| Days On Site | 67 |
| Listing Provided By | Coldwell Banker Realty | Li-Er Fradella |
Features
| Bed(s) | 5 |
|---|---|
| Bath(s) | 5 Total |
| SQ Feet | 5,428 |
| Garage | 2 |
| Basement | Y |
| Zoning | A |
| Acreage | 2.24 |
| Golf Course | Yes |
Interior
| Total Rooms | 12 |
|---|---|
| Cooling System | Ceiling Fans, Central Air |
| Interior Features | Auto Garage Door Opener, Security System |
| Appliances Included | Cook Top, Wall Oven, Microwave, Refrigerator, Dishwasher, Washer, Dryer |
| Fireplaces Total | 2 |
| Laundry Room Info | Main Level, Upper Level |
Exterior
| Exterior Features | Deck |
|---|---|
| Roof Information | Asphalt Shingle |
| Foundation Type | Concrete |
Parking
| Garage & Parking | Attached Garage, Paved, Driveway |
|---|---|
| Garages Number | 2 |
| Parking Total Spaces | 2 |
Utilities
| Sewage System | Septic |
|---|
Taxes
| Tax Year | July 2026-June 2027 |
|---|---|
| Property Tax | 20498 |
Area Information
| State | CT |
|---|---|
| County | New Haven |
| City | Woodbridge |
| Zip Code | 06525 |
| Area | N | A |
| School District | Beecher Road |
| Elementary School | Beecher Road |
| High School | Amity Regional |
| Listing VS Median (in 06525) | |
Price: $1,080,000 low | high Med: $735,000 sqft: 5,428 low | high Med: 2,800 $ / sqft: $199 low | high Med: $263 On site: 67 low | high Med: 120 | |
Market Activity 06525
Request a showing
Request a showing
Contact
Learn More About This Property

| State | CT |
|---|---|
| County | New Haven |
| City | Woodbridge |
| Zip Code | 06525 |
| Area | N | A |
| School District | Beecher Road |
| Elementary School | Beecher Road |
| High School | Amity Regional |
| Listing VS Median (in 06525) | |
Price: $1,080,000 low | high Med: $735,000 sqft: 5,428 low | high Med: 2,800 $ / sqft: $199 low | high Med: $263 On site: 67 low | high Med: 120 | |