
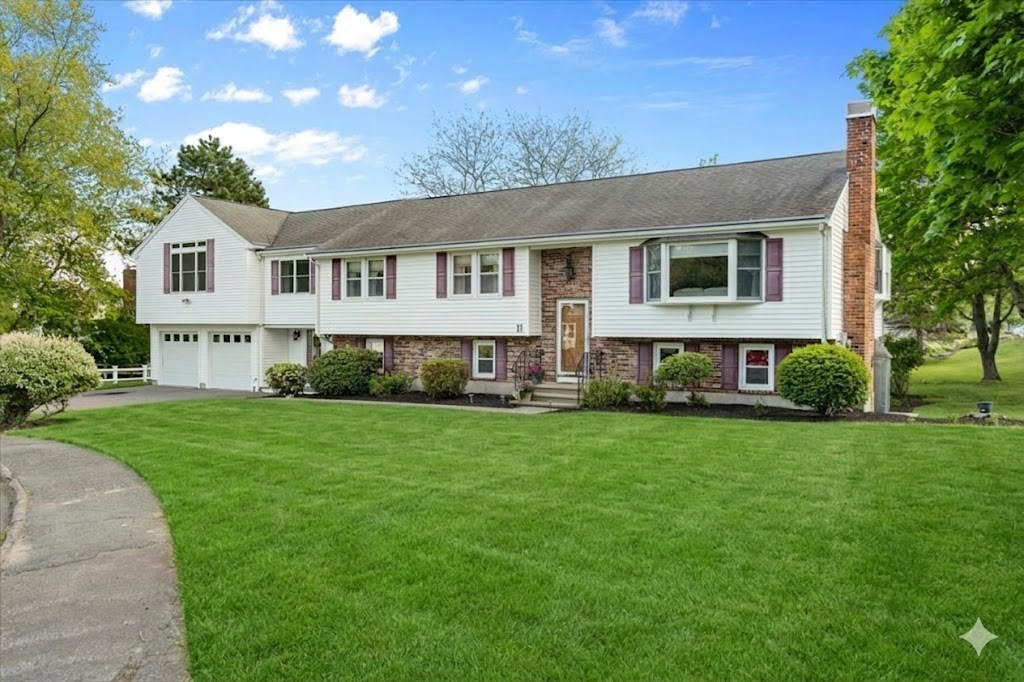
11 Hingston Circle,Braintree, MA 02184
Braintree, MA 02184

Description
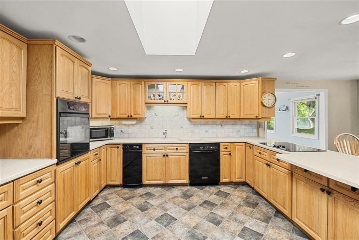
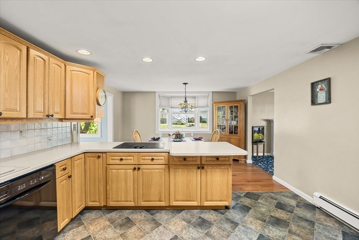
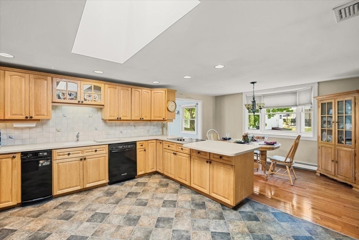
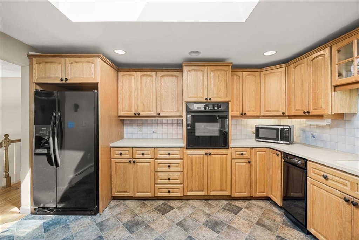
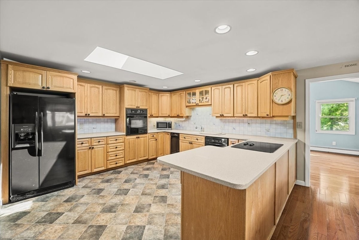
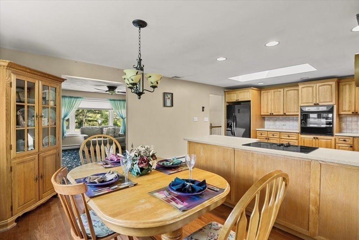
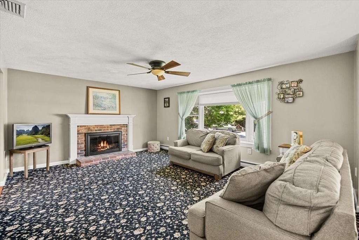
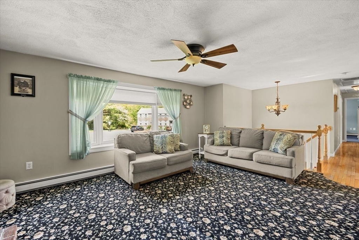
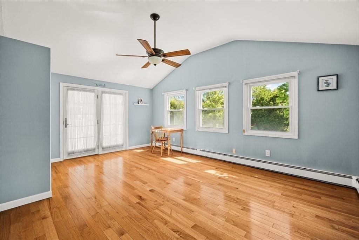
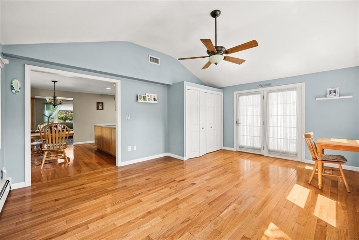
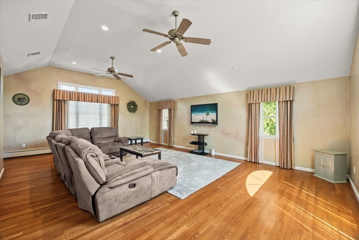
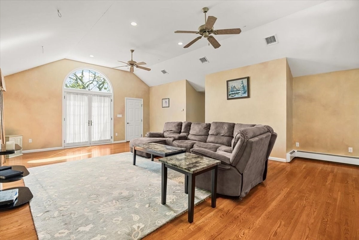
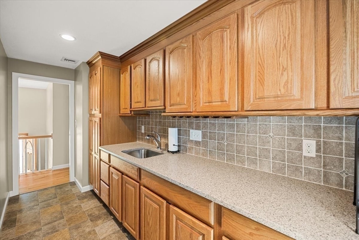
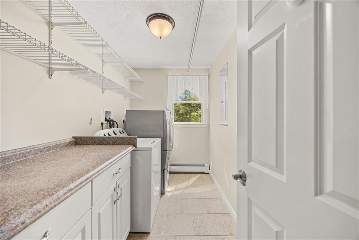
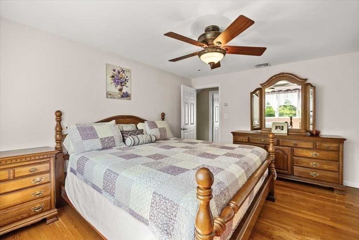
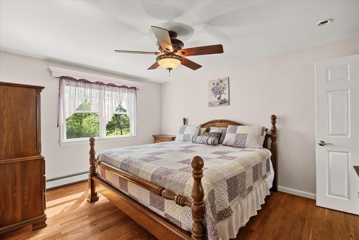
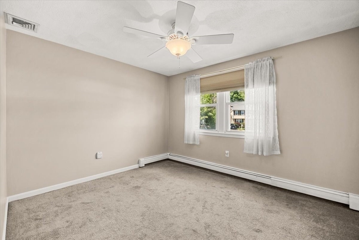
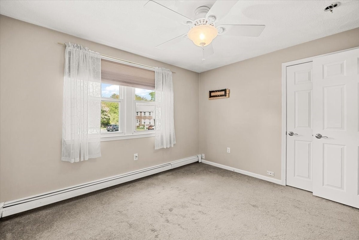
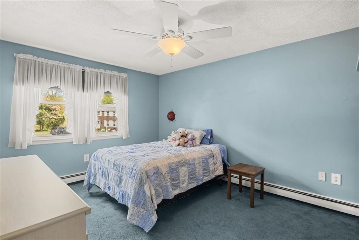
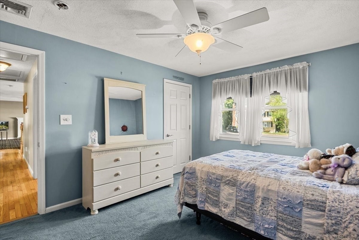
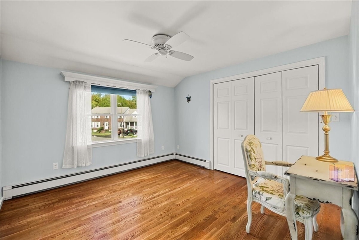
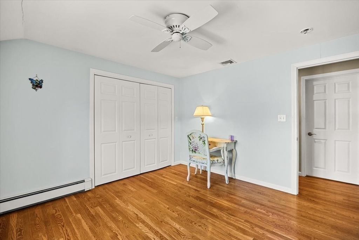
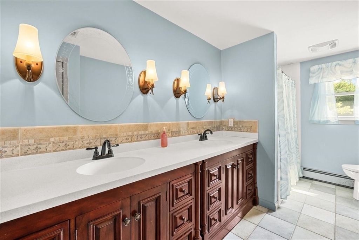
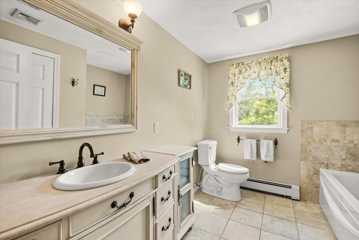
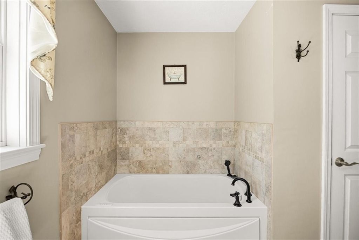
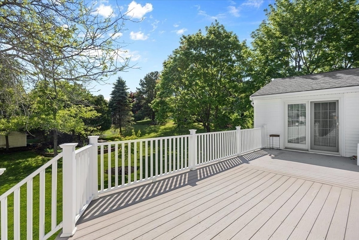
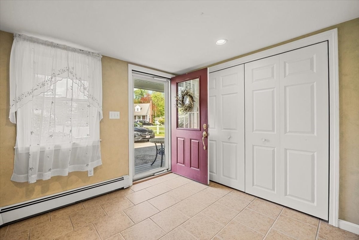
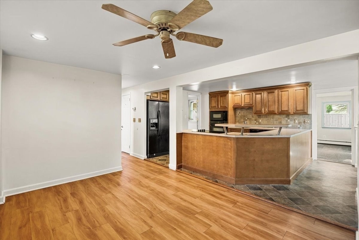
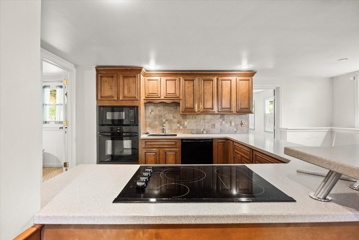
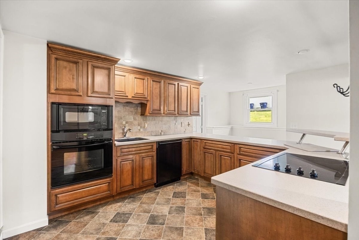
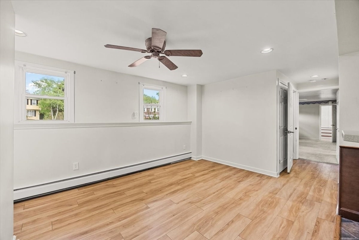
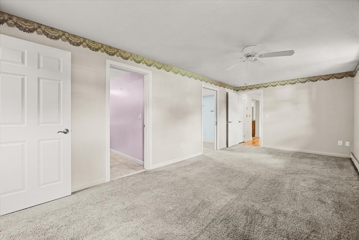
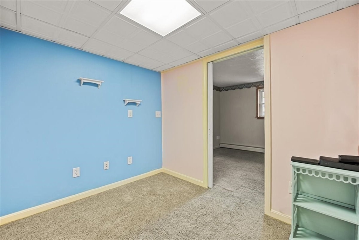
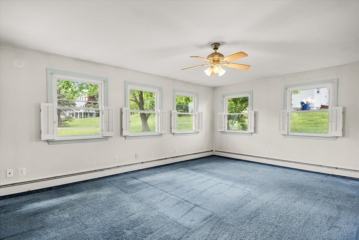
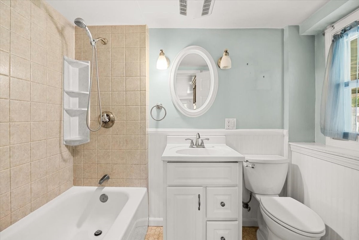
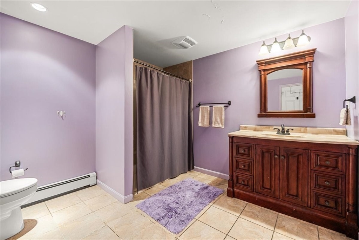
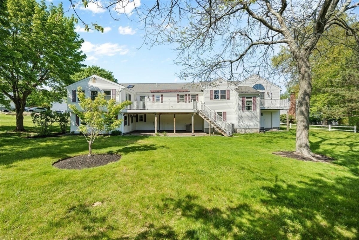
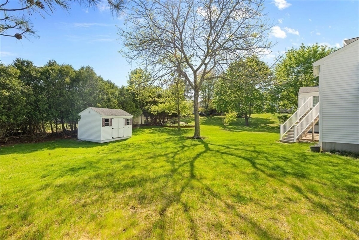
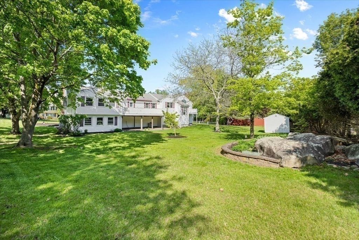
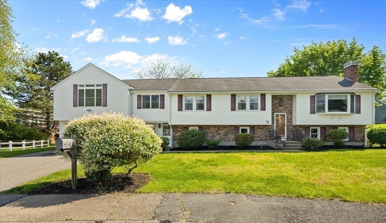
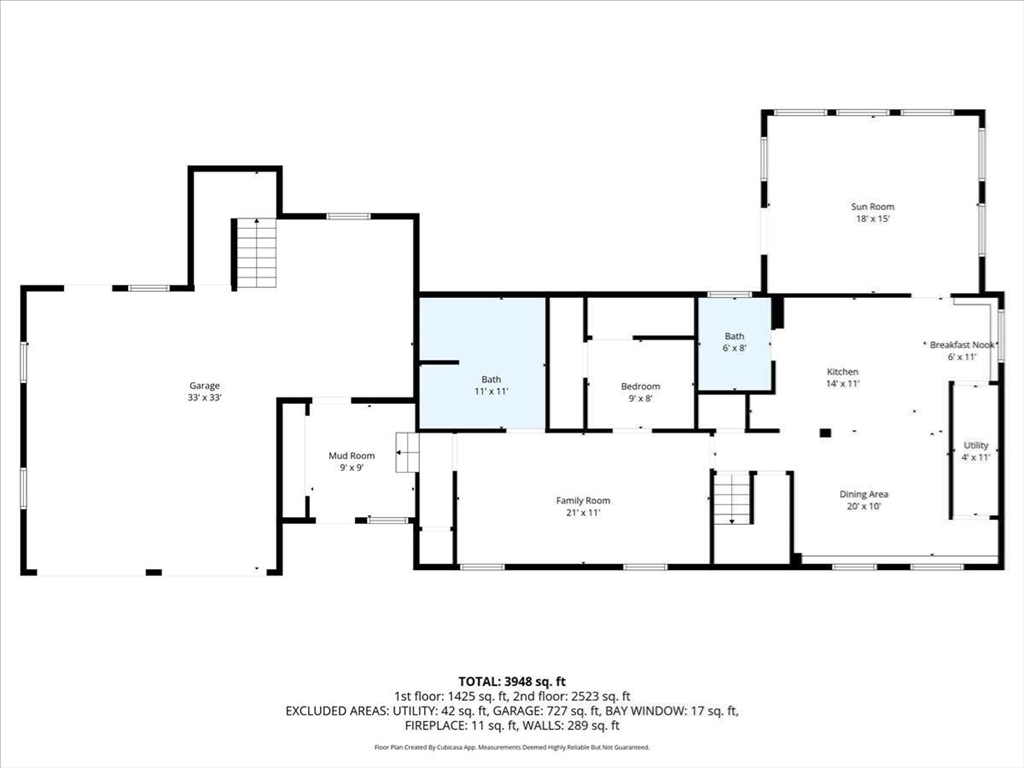
Welcome to a beautifully maintained 5 bedroom Split Level home with an Legal In-Law. You will be captivated by the homes inviting curb appeal, mature landscaping and pride of ownership. The first floor, boasts 4 bedrooms, 2 full baths, lovely kitchen with a peninsula for dining, abundant cabinetry, generous counter space, dining and living room, a den/study with access to the exterior deck and a FABULOUS Great Rm. The pantry and laundry rooms are a huge bonus. One of the standout features of this home is the in-law apartment , thoughtfully integrated to provide privacy and independence while still being apart of the residence. The in-law suite includes its own living area, kitchen, bedroom, full bath, study and more. There is a two car garage, Central Air, Trek style decking and great backyard space. Do not miss your chance to own this stunning home close to restaurants, highways, shopping and more. This beautifully designed home is just waiting for its new owners.
Details
| MLS # | 73521071 |
|---|---|
| Listing Type | For Sale |
| Style | House |
| Sub-Type | Resale |
| Status | Active |
| Year | 1979 |
| Days On Site | 128 |
| Listing Provided By | Keller Williams Elite - Sharon | Susan Rybak |
Features
| Bed(s) | 5 |
|---|---|
| Bath(s) | 4 Total |
| SQ Feet | 4,712 |
| Garage | 2 |
| Basement | Y |
| Zoning | 000 |
| Acreage | 0.37 |
Interior
| Rooms Total | 15 |
|---|---|
| Cooling Yes / No | Yes |
| Cooling | Central Air |
| Heating Yes / No | Yes |
| Heating | Oil |
| Interior Features | Ceiling Fan(s), Closet, Countertops - Stone/Granite/Solid, Recessed Lighting, Bathroom - Full, Den, Bonus Room, Home Office, Kitchen, Play Room, Bathroom |
| Appliances | Water Heater, Oven, Disposal, Trash Compactor, Refrigerator, Washer, Dryer, Cooktop |
| Fireplace Features | Living Room |
| Fireplaces Total | 1 |
| Fireplace Yes / No | Yes |
| Flooring | Tile, Vinyl, Carpet, Hardwood, Flooring - Wood, Flooring - Wall to Wall Carpet |
Exterior
| Exterior Features | Deck, Patio, Storage, Garden |
|---|---|
| Roof | Shingle |
| Foundation Details | Concrete Perimeter |
| Lot Features | Flood Plain |
Parking
| Garage Yes / No | Yes |
|---|---|
| Attached Garage Yes / No | Yes |
| Parking Features | Attached, Paved Drive, Paved |
| Open Parking Yes / No | Yes |
Utilities
| Utilities | for Electric Dryer, Washer Hookup |
|---|---|
| Sewer | Public Sewer |
| Electric | 200+ Amp Service, Other (See Remarks) |
Taxes
| Tax Annual Amount | 10324.29 |
|---|---|
| Tax Assessed Value | 1017100 |
| Tax Block | 0L |
| Tax Lot | 81 |
| Tax Year | 2026 |
| Tax Map Number | 1069 |
Location
| Community Features | Shopping, Highway Access, Public School |
|---|---|
| Senior Community Yes / No | No |
Area Information
| State | MA |
|---|---|
| County | Norfolk |
| City | Braintree |
| Zip Code | 02184 |
| Area | Norfolk |
| School District | Braintree |
| High School | Braintree |
| Listing VS Median (in 02184) | |
Price: $1,200,000 low | high Med: $547,500 sqft: 4,712 low | high Med: 1,287 $ / sqft: $255 low | high Med: $428 On site: 128 low | high Med: 52 | |
Market Activity 02184
Request a showing
Request a showing
Contact
Learn More About This Property

| State | MA |
|---|---|
| County | Norfolk |
| City | Braintree |
| Zip Code | 02184 |
| Area | Norfolk |
| School District | Braintree |
| High School | Braintree |
| Listing VS Median (in 02184) | |
Price: $1,200,000 low | high Med: $547,500 sqft: 4,712 low | high Med: 1,287 $ / sqft: $255 low | high Med: $428 On site: 128 low | high Med: 52 | |
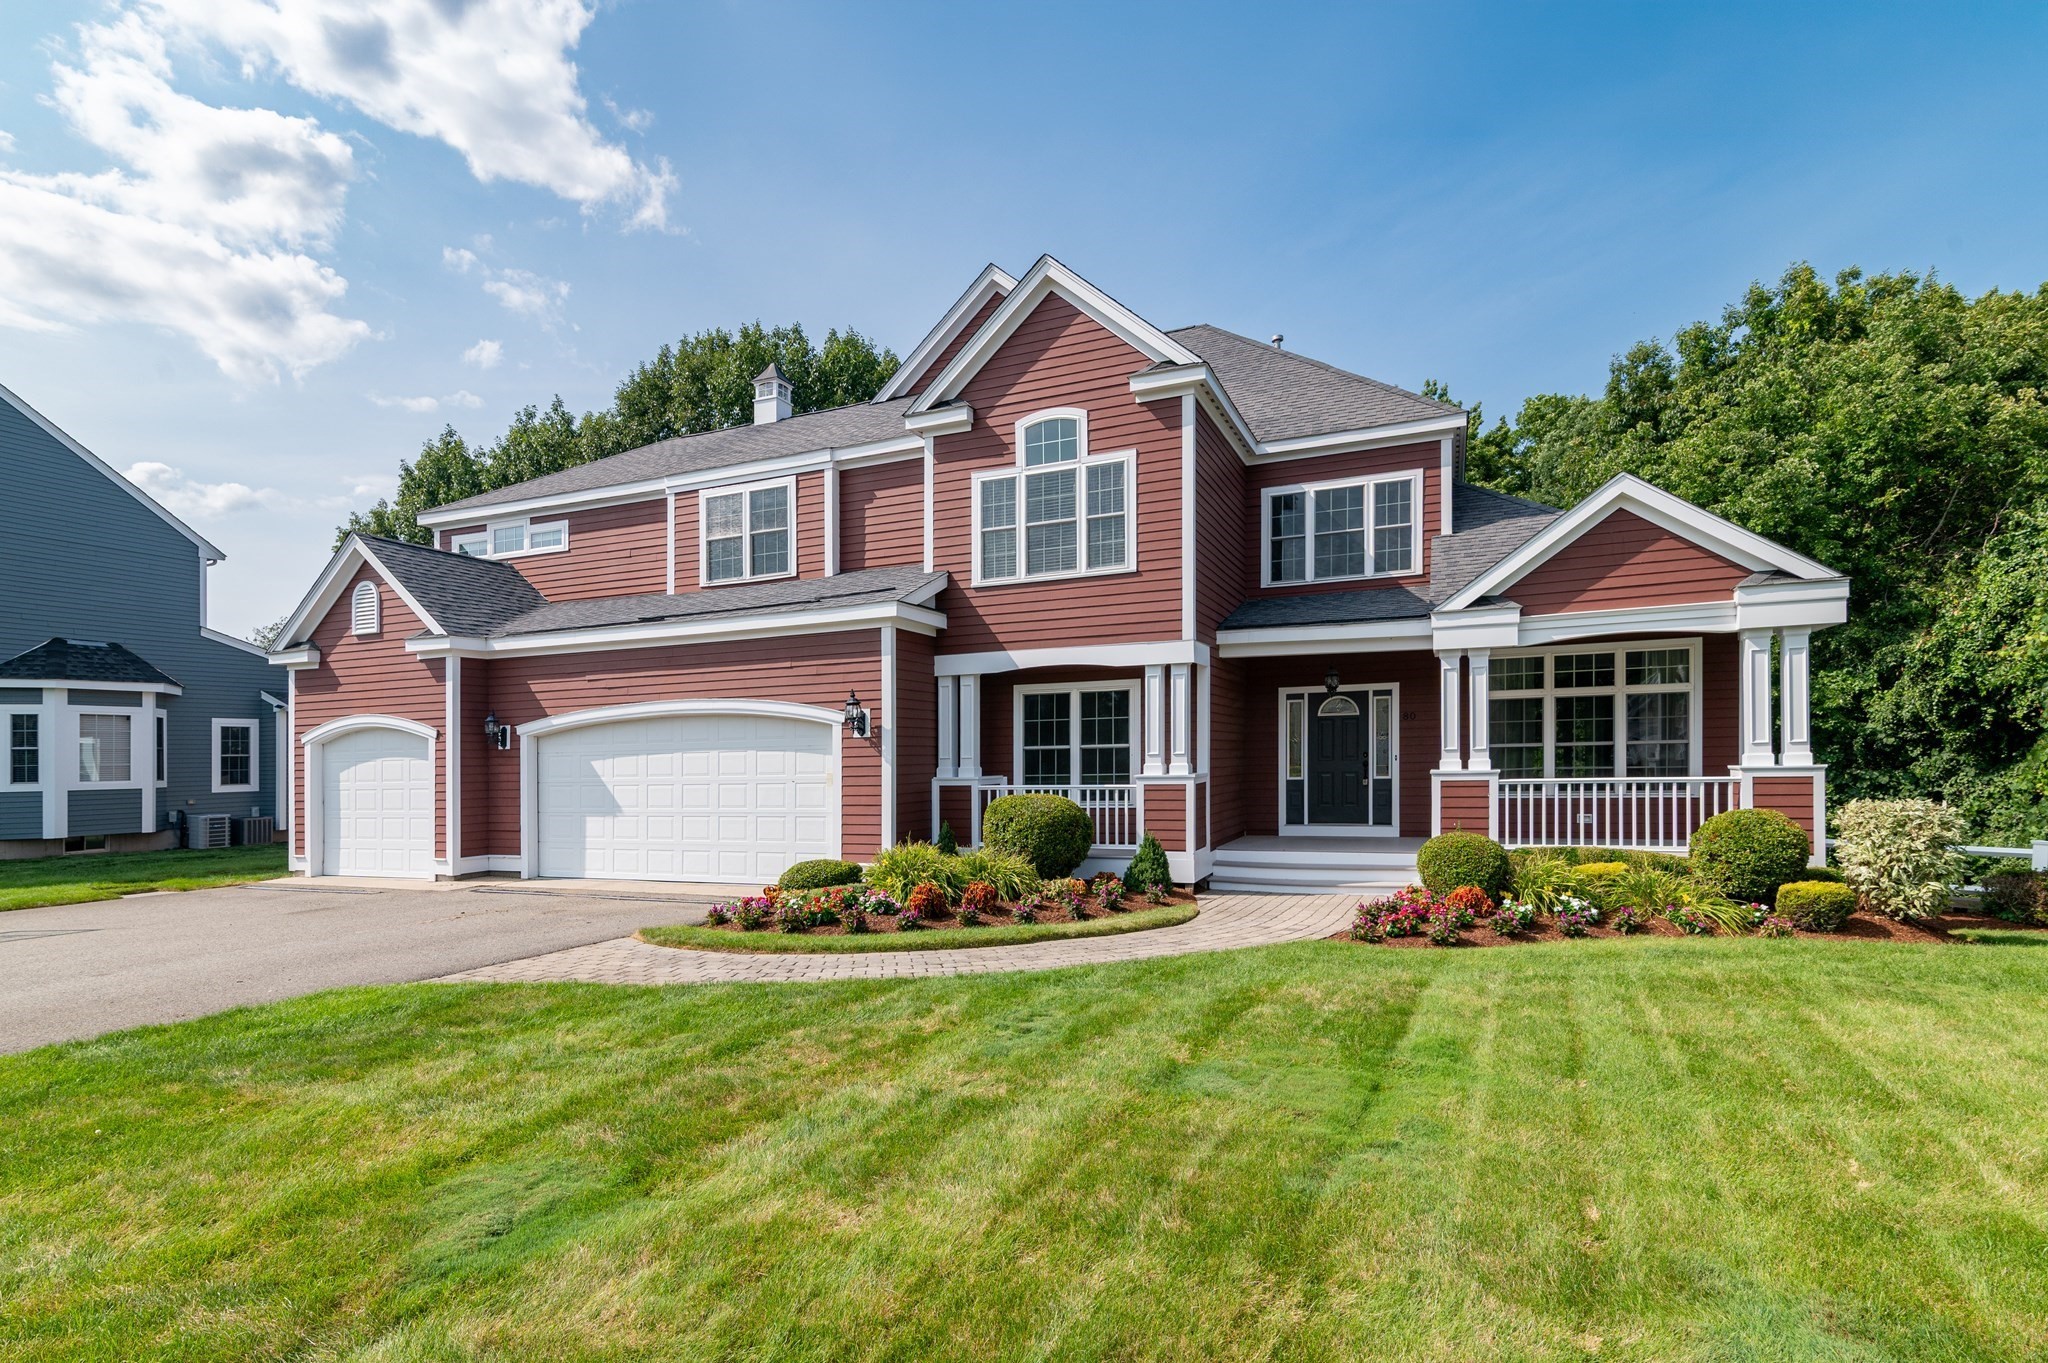 | $1,500,00080 Oregon AveBraintree, MA 02184 |
