


Description
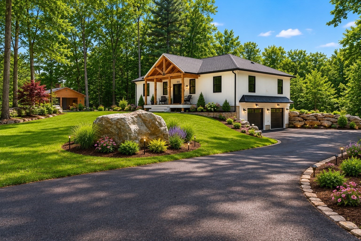
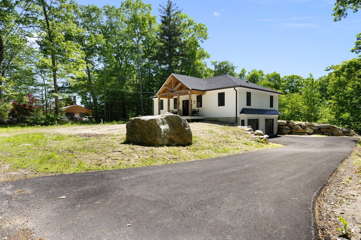
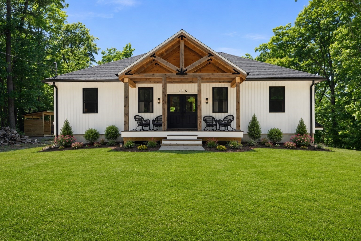
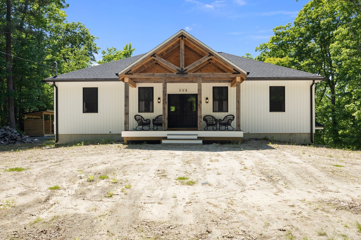
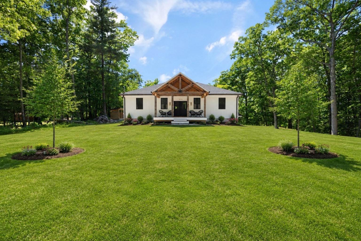
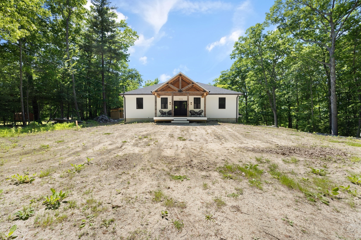
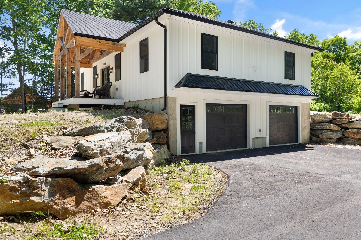
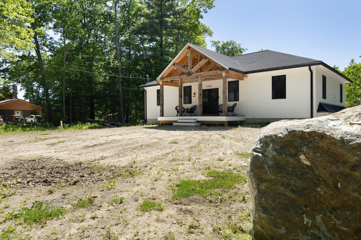
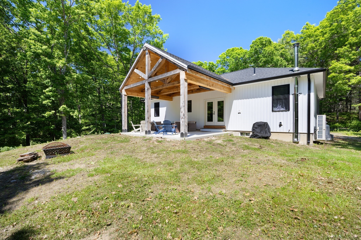
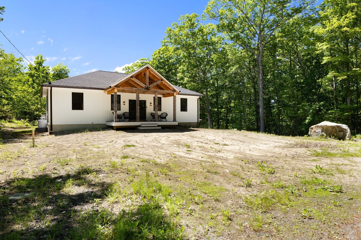
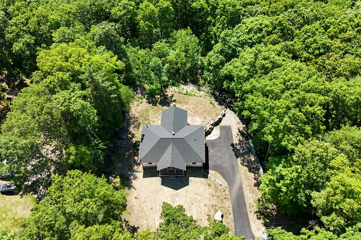
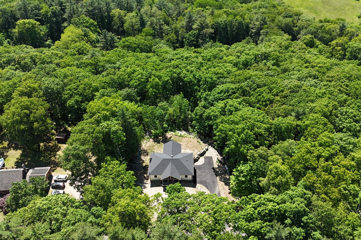
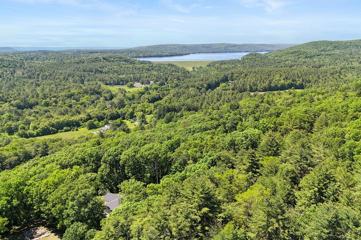
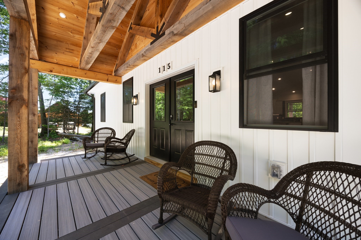
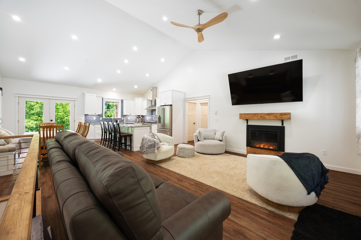
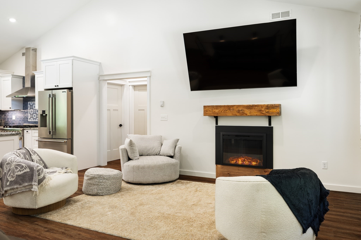
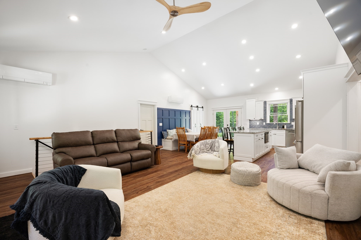
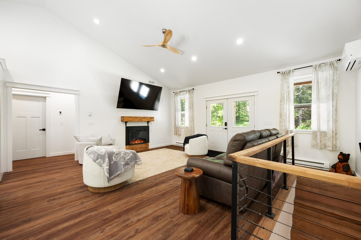
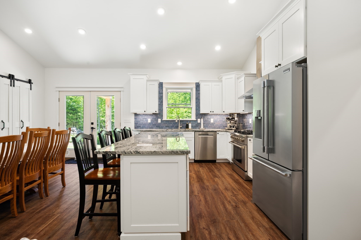
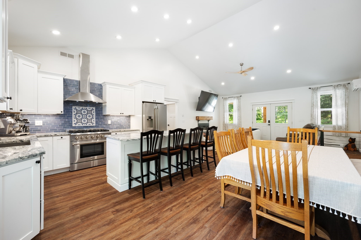
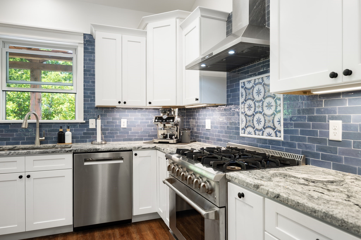
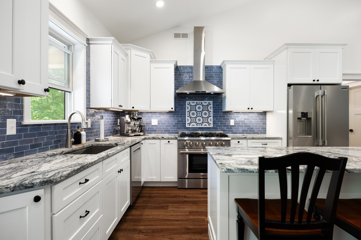
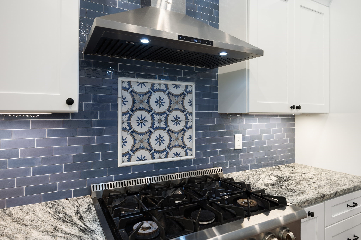
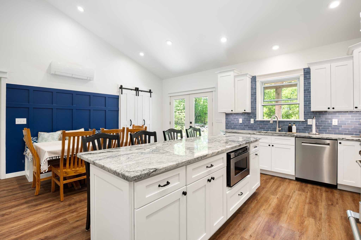
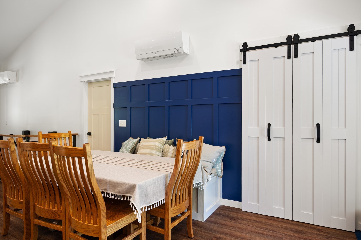
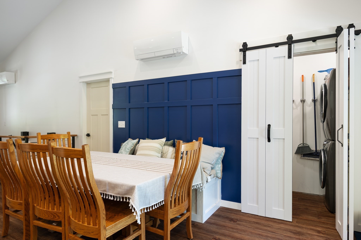
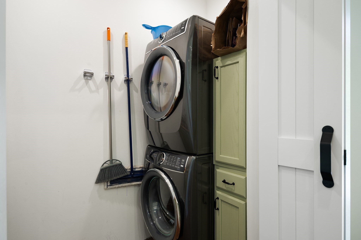
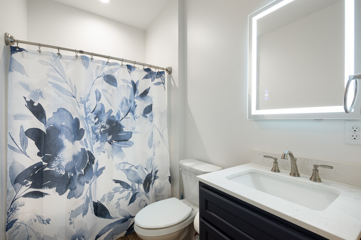
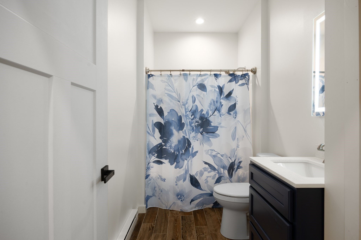
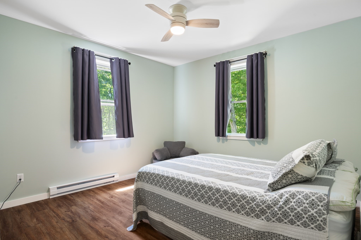
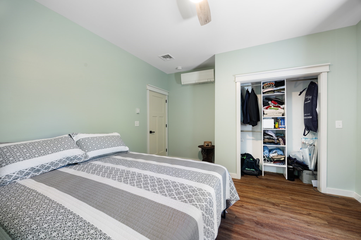
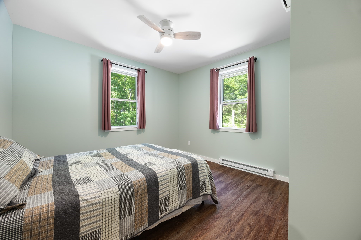
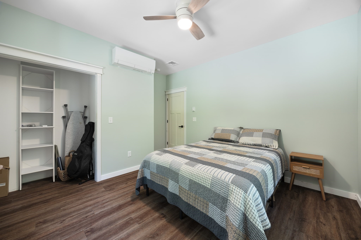
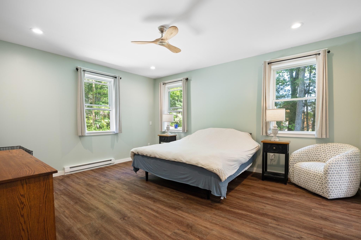
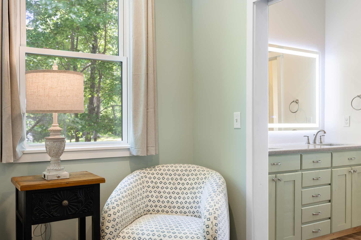
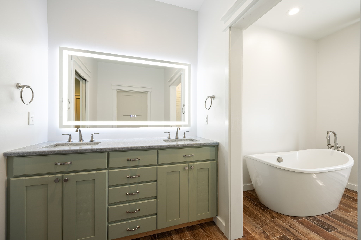
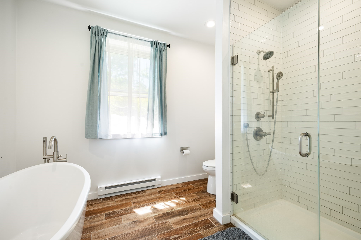
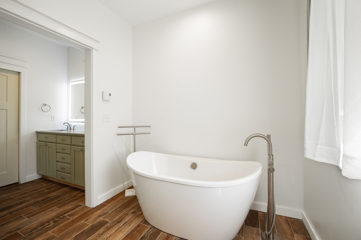
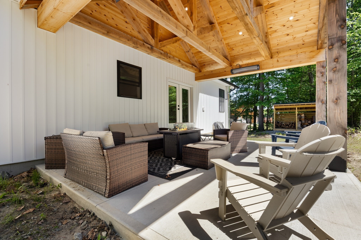
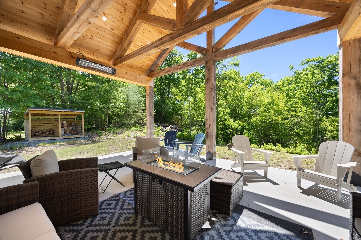
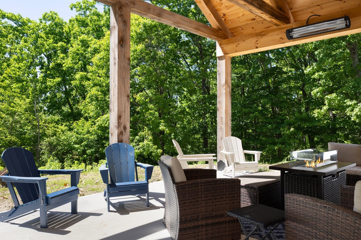
Beautiful newer construction contemporary ranch located just minutes from the scenic Quabbin Reservoir. This thoughtfully designed home offers an open floor plan with cathedral ceilings & premium vinyl flooring throughout the living areas and bedrooms. Upgraded kitchen features stainless steel appliances, custom backsplash, upgraded cabinetry & a large center island with seating.The dining area is enhanced with custom woodwork, adding warmth and character. Spacious primary suite includes a custom tiled shower & soaker tub. First-floor laundry adds convenience. The unfinished walkout basement leads to an oversized garage & offers excellent future expansion potential. A standout feature of this property is the incredible covered post-and-beam porches, one is even equipped with heaters providing the perfect space for relaxing, entertaining & enjoying the peaceful setting year-round. Efficient mini-split heating and cooling, electric baseboard heat, a wood stove for supplemental comfort!
Details
| MLS # | 73530090 |
|---|---|
| Listing Type | For Sale |
| Style | House |
| Sub-Type | Resale |
| Status | Active |
| Year | 2025 |
| Days On Site | 114 |
| Listing Provided By | ERA M Connie Laplante | Joni Fleming |
Features
| Bed(s) | 3 |
|---|---|
| Bath(s) | 2 Total |
| SQ Feet | 1,600 |
| Garage | 2 |
| Basement | Y |
| Zoning | RR |
| Acreage | 2.00 |
Interior
| Rooms Total | 5 |
|---|---|
| Cooling Yes / No | Yes |
| Cooling | Ductless |
| Heating Yes / No | Yes |
| Heating | Electric Baseboard, Ductless |
| Window Features | Insulated Windows |
| Appliances | Water Heater, Range, Dishwasher, Refrigerator, Washer, Dryer |
| Fireplace Features | Living Room |
| Fireplaces Total | 1 |
| Fireplace Yes / No | Yes |
| Flooring | Tile |
Exterior
| Exterior Features | Porch, Covered Patio/Deck, Rain Gutters, Other |
|---|---|
| Roof | Shingle |
| Construction Materials | Frame |
| Foundation Details | Concrete Perimeter |
| Lot Features | Wooded |
Parking
| Garage Yes / No | Yes |
|---|---|
| Attached Garage Yes / No | Yes |
| Parking Features | Under, Garage Door Opener, Garage Faces Side, Paved Drive, Off Street, Paved |
| Open Parking Yes / No | Yes |
Utilities
| Utilities | for Gas Range, for Electric Dryer, Washer Hookup |
|---|---|
| Sewer | Private Sewer |
| Electric | Circuit Breakers |
Taxes
| Tax Annual Amount | 7260 |
|---|---|
| Tax Assessed Value | 482300 |
| Tax Block | 25 |
| Tax Lot | 1 |
| Tax Year | 2026 |
| Tax Map Number | 19 |
Location
| Community Features | House of Worship, Public School |
|---|---|
| Senior Community Yes / No | No |
Area Information
| State | MA |
|---|---|
| County | Hampshire |
| City | Ware |
| Zip Code | 01082 |
| Area | Hampshire |
| Community Name | Rural! |
| School District | Ware |
| Elementary School | Ware |
| High School | Ware |
| Listing VS Median (in Rural!) | |
Price: $519,900 low | high Med: $519,900 sqft: 1,600 low | high Med: 1,600 $ / sqft: $325 low | high Med: $325 On site: 114 low | high Med: 114 | |
Market Activity 01082
Request a showing
Request a showing
Contact
Learn More About This Property

| State | MA |
|---|---|
| County | Hampshire |
| City | Ware |
| Zip Code | 01082 |
| Area | Hampshire |
| Community Name | Rural! |
| School District | Ware |
| Elementary School | Ware |
| High School | Ware |
| Listing VS Median (in Rural!) | |
Price: $519,900 low | high Med: $519,900 sqft: 1,600 low | high Med: 1,600 $ / sqft: $325 low | high Med: $325 On site: 114 low | high Med: 114 | |
