
Description
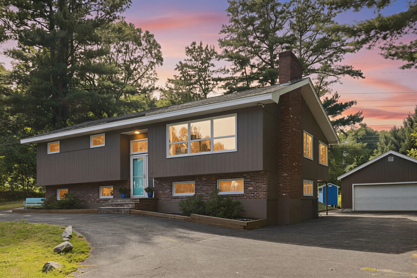
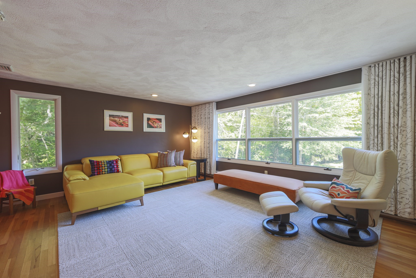
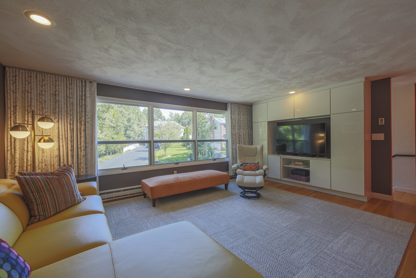
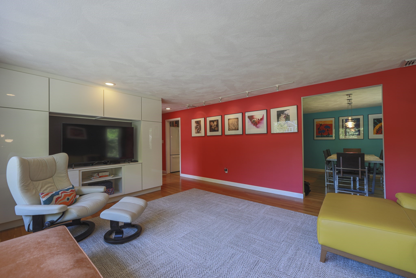
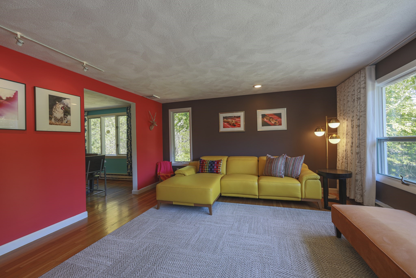
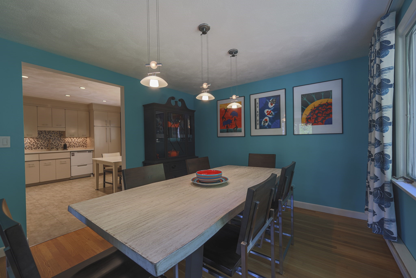
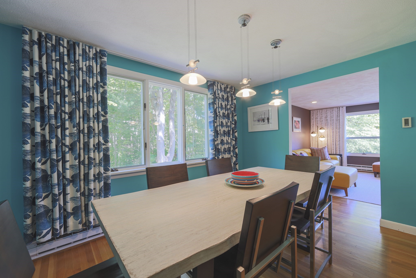
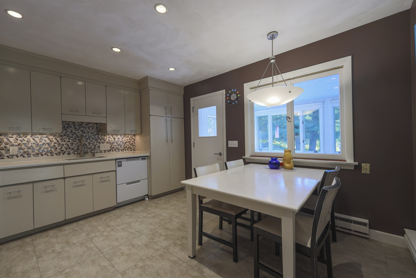
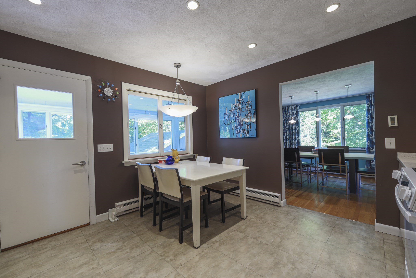
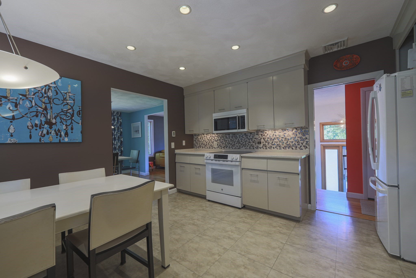
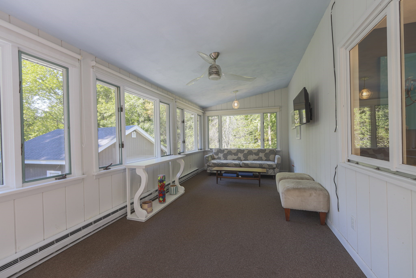
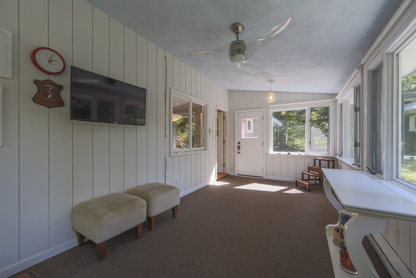
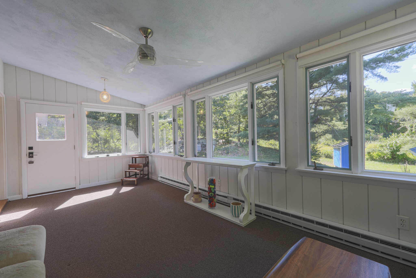
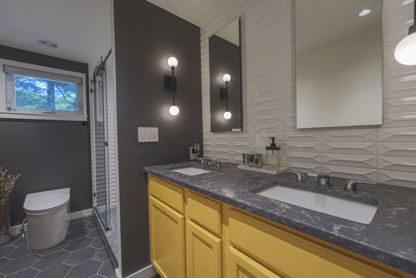
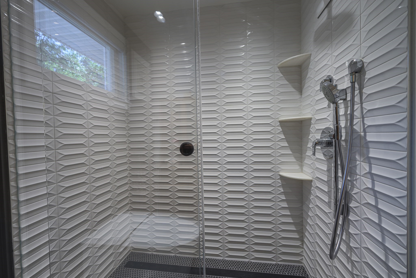
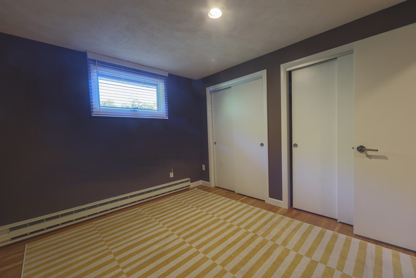
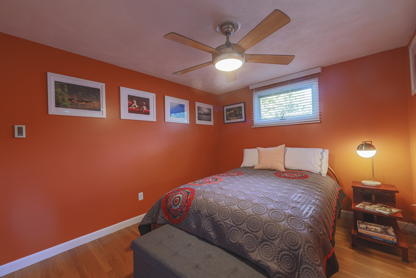
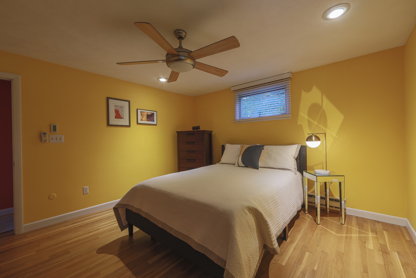
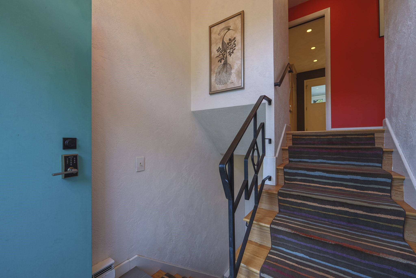
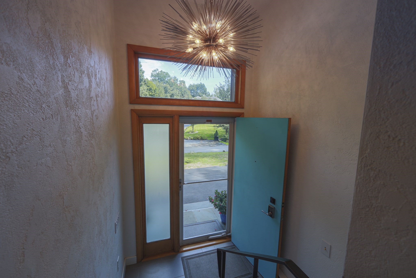
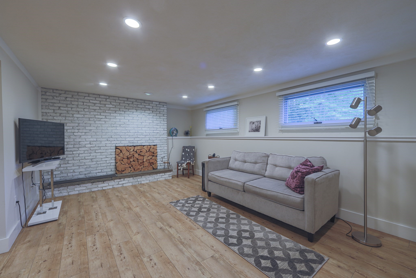
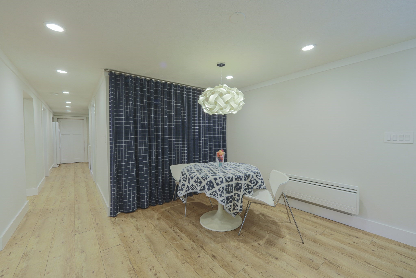
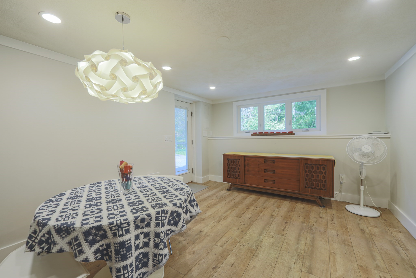
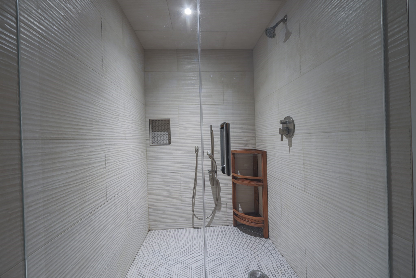
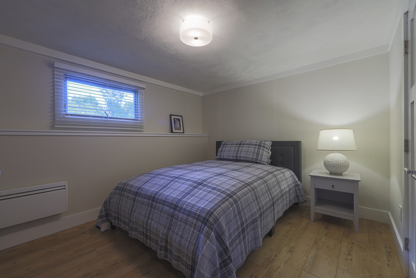
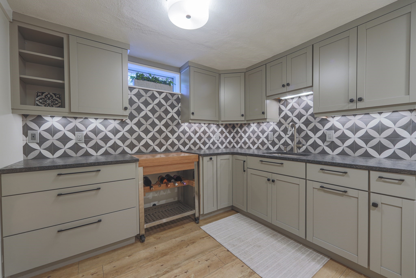
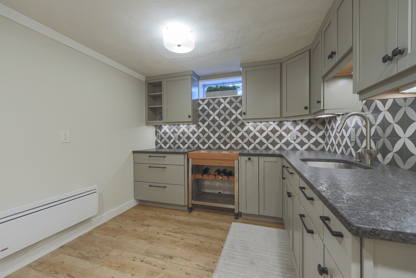
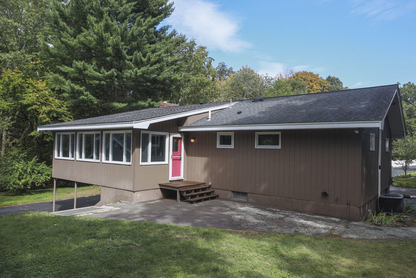
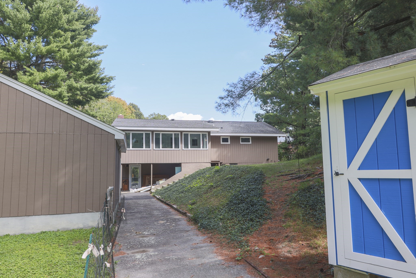
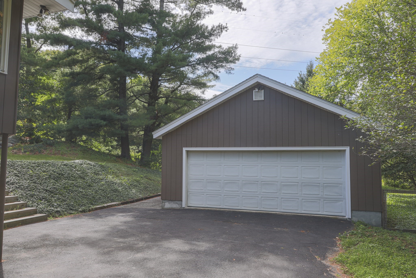
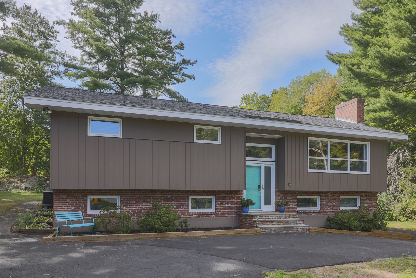
Get ready to fall in love with this charming mid-century modern split-level home nestled in the heart of Saugus and bordering Hammersmith Village! This impeccably designed and tastefully decorated residence offers a comfortable and spacious layout, perfect for families or those seeking a peaceful retreat close to the city. Featuring three generously sized bedrooms, the lower level of the home has been fully finished and could be a great space for anyone in need of multi-generational space! The bonus room could be used for a 4th bedroom, too. One bathroom on each level add convenience and functionality for modern lifestyles, featuring fully tiled walk-in showers. Situated on nearly half an acre (0.47 acres), the property includes a generous yard offering plenty of room for outdoor activities, gardening, or future expansions. An enclosed porch offers a place to sit and enjoy views of the yard. A large 2 car garage offers more space, including a loft for more storage. The natural setting adds a sense of privacy while still being part of a friendly neighborhood. One of this home's highlights is its excellent location with easy access to major commuter routes. Whether traveling to Boston or other nearby areas, your daily commute will be efficient, giving you more time to enjoy what matters most.This home combines comfortable living space, a great lot size, and a practical location, making it a fantastic opportunity for buyers looking to settle in the greater Boston area. If you appreciate high-end style and finishes, look no further. This house has style like you have never seen! Don't miss out on the chance to make this lovely property your new home! Using GPS, input 21 Hammersmith to get correct directions. Stevens Pl is directly across the street.
Details
| MLS # | 73577008 |
|---|---|
| Listing Type | For Sale |
| Style | House |
| Sub-Type | Resale |
| Status | Active |
| Year | 1968 |
| Days On Site | 11 |
| Listing Provided By | Keller Williams Realty | Vivien Marcus |
Features
| Bed(s) | 3 |
|---|---|
| Bath(s) | 2 Total |
| SQ Feet | 2,355 |
| Garage | 2 |
| Basement | Y |
| Zoning | NA |
| Acreage | 0.47 |
Interior
| Rooms Total | 9 |
|---|---|
| Cooling Yes / No | Yes |
| Cooling | Central Air |
| Heating Yes / No | Yes |
| Heating | Radiant, Electric |
| Interior Features | Bonus Room, Home Office |
| Window Features | Insulated Windows |
| Appliances | Electric Water Heater, Range, Dishwasher, Refrigerator, Washer, Dryer, Water Treatment |
| Fireplace Features | Family Room |
| Fireplaces Total | 1 |
| Fireplace Yes / No | Yes |
| Flooring | Tile, Hardwood, Flooring - Wood |
Exterior
| Exterior Features | Porch - Enclosed, Deck, Patio, Rain Gutters |
|---|---|
| Roof | Shingle |
| Construction Materials | Frame |
| Foundation Details | Concrete Perimeter |
Parking
| Garage Yes / No | Yes |
|---|---|
| Attached Garage Yes / No | No |
| Parking Features | Detached, Storage, Paved Drive, Off Street, Paved |
| Open Parking Yes / No | Yes |
Utilities
| Utilities | for Electric Range |
|---|---|
| Sewer | Public Sewer |
| Electric | Circuit Breakers, 200+ Amp Service |
Taxes
| Tax Annual Amount | 7688 |
|---|---|
| Tax Assessed Value | 737800 |
| Tax Year | 2026 |
Location
| Community Features | Public Transportation, Shopping, Park, Walk/Jog Trails, Highway Access |
|---|---|
| Senior Community Yes / No | No |
Area Information
| State | MA |
|---|---|
| County | Essex |
| City | Saugus |
| Zip Code | 01906 |
| Area | Essex |
| Listing VS Median (in 01906) | |
Price: $889,900 low | high Med: $625,000 sqft: 2,355 low | high Med: 1,571 $ / sqft: $378 low | high Med: $398 On site: 11 low | high Med: 14 | |
Market Activity 01906
Request a showing
Request a showing
Contact
Learn More About This Property

| State | MA |
|---|---|
| County | Essex |
| City | Saugus |
| Zip Code | 01906 |
| Area | Essex |
| Listing VS Median (in 01906) | |
Price: $889,900 low | high Med: $625,000 sqft: 2,355 low | high Med: 1,571 $ / sqft: $378 low | high Med: $398 On site: 11 low | high Med: 14 | |