

Description
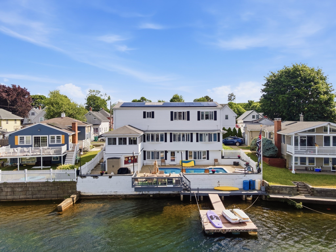
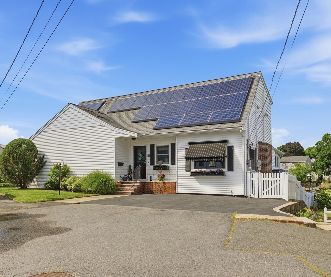
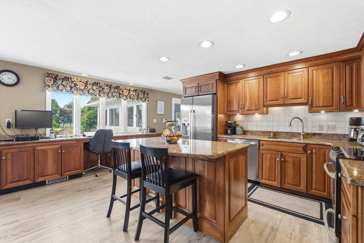
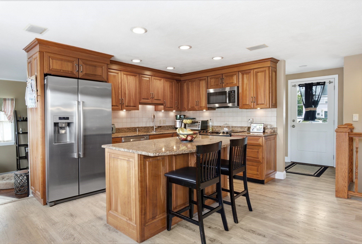
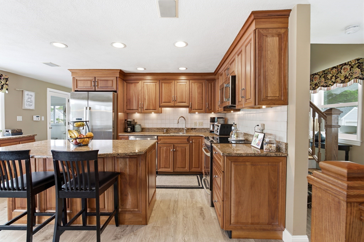
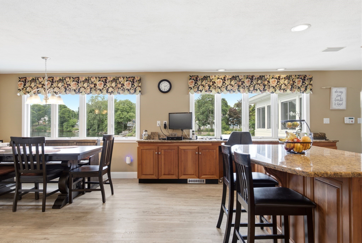
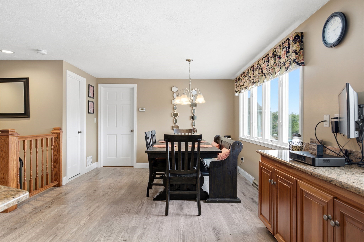
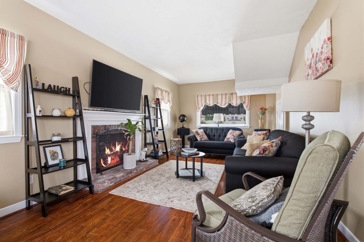
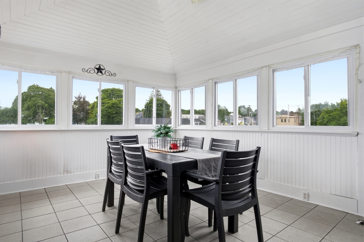
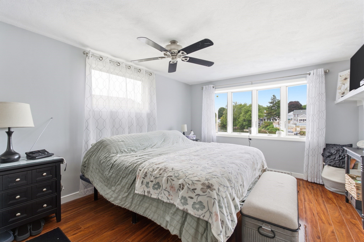
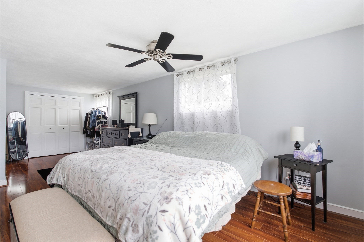
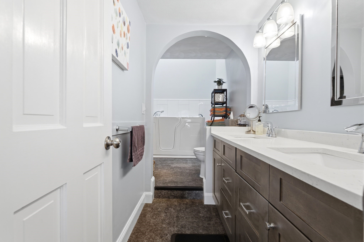
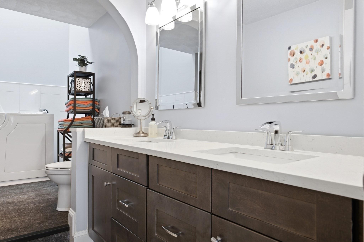
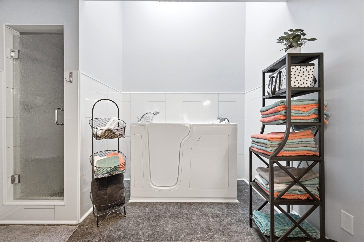
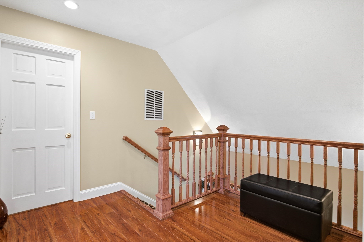
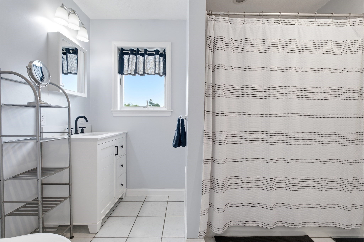
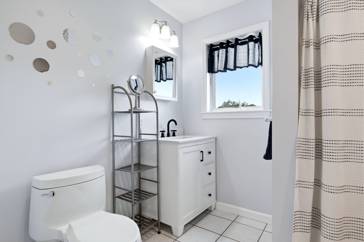
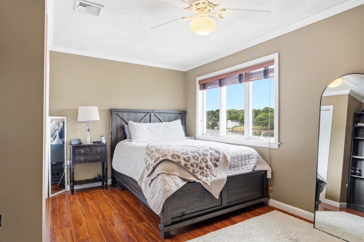
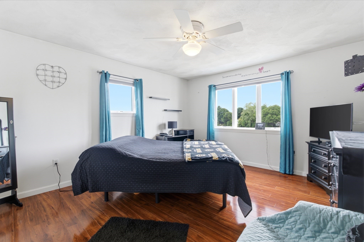
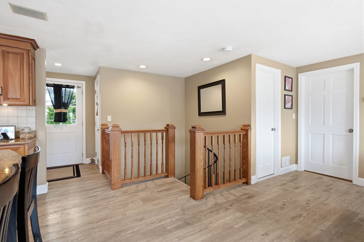
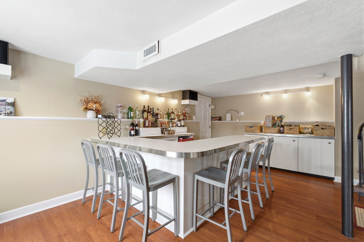
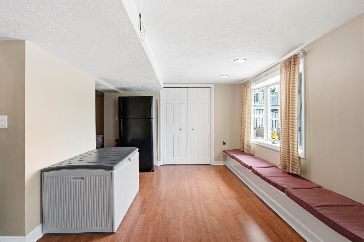
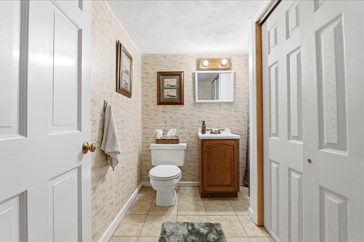
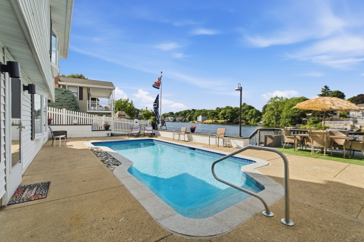
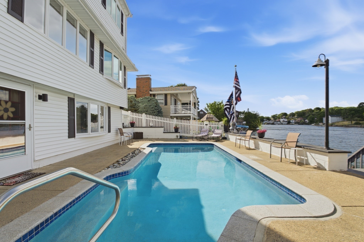
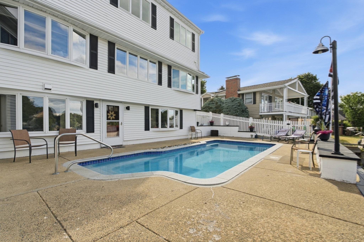
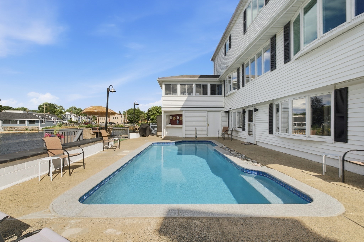
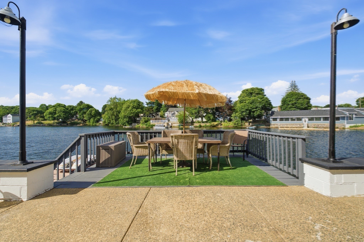
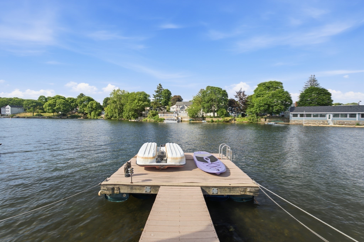
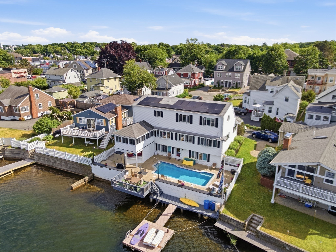
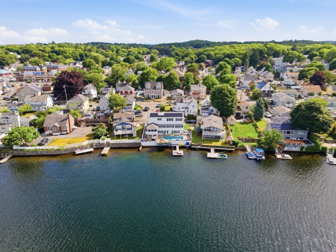
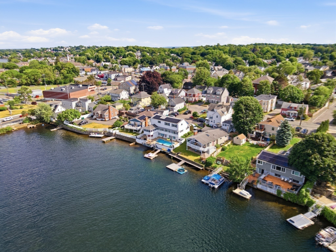
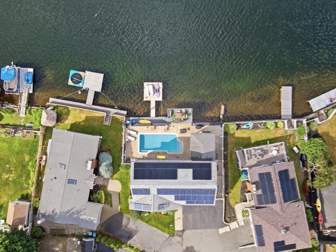
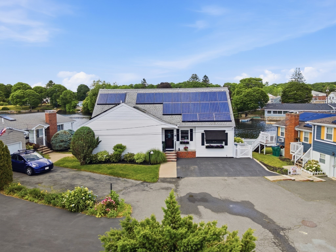
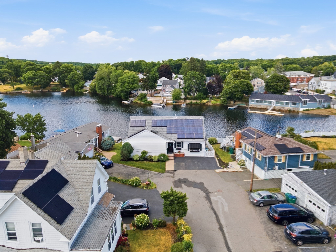
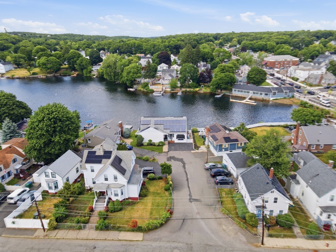
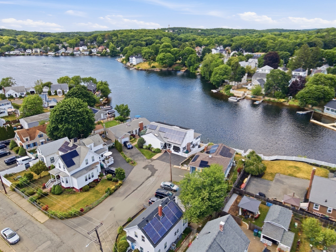
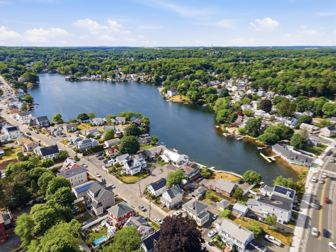
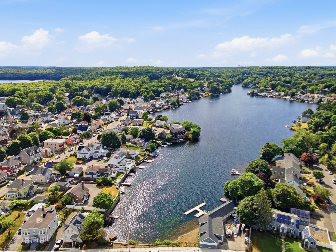
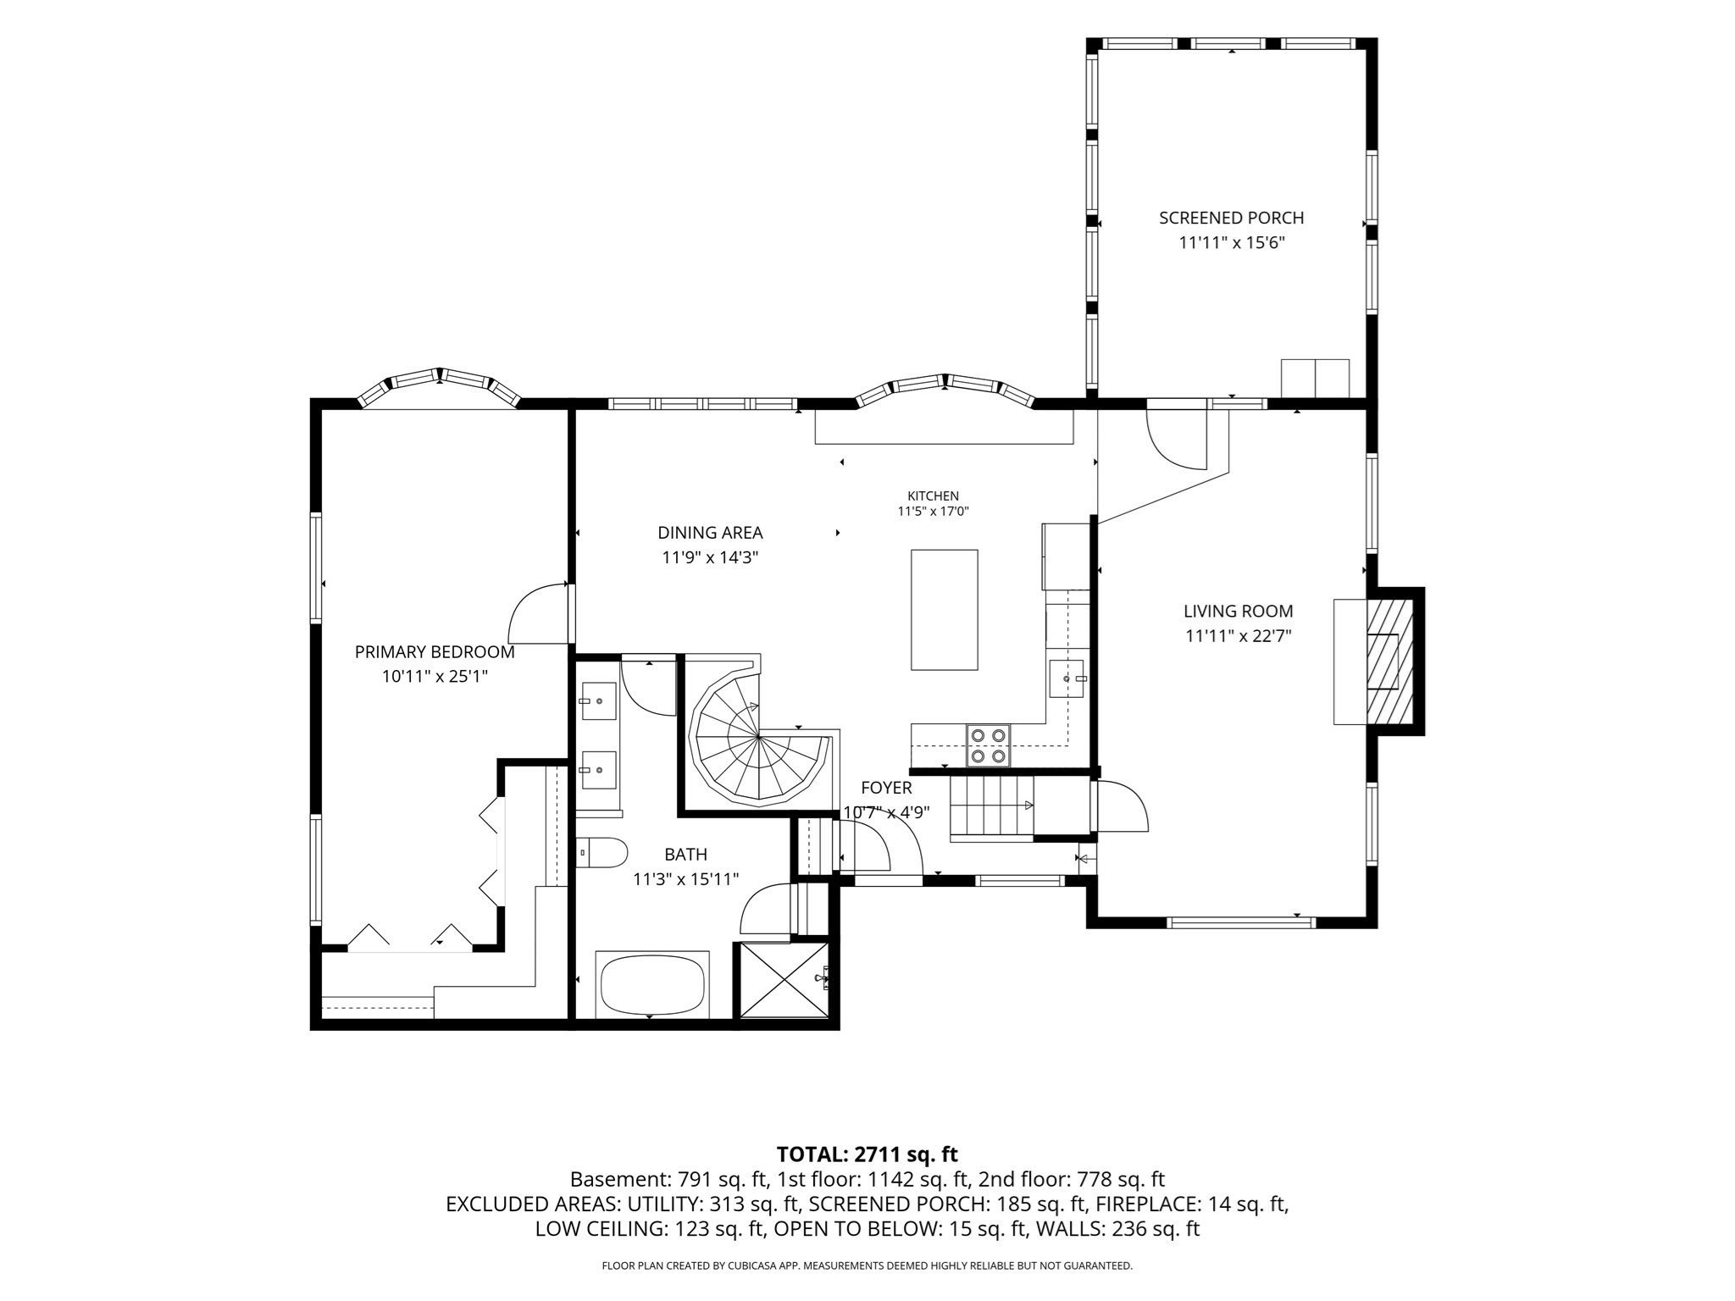
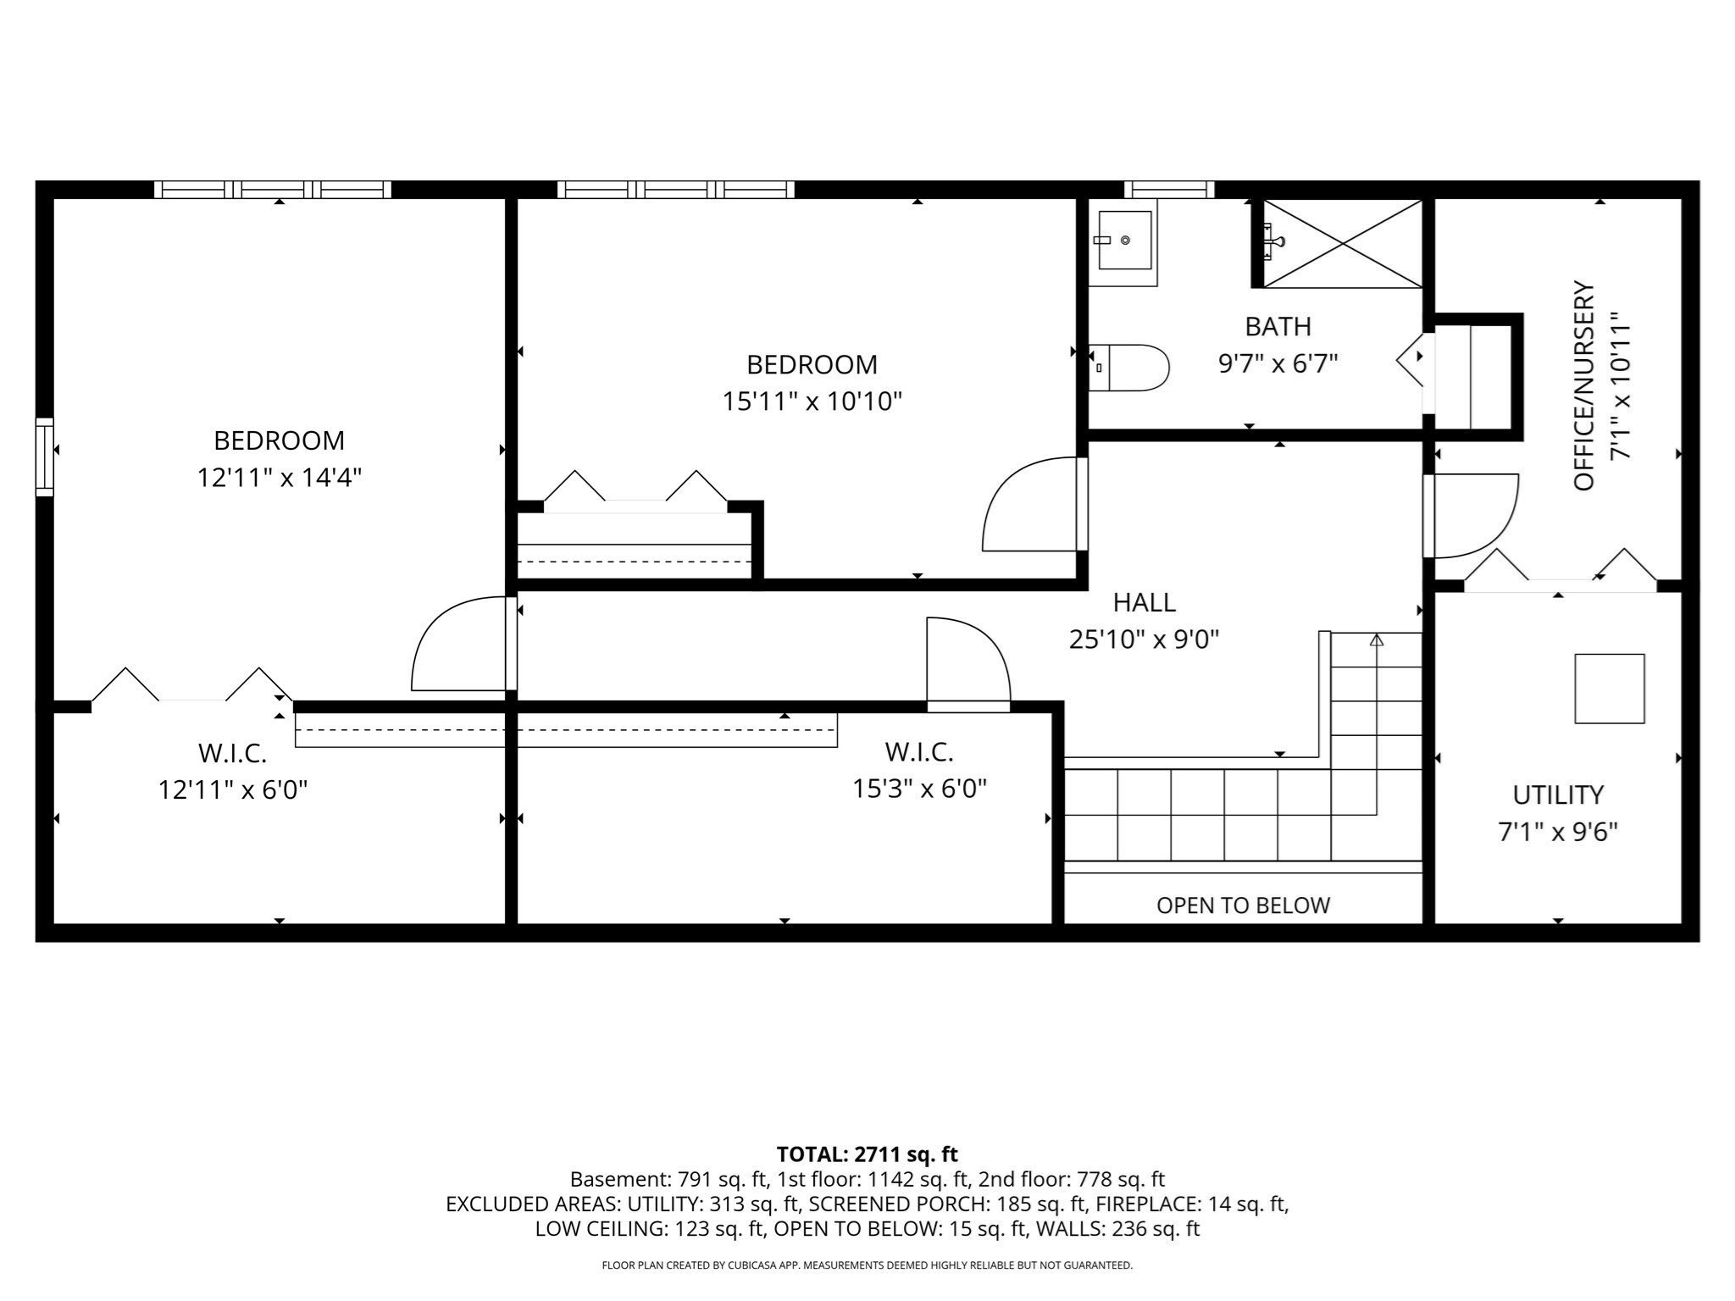
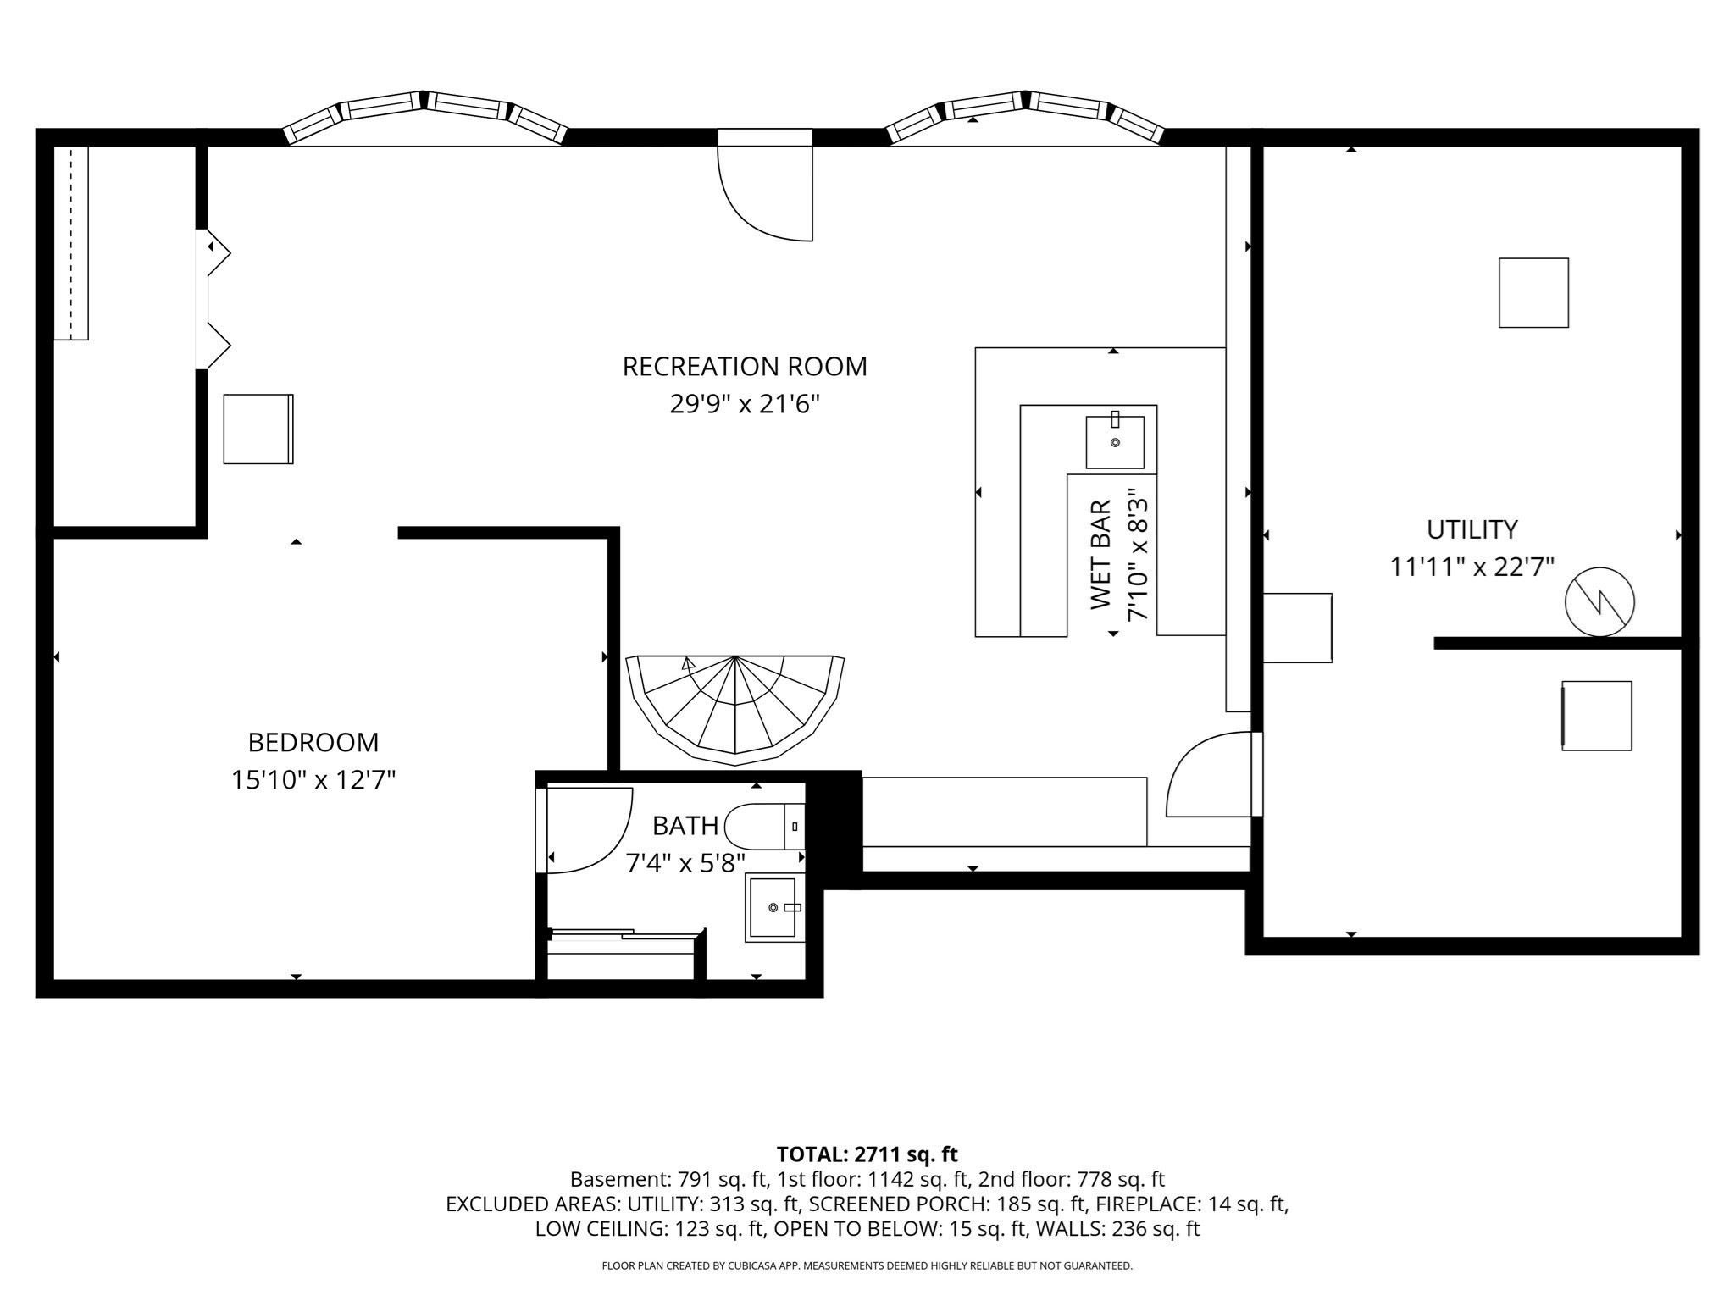
12 Wendy Way welcomes you to one of the most fantastic homes for entertaining on Sluice Pond! With over 2700 sqft of living area across 3 levels, you'll find bay windows with water views from almost every room, storage all over & space for everyone! This home has good sized bedrooms on every floor with double closets in each one! The main level offers a large eat in kitchen, a sunken LR with ornamental fireplace & sunroom that allows natural light to glow throughout. Rounding out the main level is a primary bedroom, full bath with double vanity, stand up shower & soaking tub positioned perfectly under a skylight. The 2nd level has another full bath, 2 large bedrooms and a 3rd just perfect for a home office, exercise room or nursery. The lower level has a bar, large bonus room with window seats, an additional bedroom & half bath. Walk out to the updated heated pool overlooking the water with a patio, deck & dock just waiting for you to pull your boat in after a cruise around the pond!
Details
| MLS # | 73547571 |
|---|---|
| Listing Type | For Sale |
| Style | House |
| Sub-Type | Resale |
| Status | Active |
| Year | 1961 |
| Days On Site | 70 |
| Listing Provided By | Century 21 North East | Jill Avery |
Features
| Bed(s) | 4 |
|---|---|
| Bath(s) | 3 Total |
| SQ Feet | 2,711 |
| Basement | Y |
| Pool | Yes |
| Zoning | R2 |
| Acreage | 0.09 |
| Golf Course | Yes |
| Water Front | Yes |
Interior
| Rooms Total | 8 |
|---|---|
| Cooling Yes / No | Yes |
| Cooling | Central Air |
| Heating Yes / No | Yes |
| Heating | Forced Air, Natural Gas |
| Interior Features | Closet - Double, Window Seat, Wet bar, Ceiling Fan(s), Bonus Room, Sun Room, Wet Bar |
| Window Features | Insulated Windows |
| Appliances | Gas Water Heater, Range, Dishwasher, Disposal, Microwave, Refrigerator, Washer, Dryer |
| Fireplaces Total | 1 |
| Fireplace Yes / No | Yes |
| Flooring | Wood, Tile, Laminate, Flooring - Stone/Ceramic Tile |
Exterior
| Exterior Features | Porch - Enclosed, Deck, Patio, Pool - Inground Heated, Rain Gutters, Storage, Decorative Lighting, Fenced Yard |
|---|---|
| Roof | Shingle |
| Foundation Details | Block |
| Fencing | Fenced/Enclosed, Fenced |
Parking
| Garage Yes / No | No |
|---|---|
| Parking Features | Paved Drive, Off Street, On Street, Driveway, Paved |
| Open Parking Yes / No | Yes |
Utilities
| Utilities | for Electric Range, for Electric Oven, Washer Hookup |
|---|---|
| Sewer | Public Sewer |
| Electric | 200+ Amp Service |
Taxes
| Tax Annual Amount | 7549 |
|---|---|
| Tax Assessed Value | 728700 |
| Tax Year | 2025 |
Location
| Community Features | Public Transportation, Pool, Park, Walk/Jog Trails, Golf, Medical Facility, Laundromat, Bike Path, Conservation Area, Highway Access, House of Worship, Marina, Private School, Public School, T-Station, University |
|---|---|
| Senior Community Yes / No | No |
Area Information
| State | MA |
|---|---|
| County | Essex |
| City | Lynn |
| Zip Code | 01904 |
| Area | Wyoma |
| School District | Classical |
| Elementary School | Sisson |
| High School | Classical |
| Listing VS Median (in 01904) | |
Price: $899,900 low | high Med: $619,999 sqft: 2,711 low | high Med: 1,409 $ / sqft: $332 low | high Med: $440 On site: 70 low | high Med: 50.5 | |
Market Activity 01904
Request a showing
Request a showing
Contact
Learn More About This Property

| State | MA |
|---|---|
| County | Essex |
| City | Lynn |
| Zip Code | 01904 |
| Area | Wyoma |
| School District | Classical |
| Elementary School | Sisson |
| High School | Classical |
| Listing VS Median (in 01904) | |
Price: $899,900 low | high Med: $619,999 sqft: 2,711 low | high Med: 1,409 $ / sqft: $332 low | high Med: $440 On site: 70 low | high Med: 50.5 | |
 | $825,000431 BroadwayLynn, MA 01904 |
