

Description
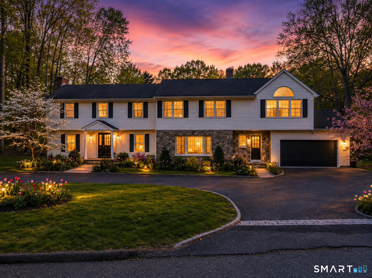
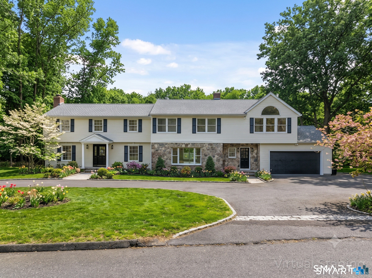
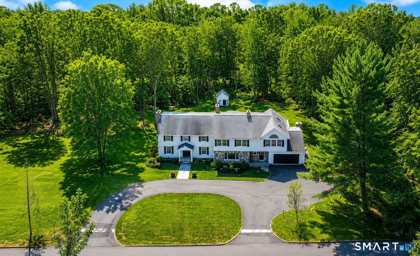
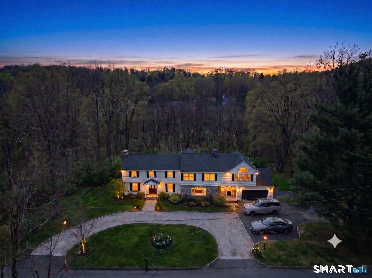
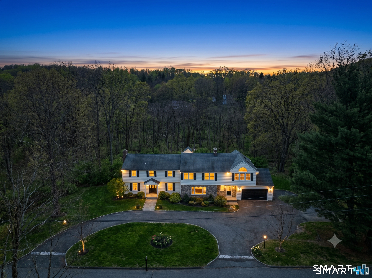
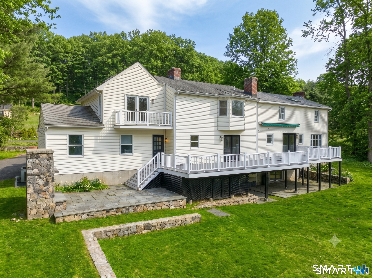
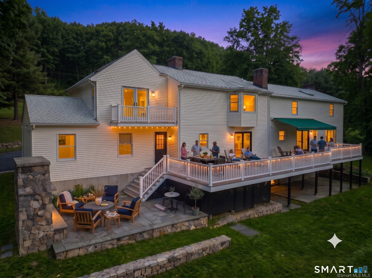
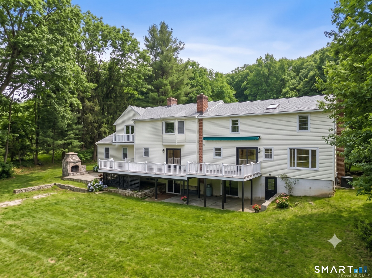
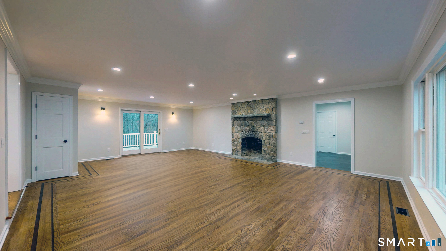
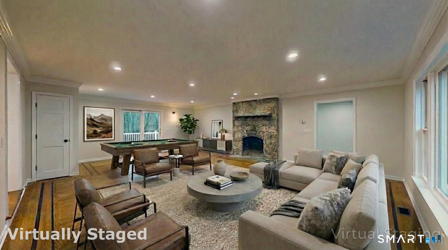
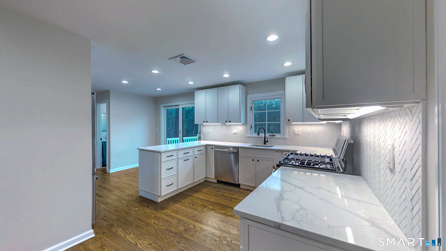
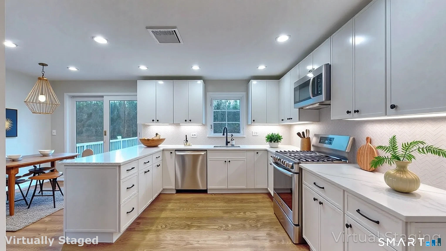
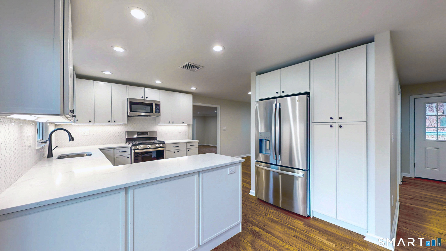
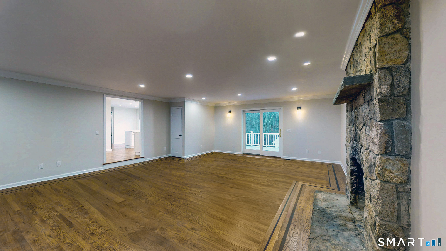
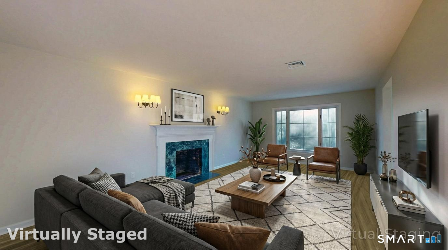
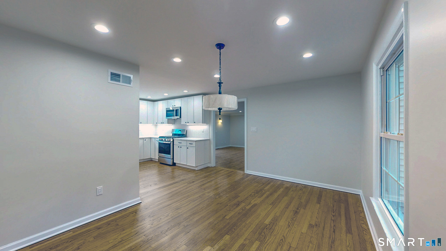
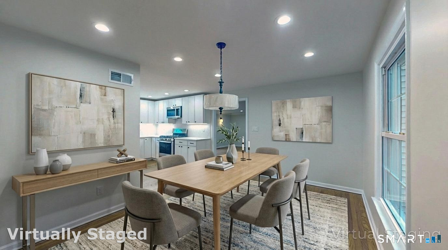
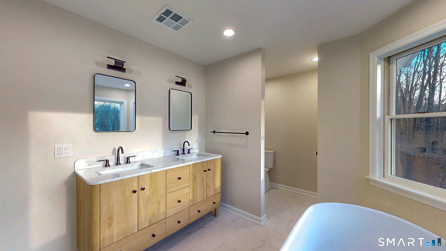
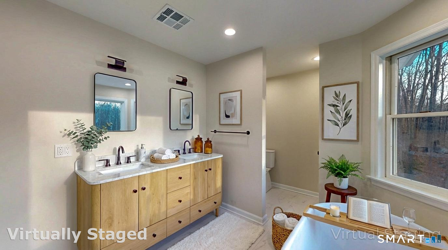
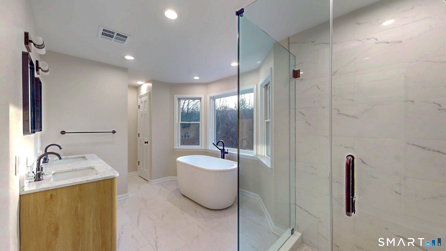
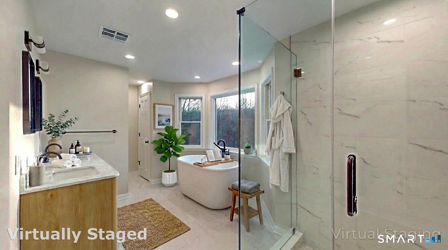
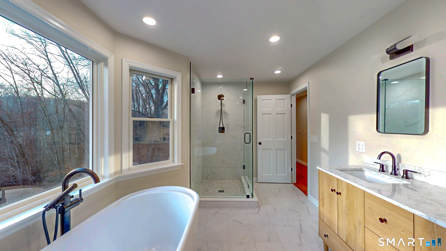
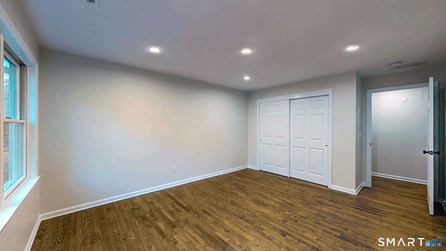
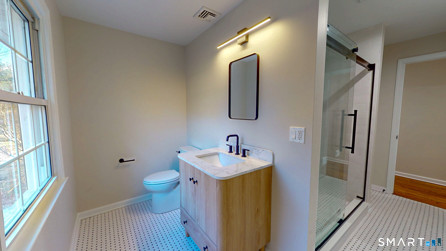
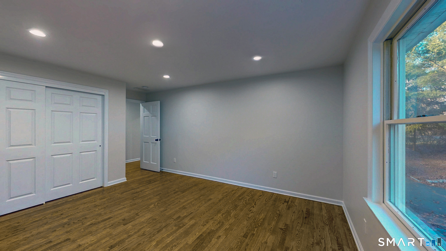
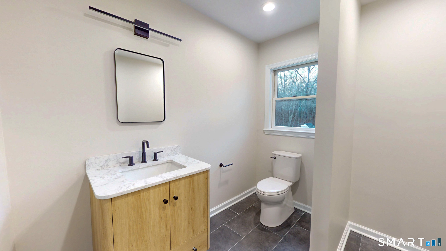
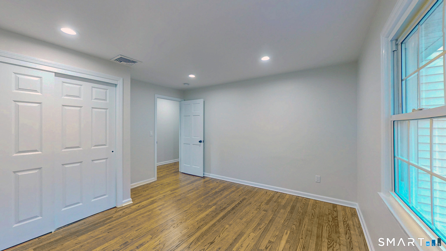
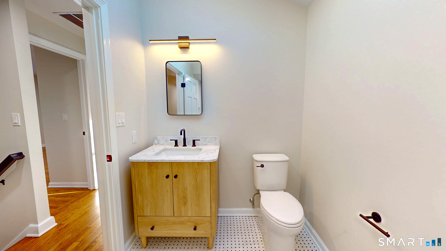
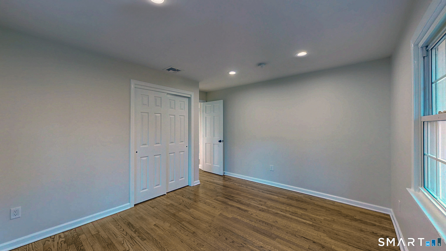
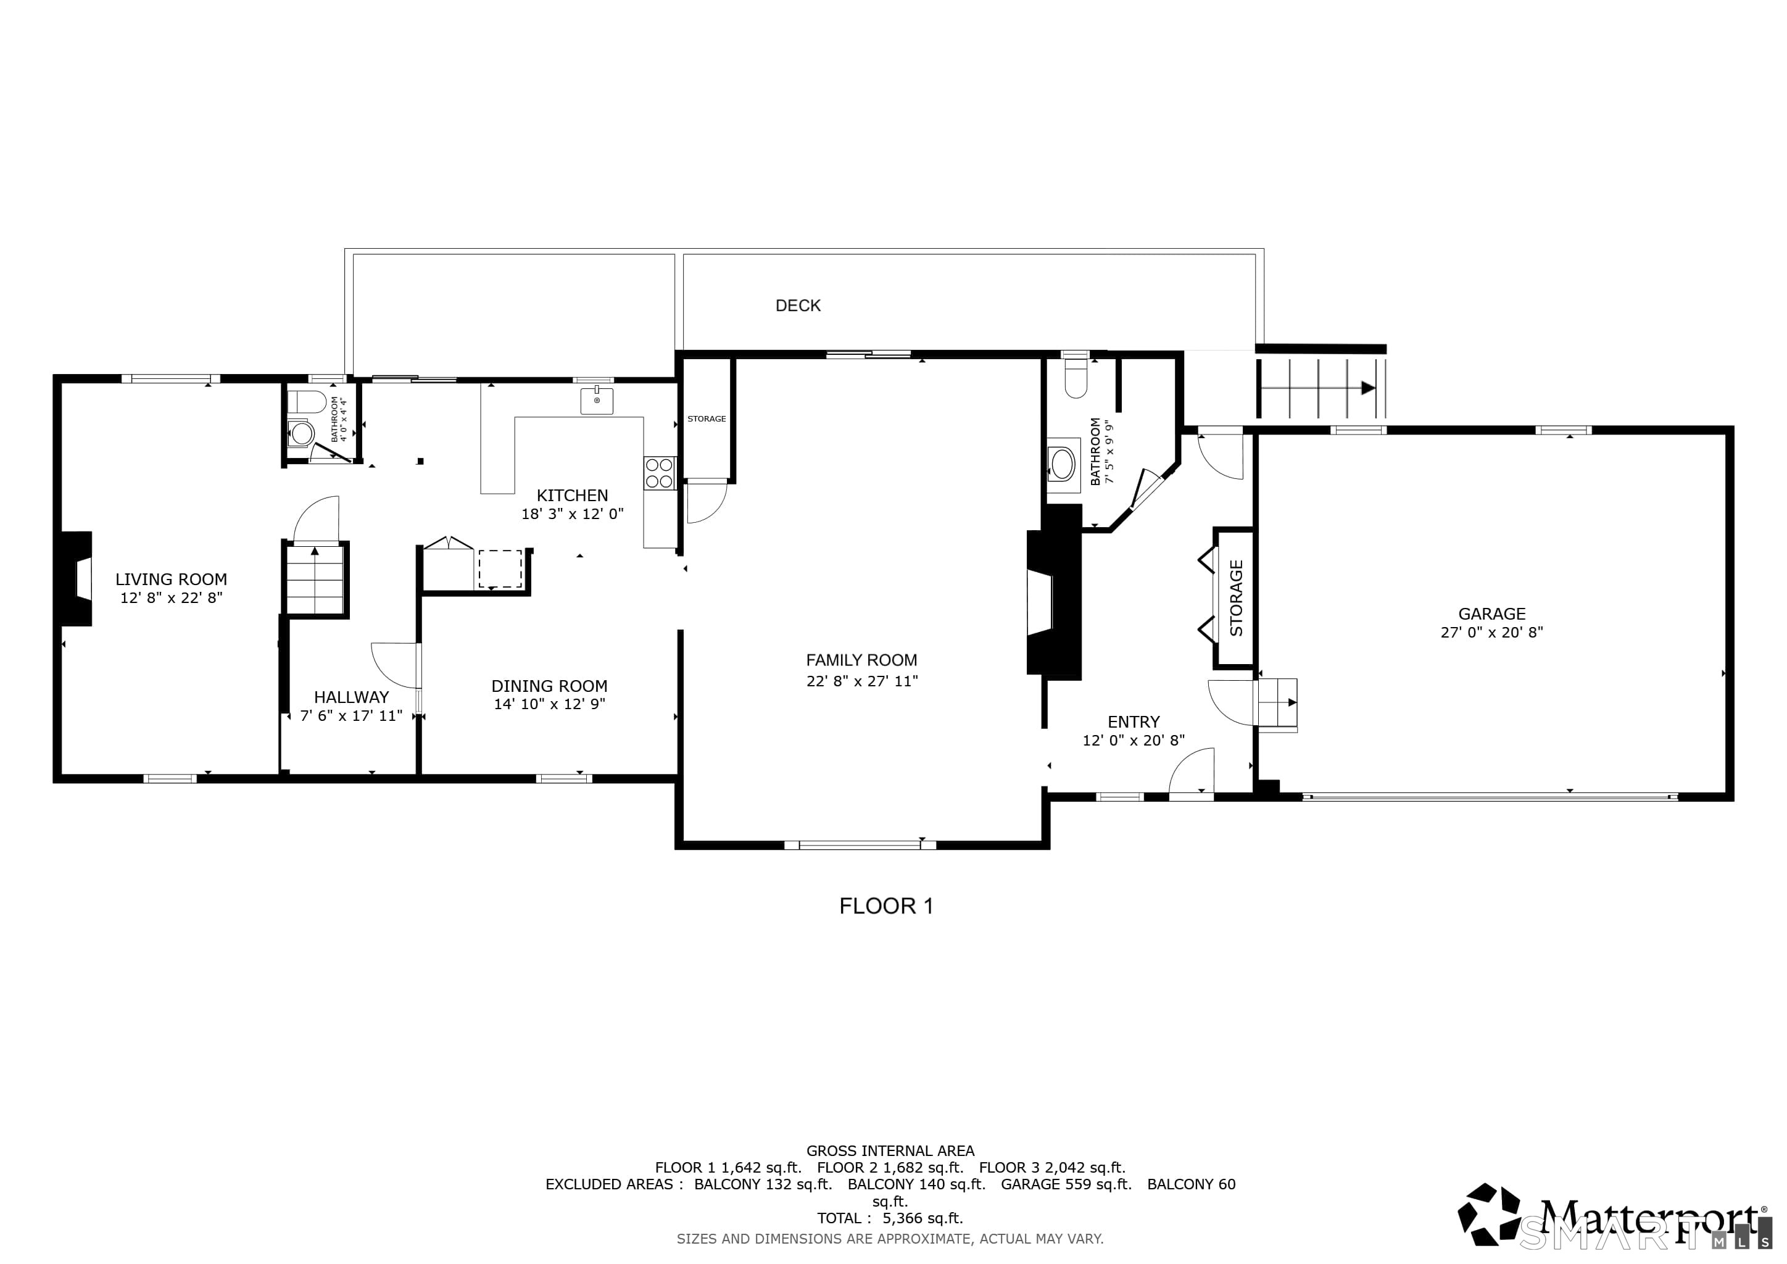
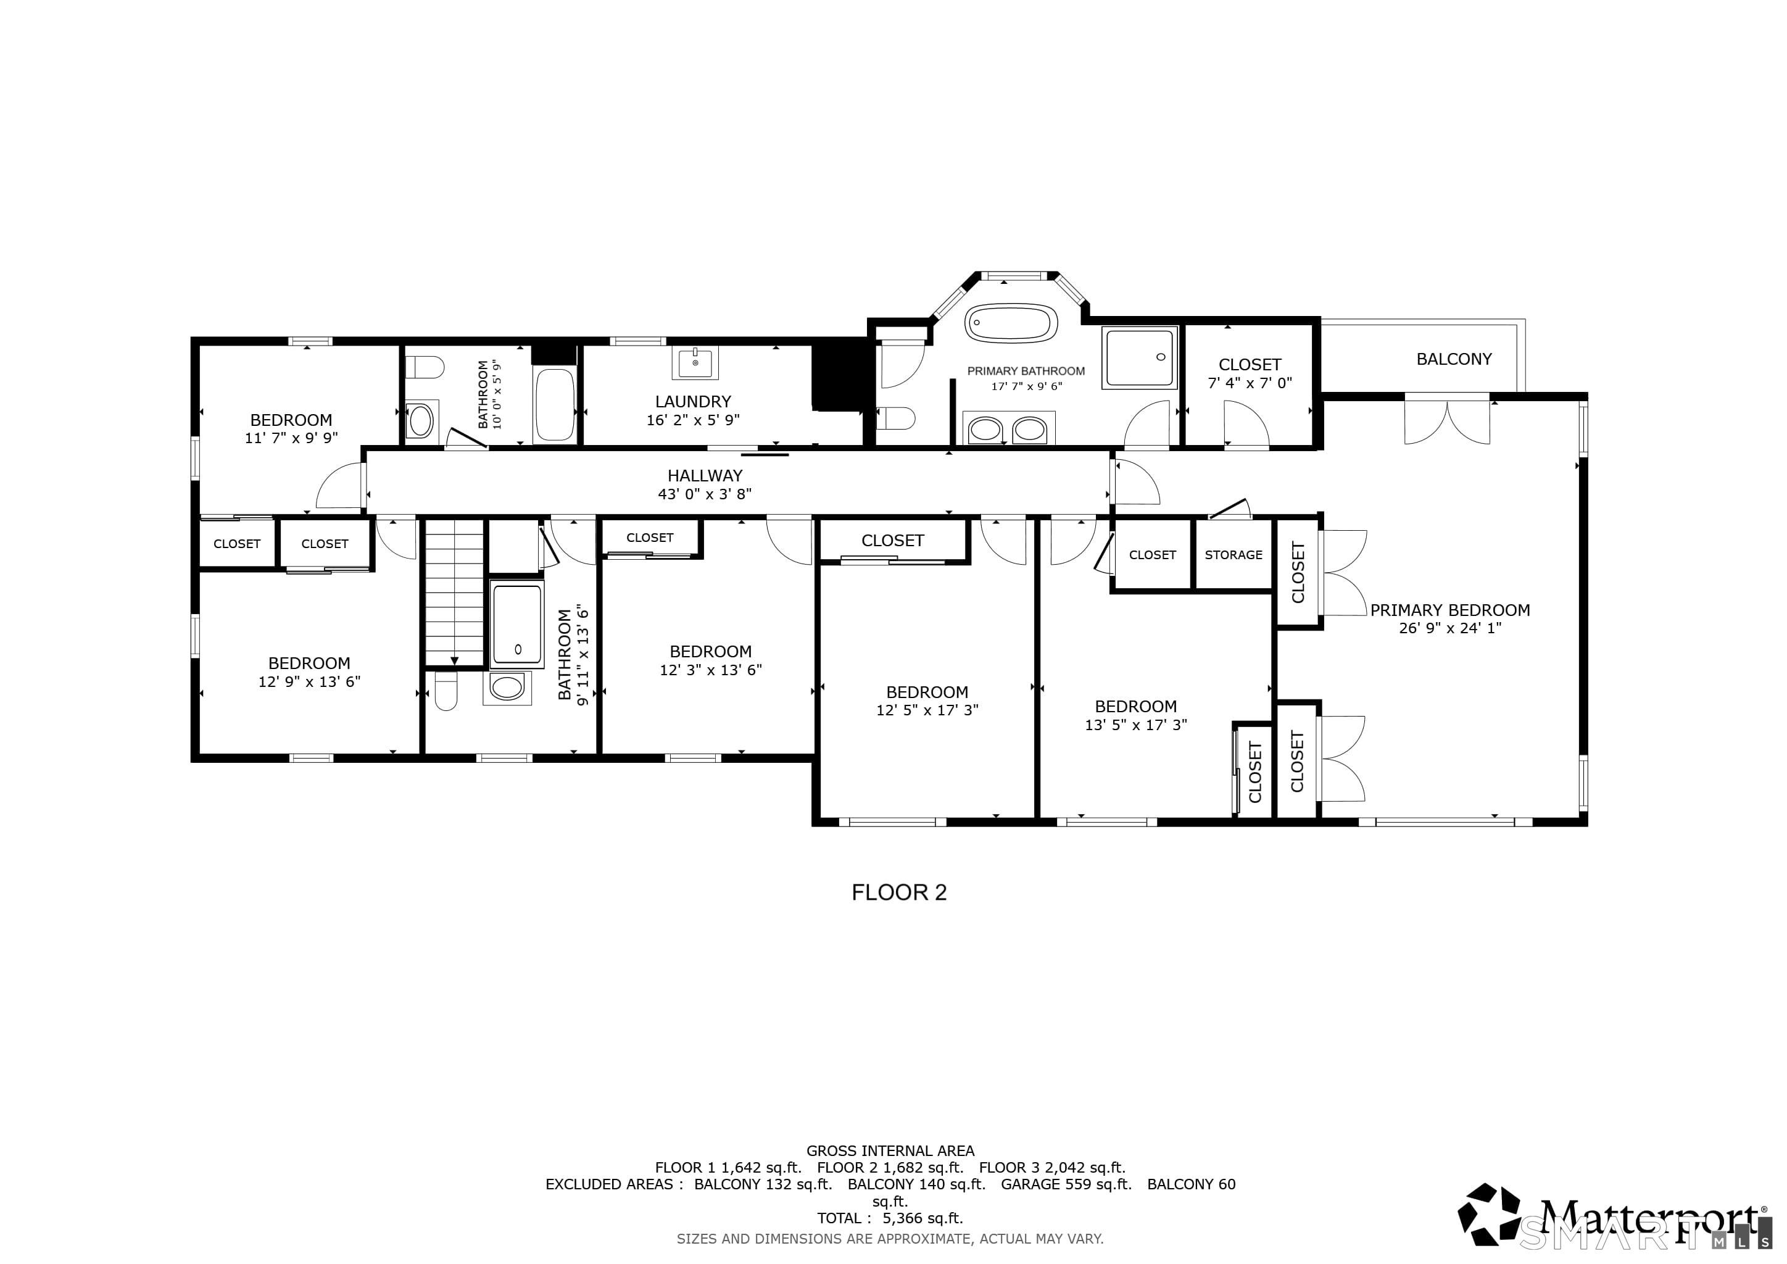
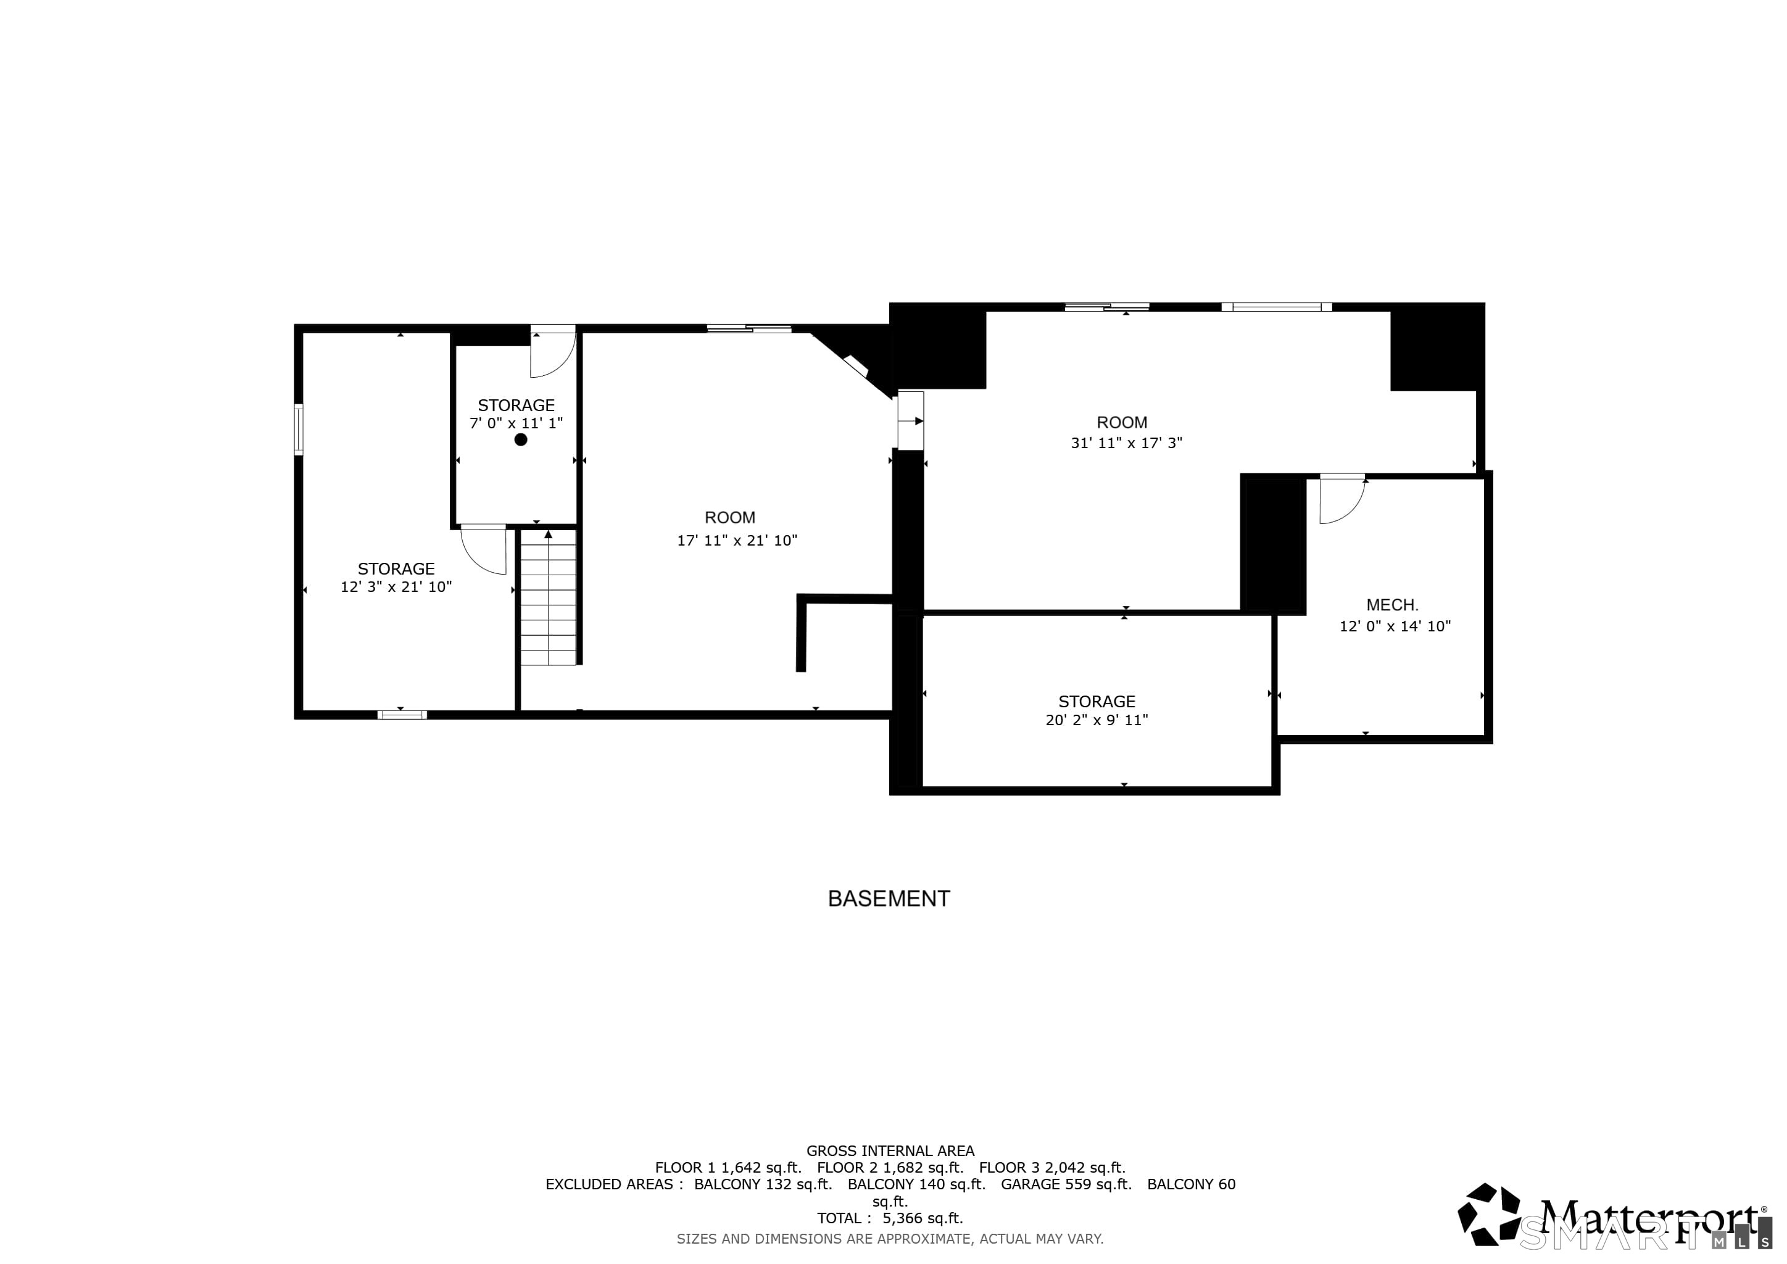
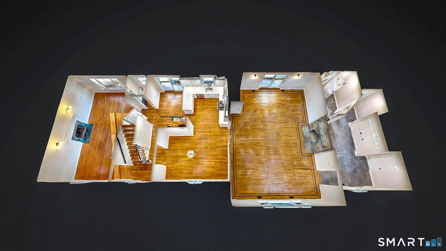
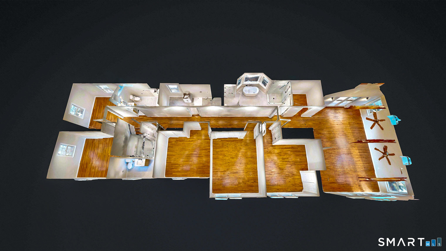
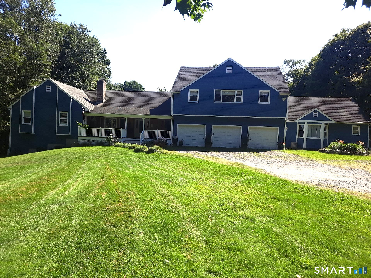
Extraordinary, beautifully updated six-bedroom Colonial, where timeless architecture meets modern luxury. Set on an impressive 2.42-acre estate, this property offers a rare blend of privacy, scale, and refined presence creating a true retreat just moments from everyday conveniences. A sweeping wraparound driveway delivers a grand and memorable arrival, complementing the home's stately facade while providing ample parking in addition to the attached two-car garage perfectly suited for hosting guests and effortless daily living. Step inside to a gracious foyer adorned with refinished hardwood flooring that flows seamlessly throughout the main level, setting a warm yet sophisticated tone. The foyer opens into an elegant living room, where a classic fireplace anchors the space, offering both ambiance and timeless character. The home's thoughtfully designed open-concept layout effortlessly balances traditional charm with contemporary living, creating an inviting setting for both intimate moments and large-scale entertaining. At the heart of the home lies a stunning, fully updated kitchen designed to impress. Featuring sleek quartz countertops, stainless steel appliances, and beautifully refreshed cabinetry, this space delivers both style and functionality. The expansive eat-in area provides ample room for casual dining and transitions seamlessly to a large rear deck an ideal extension of the living space. Here, you can take in the beautiful scenic views.
Details
| MLS # | 24197397 |
|---|---|
| Listing Type | For Sale |
| Style | House |
| Sub-Type | Resale |
| Status | Active |
| Year | 1962 |
| Days On Site | 46 |
| Listing Provided By | Silver and Oak Realty | Jonathan Gineo |
Features
| Bed(s) | 6 |
|---|---|
| Bath(s) | 5 Total |
| SQ Feet | 4,033 |
| Garage | 2 |
| Basement | Y |
| Zoning | R-2 |
| Acreage | 2.42 |
Interior
| Total Rooms | 16 |
|---|---|
| Cooling System | Ceiling Fans, Central Air |
| Interior Features | Auto Garage Door Opener, Cable - Available, Open Floor Plan |
| Appliances Included | Gas Cooktop, Microwave, Refrigerator |
| Fireplaces Total | 3 |
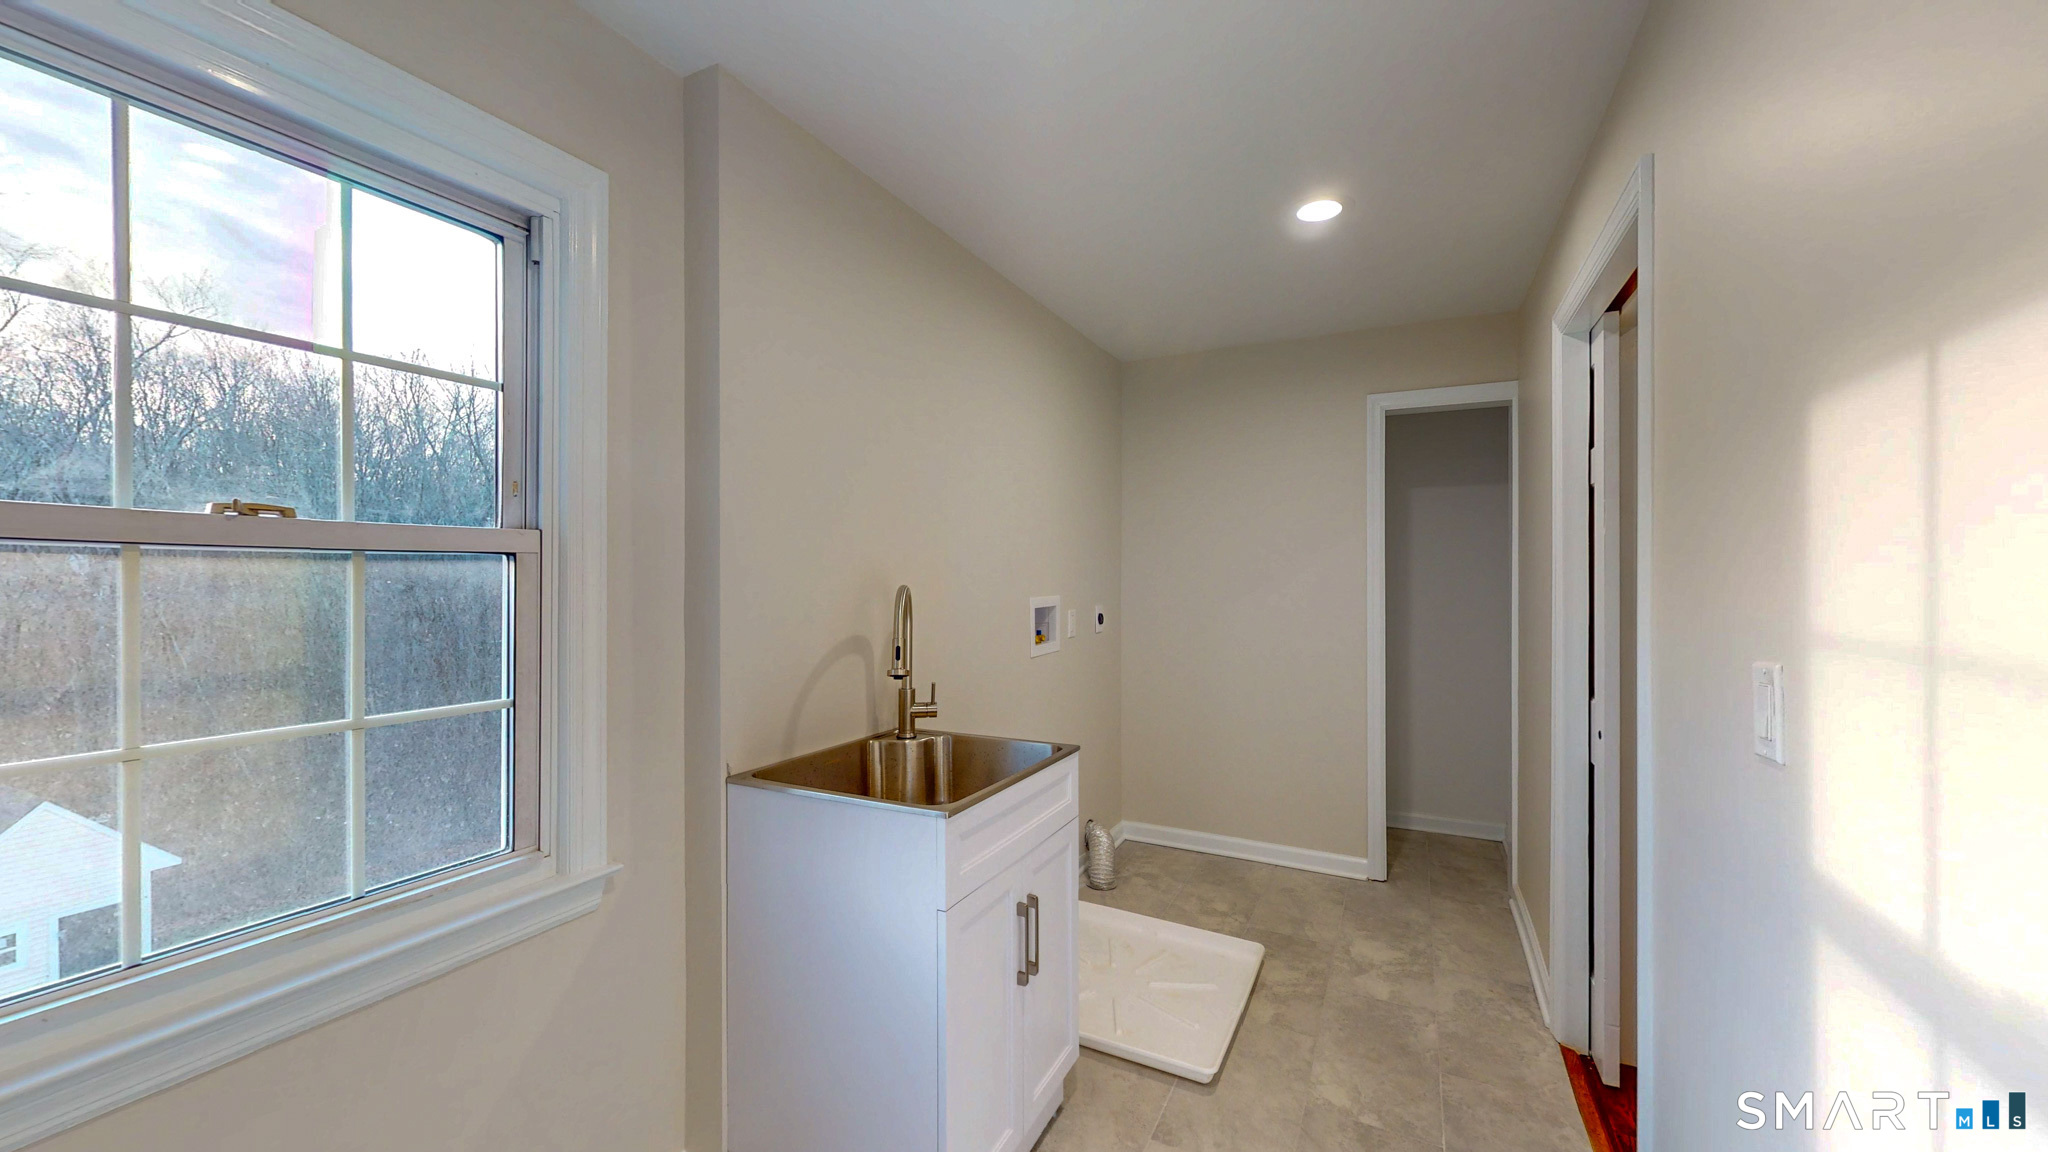
| Laundry Room Info | Upper Level |
Exterior
| Exterior Features | Balcony, Terrace, Shed, Awnings, Deck, Gutters, Stone Wall, Patio |
|---|---|
| Roof Information | Asphalt Shingle |
| Foundation Type | Concrete |
Parking
| Garage & Parking | Attached Garage, Driveway |
|---|---|
| Garages Number | 2 |
| Parking Total Spaces | 10 |
Utilities
| Sewage System | Septic |
|---|---|
| Energy Features | Programmable Thermostat, Thermopane Windows |
Taxes
| Tax Year | July 2026-June 2027 |
|---|---|
| Property Tax | 18998 |
Area Information
| State | CT |
|---|---|
| County | Fairfield |
| City | Redding |
| Zip Code | 06896 |
| Area | West Redding |
| School District | Redding |
| Elementary School | Redding |
| High School | Joel Barlow |
| Listing VS Median (in 06896) | |
Price: $1,495,000 low | high Med: $849,250 sqft: 4,033 low | high Med: 3,167 $ / sqft: $371 low | high Med: $268 On site: 46 low | high Med: 21 | |
Market Activity 06896
Request a showing
Request a showing
Contact
Learn More About This Property

| State | CT |
|---|---|
| County | Fairfield |
| City | Redding |
| Zip Code | 06896 |
| Area | West Redding |
| School District | Redding |
| Elementary School | Redding |
| High School | Joel Barlow |
| Listing VS Median (in 06896) | |
Price: $1,495,000 low | high Med: $849,250 sqft: 4,033 low | high Med: 3,167 $ / sqft: $371 low | high Med: $268 On site: 46 low | high Med: 21 | |
 | $1,279,000121 Picketts Ridge RoadRedding, CT 06896 |
