120 Edinboro Street,Marlborough, MA 01752
Marlborough, MA 01752

Description
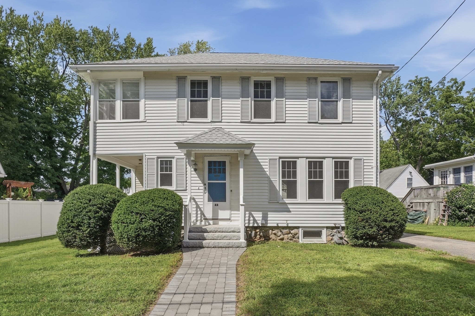
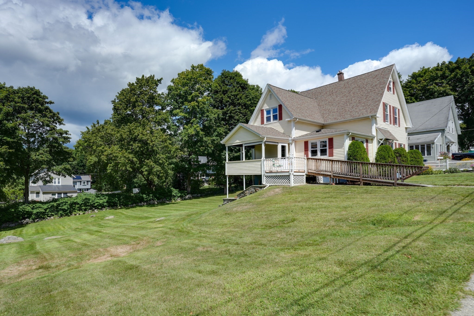
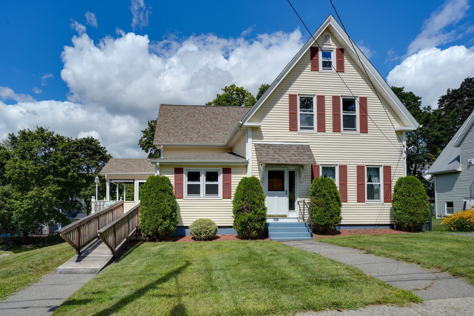
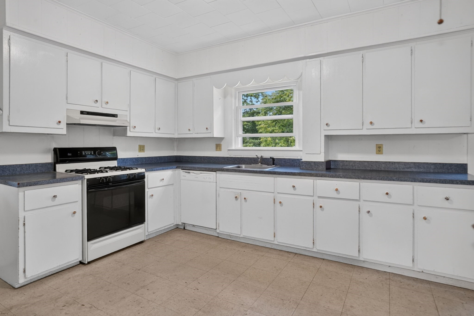
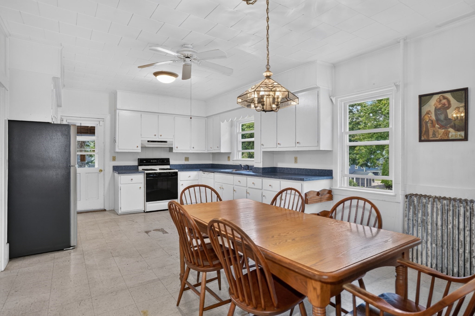
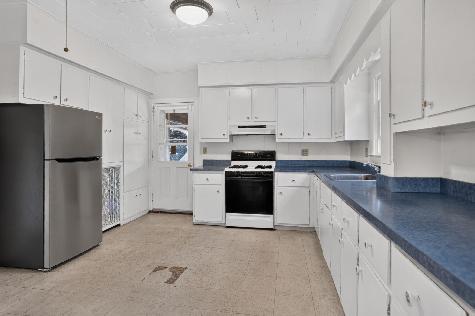
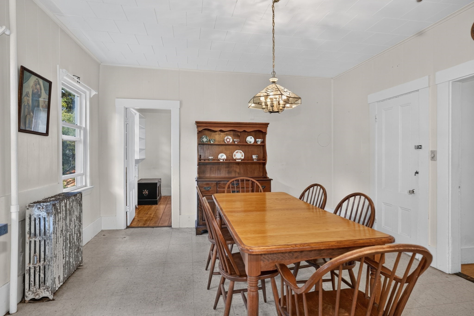
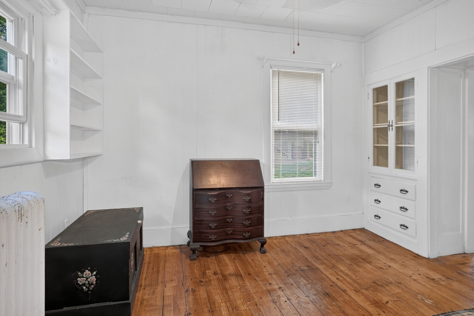
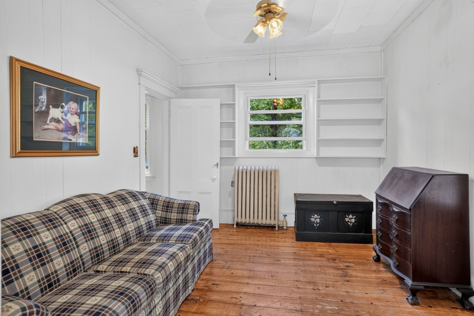
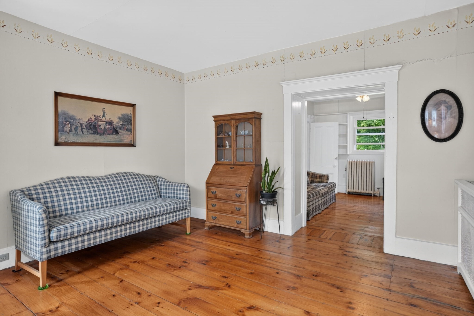
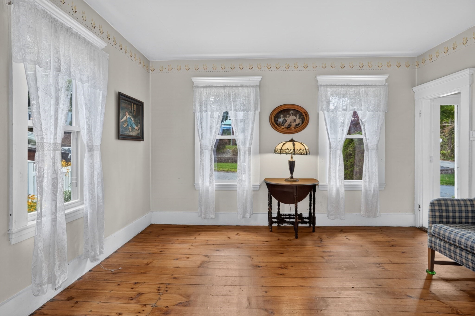
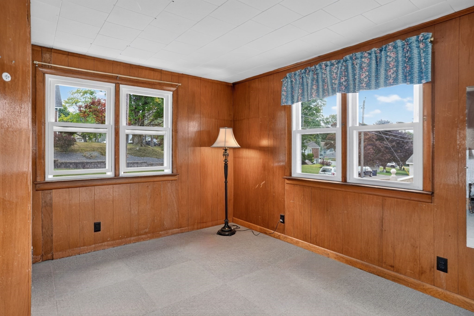
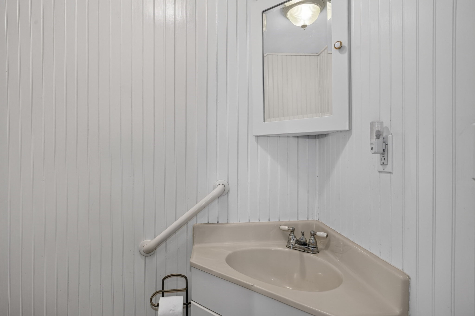
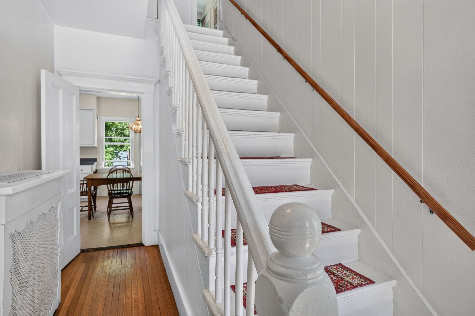
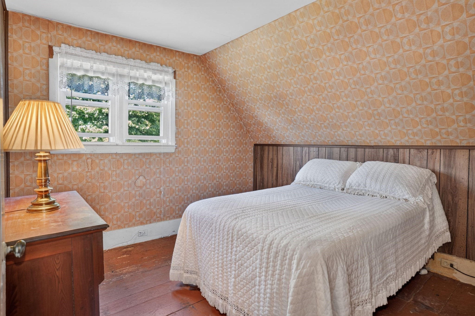
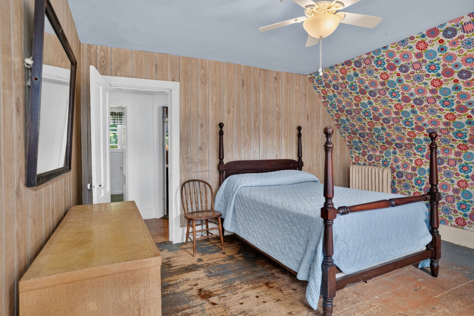
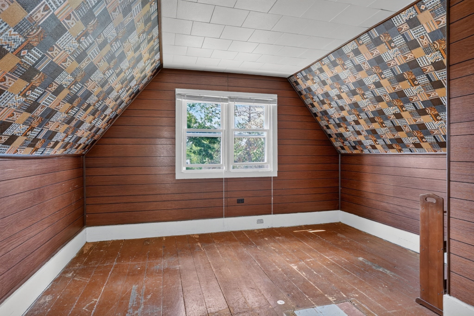
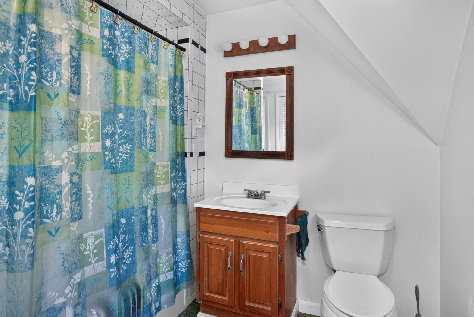
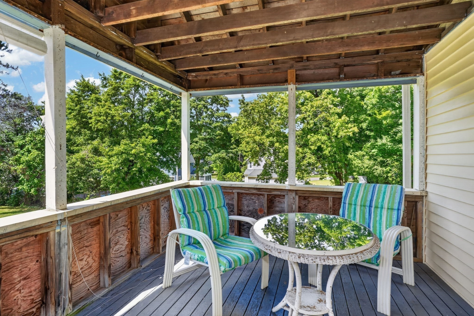
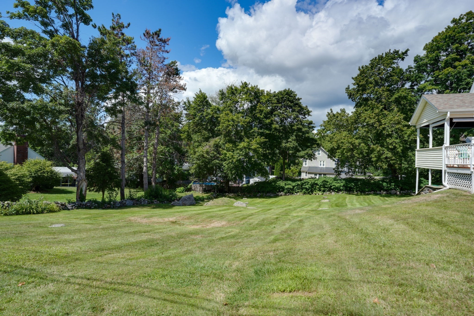
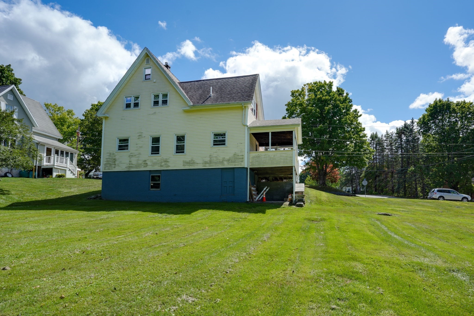
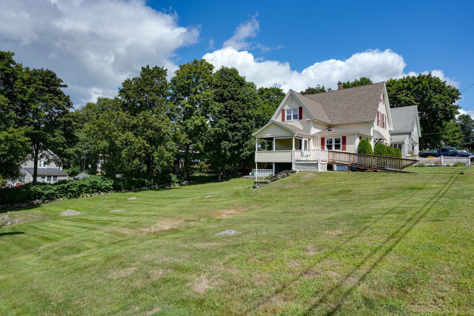
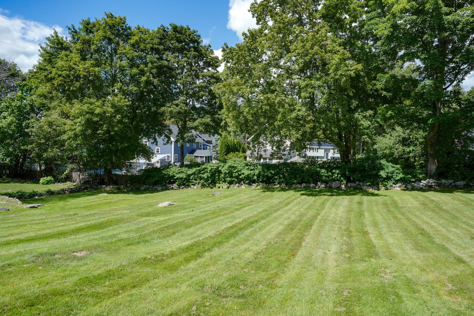
Welcome to 120 Edinboro Street. A charming New England Colonial with high ceilings, beautiful wide pine floors, and a flowing open floor plan; with extended family living or extra income opportunities all on a cul-de-sac street. The property's large side yard, which is separately described on the deed, offers substantial opportunity and possibilities. Keep it as a play area or add your personal touch with a multi-car garage. Construct an Accessory Dwelling Unit for extended family living, or create one to generate extra income. And just imagine the potential if Ballot Question 7 passes and that can become its own separate building lot. Opportunity and possibility abound. First floor cabinet packed country kitchen with tons of counter space and a large dining area. Entertainment size living room, formal dining room, a home office or fourth bedroom, plus a half bathroom. Three spacious bedrooms on the second floor plus a full bath with built in storage. Cozy natural gas steam heat, carefree vinyl siding, vinyl replacement windows, and a young architectural shingle roof. Full basement with laundry and extra storage space. Desirable Marlborough location to enjoy New England charm. Just minutes away from the Assabet River Rail Trail, the Mass Central Rail Trail, the Lake Williams Boardwalk, Hopkinton State Park, and downtown shopping and dining. Outstanding commuter location with quick access to Routes 495, 290, and the Mass Pike, with commuter rails available in nearby Southborough, Ashland, and Westborough.
Details
| MLS # | 73568470 |
|---|---|
| Listing Type | For Sale |
| Style | House |
| Sub-Type | Resale |
| Status | Active |
| Year | 1890 |
| Days On Site | 45 |
| Listing Provided By | Dora Naves & Associates | Stefanie Ferrecchia |
Features
| Bed(s) | 4 |
|---|---|
| Bath(s) | 2 Total |
| SQ Feet | 1,406 |
| Basement | Y |
| Zoning | res |
| Acreage | 0.41 |
| Water Front | Yes |
Interior
| Rooms Total | 7 |
|---|---|
| Cooling Yes / No | No |
| Cooling | None |
| Heating Yes / No | Yes |
| Heating | Steam, Natural Gas |
| Fireplaces Total | 0 |
| Fireplace Yes / No | No |
| Flooring | Wood |
Exterior
| Exterior Features | Porch - Enclosed, Deck |
|---|---|
| Roof | Shingle |
| Construction Materials | Frame |
| Foundation Details | Stone |
Parking
| Garage Yes / No | No |
|---|---|
| Parking Features | Paved Drive |
| Open Parking Yes / No | Yes |
Utilities
| Sewer | Public Sewer |
|---|
Taxes
| Tax Annual Amount | 4649 |
|---|---|
| Tax Assessed Value | 471500 |
| Tax Year | 2025 |
Location
| Community Features | Shopping, Park, Highway Access |
|---|---|
| Senior Community Yes / No | No |
Area Information
| State | MA |
|---|---|
| County | Middlesex |
| City | Marlborough |
| Zip Code | 01752 |
| Area | Middlesex |
| Listing VS Median (in 01752) | |
Price: $689,900 low | high Med: $544,900 sqft: 1,406 low | high Med: 1,436 $ / sqft: $491 low | high Med: $379 On site: 45 low | high Med: 43 | |
Market Activity 01752
Request a showing
Request a showing
Contact
Learn More About This Property

| State | MA |
|---|---|
| County | Middlesex |
| City | Marlborough |
| Zip Code | 01752 |
| Area | Middlesex |
| Listing VS Median (in 01752) | |
Price: $689,900 low | high Med: $544,900 sqft: 1,406 low | high Med: 1,436 $ / sqft: $491 low | high Med: $379 On site: 45 low | high Med: 43 | |