New Listing
 In-Person: 10/03 12:00 PM - 1:30 PM
In-Person: 10/04 12:00 PM - 1:30 PM
120 Franklin Street # 3,Brookline, MA 02445
Brookline, MA 02445

Description
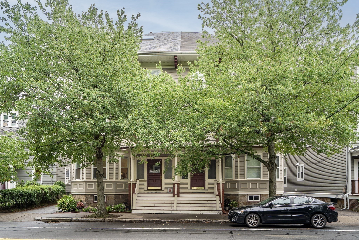
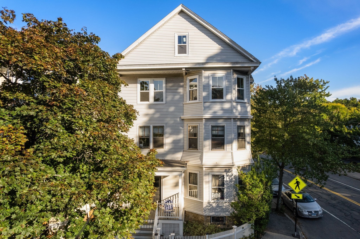
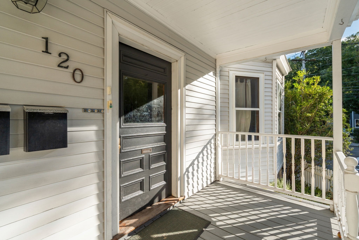
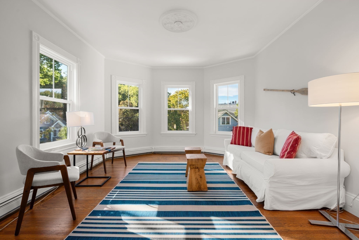
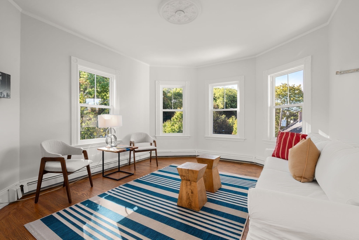
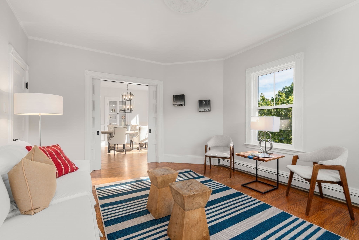
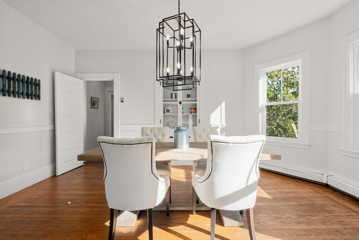
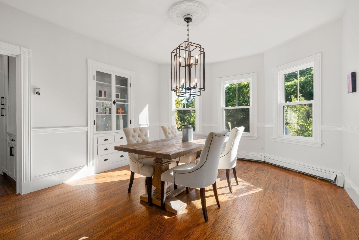
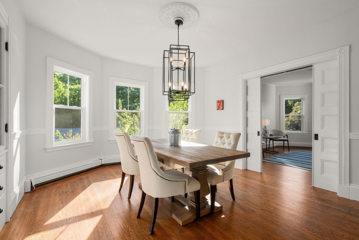
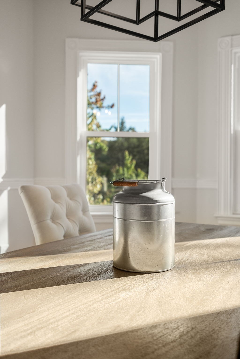
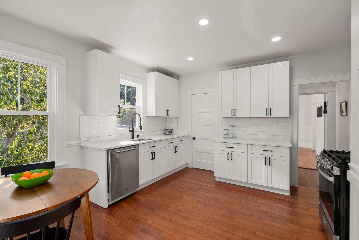
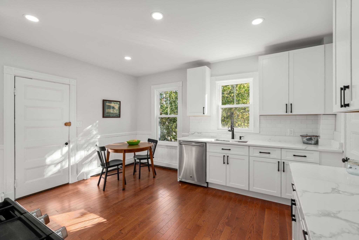
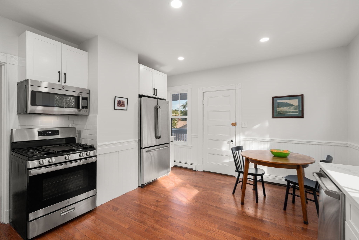
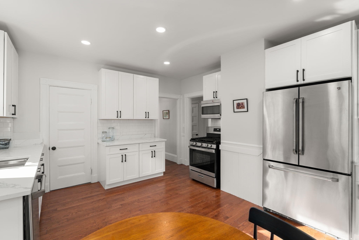
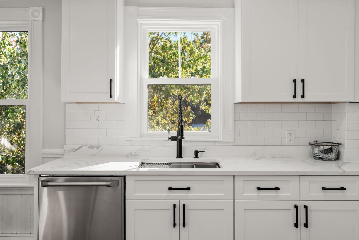
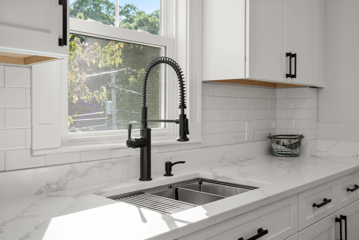
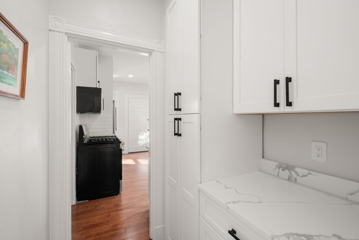
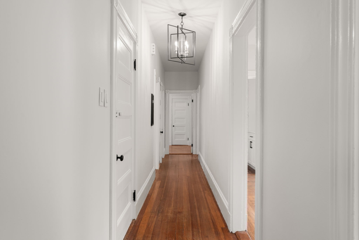
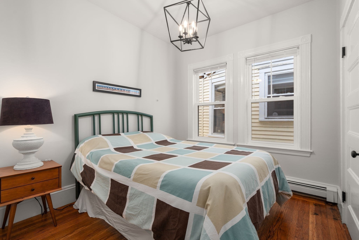
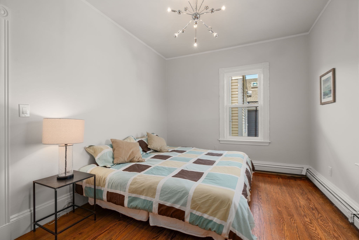
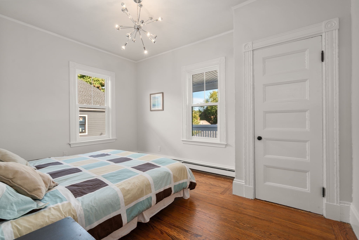
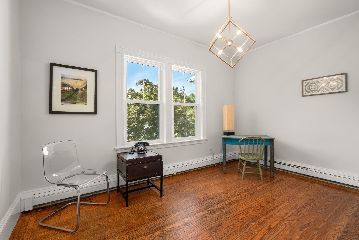
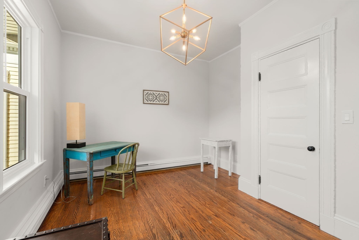
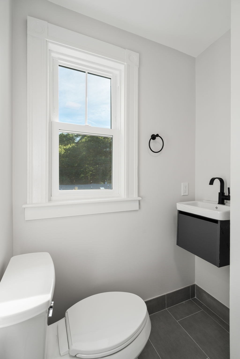
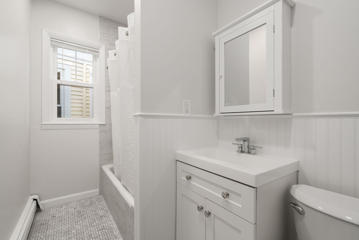
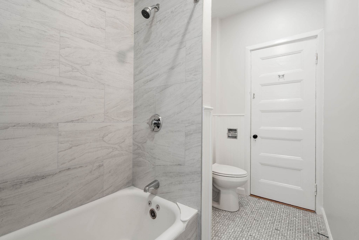
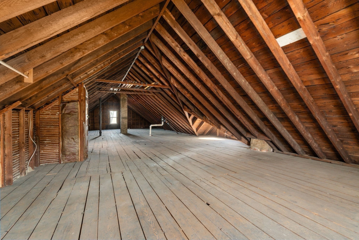
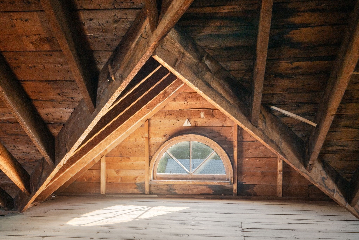
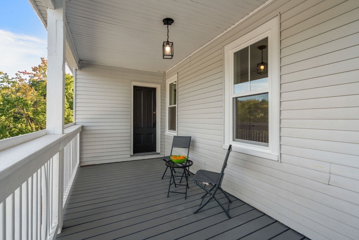
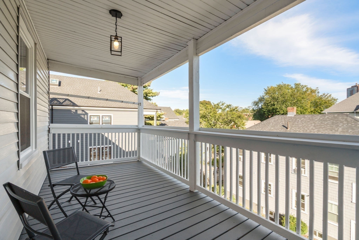
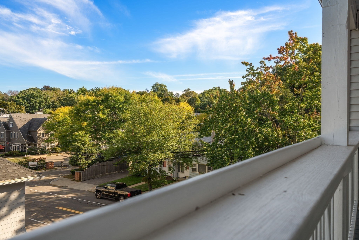
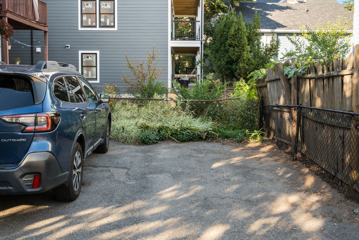
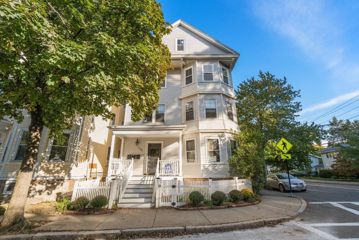
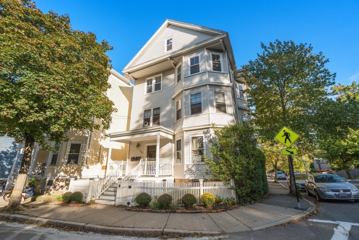
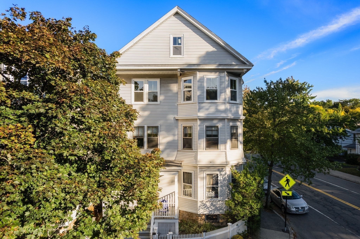
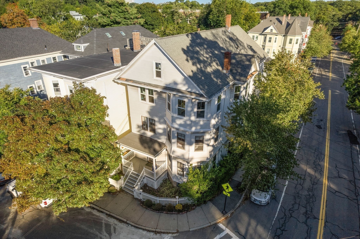
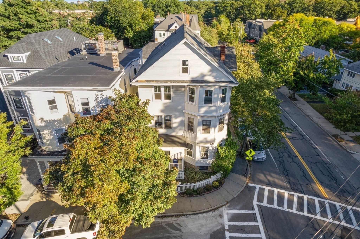
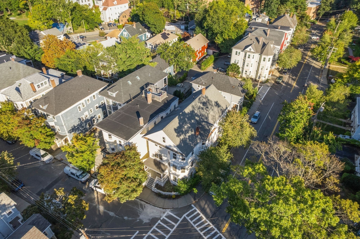
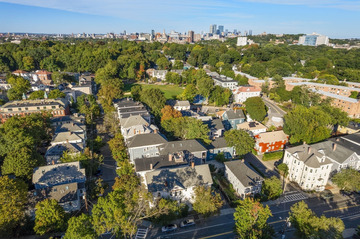
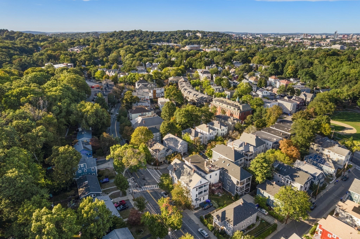
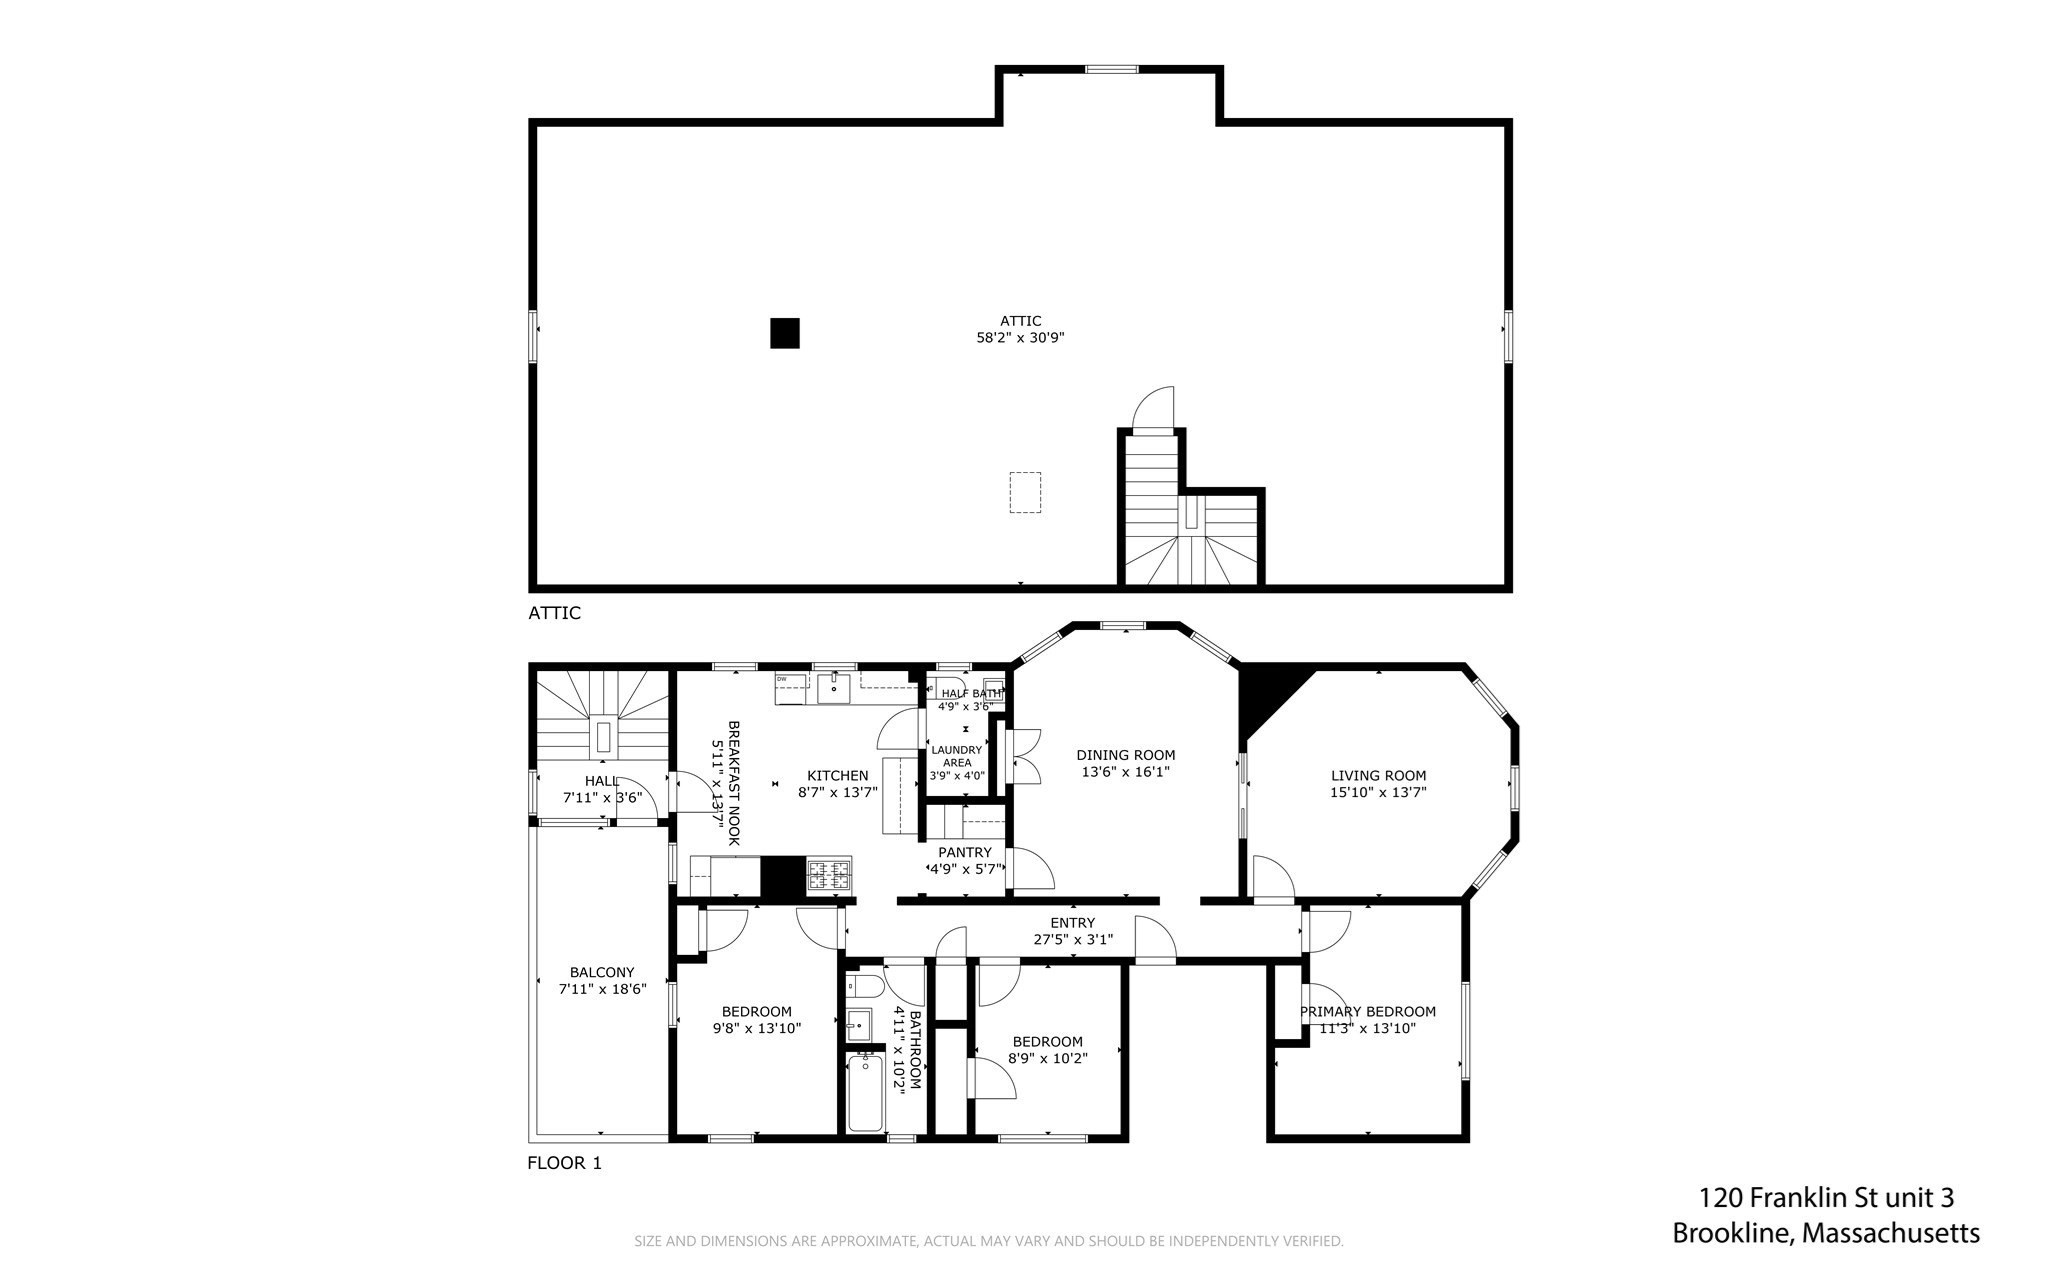
Welcome to 120 Franklin St Unit 3, a spacious floor-through 3-bedroom, 1.5-bath condo in a classic 3-unit home near Brookline Village, the Brookline Hills T, and the Emerald Necklace. A gracious entry opens into an oversized living room & formal dining room drenched in southwest-facing natural light, highlighting hardwood floors, new insulated windows, and updated lighting throughout. The eat-in kitchen features quartz countertops, stainless steel appliances, gas cooking, and ample cabinetry. Enjoy a full bath with a tiled shower/tub, a convenient half bath, and 3 bedrooms, the primary large enough for King Size bed. Step outside to your exclusive-use rear deck, perfect for outdoor dining. This home includes 2-car off-street parking, private basement storage, in-unit laundry hookups, and a deeded walk-up attic with expansion potential. Enjoy unbeatable access to Whole Foods, local cafés, Olmsted Park, Route 9, and the Longwood Medical Area-a rare Brookline opportunity combining charm, space, and convenience.
Details
| MLS # | 73583199 |
|---|---|
| Listing Type | For Sale |
| Style | Condominium |
| Building Name | 120 Franklin St Condominium |
| HOA Dues | $590 |
| Sub-Type | Resale |
| Status | Active |
| Year | 1900 |
| Days On Site | 5 |
| Listing Provided By | Compass | Common Ground Collective Team |
Features
| Bed(s) | 3 |
|---|---|
| Bath(s) | 2 Total |
| SQ Feet | 1,265 |
| Basement | Y |
| Story(s) | 1 |
| Units | 3 |
| Zoning | M-1.0 |
| Acreage | 0.07 |
Interior
| Rooms Total | 6 |
|---|---|
| Cooling Yes / No | No |
| Cooling | None |
| Heating Yes / No | Yes |
| Heating | Baseboard, Natural Gas |
| Window Features | Insulated Windows |
| Appliances | Range, Dishwasher, Microwave, Refrigerator |
| Fireplaces Total | 0 |
| Fireplace Yes / No | No |
| Flooring | Tile, Hardwood |
Exterior
| Exterior Features | Deck - Wood, Rain Gutters |
|---|---|
| Roof | Shingle |
| Security Features | Intercom |
| Construction Materials | Frame |
Parking
| Garage Yes / No | No |
|---|---|
| Parking Features | Off Street, Tandem, Paved |
| Open Parking Yes / No | Yes |
Utilities
| Utilities | for Gas Range, for Electric Dryer |
|---|---|
| Sewer | Public Sewer |
| Electric | Circuit Breakers, 60 Amps/Less |
Taxes
| Tax Annual Amount | 10699.88 |
|---|---|
| Tax Assessed Value | 976000 |
| Tax Year | 2027 |
Location
| Community Features | Public Transportation, Shopping, Park, Walk/Jog Trails, Medical Facility, Bike Path, Conservation Area, House of Worship, Private School, Public School |
|---|---|
| Senior Community Yes / No | No |
Area Information
| State | MA |
|---|---|
| County | Norfolk |
| City | Brookline |
| Zip Code | 02445 |
| Area | Norfolk |
| School District | Brookline High |
| Elementary School | Pierce |
| High School | Brookline High |
| Listing VS Median (in 02445) | |
Price: $799,000 low | high Med: $599,000 sqft: 1,265 low | high Med: 829 $ / sqft: $632 low | high Med: $723 On site: 5 low | high Med: 59 | |
Market Activity 02445
Request a showing
Request a showing
Contact
Learn More About This Property

| Open House |
|---|
| In-Person 10/03 12:00 PM - 1:30 PM |
| In-Person 10/04 12:00 PM - 1:30 PM |
| State | MA |
|---|---|
| County | Norfolk |
| City | Brookline |
| Zip Code | 02445 |
| Area | Norfolk |
| School District | Brookline High |
| Elementary School | Pierce |
| High School | Brookline High |
| Listing VS Median (in 02445) | |
Price: $799,000 low | high Med: $599,000 sqft: 1,265 low | high Med: 829 $ / sqft: $632 low | high Med: $723 On site: 5 low | high Med: 59 | |