New Listing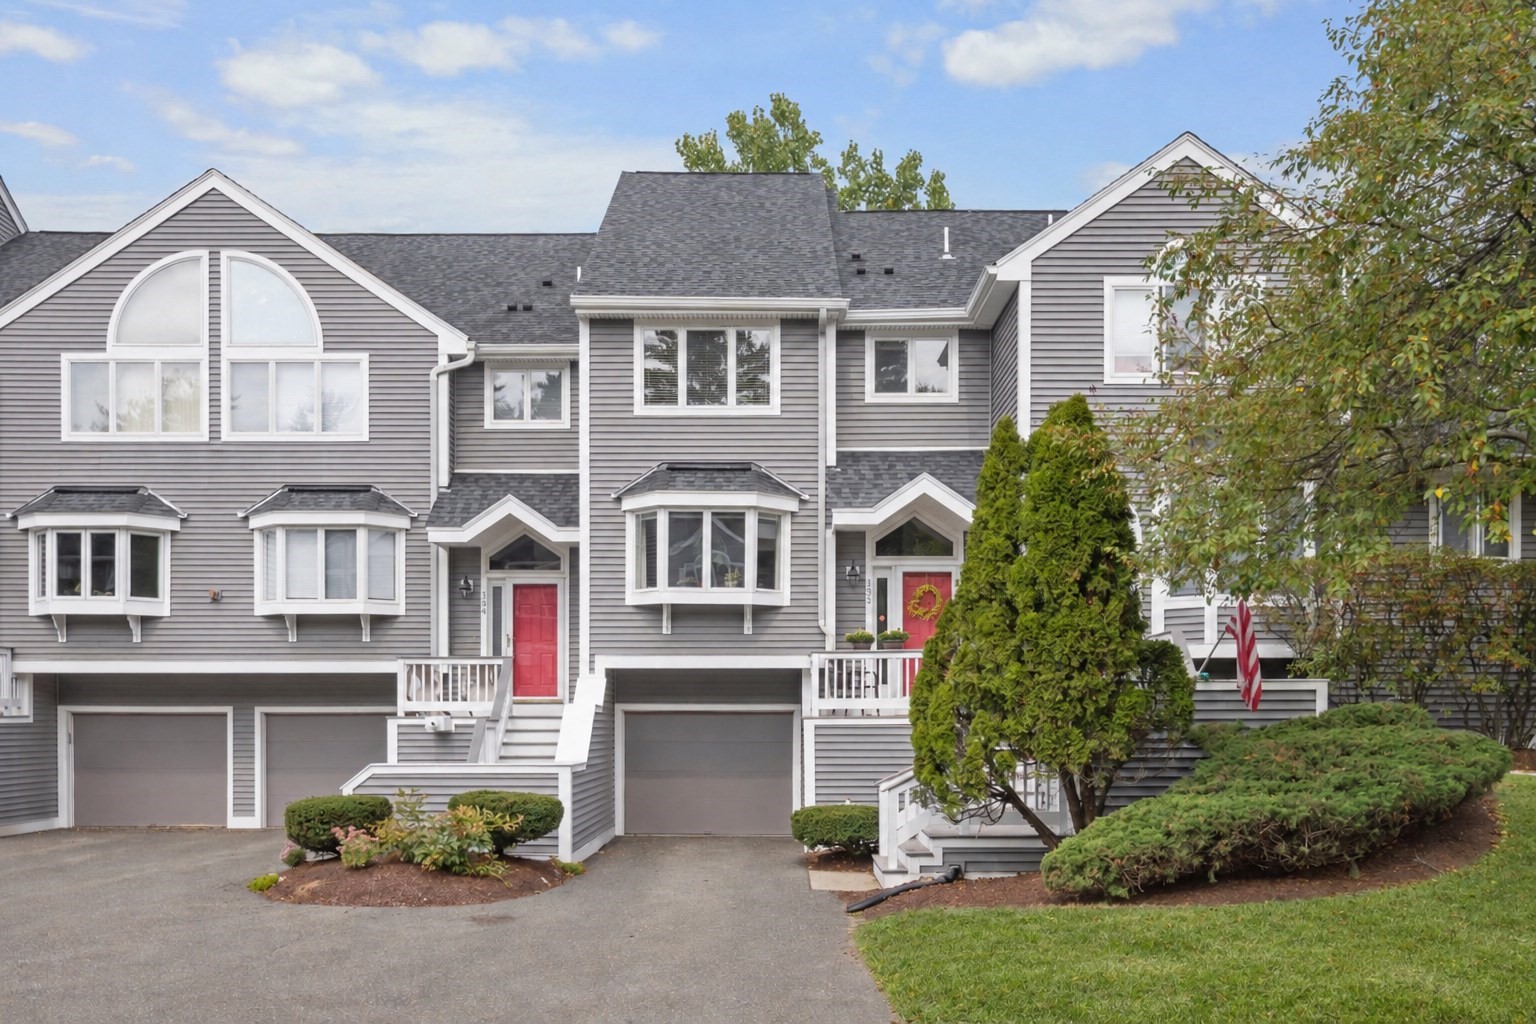
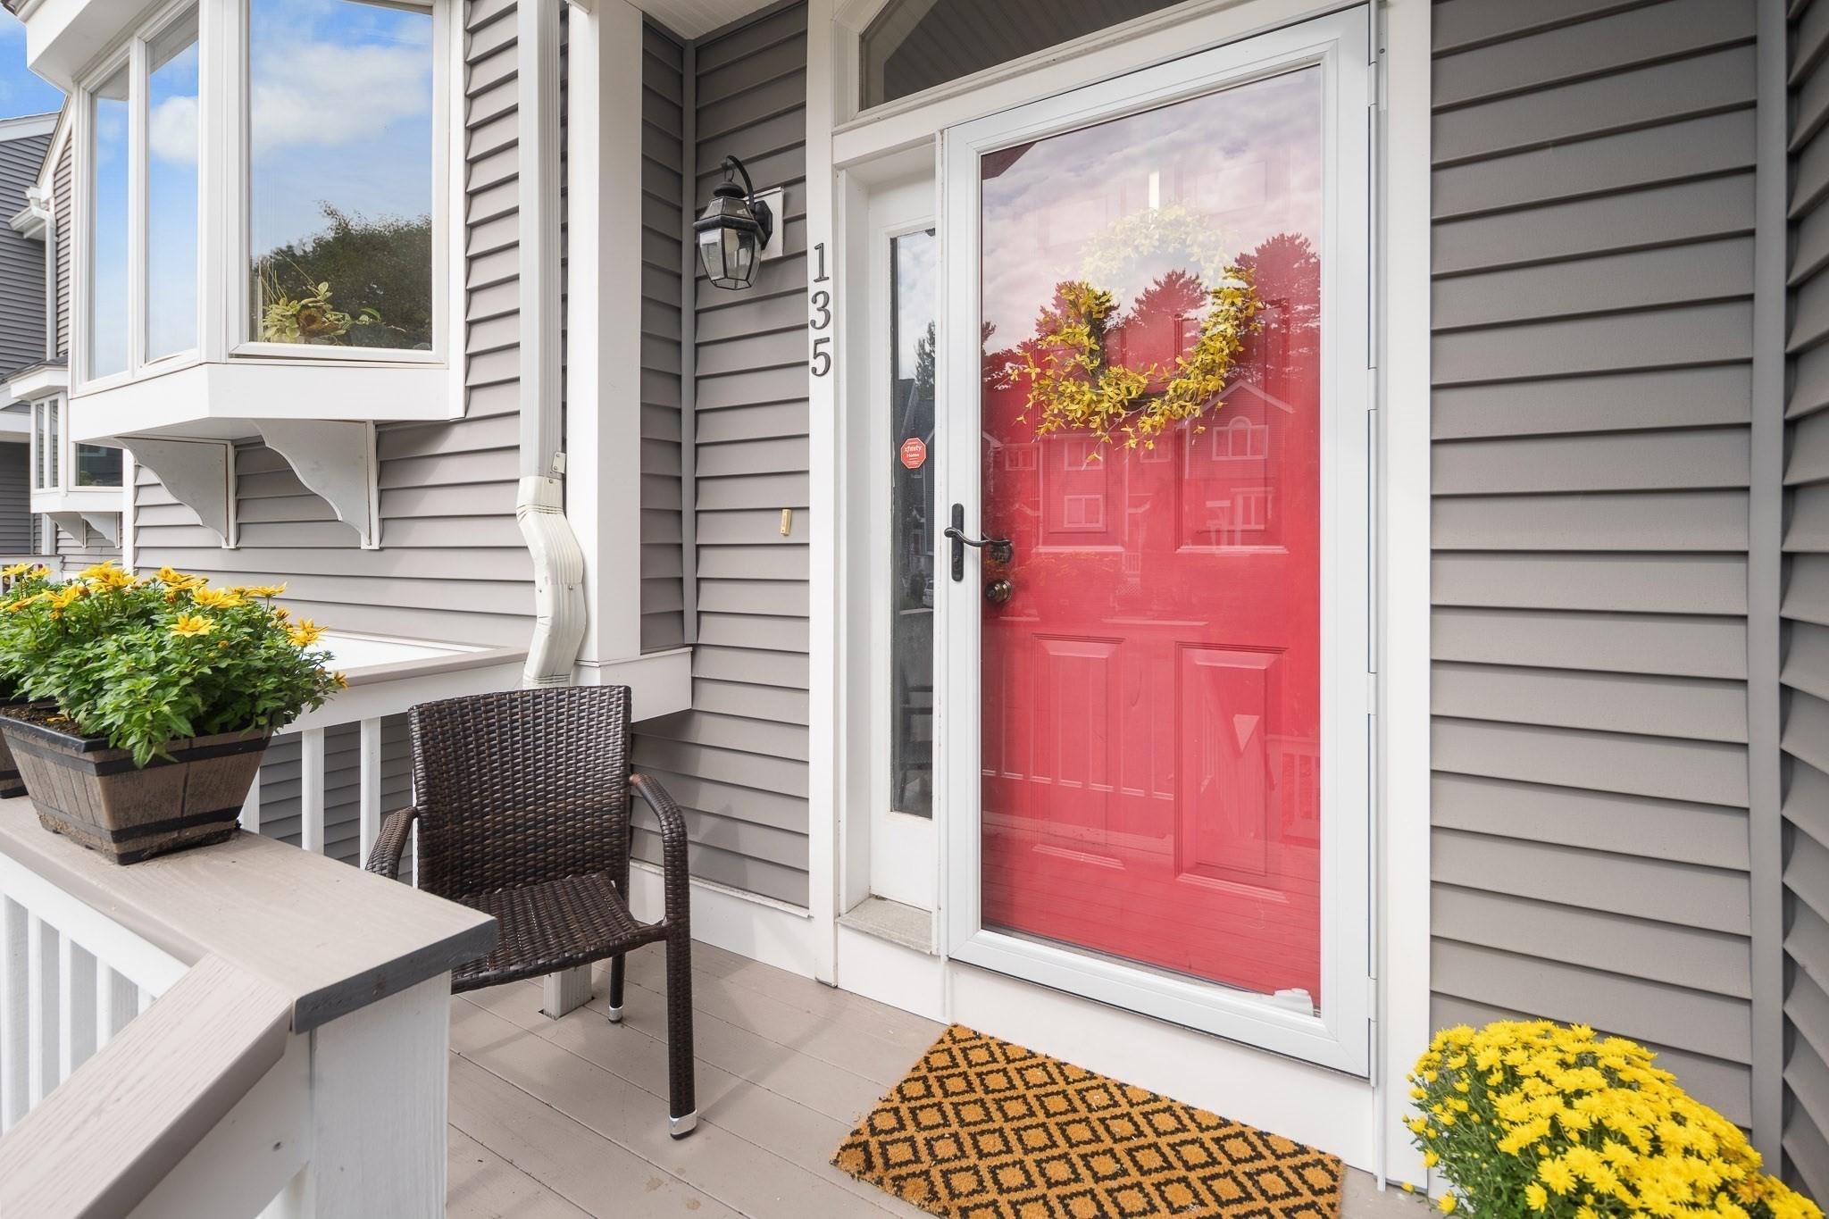
1200 Salem St # 135,Lynnfield, MA 01940
Lynnfield, MA 01940

Description
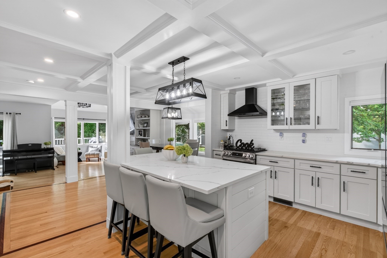
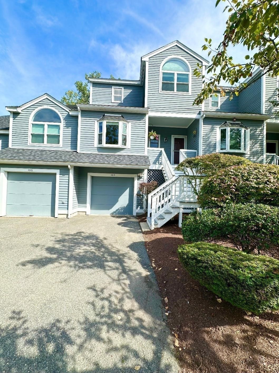
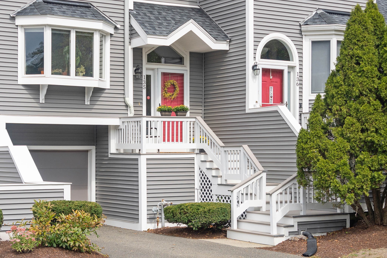
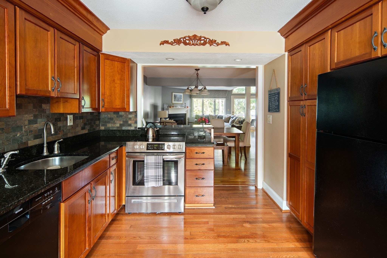
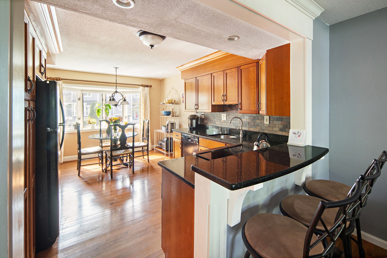
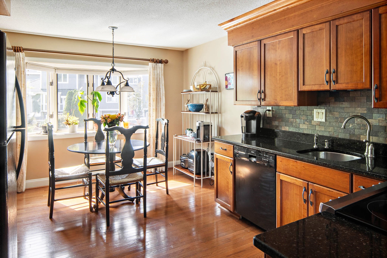
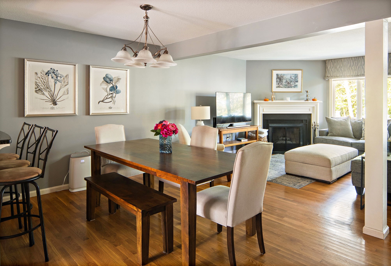
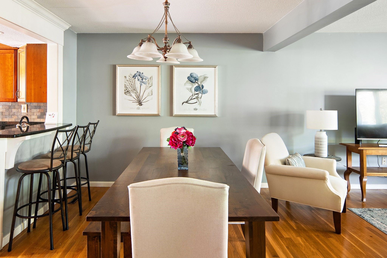
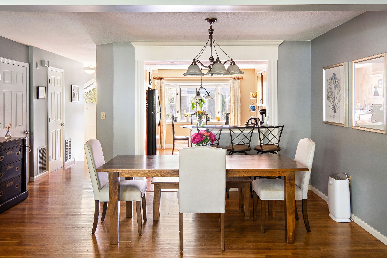
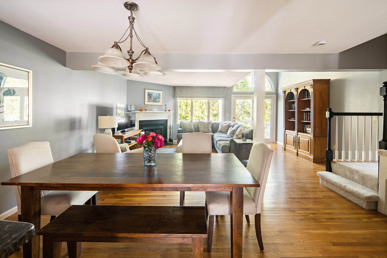
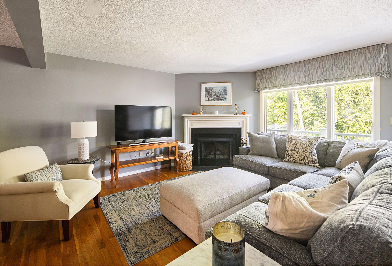
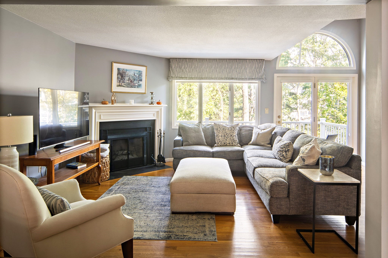
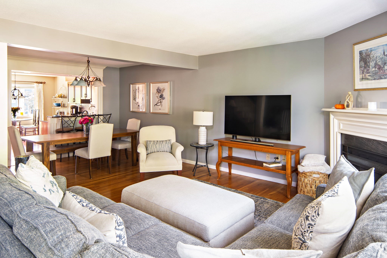
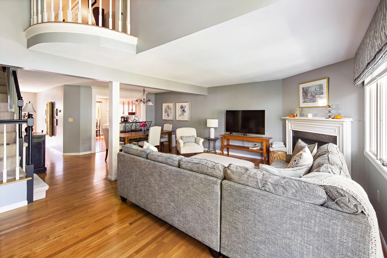
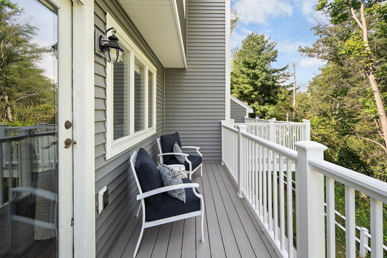
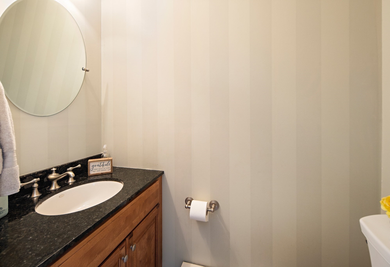
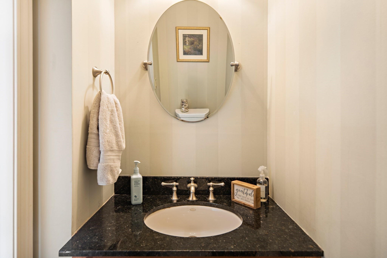
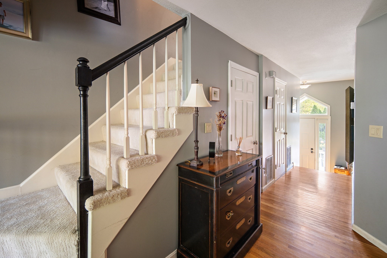
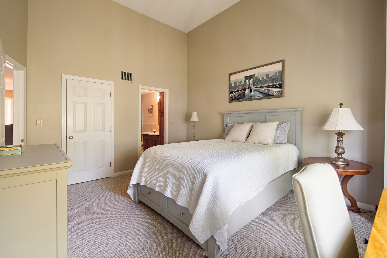
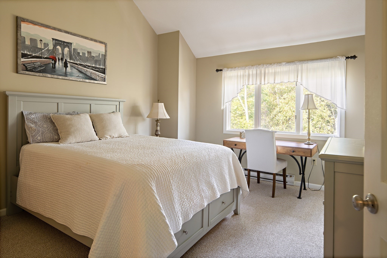
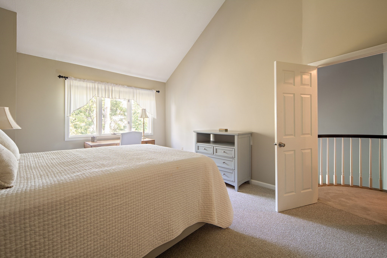
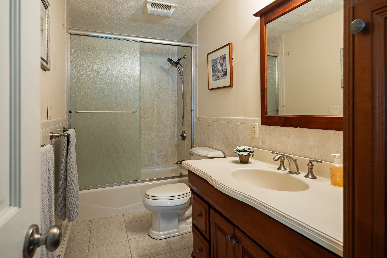
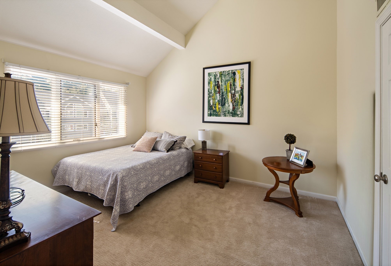
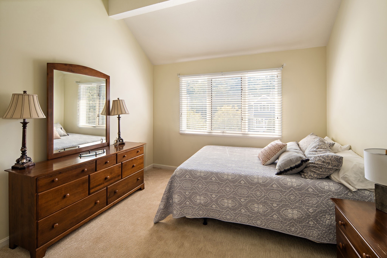
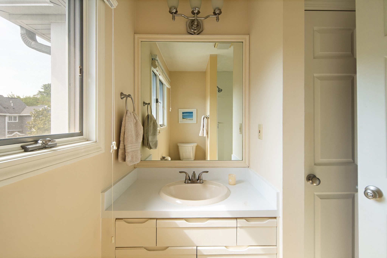
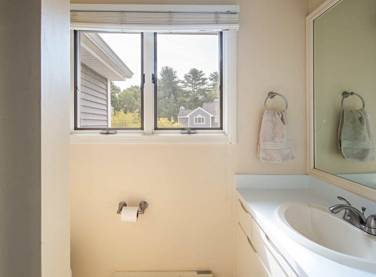
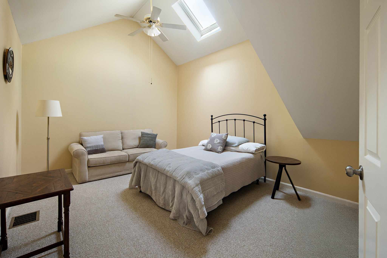
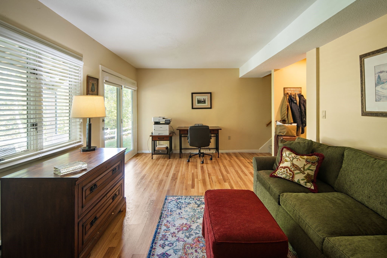
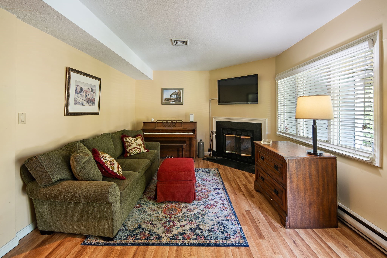
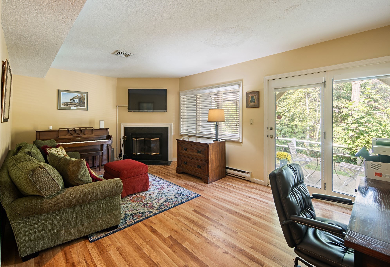
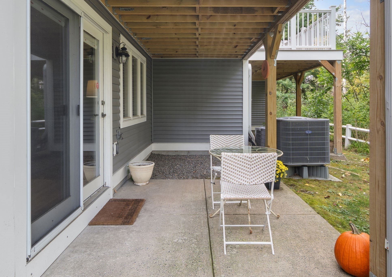
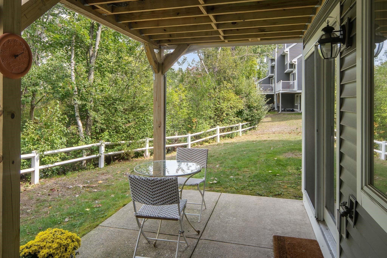
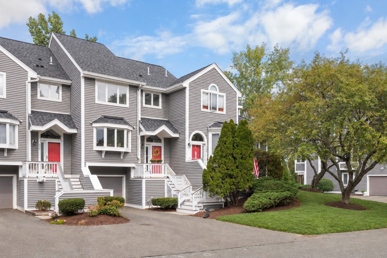
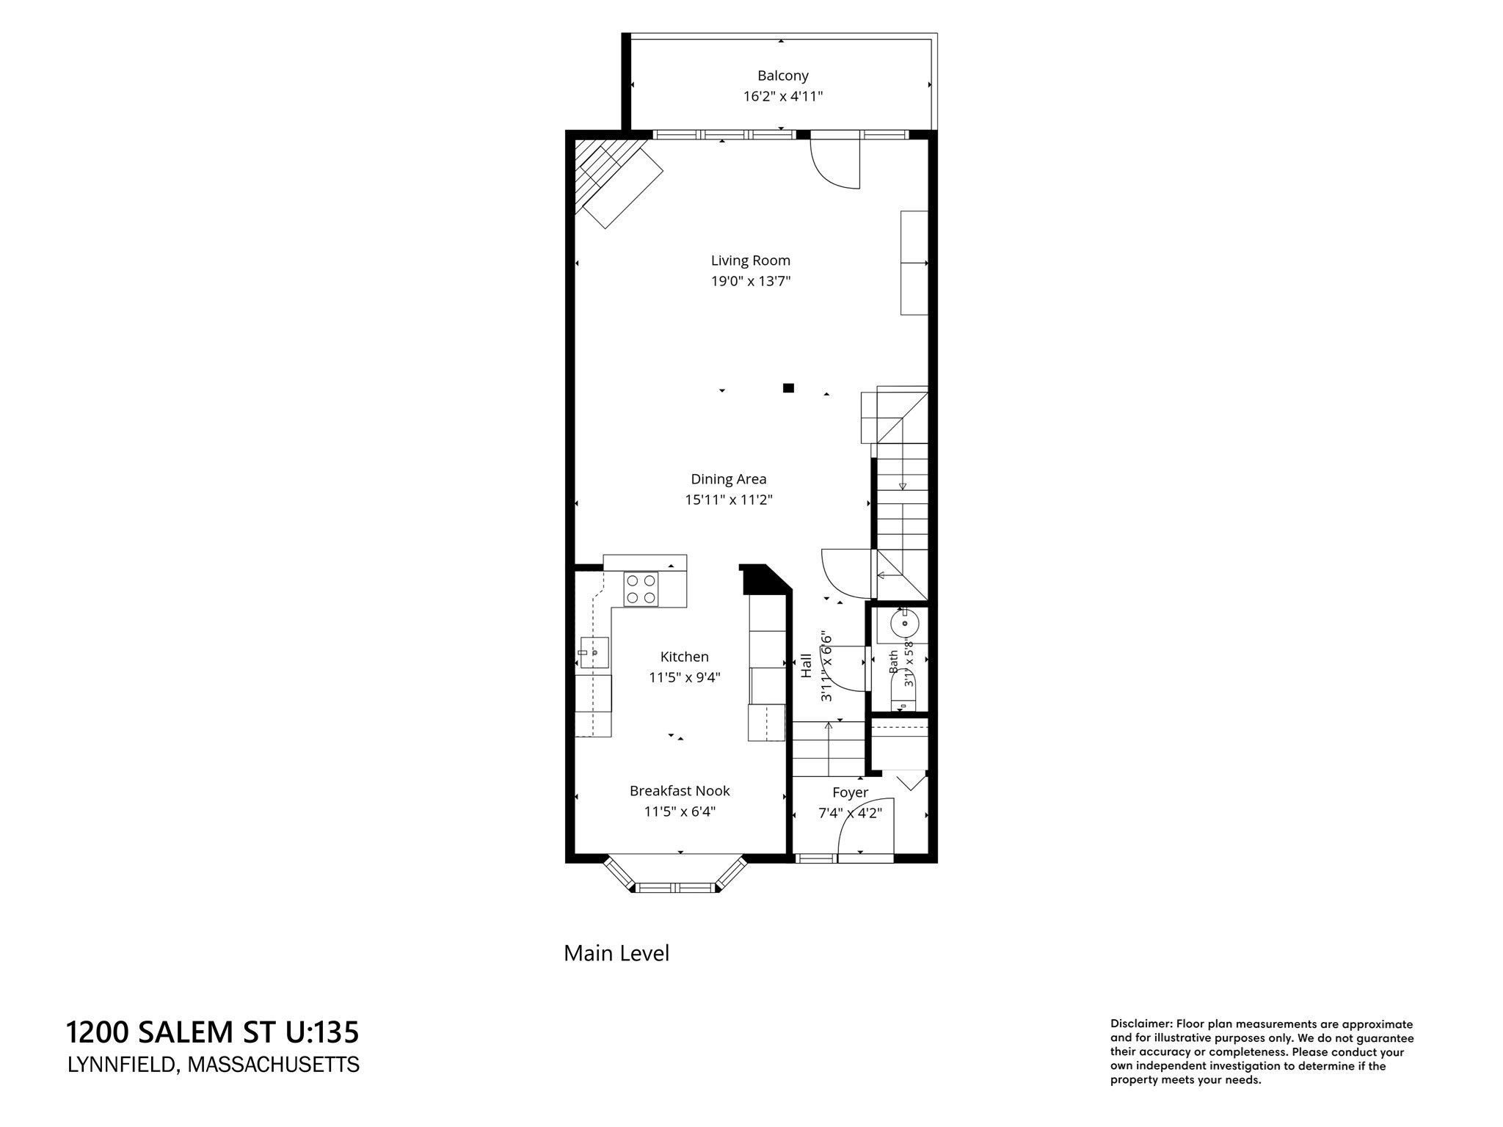
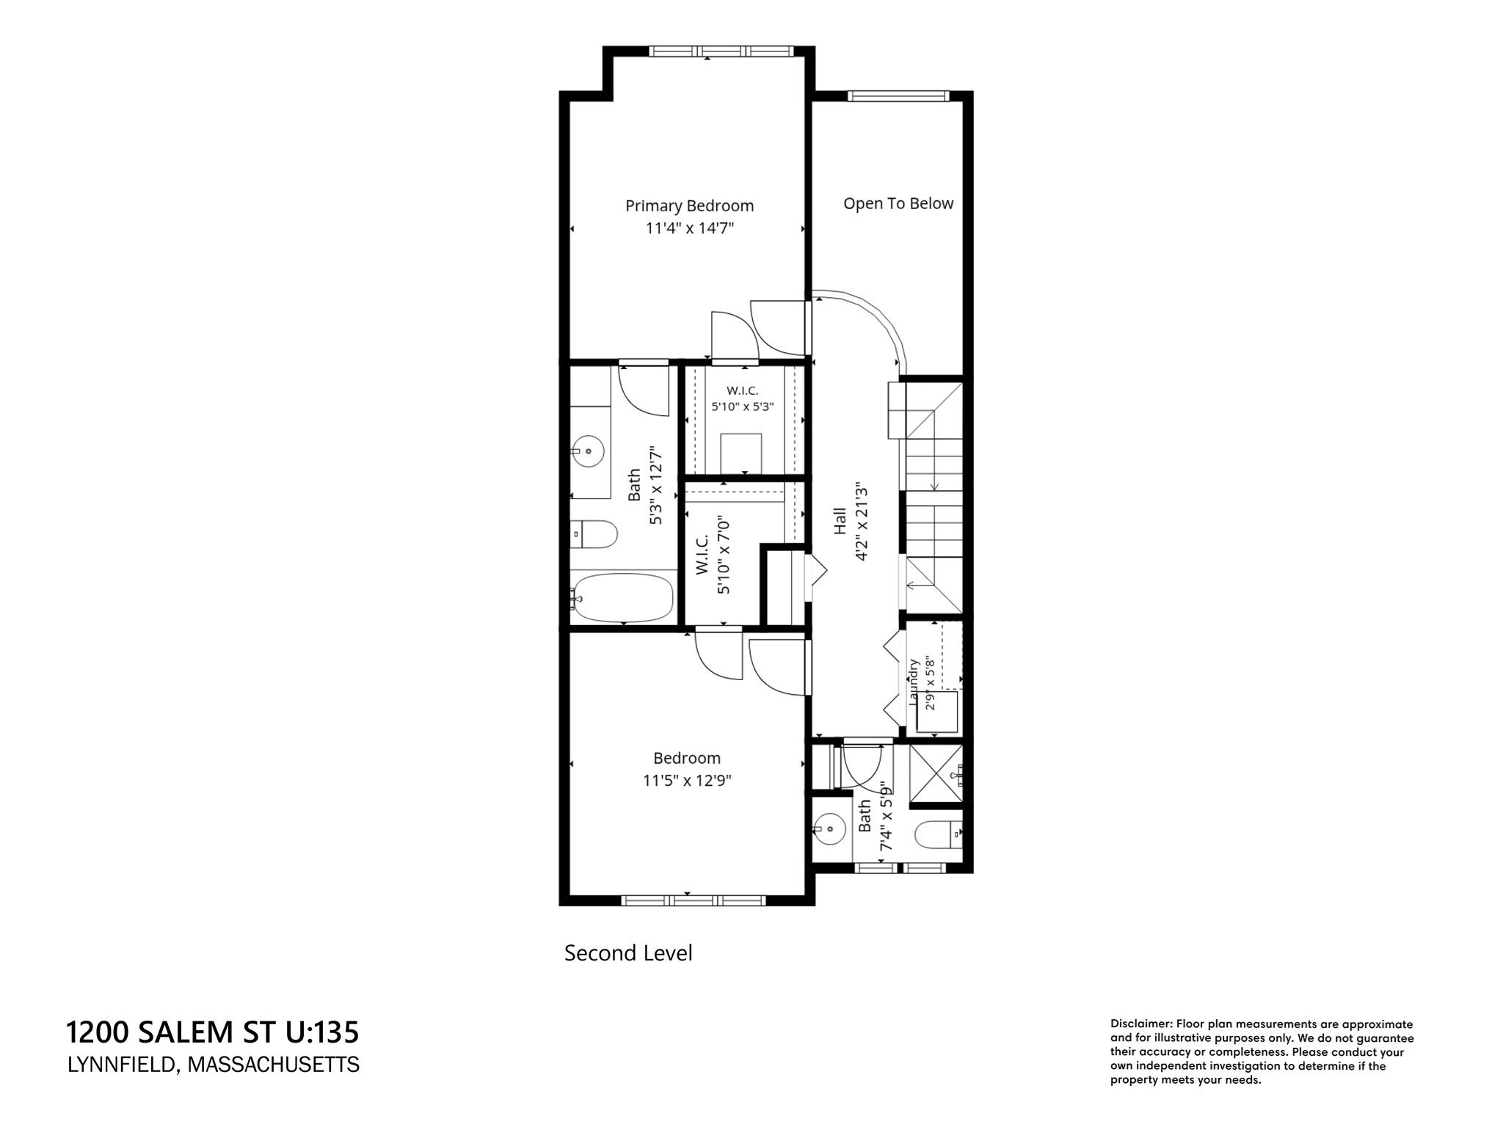
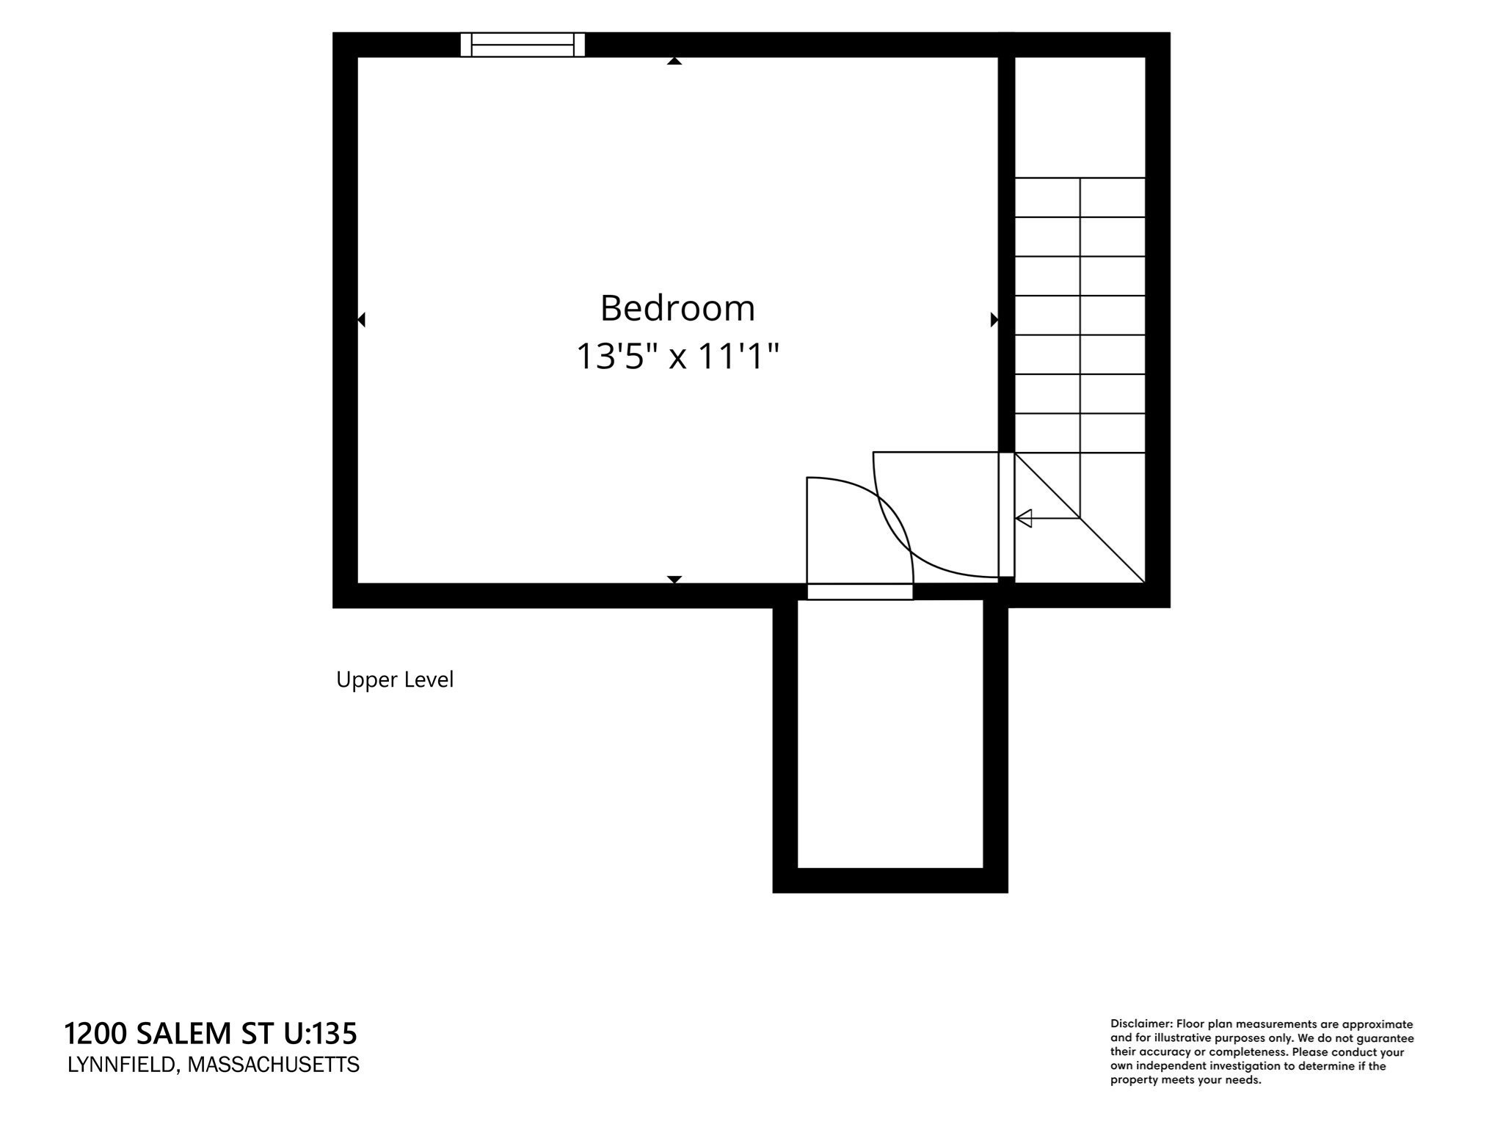
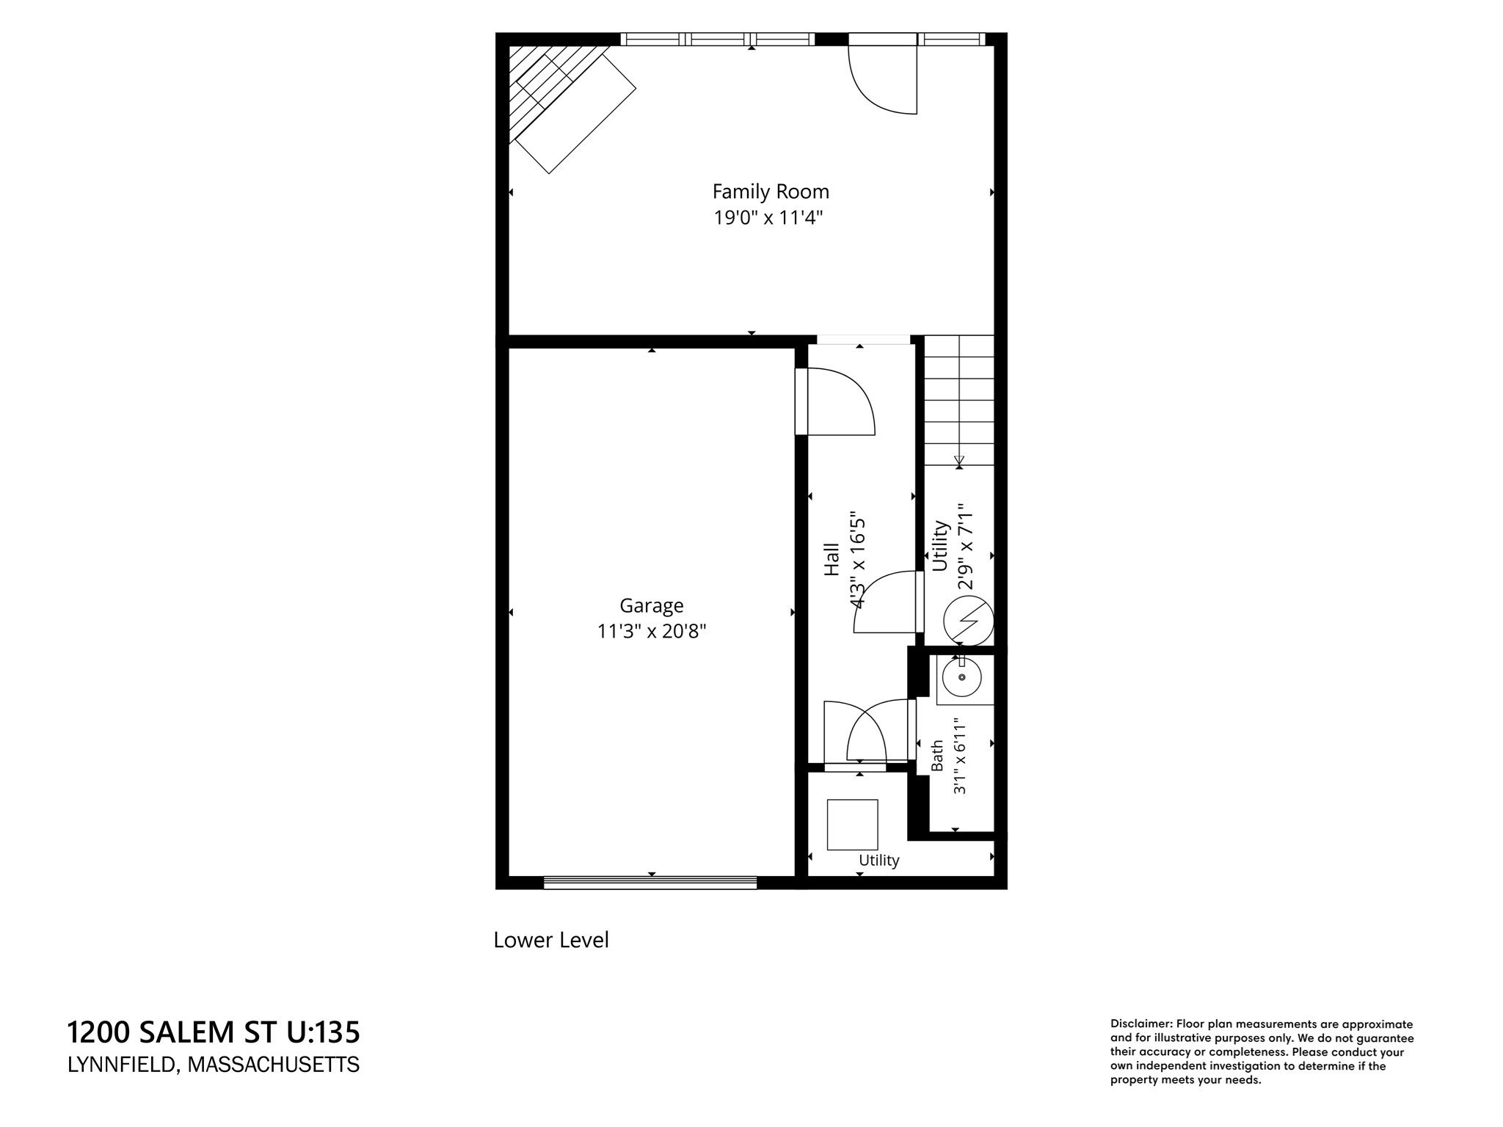
Open House: Thursday 9/24, 4:30 PM-6:00 PM; Saturday 9/26, 12:00 PM-1:30 PM; and Sunday 9/27, 12:00 PM-1:30 PM. Welcome to Cedar Pond Village, where spacious living meets a peaceful natural setting. This beautifully maintained 3-beds, 2-full and 2-half-bath townhouse offers 2,305 square feet of thoughtfully designed living space. The main level features an inviting open-concept layout with hardwood floors, abundant natural light, and two fireplaces. The eat-in kitchen with granite countertops flows seamlessly into the dining and living areas, creating a comfortable space for both everyday living and entertaining. French doors open to a private deck overlooking the tranquil brook and surrounding landscape. The second level offers two generously sized bedrooms, including a spacious primary suite with cathedral ceiling, walk-in closet, and private full bath. A third bedroom on the top level provides additional privacy and flexibility-perfect for guests, a home office, studio, or private retreat. The finished lower level adds even more versatile family room living space with a fireplace, ample storage, and exterior access. With multiple levels of living and flexible spaces throughout, this home easily adapts to today's lifestyle. Residents of Cedar Pond Village enjoy an array of community amenities, including an in-ground pool, clubhouse, fitness center, tennis courts, and playground. Walking trail. Ideally located near major routes, shopping, dining, and everyday conveniences, this home offers the perfect combination of space, privacy, community amenities, and accessibility.
Details
| MLS # | 73580473 |
|---|---|
| Listing Type | For Sale |
| Style | Condominium |
| Building Name | Cedar Pond Village |
| HOA Dues | $627 |
| Sub-Type | Resale |
| Status | Active |
| Year | 1985 |
| Days On Site | 6 |
| Listing Provided By | The Synergy Group | The Synergy Group |
Features
| Bed(s) | 3 |
|---|---|
| Bath(s) | 4 Total |
| SQ Feet | 2,305 |
| Garage | 1 |
| Basement | Y |
| Story(s) | 3 |
| Units | 196 |
| Zoning | R-5 |
| Golf Course | Yes |
Interior
| Rooms Total | 7 |
|---|---|
| Cooling Yes / No | Yes |
| Cooling | Central Air |
| Heating Yes / No | Yes |
| Heating | Forced Air, Electric |
| Interior Features | Bathroom - Half, Countertops - Stone/Granite/Solid, Bathroom |
| Window Features | Insulated Windows |
| Appliances | Range, Dishwasher, Disposal, Refrigerator, Freezer, Washer, Dryer |
| Fireplace Features | Family Room, Living Room |
| Fireplaces Total | 2 |
| Fireplace Yes / No | Yes |
| Flooring | Tile, Carpet, Hardwood, Flooring - Stone/Ceramic Tile |
Exterior
| Exterior Features | Porch, Deck - Wood, Patio, Rain Gutters |
|---|---|
| Roof | Shingle |
| Construction Materials | Frame |
Parking
| Garage Yes / No | Yes |
|---|---|
| Attached Garage Yes / No | Yes |
| Parking Features | Under, Garage Door Opener, Storage, Off Street, Tandem, Deeded, Paved |
| Open Parking Yes / No | Yes |
Utilities
| Utilities | for Electric Range, for Electric Dryer, Washer Hookup |
|---|---|
| Sewer | Public Sewer |
Taxes
| Tax Annual Amount | 5940 |
|---|---|
| Tax Assessed Value | 627200 |
| Tax Year | 2026 |
Location
| Community Features | Public Transportation, Shopping, Pool, Tennis Court(s), Park, Walk/Jog Trails, Golf, Conservation Area, Highway Access |
|---|---|
| Senior Community Yes / No | No |
Area Information
| State | MA |
|---|---|
| County | Essex |
| City | Lynnfield |
| Zip Code | 01940 |
| Area | Essex |
| Listing VS Median (in 01940) | |
Price: $649,900 low | high Med: $1,304,500 sqft: 2,305 low | high Med: 2,770 $ / sqft: $282 low | high Med: $474 On site: 6 low | high Med: 18.5 | |
Market Activity 01940
Request a showing
Request a showing
Contact
Learn More About This Property

| State | MA |
|---|---|
| County | Essex |
| City | Lynnfield |
| Zip Code | 01940 |
| Area | Essex |
| Listing VS Median (in 01940) | |
Price: $649,900 low | high Med: $1,304,500 sqft: 2,305 low | high Med: 2,770 $ / sqft: $282 low | high Med: $474 On site: 6 low | high Med: 18.5 | |