

13 Fitch Ave # 19,Hopkinton, MA 01748
Hopkinton, MA 01748

Description
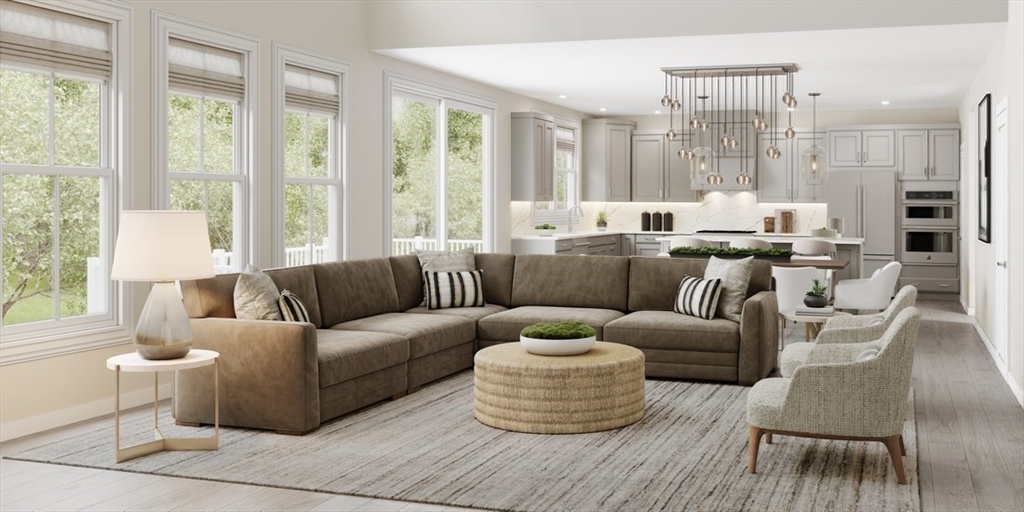
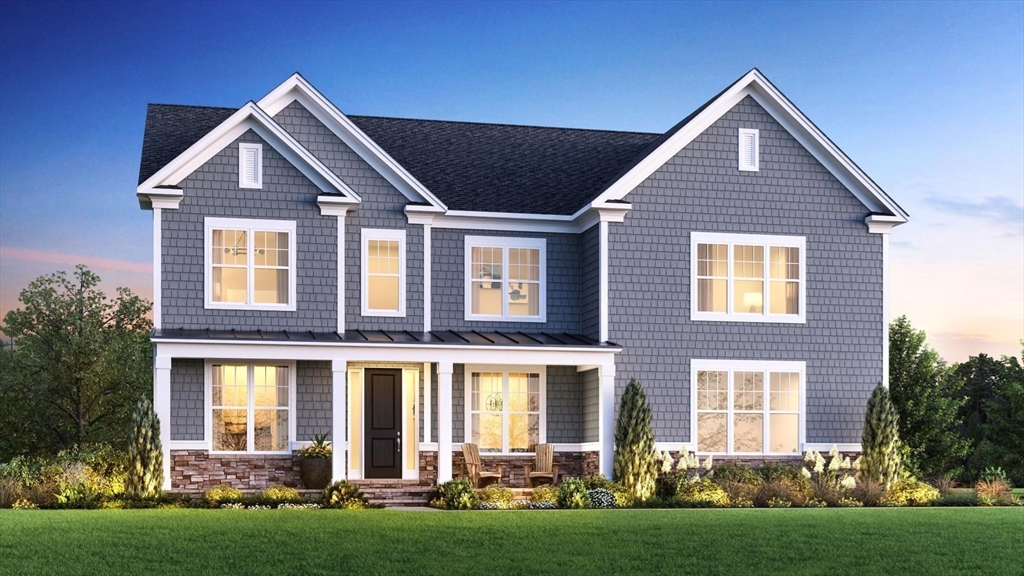
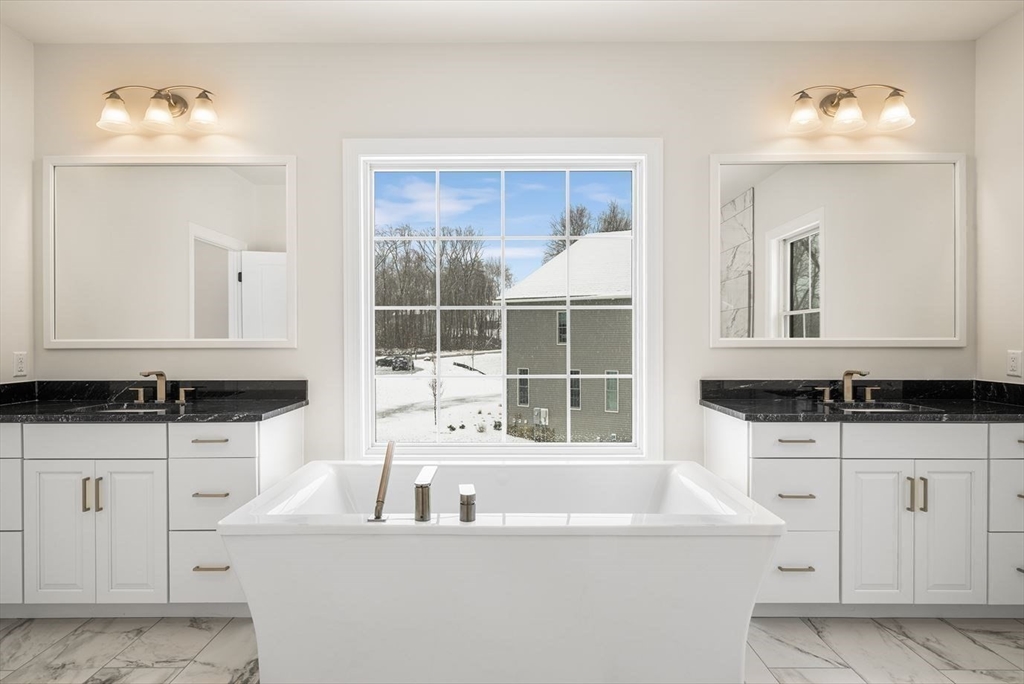
Build the Dickinson South Shore floorplan-an open-concept design tailored to your lifestyle. The kitchen features a large island and walk-in pantry, flowing into a casual dining area and a two-story great room with abundant windows and a cozy fireplace. The first-floor Powder Room has been upgraded to a full-bathroom with a walk-in shower. Flexible spaces offer options for two home offices and a bonus workspace. Upstairs, the private primary suite includes a sitting area, and a spa-inspired bath with dual vanities, a soaking tub, and our upgraded walk-in shower with bench, and private water closet. Three additional bedrooms and two full baths complete the upper level. The finished basement adds extra space for entertaining or relaxing with friends and family. Personalize your home at our state-of-the-art Design Studio!
Details
| MLS # | 73398060 |
|---|---|
| Listing Type | For Sale |
| Style | House |
| HOA Dues | $605 |
| Sub-Type | Resale |
| Status | Pending |
| Year | 2025 |
| Days On Site | 459 |
| Listing Provided By | Toll Brothers Real Estate | Jillian Alcott |
Features
| Bed(s) | 4 |
|---|---|
| Bath(s) | 5 Total |
| SQ Feet | 3,465 |
| Garage | 3 |
| Basement | Y |
| Zoning | res |
| Acreage | 1.05 |
Interior
| Rooms Total | 9 |
|---|---|
| Cooling Yes / No | Yes |
| Cooling | Central Air |
| Heating Yes / No | Yes |
| Heating | Heat Pump, Electric |
| Interior Features | Breakfast Bar / Nook, Open Floorplan, Home Office, Foyer, Living/Dining Rm Combo, Sitting Room |
| Window Features | Insulated Windows, Screens |
| Appliances | Electric Water Heater, Water Heater, Oven, Dishwasher, Microwave, Range, Range Hood |
| Fireplace Features | Family Room |
| Fireplaces Total | 1 |
| Fireplace Yes / No | Yes |
| Flooring | Tile, Carpet, Engineered Hardwood, Flooring - Engineered Hardwood |
Exterior
| Exterior Features | Deck - Composite, Rain Gutters, Screens |
|---|---|
| Roof | Shingle |
| Construction Materials | Frame |
| Foundation Details | Concrete Perimeter |
| Lot Features | Corner Lot, Wooded |
Parking
| Garage Yes / No | Yes |
|---|---|
| Attached Garage Yes / No | Yes |
| Parking Features | Attached, Paved Drive, Off Street |
| Open Parking Yes / No | Yes |
Utilities
| Utilities | for Electric Dryer, Washer Hookup |
|---|---|
| Sewer | Public Sewer |
Taxes
| Tax Annual Amount | 14.18 |
|---|---|
| Tax Assessed Value | 0 |
| Tax Year | 2025 |
Location
| Senior Community Yes / No | No |
|---|
Area Information
| State | MA |
|---|---|
| County | Middlesex |
| City | Hopkinton |
| Zip Code | 01748 |
| Area | Middlesex |
| Community Name | Newbury Glen |
Request a showing
Request a showing
Contact
Learn More About This Property

| State | MA |
|---|---|
| County | Middlesex |
| City | Hopkinton |
| Zip Code | 01748 |
| Area | Middlesex |
| Community Name | Newbury Glen |
