

Description
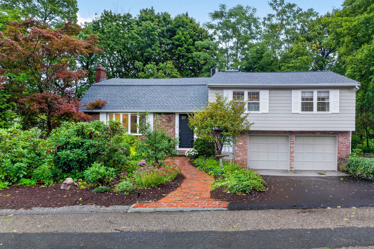
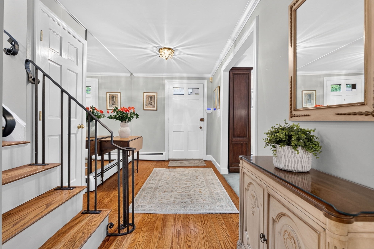
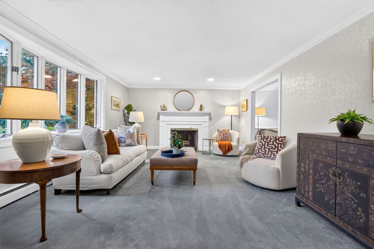
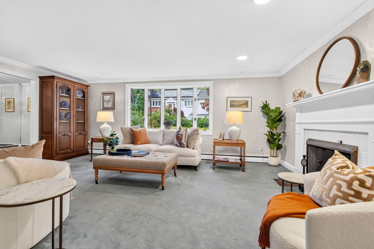
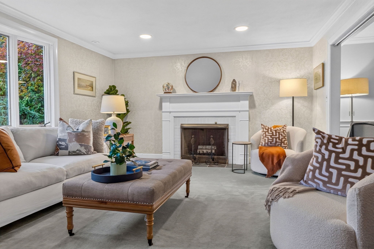
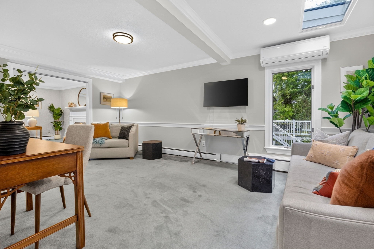
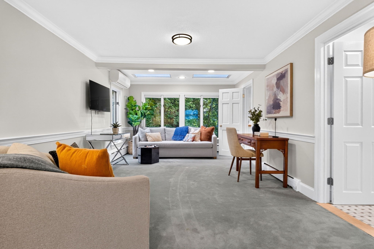
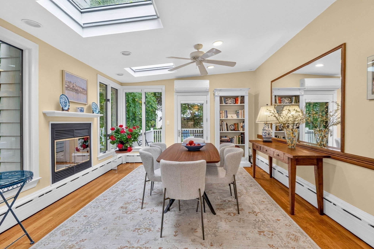
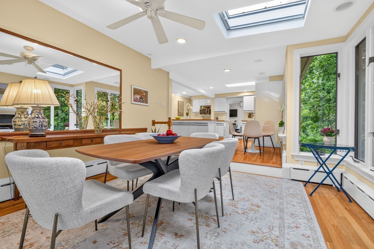
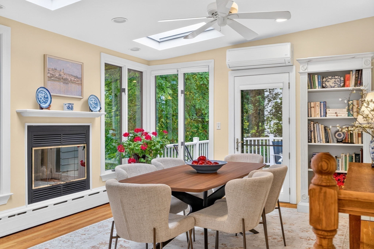
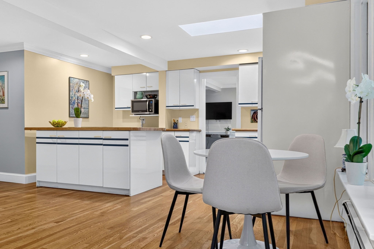
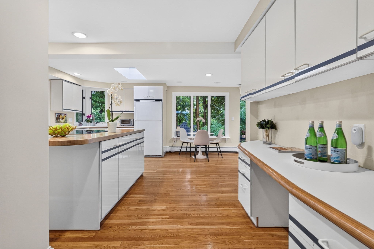
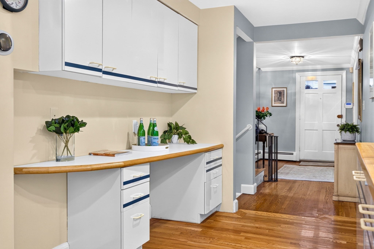
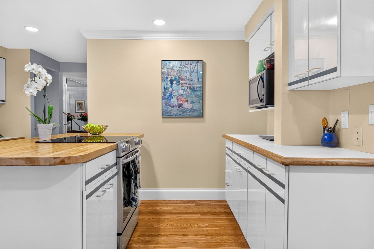
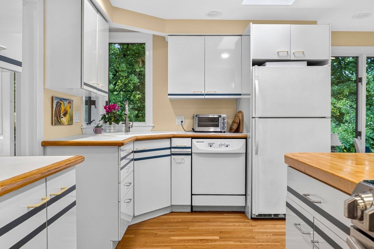
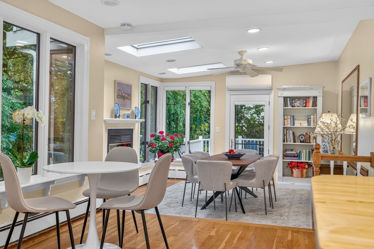
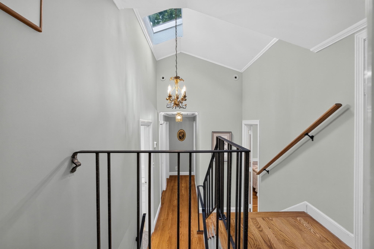
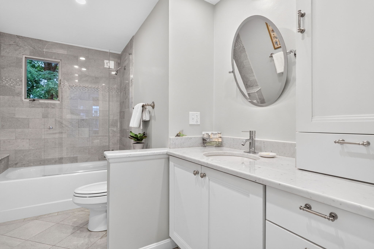
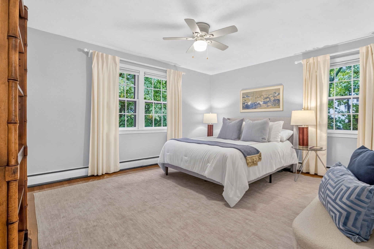
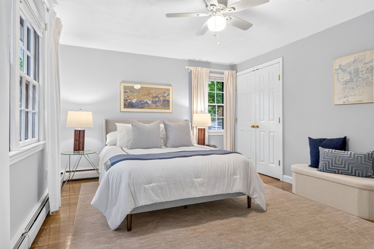
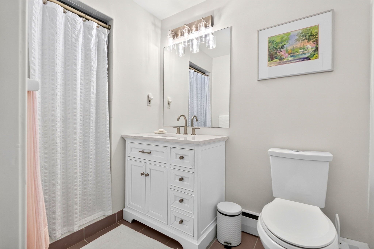
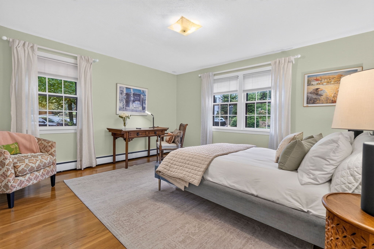
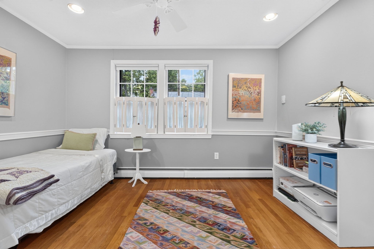
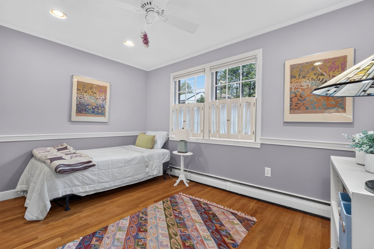
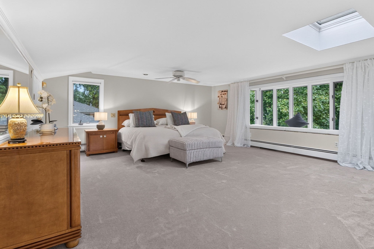
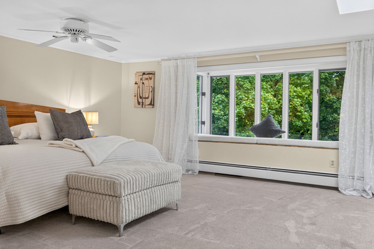
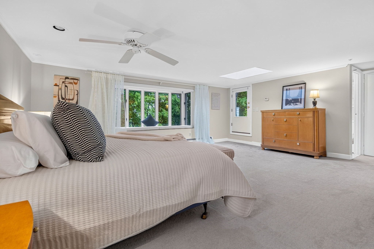
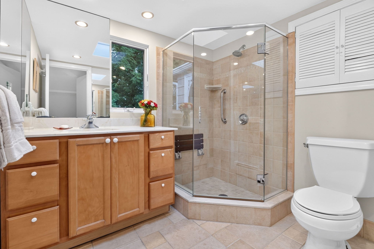
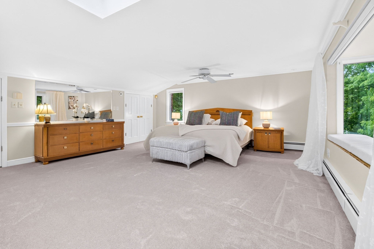
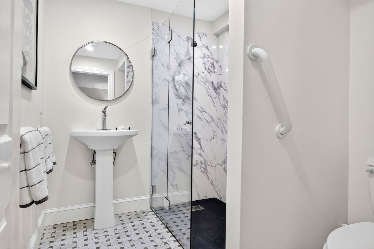
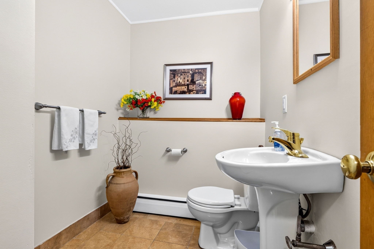
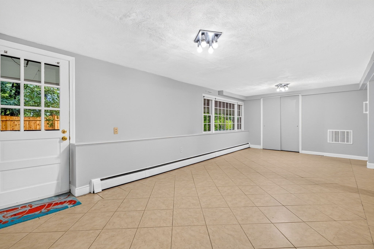
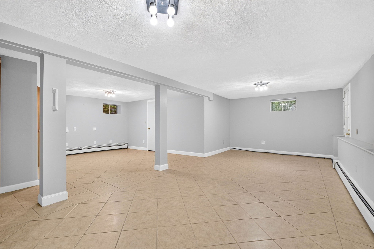
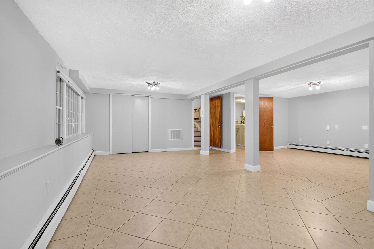
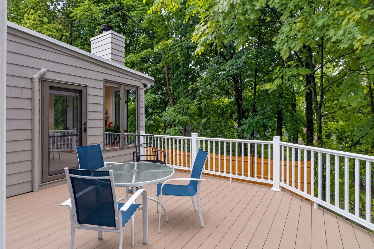
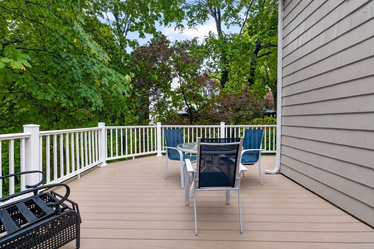
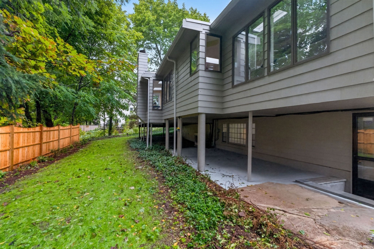
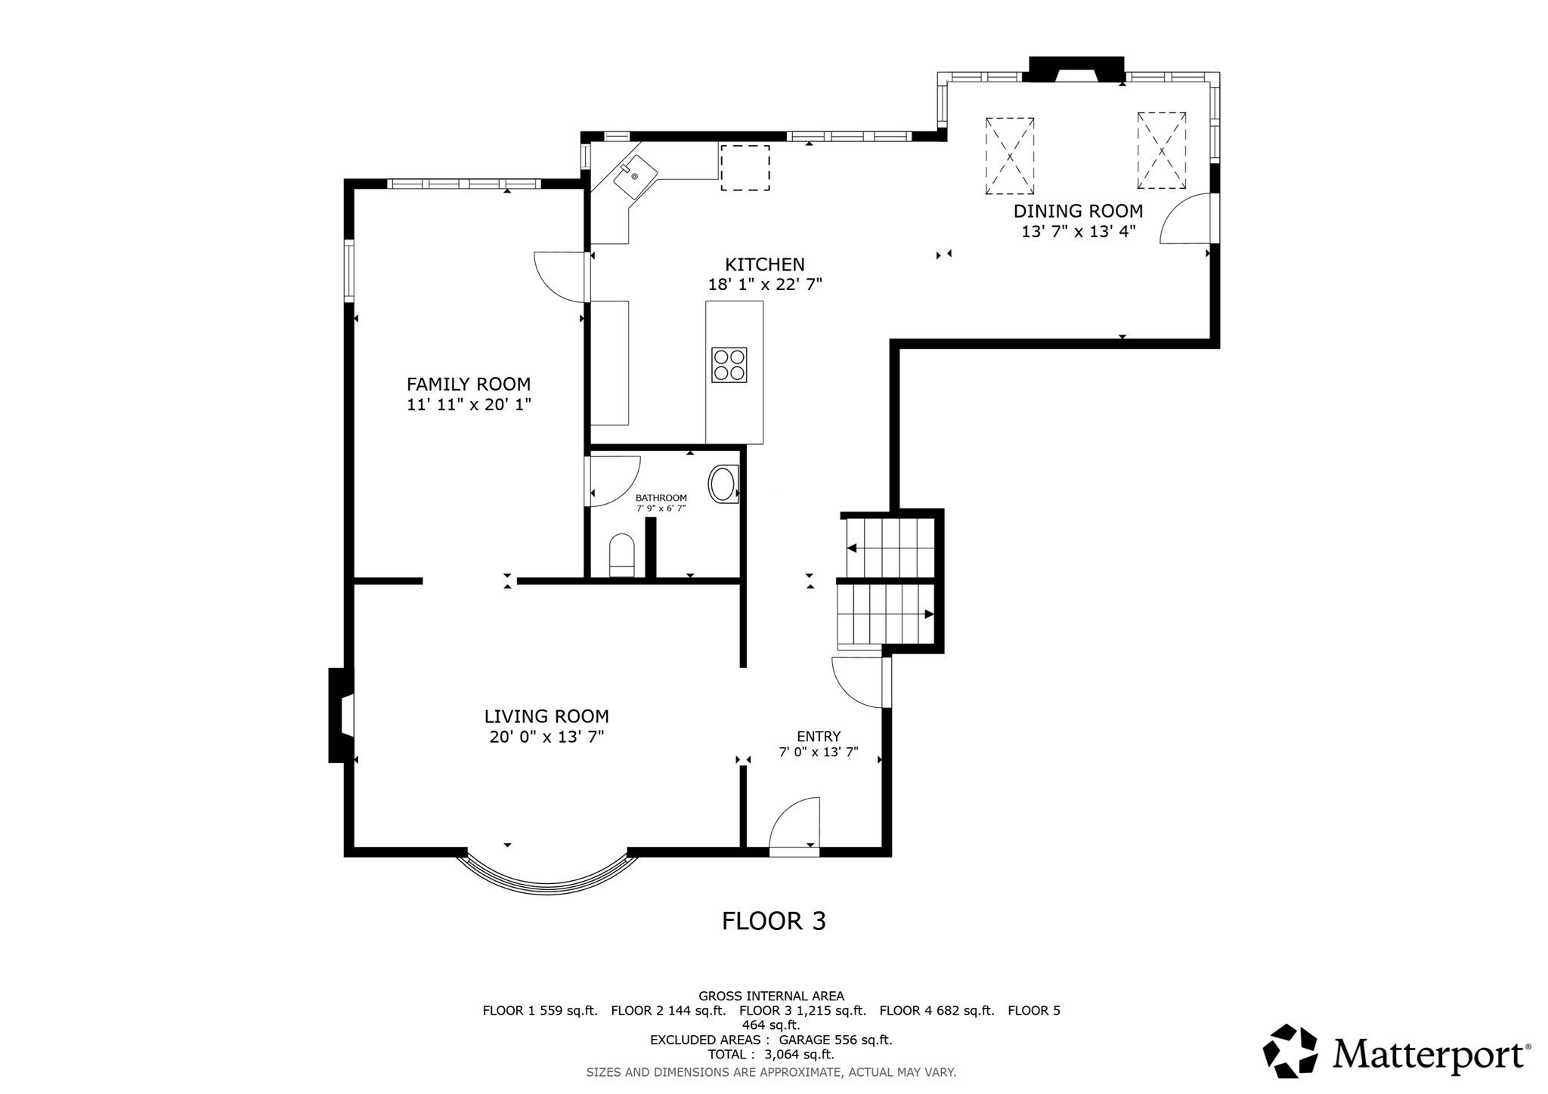
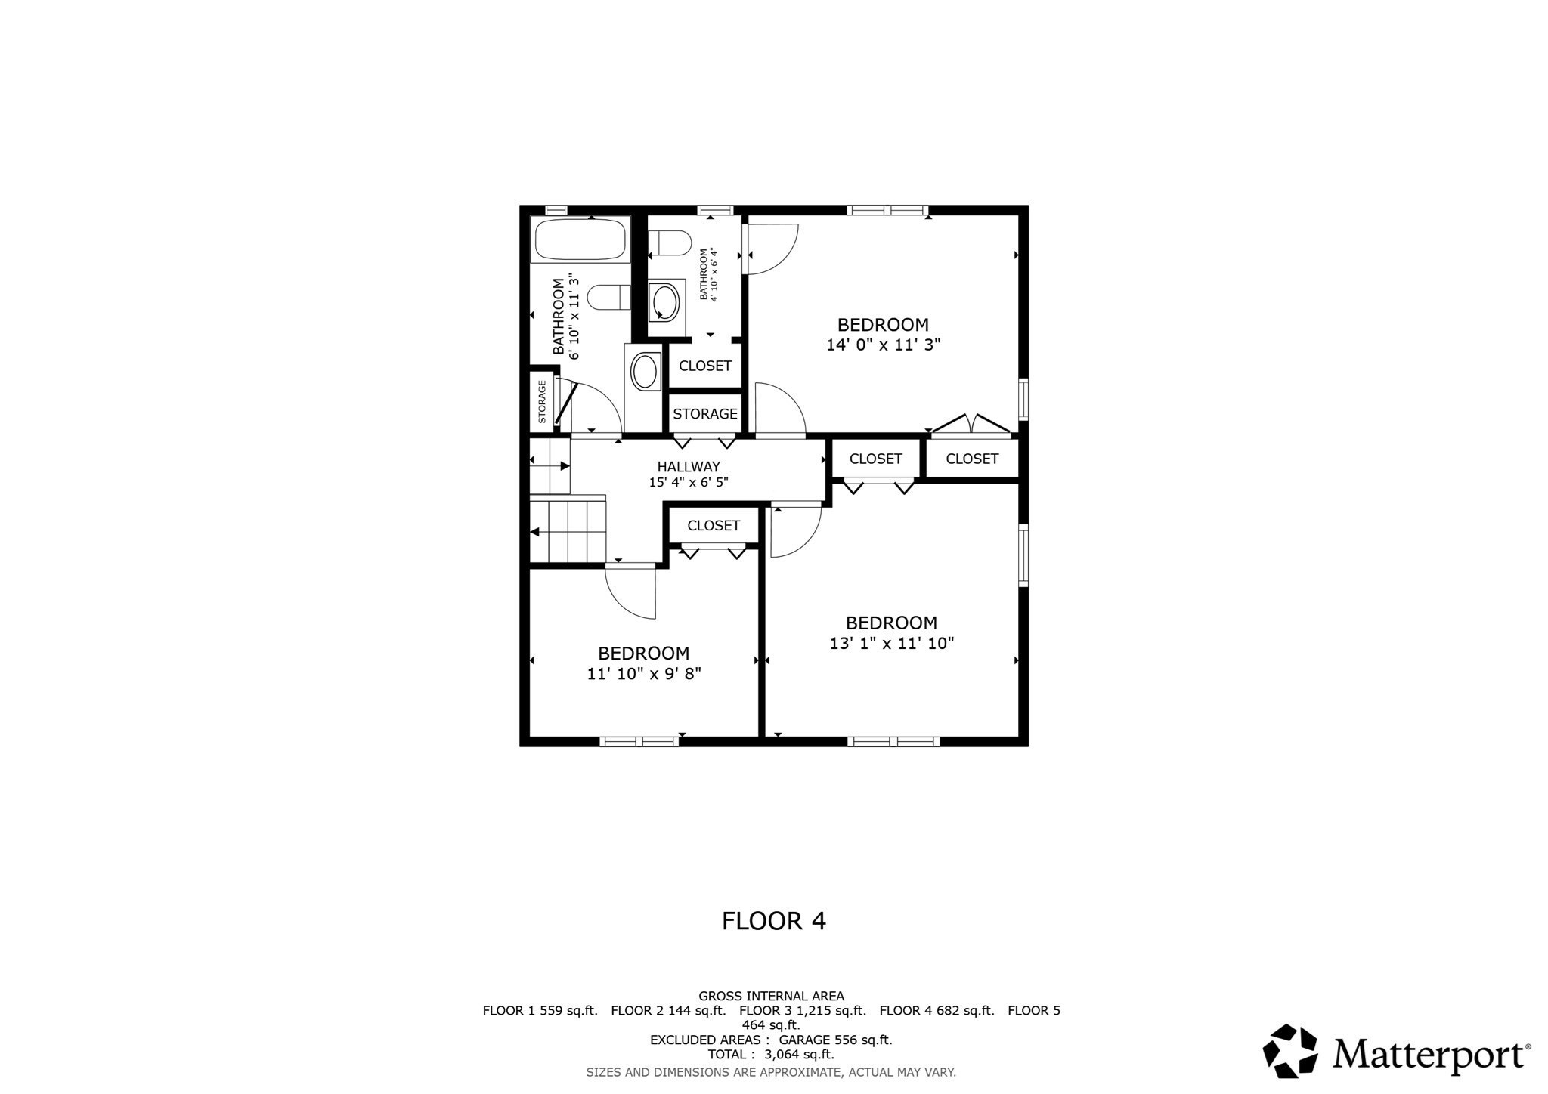
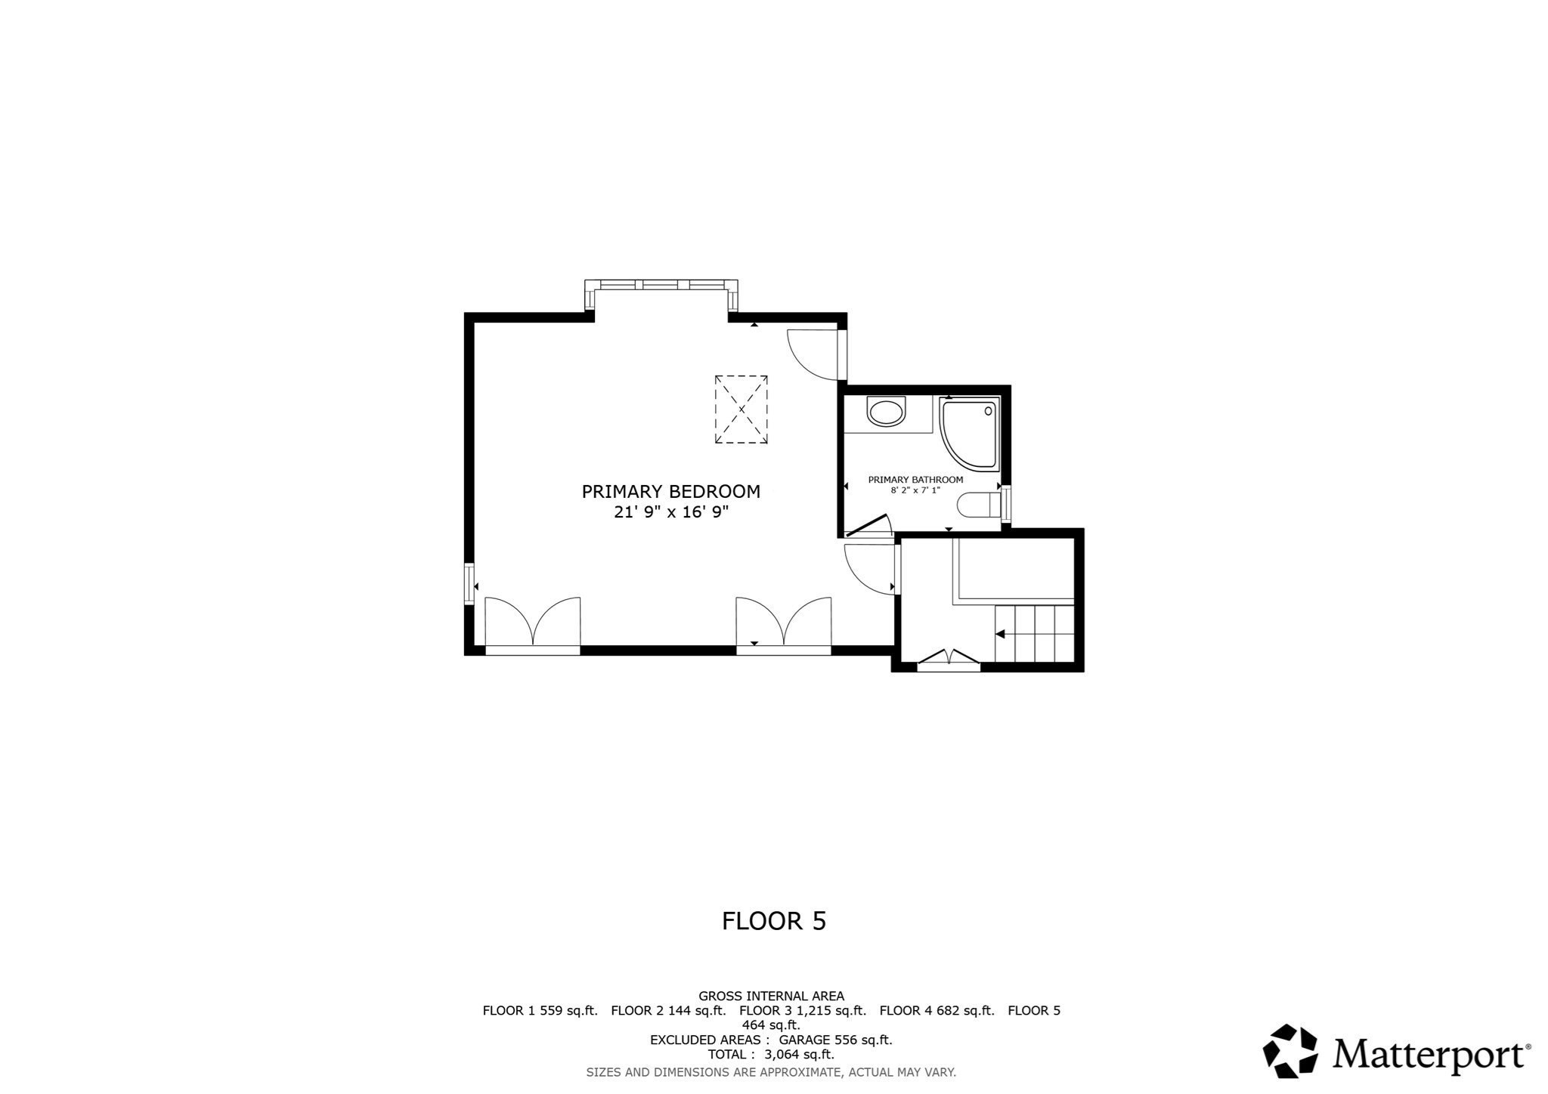
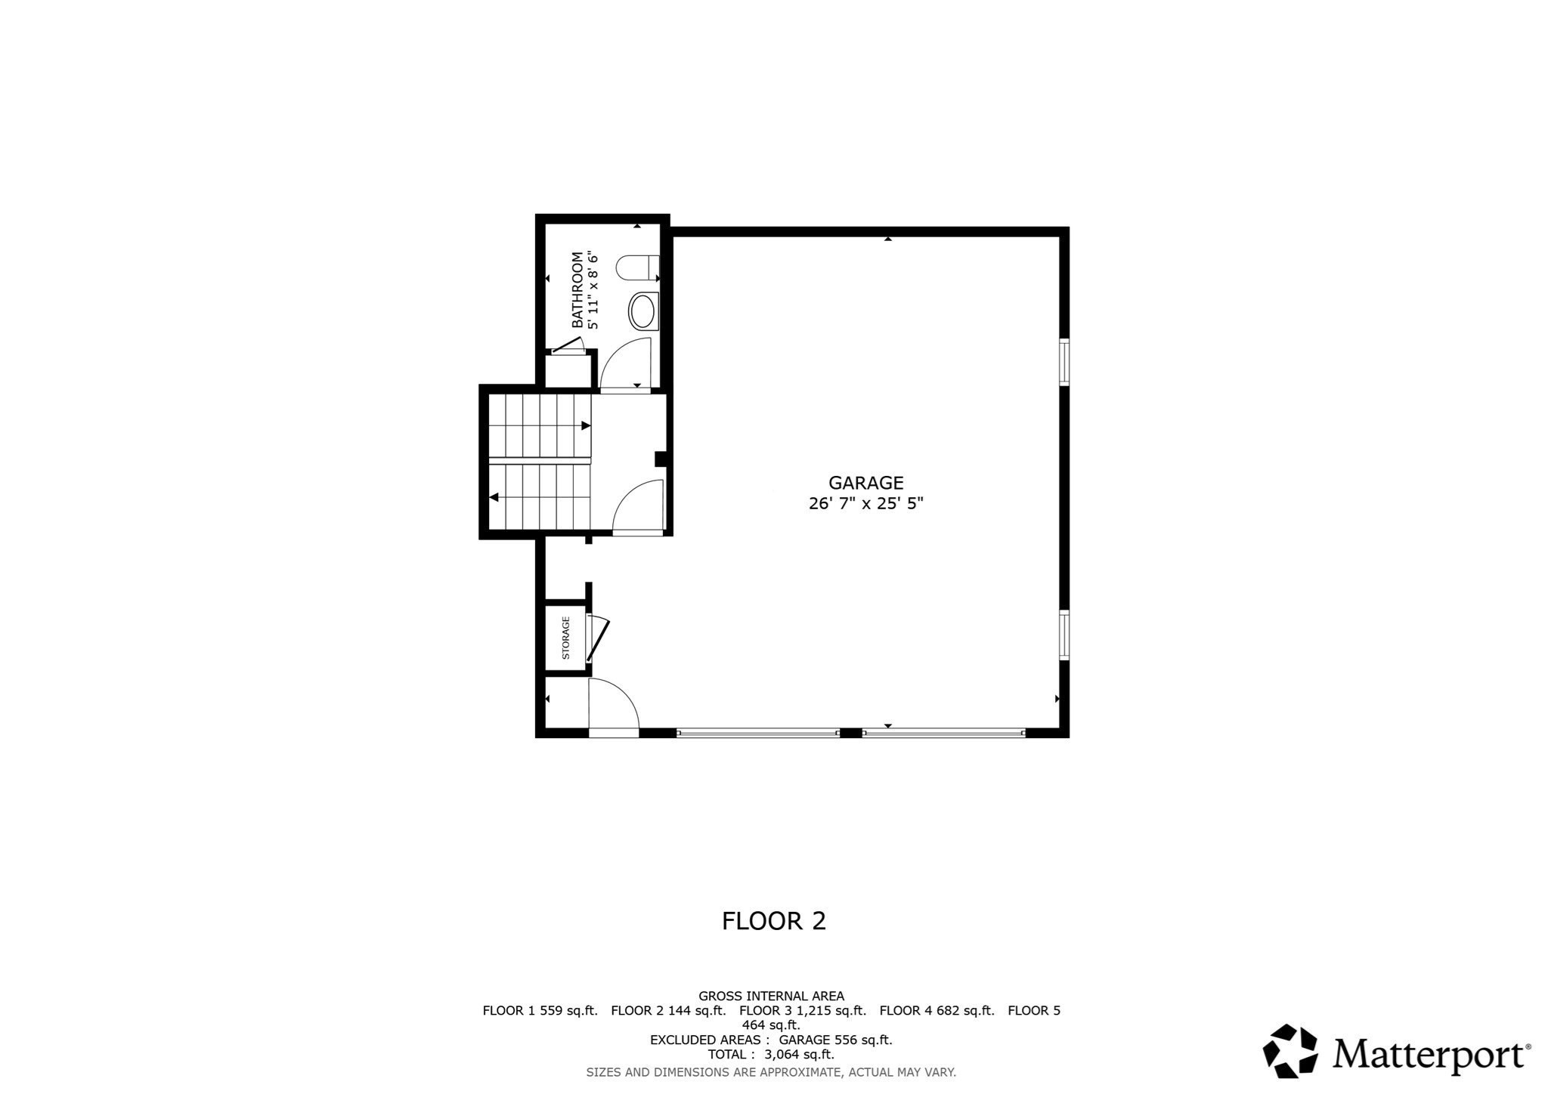
DISCOVER A TRULY EXCEPTIONAL OPPORTUNITY IN PRIME MOSS HILL. This elegant, sun-drenched spilt entry colonial boasts a thoughtfully designed, versatile floor plan spanning four expansive levels of living space. On the main level, an inviting fireplace-warmed living room leads to a cozy den w/skylights, a newer full bathroom w/walk in shower, and a luminous, spacious kitchen equipped with skylights and generous counter space. The adjoining dining area features its own cozy fireplace and a captivating wall of windows, seamlessly transitioning to a deck-ideal for basking in morning light or hosting evening gatherings. The second floor offers 3 spacious bedrooms, including a flexible ensuite with a private bath, alongside a stylishly updated full hall bath. The top level serves as a serene, sunlit primary suite complete with skylights and an updated bath. The lower level extends the living space with an multi-purpose family room, and direct outdoor access to the private backyard. Enhanced by recent updates-including a new roof, fresh exterior paint, and landscaped grounds-this special home is conveniently situated near Jamaica Pond, vibrant JP Centre, and the Longwood Medical Area. A rare gem ready for its next owner!
Details
| MLS # | 73583887 |
|---|---|
| Listing Type | For Sale |
| Style | House |
| Sub-Type | Resale |
| Status | Active Under Contract |
| Year | 1964 |
| Days On Site | 14 |
| Listing Provided By | Focus Real Estate | Bunny Cecchetto |
Features
| Bed(s) | 4 |
|---|---|
| Bath(s) | 5 Total |
| SQ Feet | 2,458 |
| Garage | 2 |
| Basement | Y |
| Zoning | R1 |
| Acreage | 0.20 |
Interior
| Rooms Total | 9 |
|---|---|
| Cooling Yes / No | Yes |
| Cooling | Ductless |
| Heating Yes / No | Yes |
| Heating | Baseboard, Natural Gas |
| Interior Features | Bathroom - 3/4, Bathroom - With Shower Stall, Recessed Lighting, Bathroom - Half, 3/4 Bath, Play Room, Bathroom, Internet Available - Unknown |
| Appliances | Gas Water Heater, Range, Dishwasher, Disposal, Microwave, Refrigerator, Washer, Dryer |
| Fireplace Features | Dining Room, Living Room |
| Fireplaces Total | 2 |
| Fireplace Yes / No | Yes |
| Flooring | Tile, Carpet, Marble, Hardwood, Flooring - Stone/Ceramic Tile |
Exterior
| Exterior Features | Deck, Rain Gutters, Sprinkler System, Fenced Yard, Garden |
|---|---|
| Roof | Shingle, Rubber |
| Security Features | Security System |
| Construction Materials | Frame |
| Foundation Details | Concrete Perimeter |
| Lot Features | Cleared, Gentle Sloping, Level |
| Fencing | Fenced |
Parking
| Garage Yes / No | Yes |
|---|---|
| Attached Garage Yes / No | Yes |
| Parking Features | Under, Paved Drive, Off Street, Driveway |
| Open Parking Yes / No | Yes |
Utilities
| Utilities | for Electric Range, for Electric Oven, for Electric Dryer, Washer Hookup |
|---|---|
| Sewer | Public Sewer |
| Electric | Circuit Breakers |
Taxes
| Tax Annual Amount | 12540 |
|---|---|
| Tax Assessed Value | 1353400 |
| Tax Year | 2026 |
Location
| Community Features | Public Transportation, Shopping, Pool, Tennis Court(s), Park, Medical Facility, Bike Path, House of Worship, Private School, Public School, T-Station |
|---|---|
| Senior Community Yes / No | No |
Area Information
| State | MA |
|---|---|
| County | Suffolk |
| City | Boston |
| Zip Code | 02130 |
| Area | Jamaica Plain |
| Community Name | Moss Hill |
| School District | Bps |
| Elementary School | Bps |
| High School | Bps |
| Listing VS Median (in Moss Hill) | |
Price: $1,395,000 low | high Med: $1,445,000 sqft: 2,458 low | high Med: 2,355 $ / sqft: $568 low | high Med: $616 On site: 14 low | high Med: 21 | |
Market Activity 02130
Request a showing
Request a showing
Contact
Learn More About This Property

| State | MA |
|---|---|
| County | Suffolk |
| City | Boston |
| Zip Code | 02130 |
| Area | Jamaica Plain |
| Community Name | Moss Hill |
| School District | Bps |
| Elementary School | Bps |
| High School | Bps |
| Listing VS Median (in Moss Hill) | |
Price: $1,395,000 low | high Med: $1,445,000 sqft: 2,458 low | high Med: 2,355 $ / sqft: $568 low | high Med: $616 On site: 14 low | high Med: 21 | |
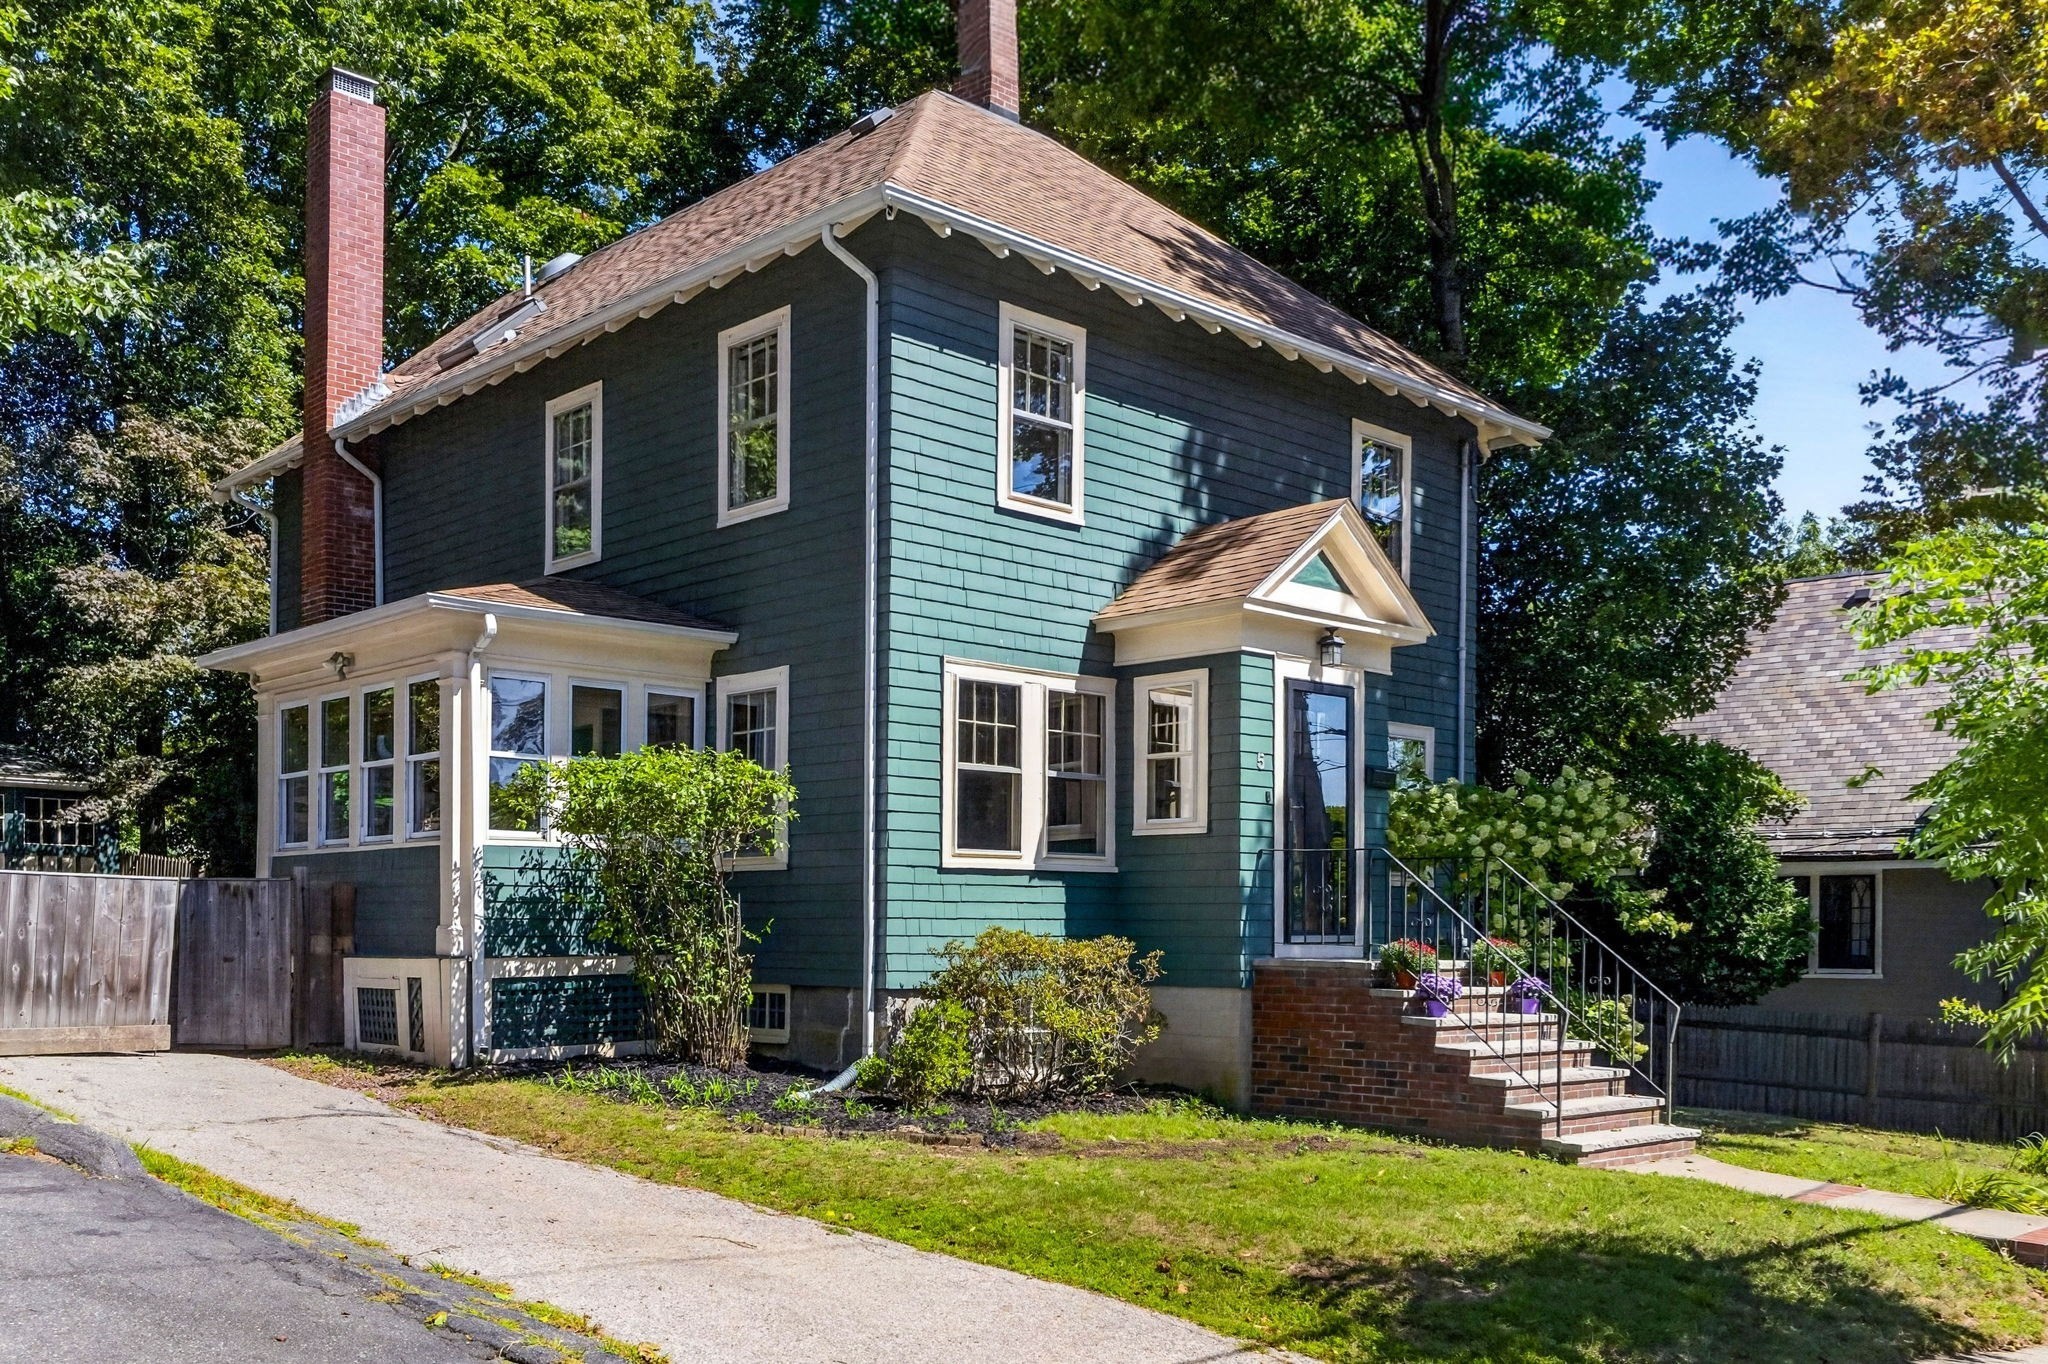 | $1,300,0005 Rambler RdBoston, MA 02130 |
