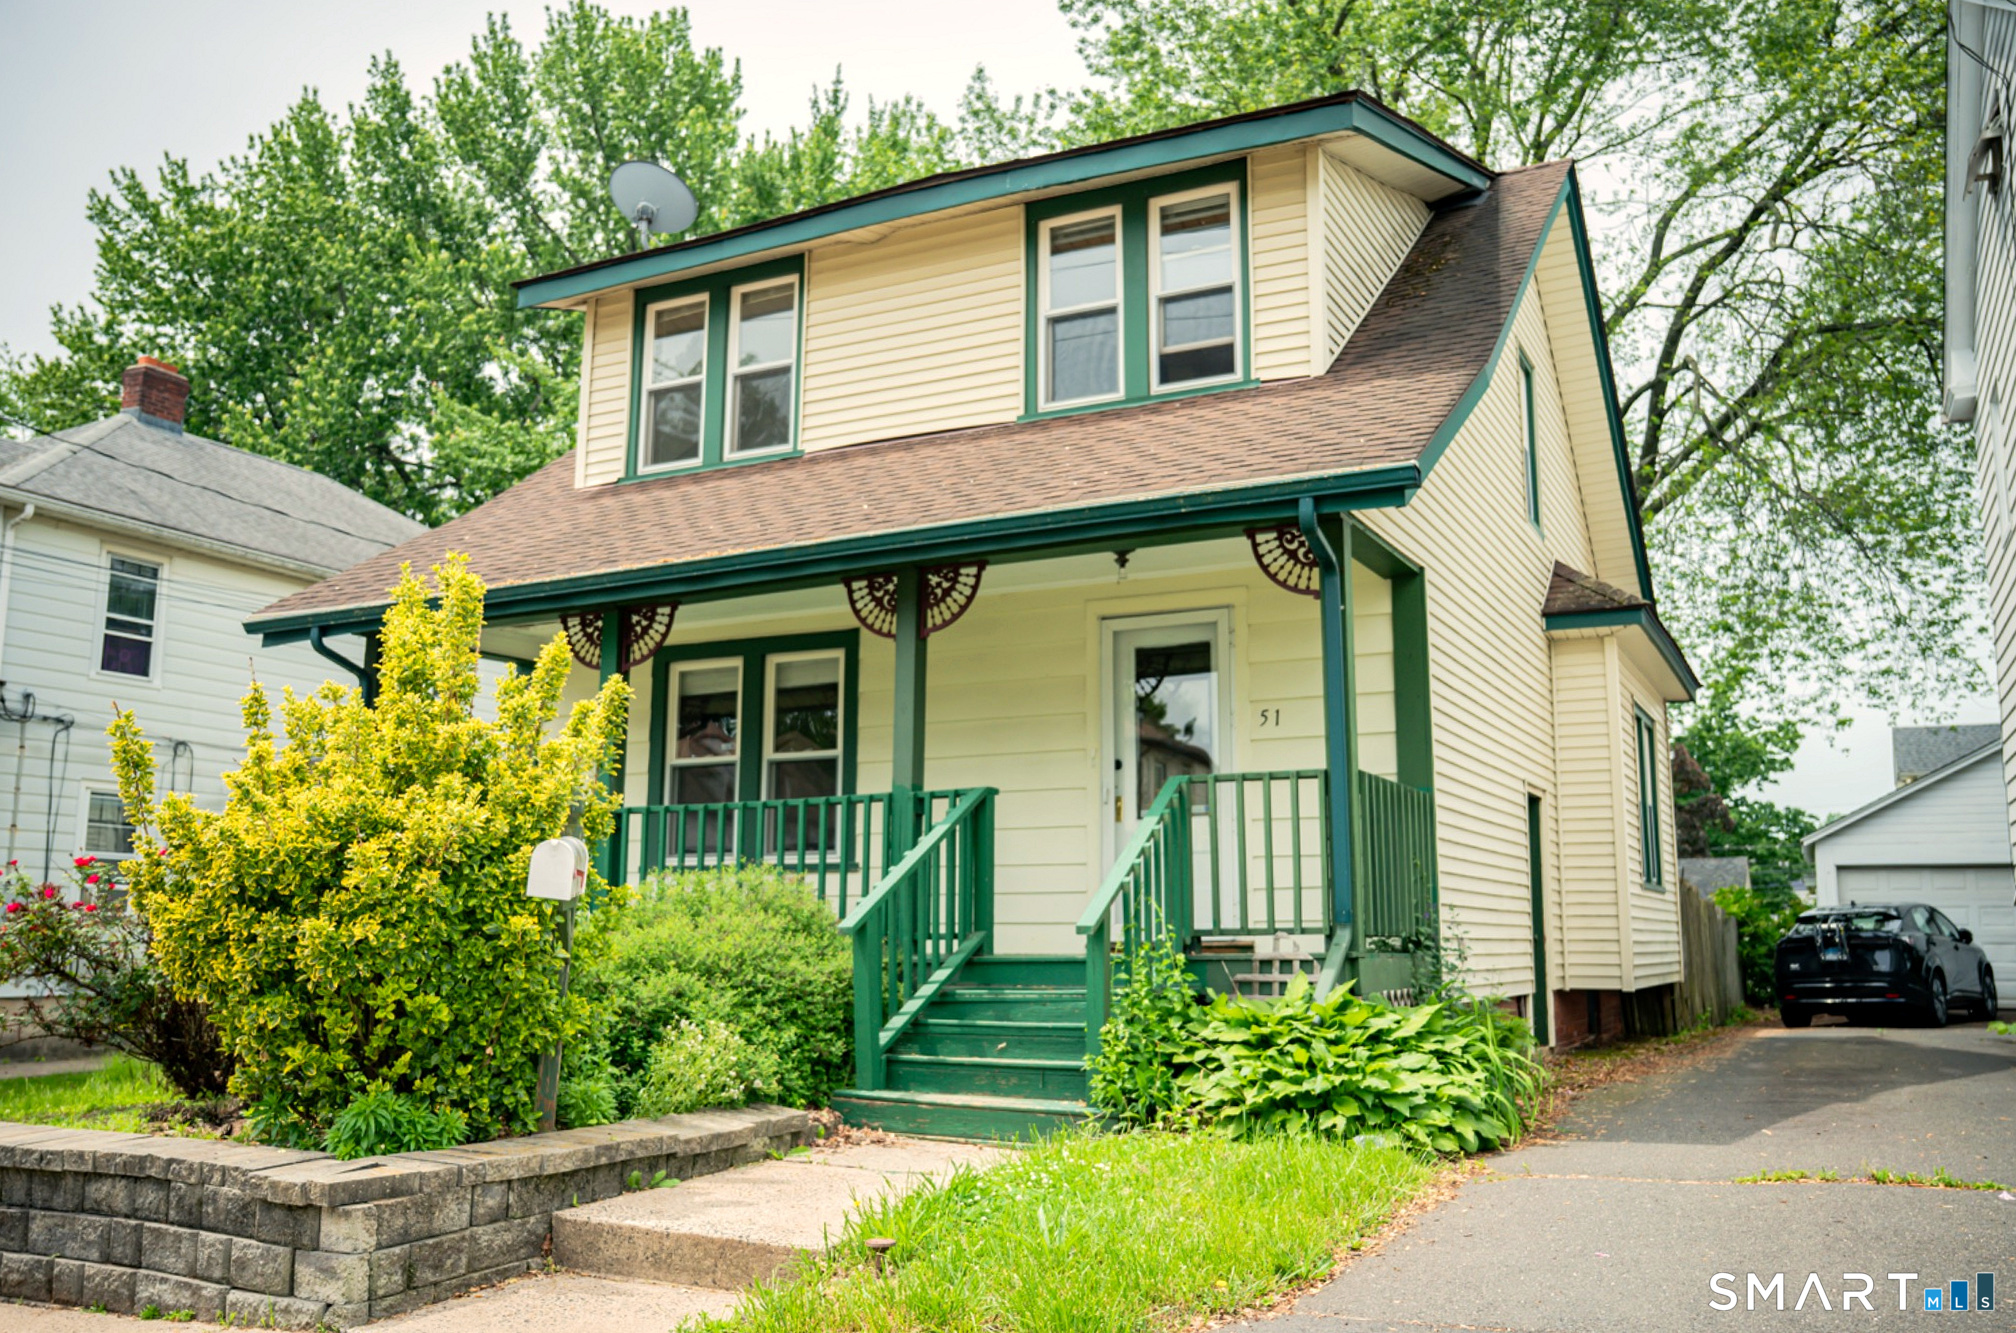
134 Oakwood Avenue,West Hartford, CT 06119
West Hartford, CT 06119
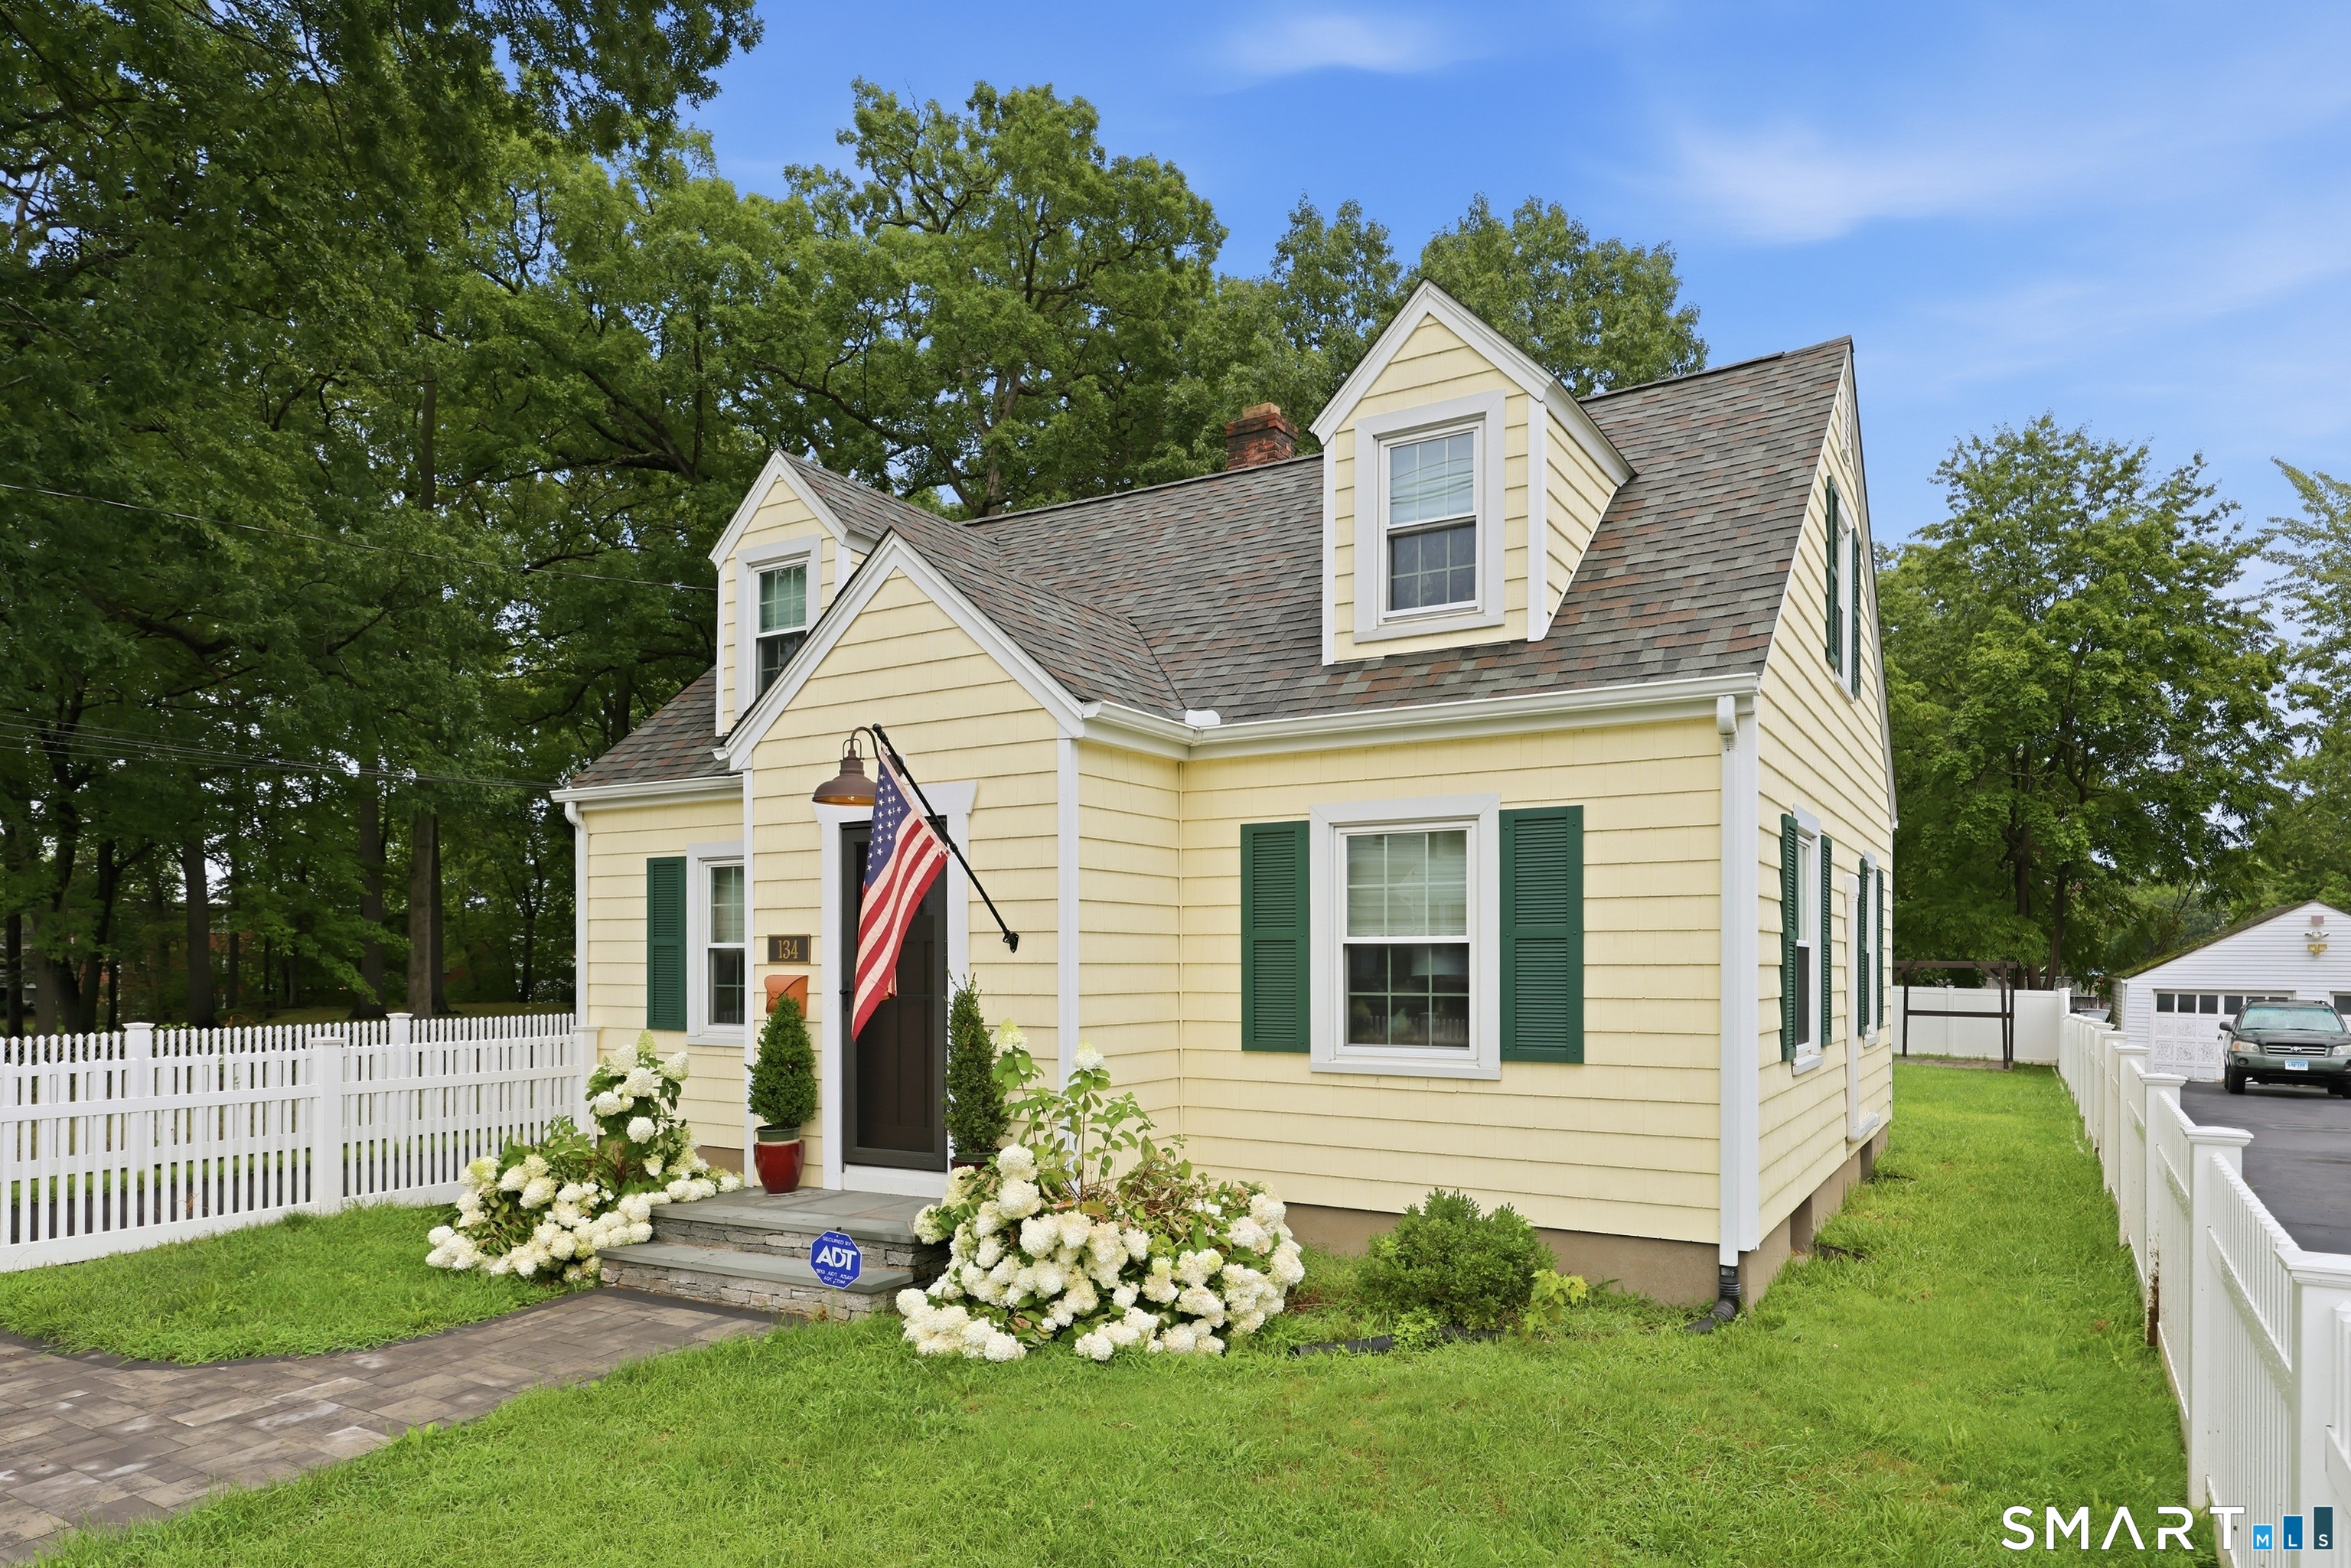

Description
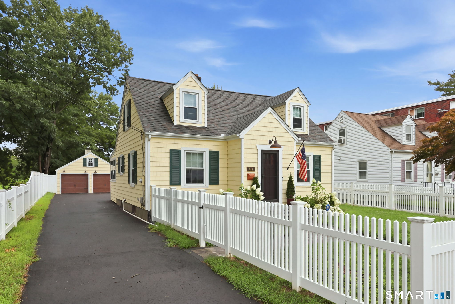
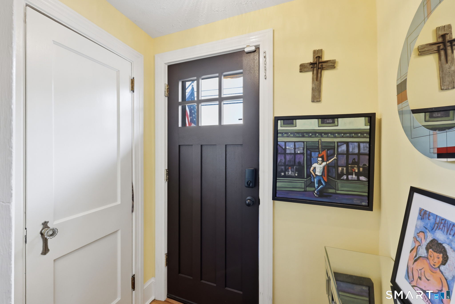
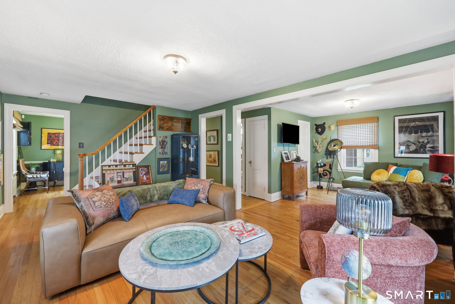
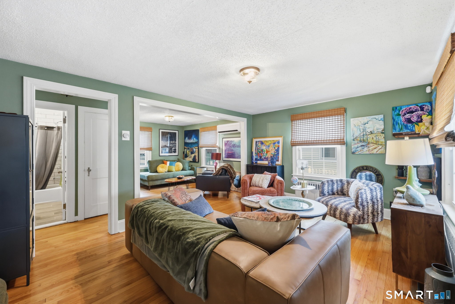
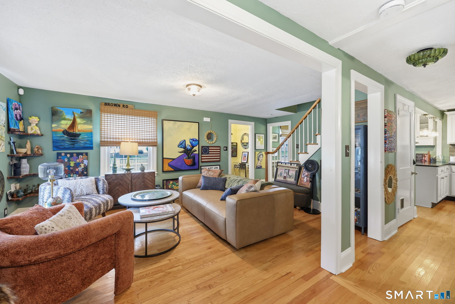
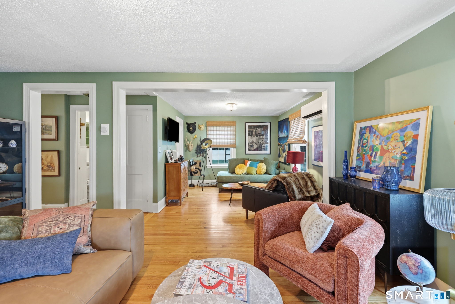
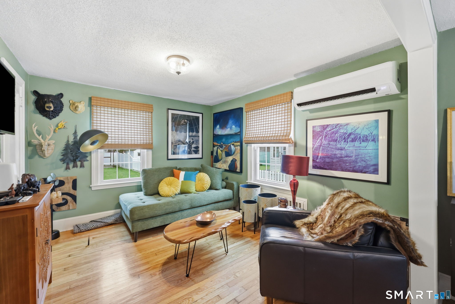
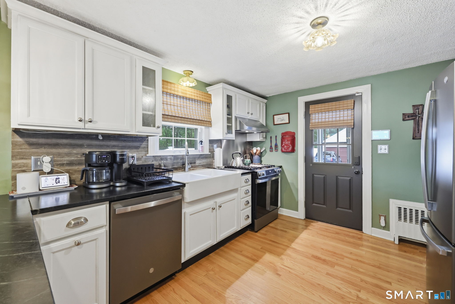
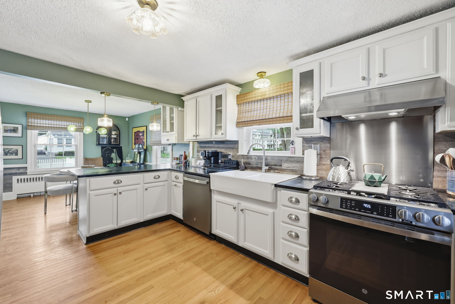
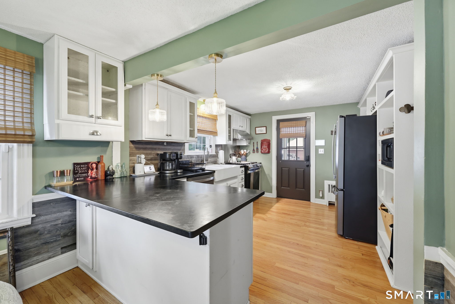
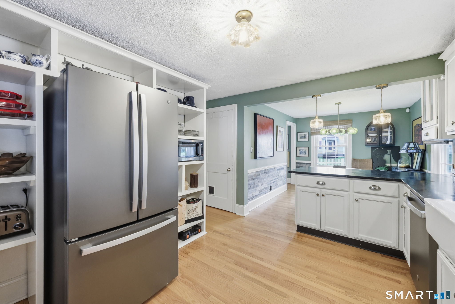
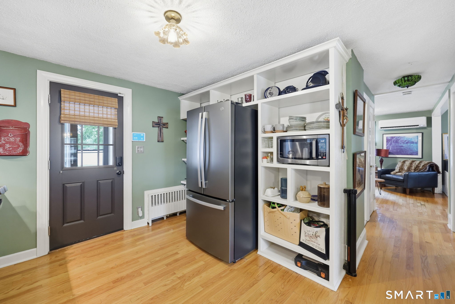
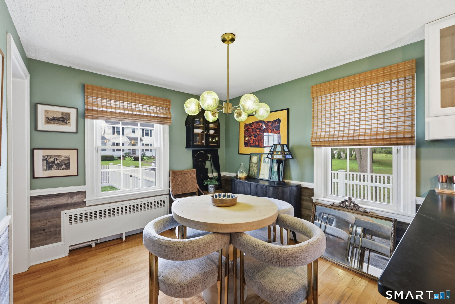
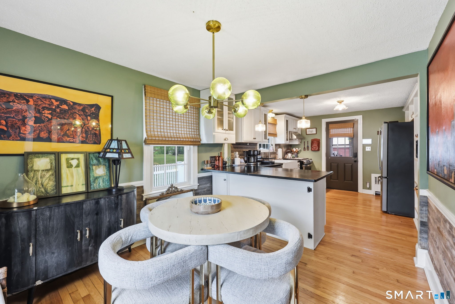
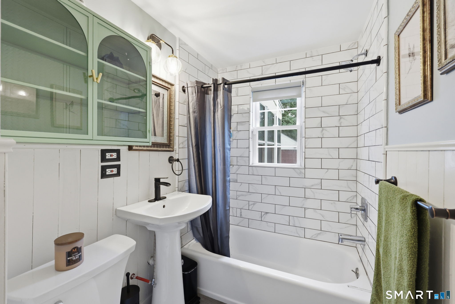
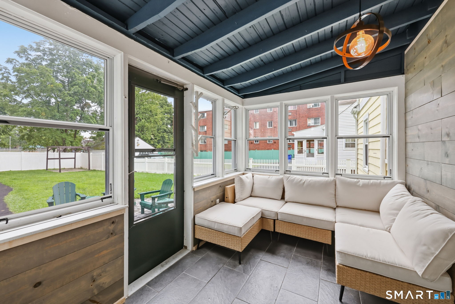
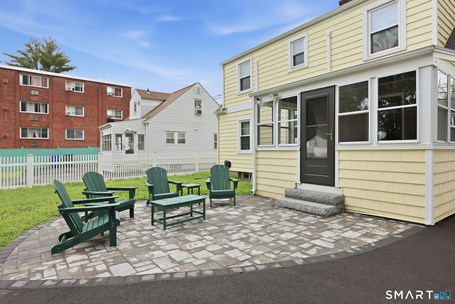
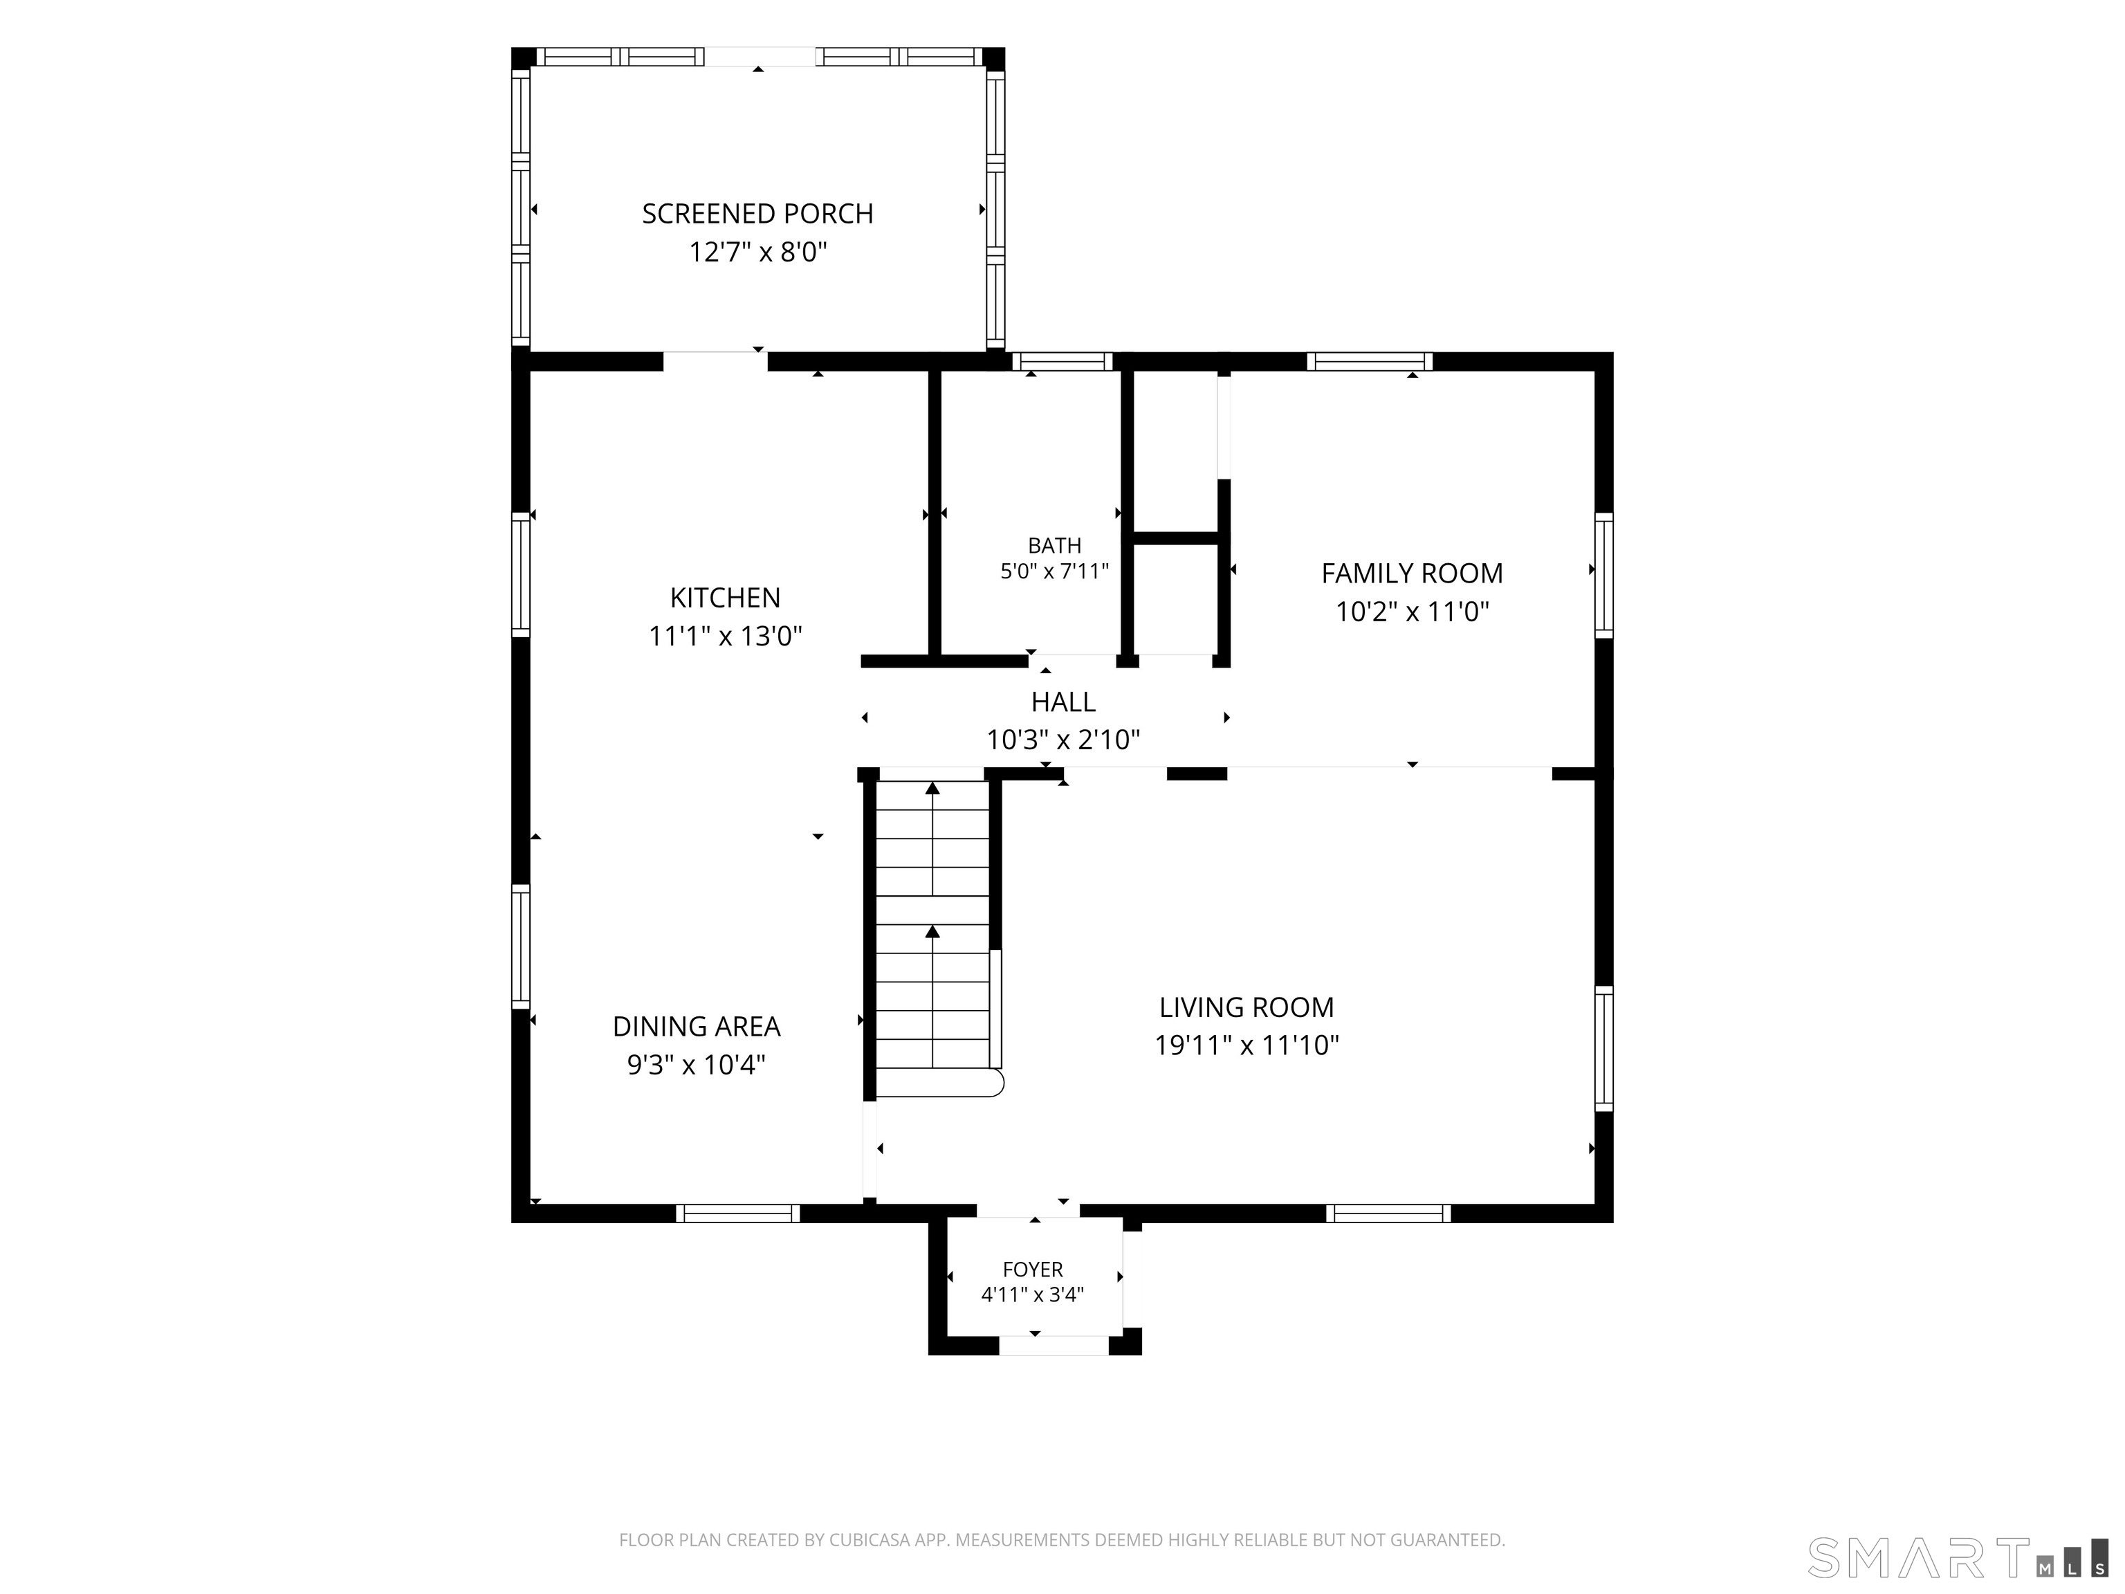
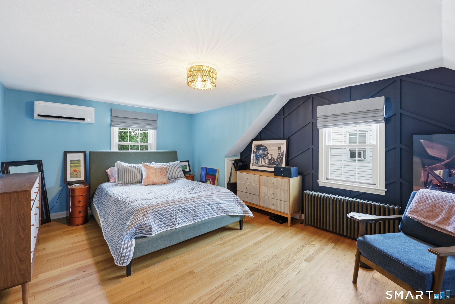
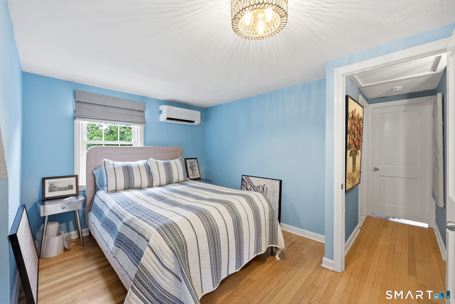
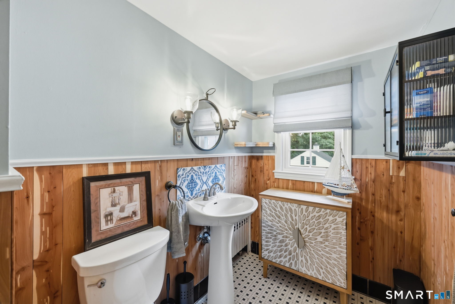
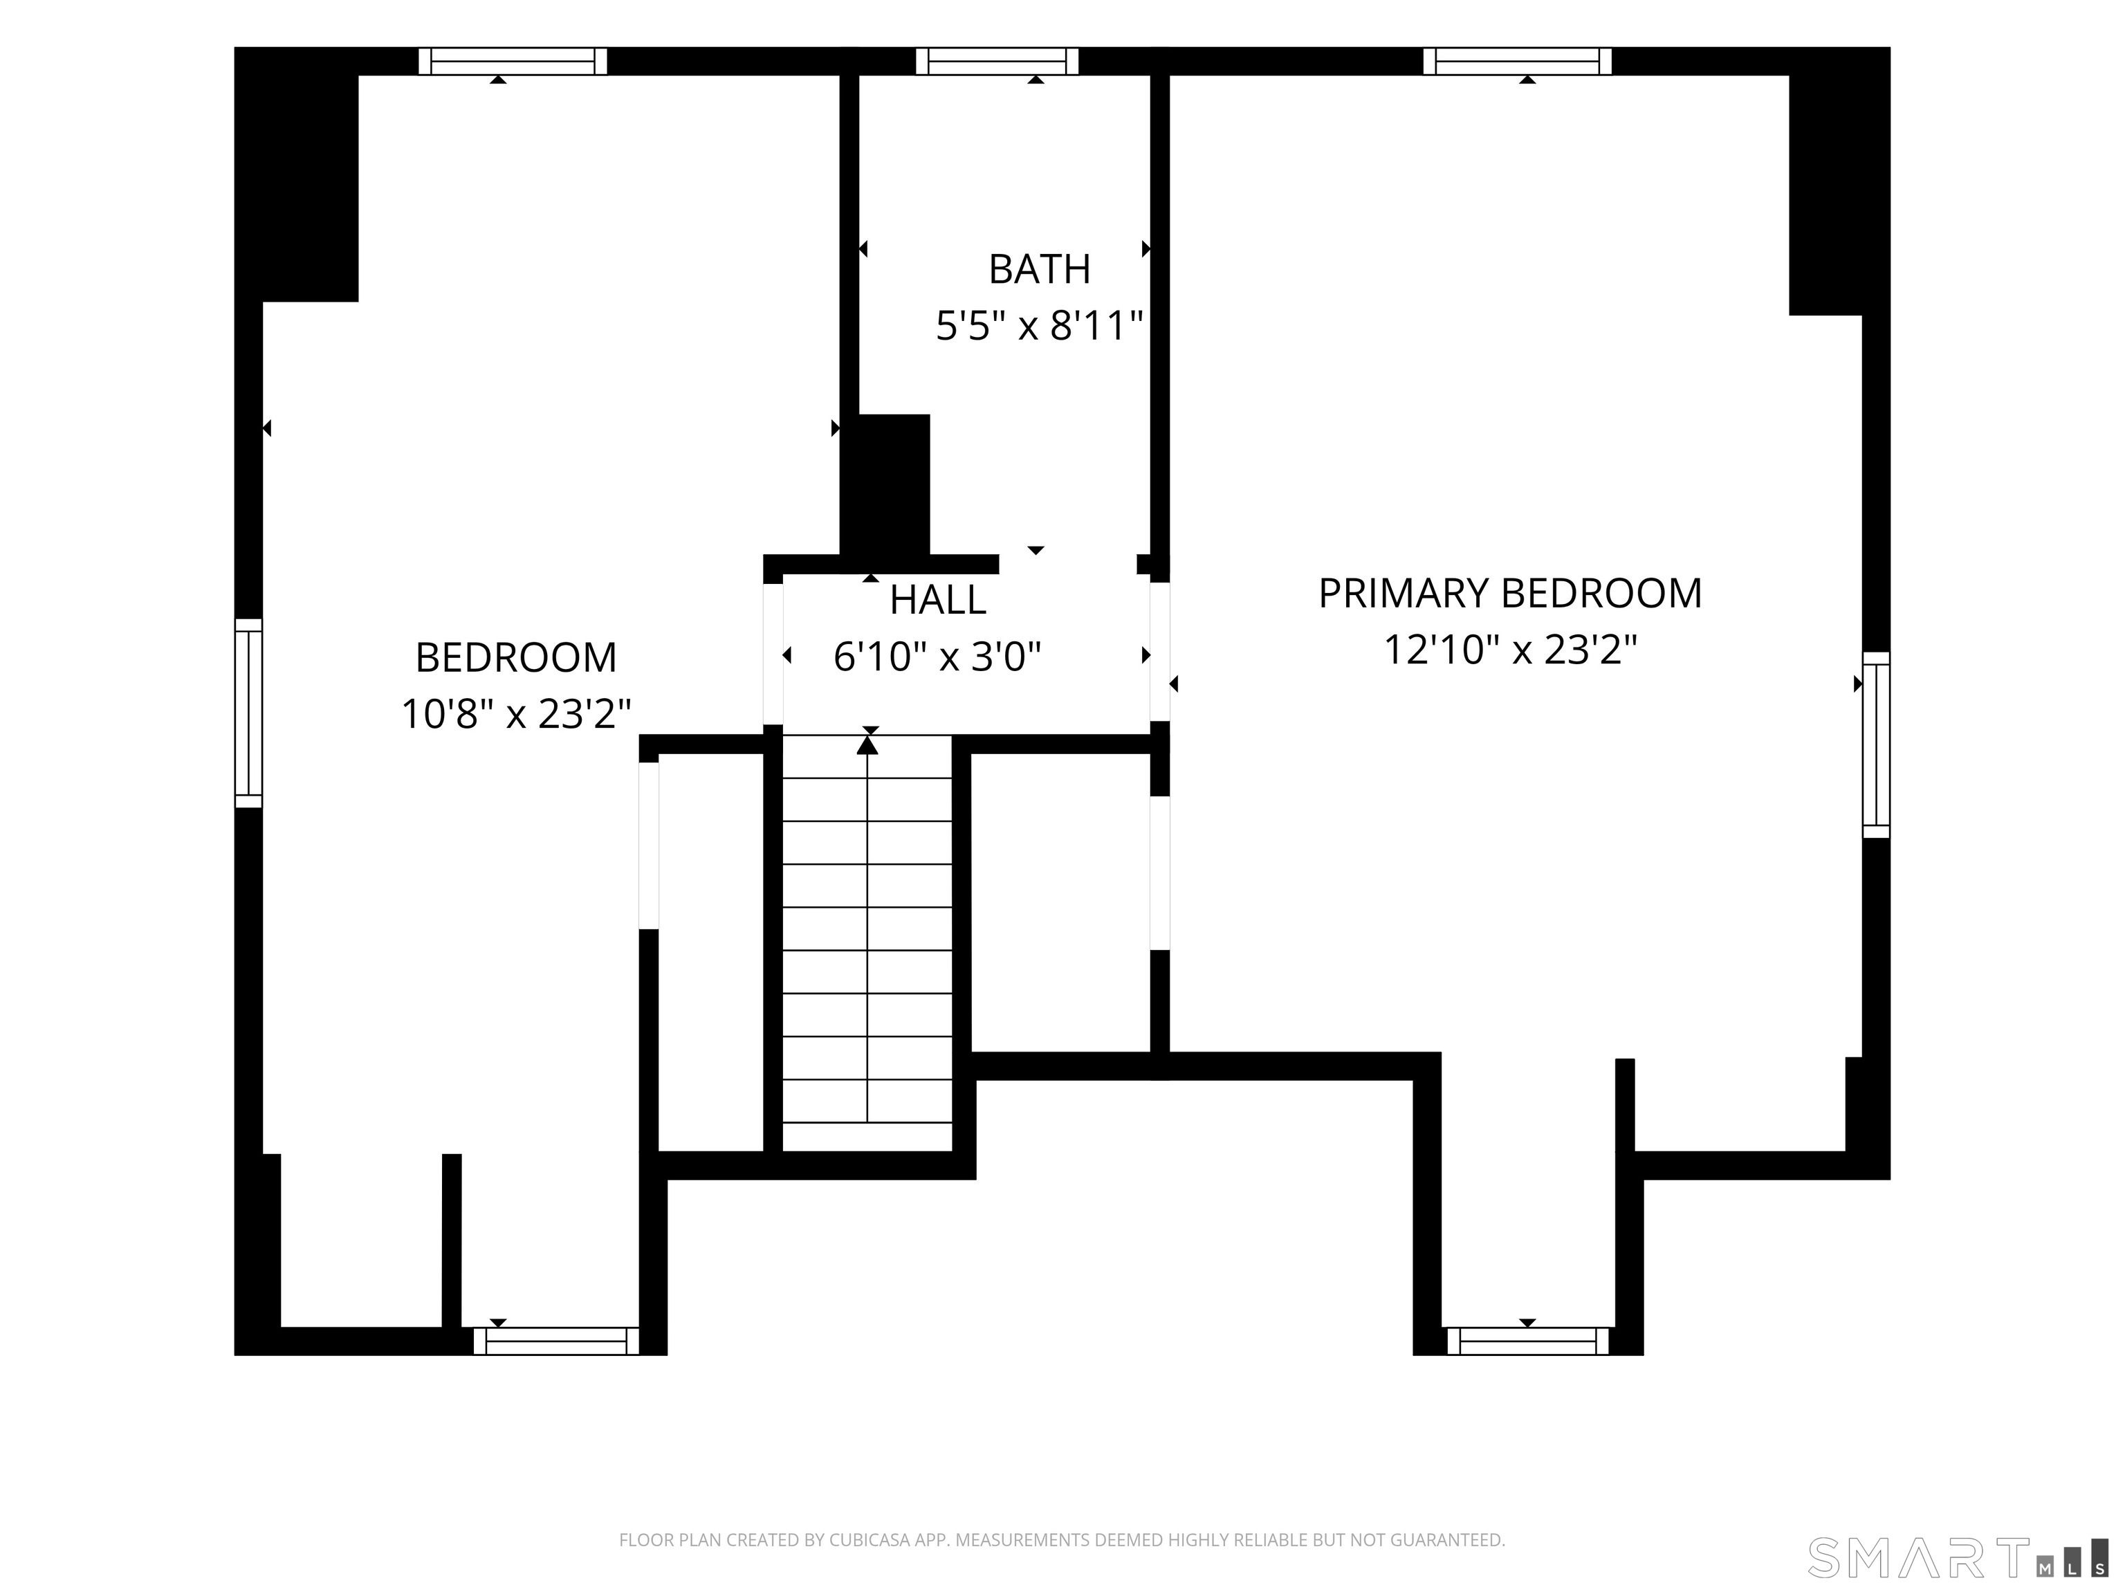
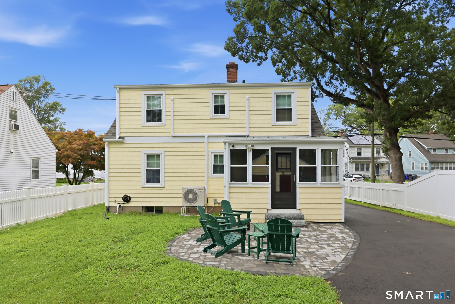
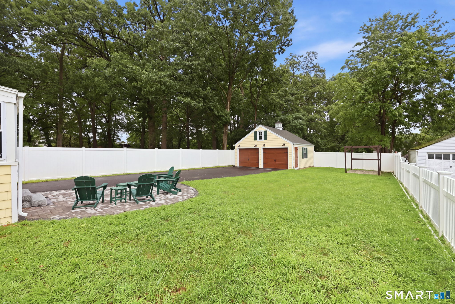
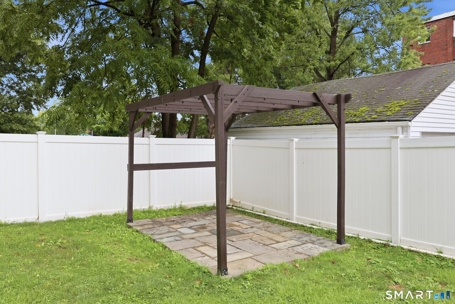
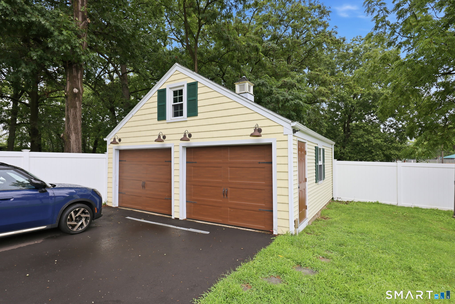
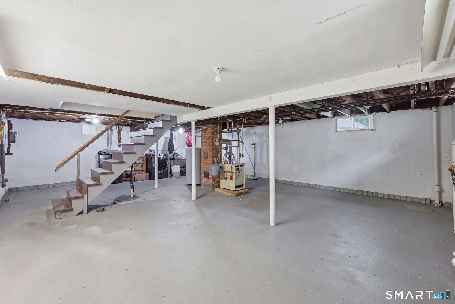
Dream homes do exist! This sparkling Cape Cod is completely updated for the buyer that craves a truly turnkey, move-in ready home! A stone walkway and slate steps lead to the front door & a foyer with a coat closet. The spacious formal living room opens to a bright den/family room, perfect for TV or home office space. The flow continues into the renovated kitchen featuring granite counters, new stainless matte finish appliances, white cabinets and double farmhouse sink and opens into the dining room for easy entertaining. Off the kitchen enjoy a 3-season sunroom with slate floor, vaulted ceiling and barnwood paneling overlooking the level, sunny fenced in yard and patio. A full bathroom with subway tile shower, new cabinetry and hardware completes the first floor. Upstairs you'll be delighted with the 2 large bedrooms and adjacent half bathroom. This home features hardwood floors throughout and updates include all new light fixtures, fresh paint, new window treatments, new exterior & storm doors, new air conditioning, new garage doors, new driveway, new electric panel & fully fenced yard. The full unfinished basement has plenty of storage & the detached 2-car garage has attic storage. The garage was formerly a gym & includes a mini-split heating/cooling system for alternative uses. This great location is steps from the park and school & just 2 miles to West Hartford Center & Blue Back Square. Prepare to fall in love with this gem!
Details
| MLS # | 24199334 |
|---|---|
| Listing Type | For Sale |
| Style | House |
| Sub-Type | Resale |
| Status | Active |
| Year | 1939 |
| Days On Site | 44 |
| Listing Provided By | Coldwell Banker Realty | Michael Antisdale |
Features
| Bed(s) | 2 |
|---|---|
| Bath(s) | 2 Total |
| SQ Feet | 1,208 |
| Garage | 2 |
| Basement | Y |
| Zoning | RM-1 |
| Acreage | 0.17 |
Interior
| Total Rooms | 6 |
|---|---|
| Cooling System | Heat Pump, Split System |
| Interior Features | Auto Garage Door Opener, Cable - Available |
| Appliances Included | Gas Range, Range Hood, Refrigerator, Dishwasher, Disposal, Washer, Electric Dryer |
| Fireplaces Total | 0 |
| Laundry Room Info | Lower Level |
Exterior
| Exterior Features | Garden Area, Patio |
|---|---|
| Roof Information | Asphalt Shingle |
| Foundation Type | Concrete |
Parking
| Garage & Parking | Detached Garage, Driveway |
|---|---|
| Garages Number | 2 |
| Parking Total Spaces | 6 |
Utilities
| Sewage System | Public Sewer Connected |
|---|---|
| Energy Features | Storm Doors, Thermopane Windows |
Taxes
| Tax Year | July 2026-June 2027 |
|---|---|
| Property Tax | 6940 |
Area Information
| State | CT |
|---|---|
| County | Hartford |
| City | West Hartford |
| Zip Code | 06119 |
| Area | N | A |
| School District | Smith STEM |
| Elementary School | Smith STEM |
| High School | Hall |
| Listing VS Median (in 06119) | |
Price: $399,900 low | high Med: $252,450 sqft: 1,208 low | high Med: 898 $ / sqft: $331 low | high Med: $281 On site: 44 low | high Med: 3.5 | |
Market Activity 06119
Request a showing
Request a showing
Contact
Learn More About This Property

| State | CT |
|---|---|
| County | Hartford |
| City | West Hartford |
| Zip Code | 06119 |
| Area | N | A |
| School District | Smith STEM |
| Elementary School | Smith STEM |
| High School | Hall |
| Listing VS Median (in 06119) | |
Price: $399,900 low | high Med: $252,450 sqft: 1,208 low | high Med: 898 $ / sqft: $331 low | high Med: $281 On site: 44 low | high Med: 3.5 | |