
 In-Person: 09/26 11:00 AM - 12:30 PM
In-Person: 09/27 11:00 AM - 12:30 PM
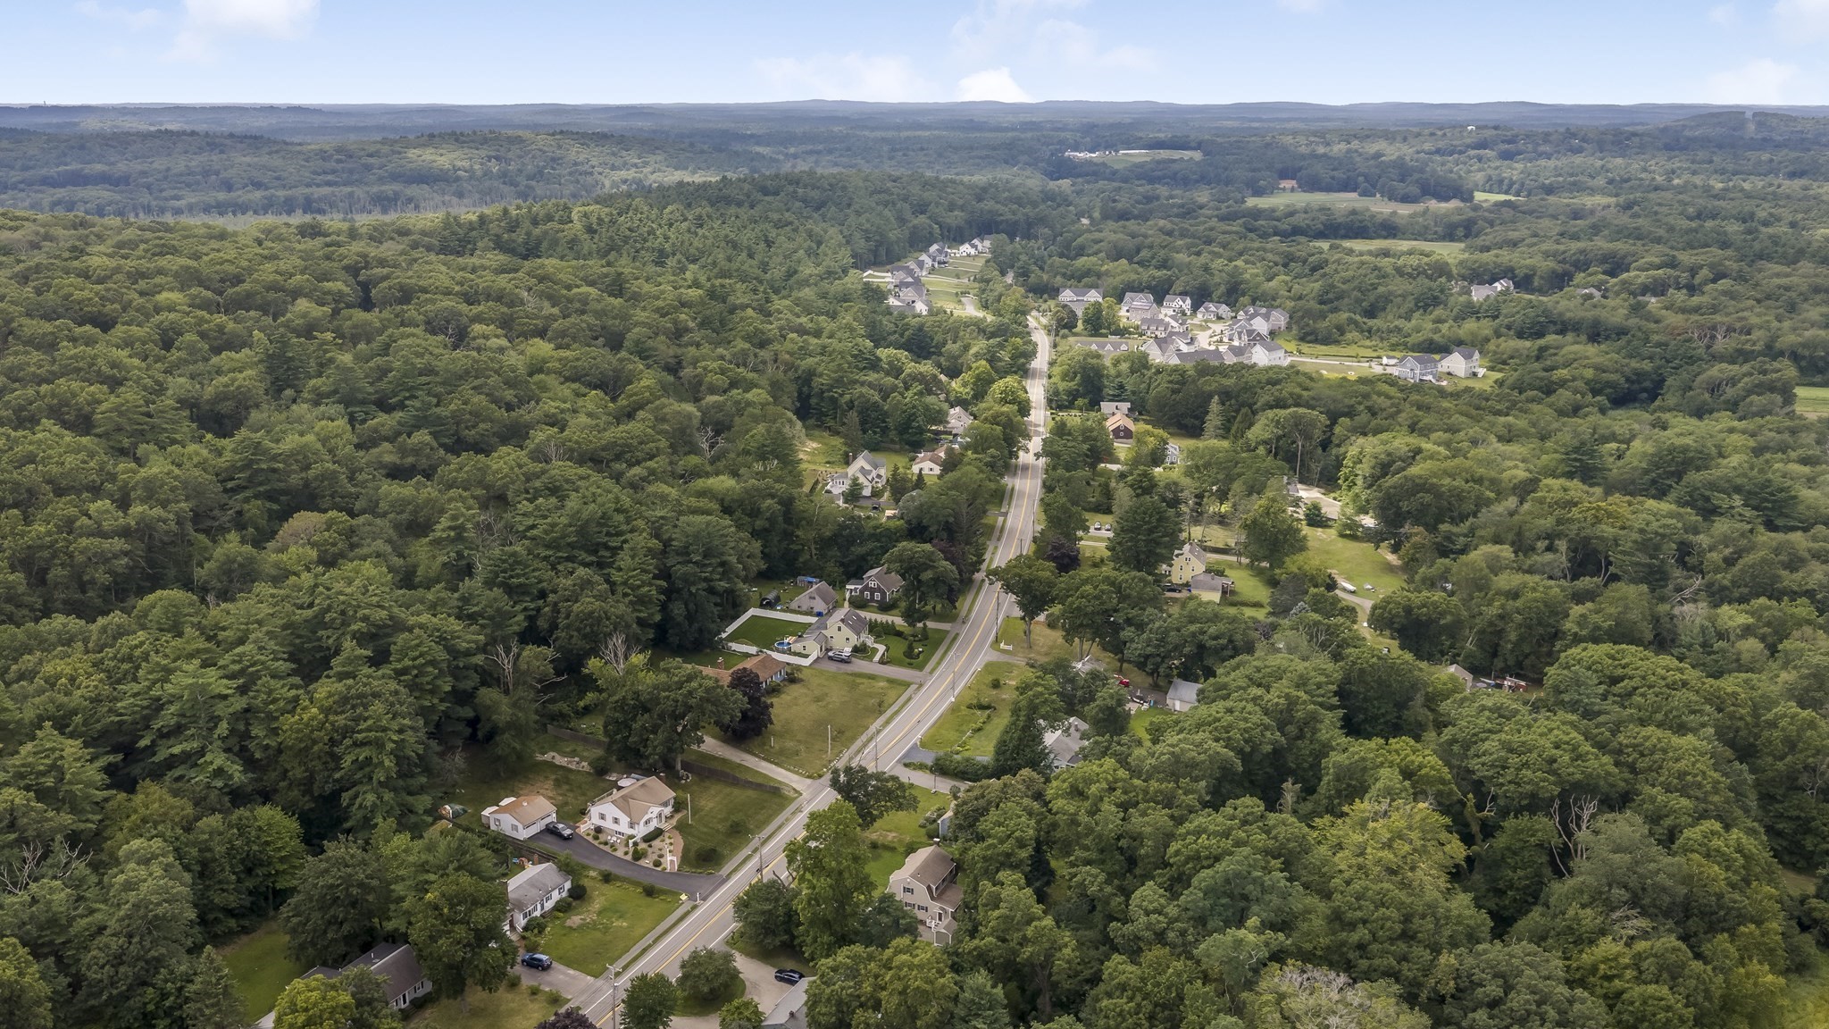
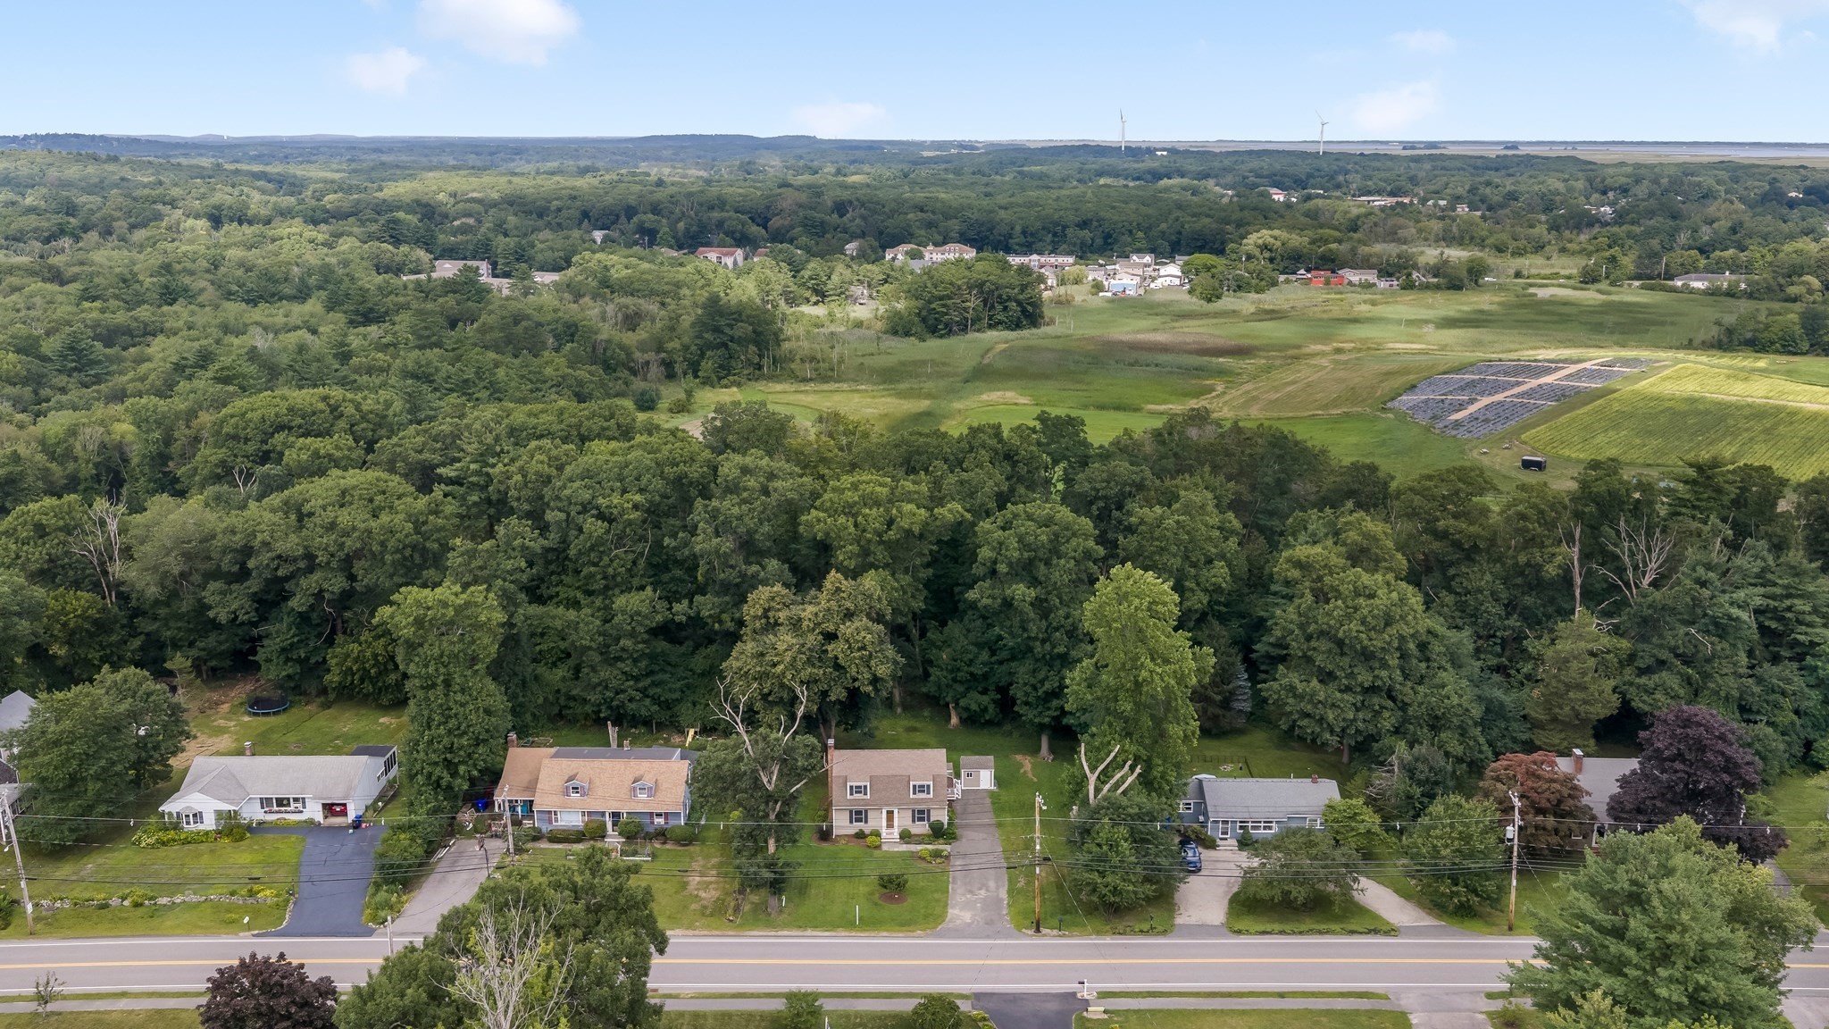

Description
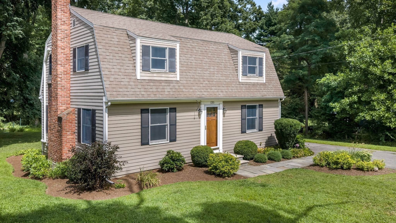
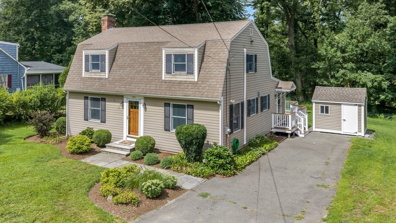
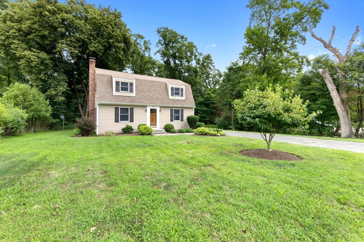
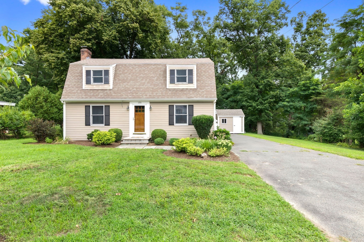
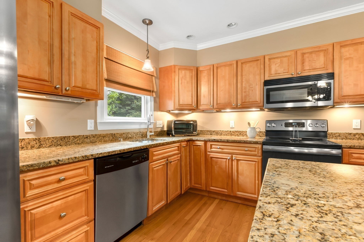
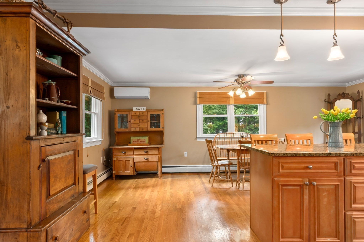
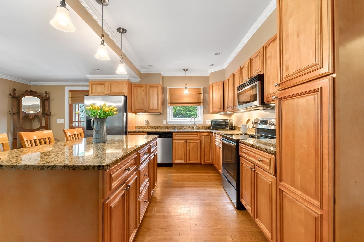
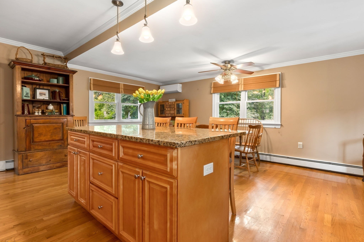
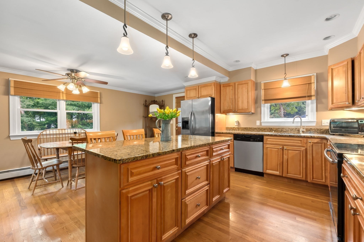
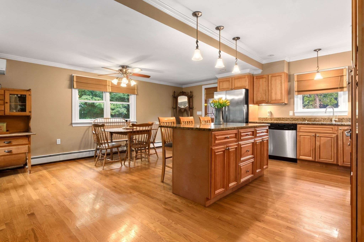
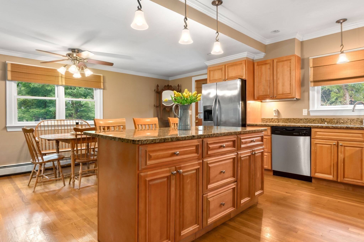
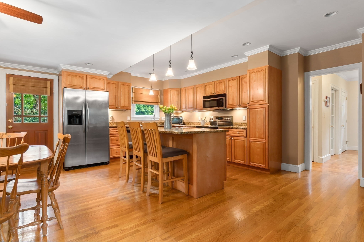
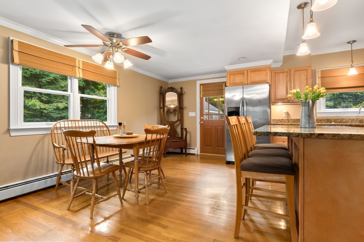
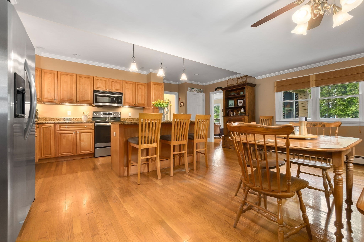
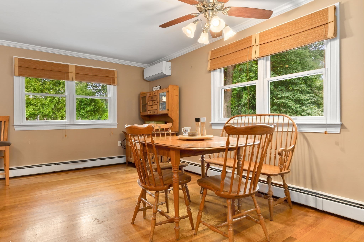
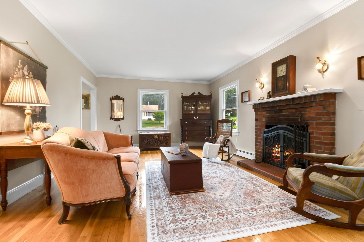
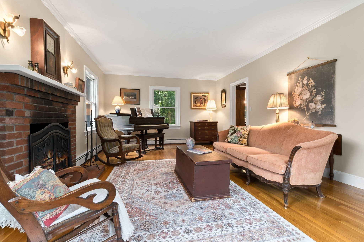
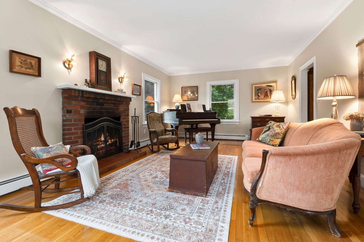
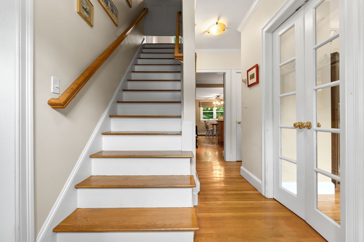
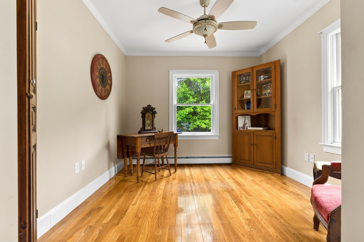
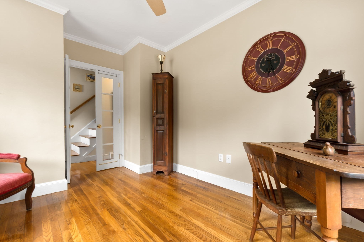
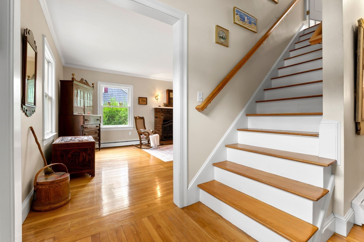
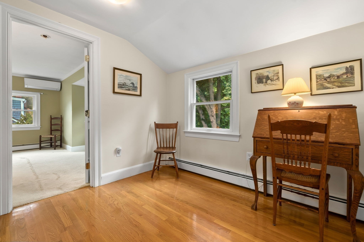
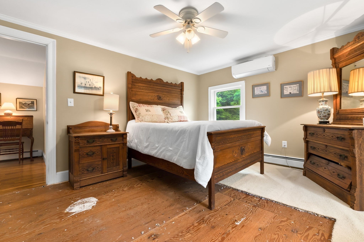
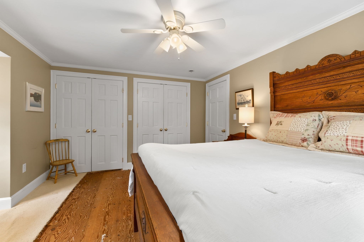
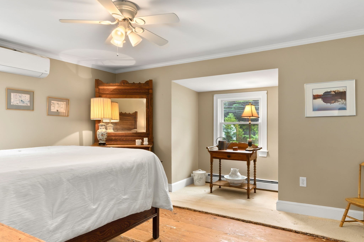
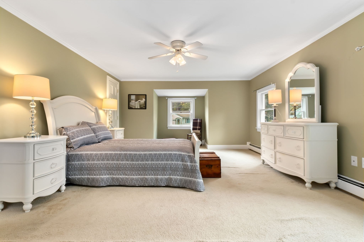
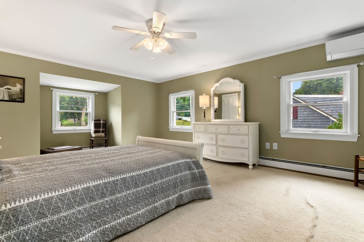
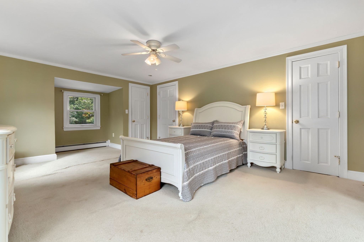
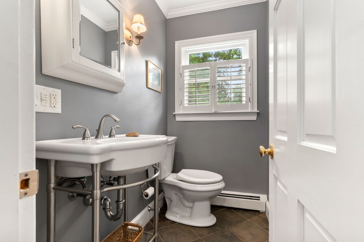
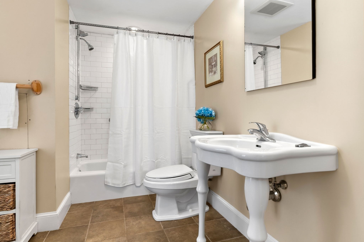
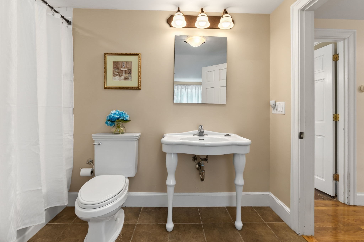
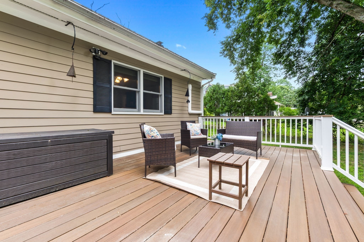
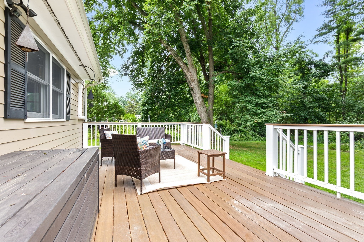
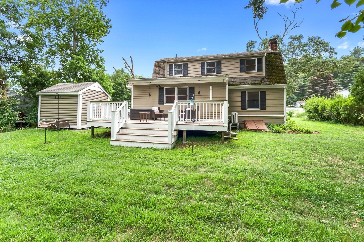
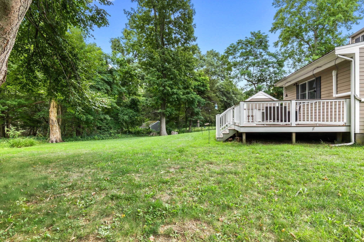
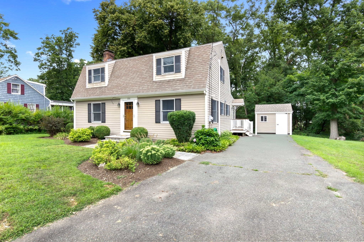
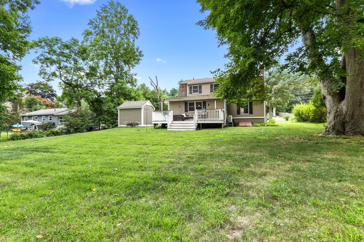
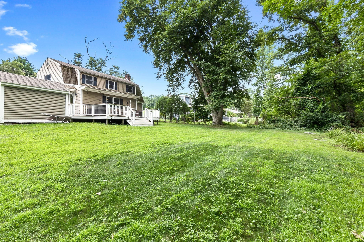
Welcome to this well-maintained Ipswich home offering a spacious, flexible floor plan and an easy flow for everyday living and entertaining! At the heart of the home is the large, updated eat-in kitchen with plenty of room for hosting, plus direct access to a large deck overlooking the peaceful backyard. A versatile first-floor bonus room, currently used as a home office, offers valuable additional space to fit your lifestyle...whether you need a work-from-home setup, den, playroom, or guest space. Upstairs, the generously sized primary bedroom spans the home from front to back, accompanied by a second bedroom and a large full bath. Storage is plentiful throughout, with even more space available in the newer outdoor shed. Conveniently located close to all things Ipswich: downtown shops and restaurants, the commuter rail to Boston, local parks, shopping, and beautiful beaches. A thoughtfully cared-for home with great space, flexibility, and a location that makes it easy to enjoy everything Ipswich has to offer! Are you going to claim this reident Crane Beach sticker?
Details
| MLS # | 73568031 |
|---|---|
| Listing Type | For Sale |
| Style | House |
| Sub-Type | Resale |
| Status | Active |
| Year | 1952 |
| Days On Site | 29 |
| Listing Provided By | Coldwell Banker Realty - Ipswich | Tzortzis Lane Group |
Features
| Bed(s) | 2 |
|---|---|
| Bath(s) | 2 Total |
| SQ Feet | 1,842 |
| Basement | Y |
| Zoning | RRA |
| Acreage | 0.23 |
| Golf Course | Yes |
| Water Front | Yes |
Interior
| Rooms Total | 5 |
|---|---|
| Cooling Yes / No | Yes |
| Cooling | Central Air, Ductless |
| Heating Yes / No | Yes |
| Heating | Baseboard, Heat Pump, Oil |
| Interior Features | Ceiling Fan(s), Lighting - Overhead, Entrance Foyer, Office |
| Appliances | Water Heater, Range, Dishwasher, Microwave, Refrigerator |
| Fireplace Features | Living Room |
| Fireplaces Total | 1 |
| Fireplace Yes / No | Yes |
| Flooring | Wood, Tile, Carpet, Hardwood, Flooring - Hardwood |
Exterior
| Exterior Features | Deck, Rain Gutters, Storage |
|---|---|
| Roof | Shingle |
| Foundation Details | Concrete Perimeter |
| Lot Features | Wooded, Level |
Parking
| Garage Yes / No | No |
|---|---|
| Parking Features | Paved Drive, Off Street, Tandem, Paved |
| Open Parking Yes / No | Yes |
Utilities
| Utilities | for Electric Range |
|---|---|
| Sewer | Private Sewer |
Taxes
| Tax Annual Amount | 7119 |
|---|---|
| Tax Assessed Value | 660400 |
| Tax Year | 2026 |
Location
| Community Features | Public Transportation, Shopping, Pool, Tennis Court(s), Park, Walk/Jog Trails, Stable(s), Golf, Medical Facility, Laundromat, Bike Path, Conservation Area, Highway Access, House of Worship, Marina, Private School, Public School, T-Station |
|---|---|
| Senior Community Yes / No | No |
Area Information
| State | MA |
|---|---|
| County | Essex |
| City | Ipswich |
| Zip Code | 01938 |
| Area | Linebrook |
| School District | Ipswich High |
| Elementary School | Doyon/Winthrop |
| High School | Ipswich High |
| Listing VS Median (in 01938) | |
Price: $739,000 low | high Med: $974,750 sqft: 1,842 low | high Med: 2,419 $ / sqft: $401 low | high Med: $403 On site: 29 low | high Med: 291 | |
Market Activity 01938
Request a showing
Request a showing
Contact
Learn More About This Property

| Open House |
|---|
| In-Person 09/26 11:00 AM - 12:30 PM |
| In-Person 09/27 11:00 AM - 12:30 PM |
| State | MA |
|---|---|
| County | Essex |
| City | Ipswich |
| Zip Code | 01938 |
| Area | Linebrook |
| School District | Ipswich High |
| Elementary School | Doyon/Winthrop |
| High School | Ipswich High |
| Listing VS Median (in 01938) | |
Price: $739,000 low | high Med: $974,750 sqft: 1,842 low | high Med: 2,419 $ / sqft: $401 low | high Med: $403 On site: 29 low | high Med: 291 | |
