

Description
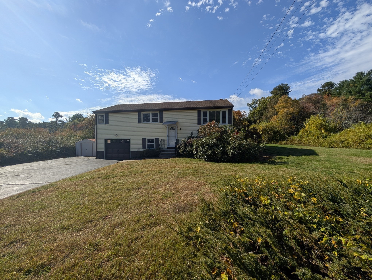
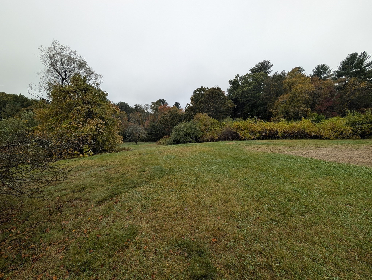
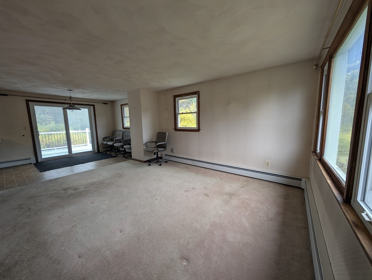
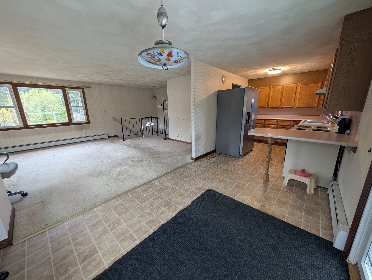
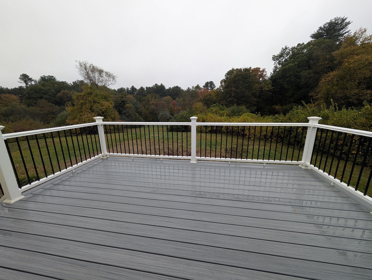
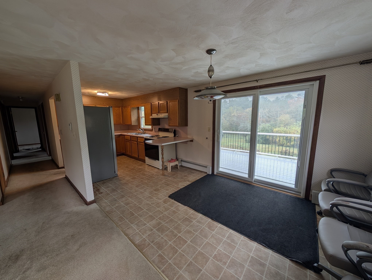
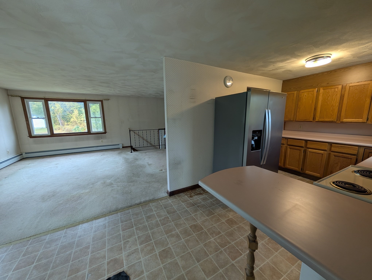
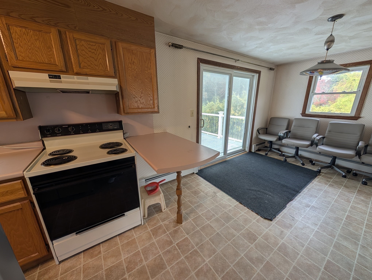
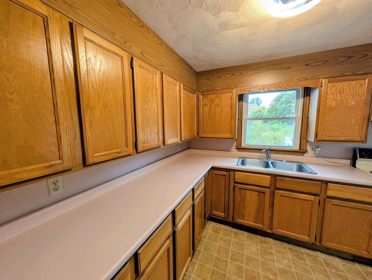
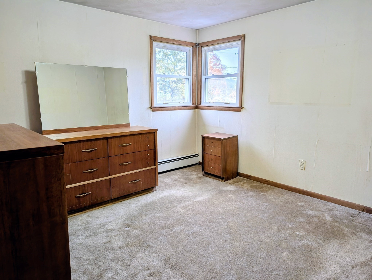
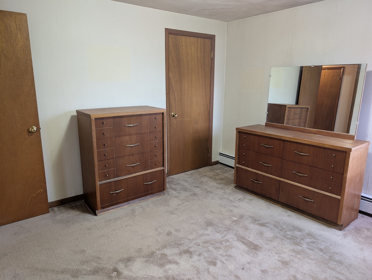
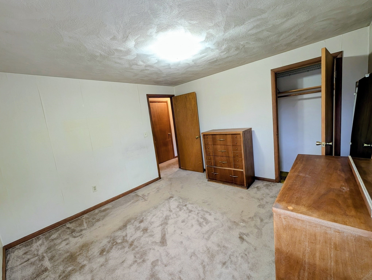
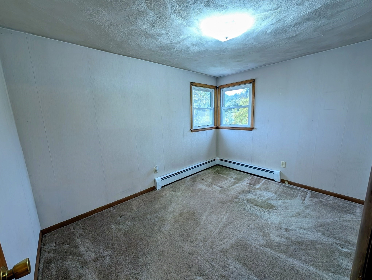
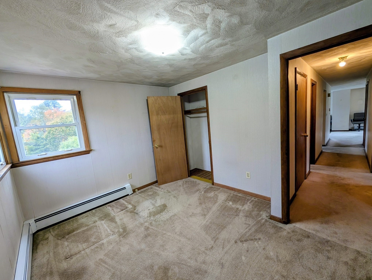
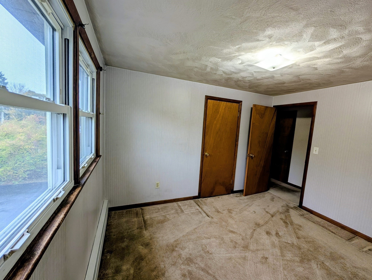
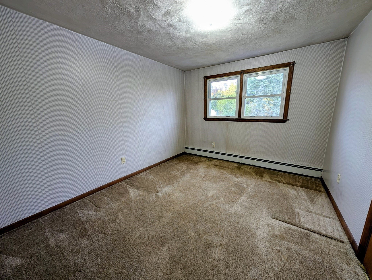
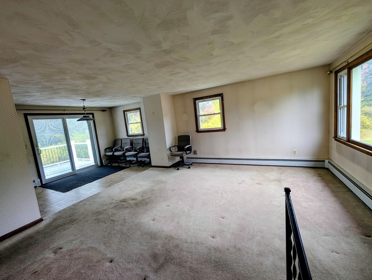
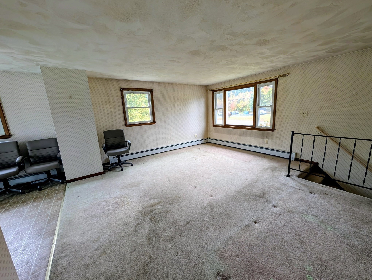
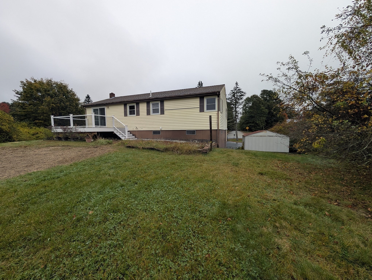
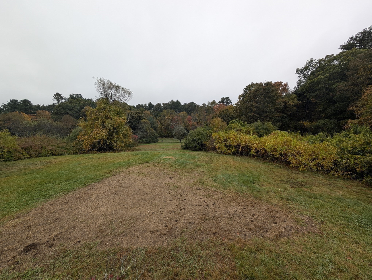
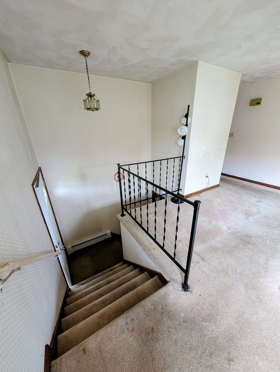
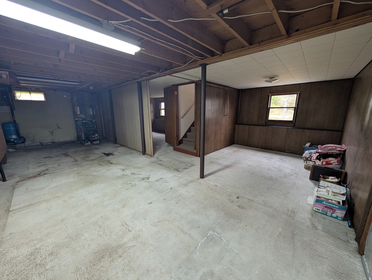
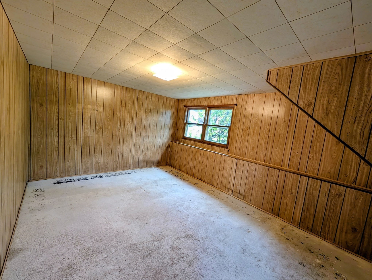
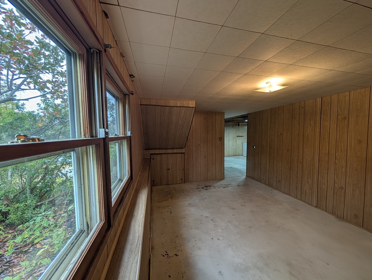
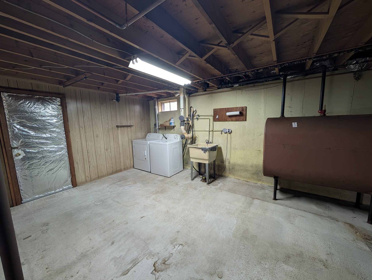
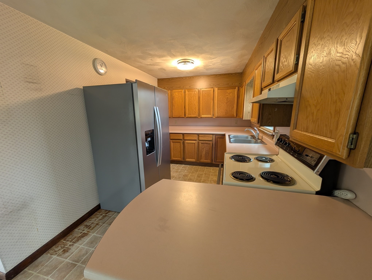
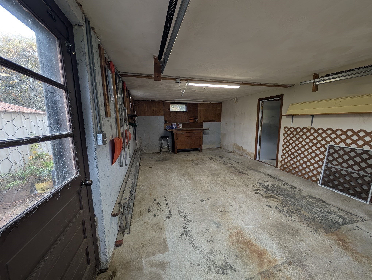
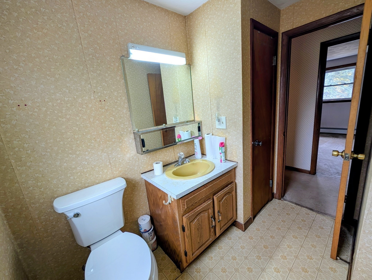
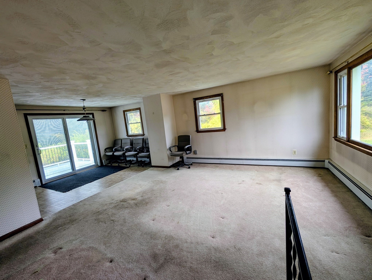
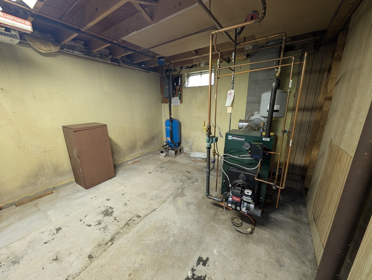
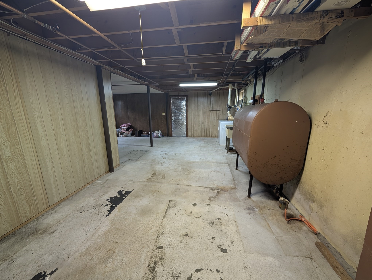
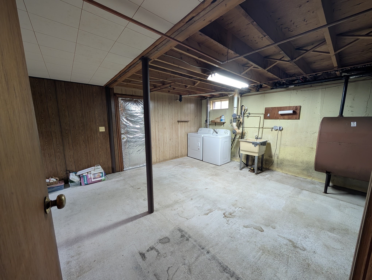
One owner home is ready for you! This big yard has a great wooded view from your sliders and deck. This home has a unique entry where the stairs to the main living area do not divide the first floor. The stairs turn to the right so you have a wide open LR/DR. There are recent Andersen sliders with built in blinds in the dining area out to your deck overlooking the backyard, 100 amp circuit breakers, a new coil in the heating system, an updated Title 5. The deck was replaced in 2025 with trex. The well tank was replaced in 2021. Priced so attractively because there is wallpaper and the carpeting can be shampoo'd or replaced. Great equity builder here for the new home owners to just do a few simple updates! The lower level is open and has 2 areas that just need minor finishing. It steps into the garage with a workbench area. The washer, dryer, refrigerator and stove are included. Quick and easy to get to everywhere from here. Immediate occupancy possible. Level driveway and lot. It's so easy to expand your yard area by trimming the brush and trees that are growing. Shed near house is included. Septic system is in the backyard. Garden area off the deck can be turned into a sunny vegetable patch. Please do not walk around the property without a confirmed appointment.
Details
| MLS # | 73590494 |
|---|---|
| Listing Type | For Sale |
| Style | House |
| Sub-Type | Resale |
| Status | Active Under Contract |
| Year | 1974 |
| Days On Site | 16 |
| Listing Provided By | Lamacchia Realty, Inc | Diane Dabrowski |
Features
| Bed(s) | 3 |
|---|---|
| Bath(s) | 1 Total |
| SQ Feet | 1,584 |
| Garage | 1 |
| Basement | Y |
| Zoning | R2 |
| Acreage | 0.92 |
| Golf Course | Yes |
| Property View | Yes |
Interior
| Rooms Total | 7 |
|---|---|
| Cooling Yes / No | Yes |
| Cooling | Other |
| Heating Yes / No | Yes |
| Heating | Baseboard, Oil |
| Interior Features | Home Office |
| Window Features | Insulated Windows |
| Appliances | Water Heater, Tankless Water Heater, Range, Refrigerator, Washer, Dryer, Plumbed For Ice Maker |
| Fireplaces Total | 0 |
| Fireplace Yes / No | No |
| Flooring | Tile, Carpet |
Exterior
| Exterior Features | Deck, Rain Gutters, Storage, Garden |
|---|---|
| Roof | Shingle |
| Construction Materials | Frame |
| Foundation Details | Concrete Perimeter |
| Lot Features | Level |
Parking
| Garage Yes / No | Yes |
|---|---|
| Attached Garage Yes / No | Yes |
| Parking Features | Attached, Under, Workshop in Garage, Garage Faces Side, Paved Drive, Off Street, Driveway, Paved |
| Open Parking Yes / No | Yes |
Utilities
| Utilities | for Electric Range, for Electric Dryer, Washer Hookup, Icemaker Connection |
|---|---|
| Sewer | Private Sewer |
| Electric | Circuit Breakers, 100 Amp Service |
Taxes
| Tax Annual Amount | 4257 |
|---|---|
| Tax Assessed Value | 348100 |
| Tax Block | C |
| Tax Lot | 21 |
| Tax Year | 2026 |
| Tax Map Number | 32 |
Location
| Community Features | Public Transportation, Shopping, Park, Walk/Jog Trails, Golf, Conservation Area, Highway Access, House of Worship, Private School, Public School |
|---|---|
| Senior Community Yes / No | No |
Area Information
| State | MA |
|---|---|
| County | Worcester |
| City | Oxford |
| Zip Code | 01540 |
| Area | Worcester |
| Community Name | Across from Fox Run Rd |
| School District | Oxford High School |
| Elementary School | Clara Barton Elementary |
| High School | Oxford High School |
| Listing VS Median (in Across from Fox Run Rd) | |
Price: $350,000 low | high Med: $350,000 sqft: 1,584 low | high Med: 1,584 $ / sqft: $221 low | high Med: $221 On site: 16 low | high Med: 16 | |
Market Activity 01540
Request a showing
Request a showing
Contact
Learn More About This Property

| State | MA |
|---|---|
| County | Worcester |
| City | Oxford |
| Zip Code | 01540 |
| Area | Worcester |
| Community Name | Across from Fox Run Rd |
| School District | Oxford High School |
| Elementary School | Clara Barton Elementary |
| High School | Oxford High School |
| Listing VS Median (in Across from Fox Run Rd) | |
Price: $350,000 low | high Med: $350,000 sqft: 1,584 low | high Med: 1,584 $ / sqft: $221 low | high Med: $221 On site: 16 low | high Med: 16 | |
