

Description
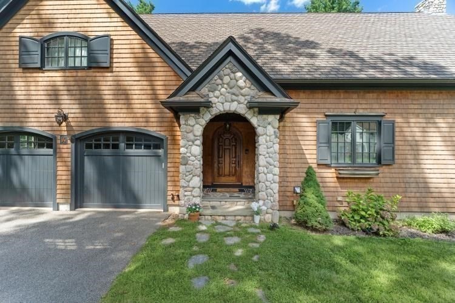
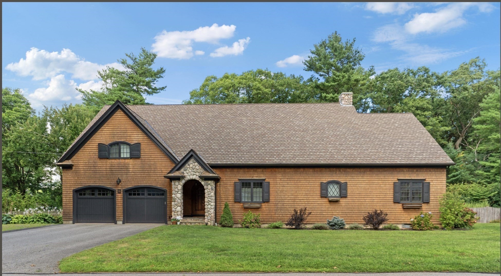
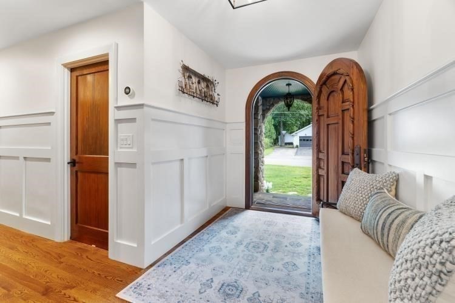
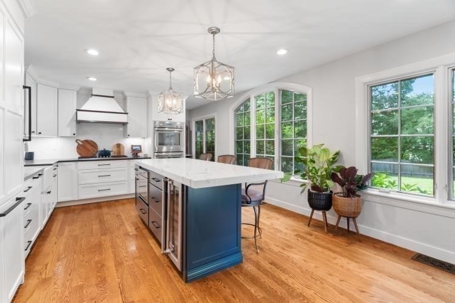
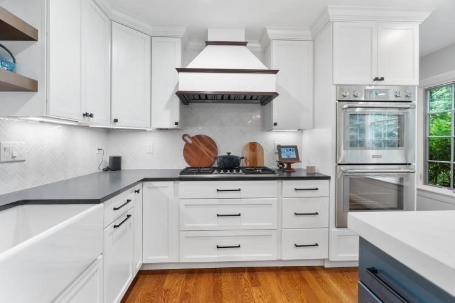
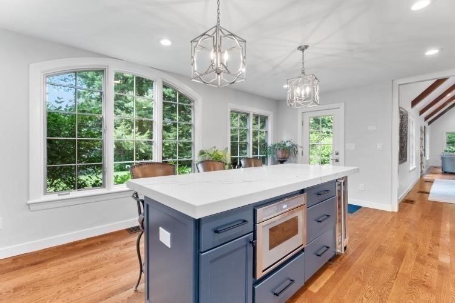
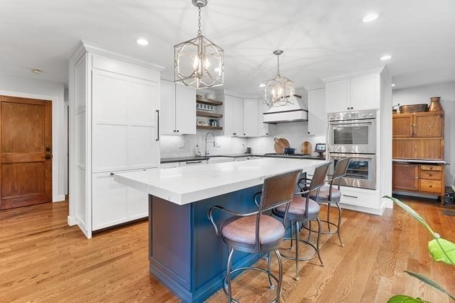
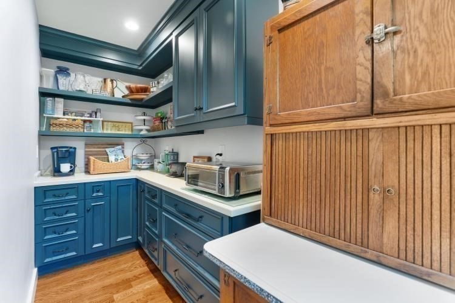
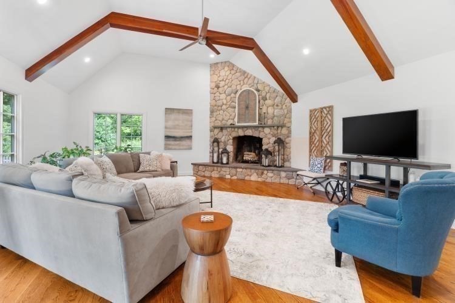
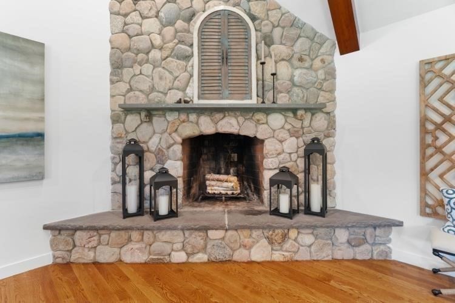
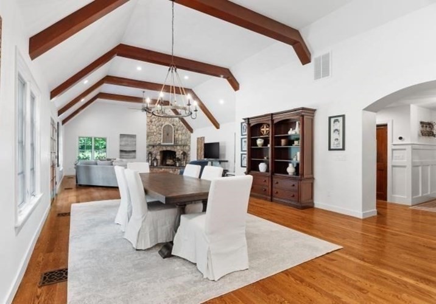
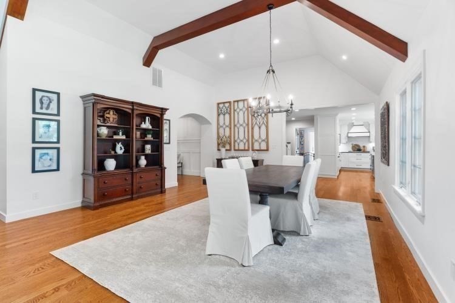
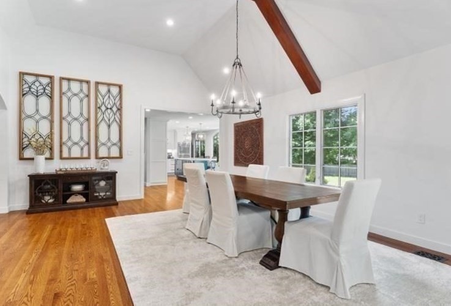
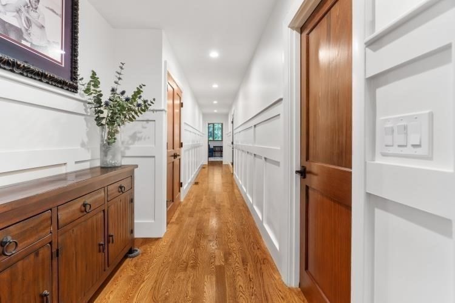
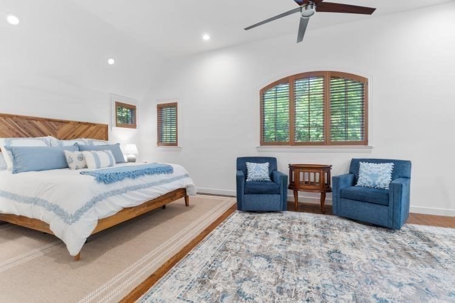
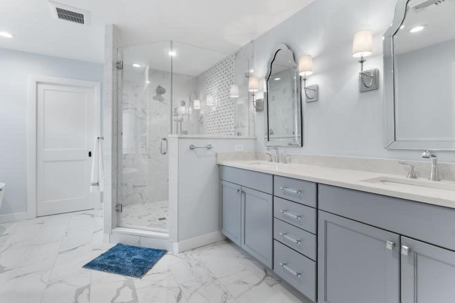
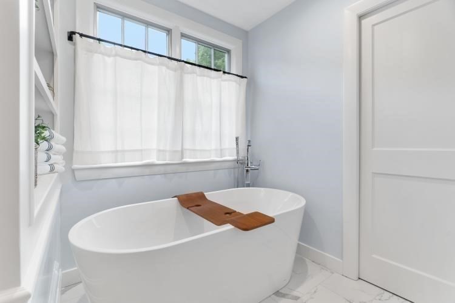
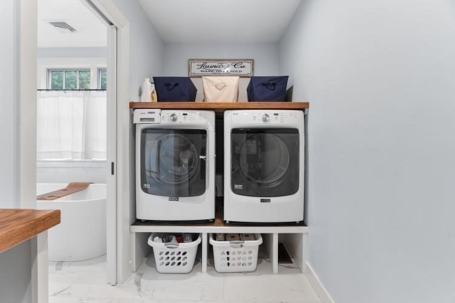
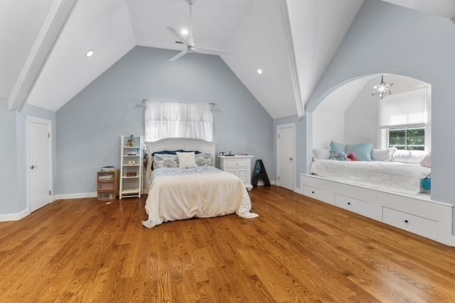
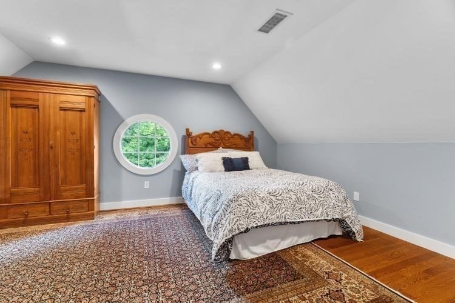
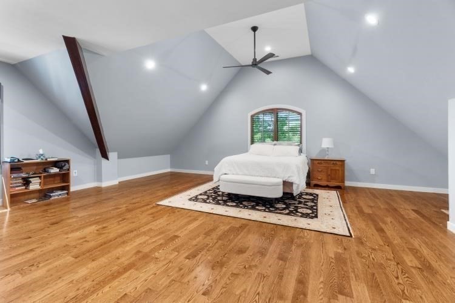
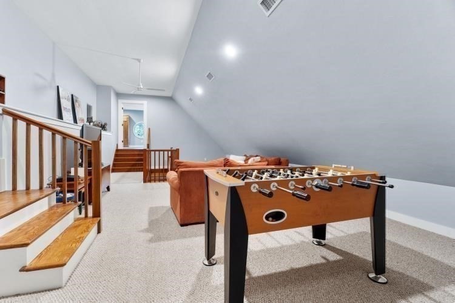
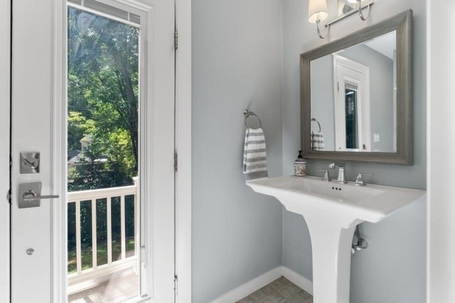
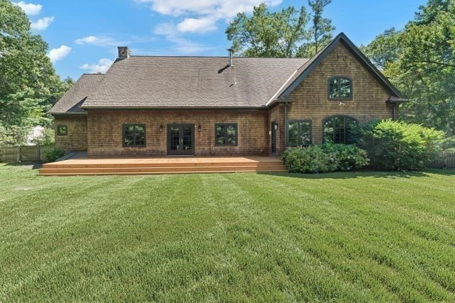
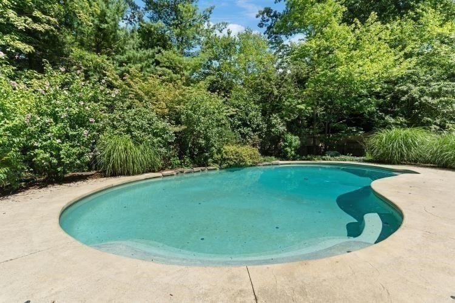
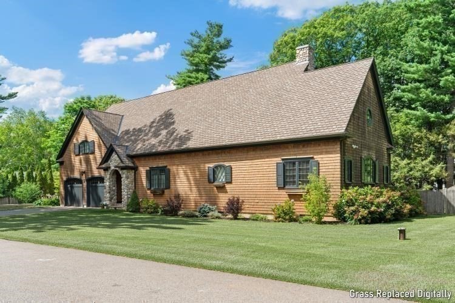
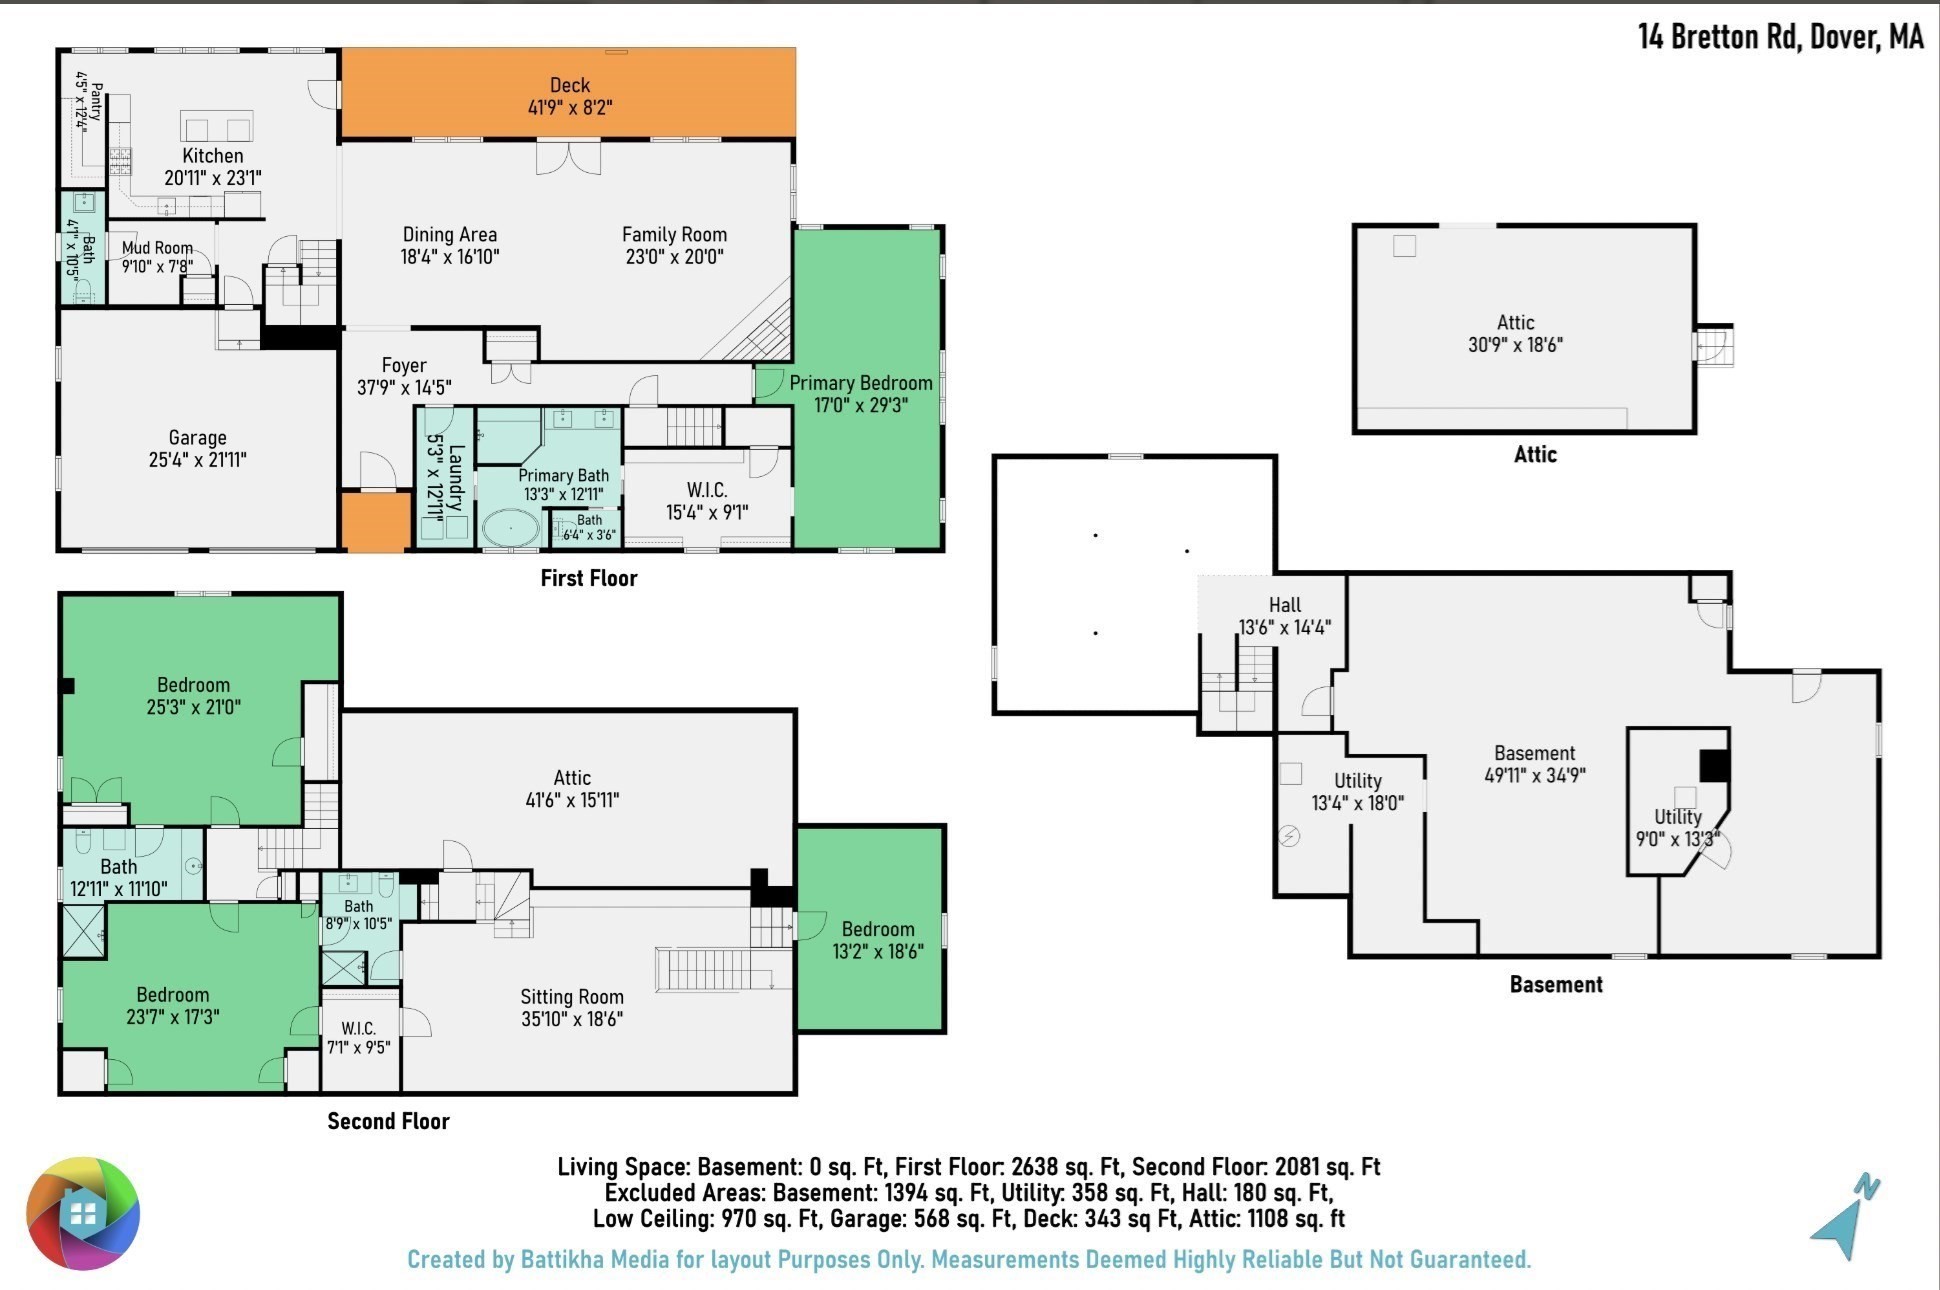
Welcome home to this architectural masterpiece in one of Dover's most popular neighborhoods near the center of town. The first floor offers an impressive first floor primary suite, an open concept family room boasting a stunning fieldstone fireplace, dining area and sliders to the brand new mahogany deck overlooking the beautiful private fenced yard and gunite pool. In addition there is first floor laundry, a mudroom, wonderful pantry and powder room. Two generously sized bedrooms, two full baths, sitting room and a bonus room that is currently used as a guest bedroom complete the second floor. Hardwood floors throughout, front and back staircases, attached 2 car garage. Only 18 miles from Boston, Dover is celebrated for its top-ranked schools, scenic New England character, and low taxes.
Details
| MLS # | 73569728 |
|---|---|
| Listing Type | For Sale |
| Style | House |
| Sub-Type | Resale |
| Status | Pending |
| Year | 2005 |
| Days On Site | 23 |
| Listing Provided By | Berkshire Hathaway HomeServices Commonwealth Real Estate | Mary Crane |
Features
| Bed(s) | 3 |
|---|---|
| Bath(s) | 4 Total |
| SQ Feet | 3,803 |
| Garage | 2 |
| Basement | Y |
| Pool | Yes |
| Zoning | R |
| Acreage | 0.52 |
Interior
| Rooms Total | 7 |
|---|---|
| Cooling Yes / No | Yes |
| Cooling | Central Air |
| Heating Yes / No | Yes |
| Heating | Forced Air, Oil |
| Interior Features | Bathroom - Full, Bathroom, Sitting Room, Bonus Room, Foyer, Mud Room |
| Appliances | Water Heater, Oven, Dishwasher, Range, Refrigerator, Washer, Dryer |
| Fireplace Features | Family Room |
| Fireplaces Total | 1 |
| Fireplace Yes / No | Yes |
| Flooring | Tile, Hardwood, Flooring - Stone/Ceramic Tile, Flooring - Hardwood |
Exterior
| Exterior Features | Deck - Wood, Pool - Inground, Storage, Professional Landscaping |
|---|---|
| Roof | Shingle |
| Construction Materials | Frame |
| Foundation Details | Concrete Perimeter |
| Lot Features | Cul-De-Sac |
Parking
| Garage Yes / No | Yes |
|---|---|
| Attached Garage Yes / No | Yes |
| Parking Features | Attached, Garage Door Opener, Paved Drive, Off Street |
| Open Parking Yes / No | Yes |
Utilities
| Sewer | Private Sewer |
|---|---|
| Electric | 200+ Amp Service |
Taxes
| Tax Annual Amount | 15178 |
|---|---|
| Tax Assessed Value | 1346800 |
| Tax Year | 2025 |
Location
| Community Features | Walk/Jog Trails |
|---|---|
| Senior Community Yes / No | No |
Area Information
| State | MA |
|---|---|
| County | Norfolk |
| City | Dover |
| Zip Code | 02030 |
| Area | Norfolk |
| School District | Dover-Sherborn |
| Elementary School | Chickering |
| High School | Dover-Sherborn |
| Listing VS Median (in 02030) | |
Price: $1,799,000 low | high Med: $2,199,000 sqft: 3,803 low | high Med: 6,764 $ / sqft: $473 low | high Med: $325 On site: 23 low | high Med: 66 | |
Market Activity 02030
Request a showing
Request a showing
Contact
Learn More About This Property

| State | MA |
|---|---|
| County | Norfolk |
| City | Dover |
| Zip Code | 02030 |
| Area | Norfolk |
| School District | Dover-Sherborn |
| Elementary School | Chickering |
| High School | Dover-Sherborn |
| Listing VS Median (in 02030) | |
Price: $1,799,000 low | high Med: $2,199,000 sqft: 3,803 low | high Med: 6,764 $ / sqft: $473 low | high Med: $325 On site: 23 low | high Med: 66 | |
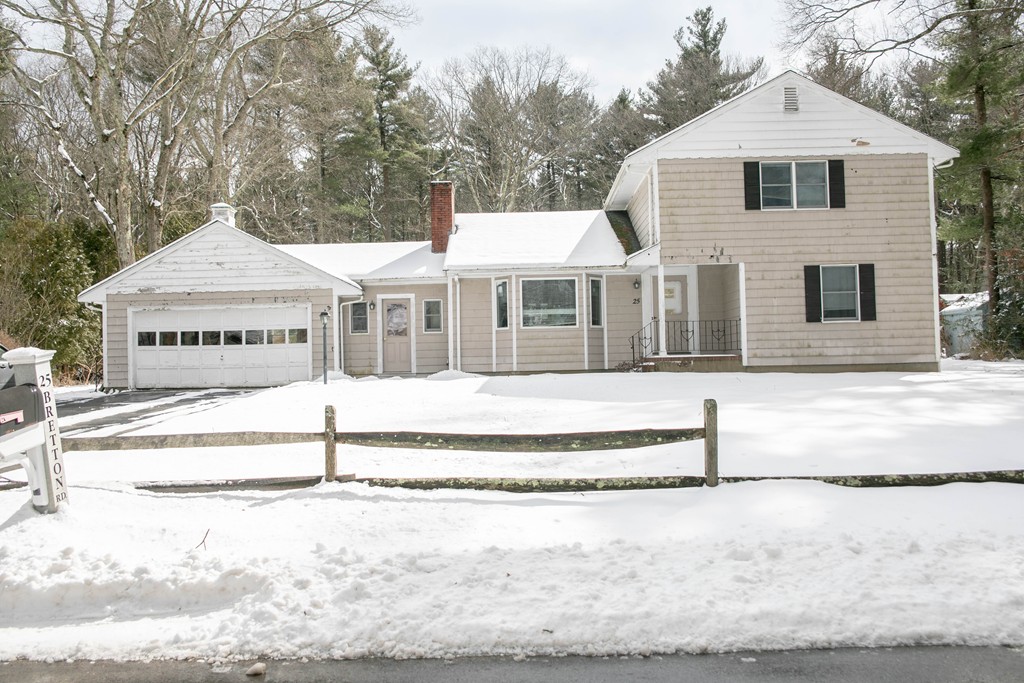 | $730,00025 Bretton RdDover, MA 02030 |
