
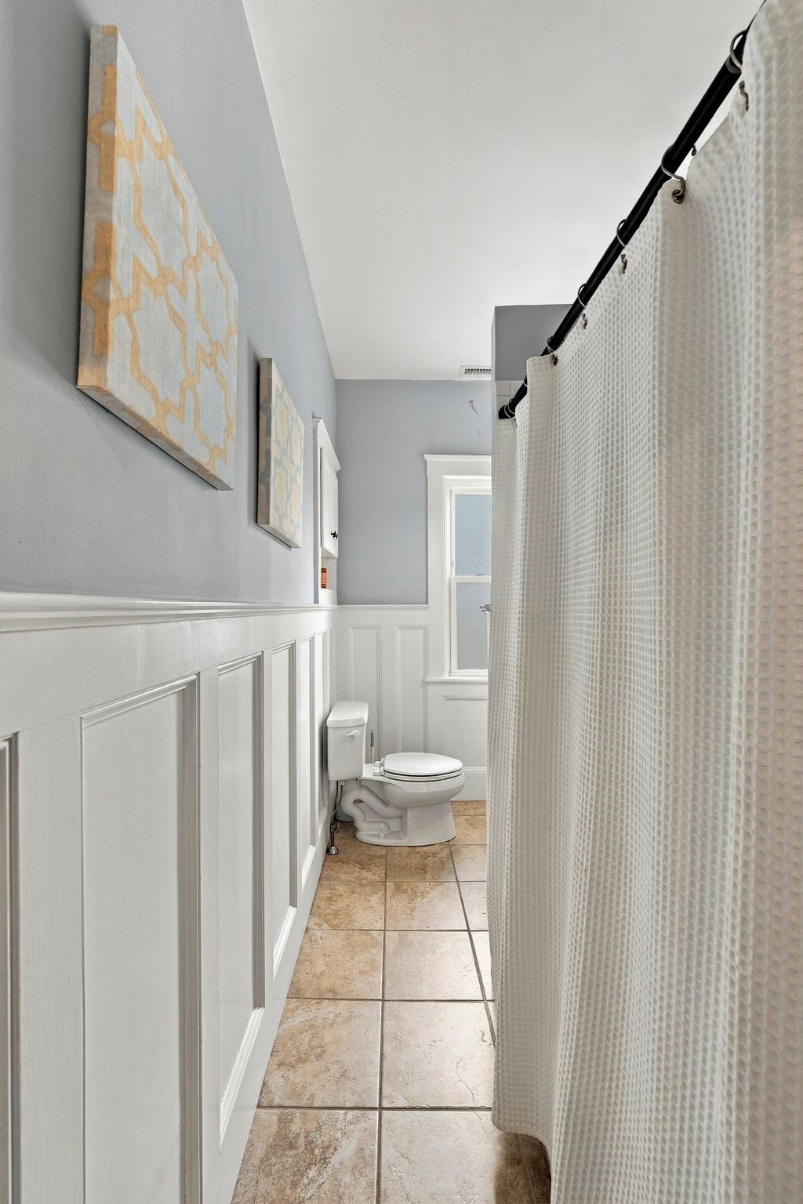
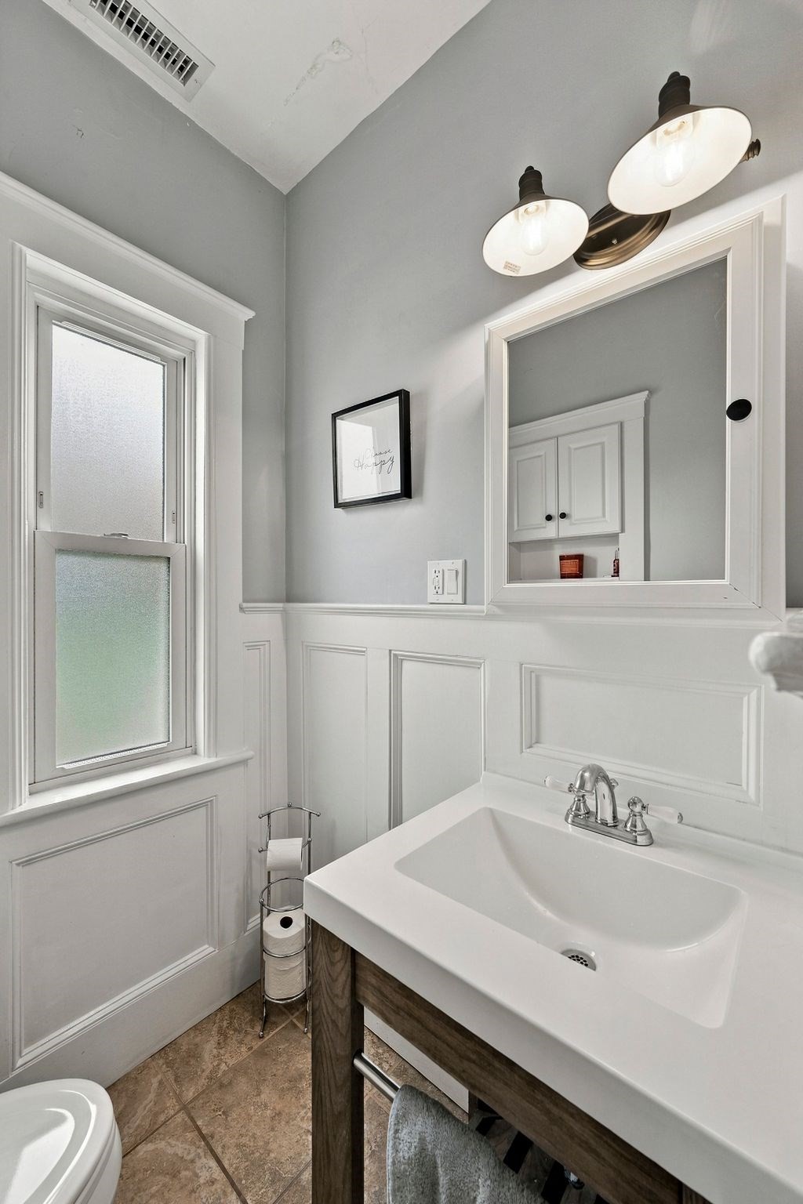
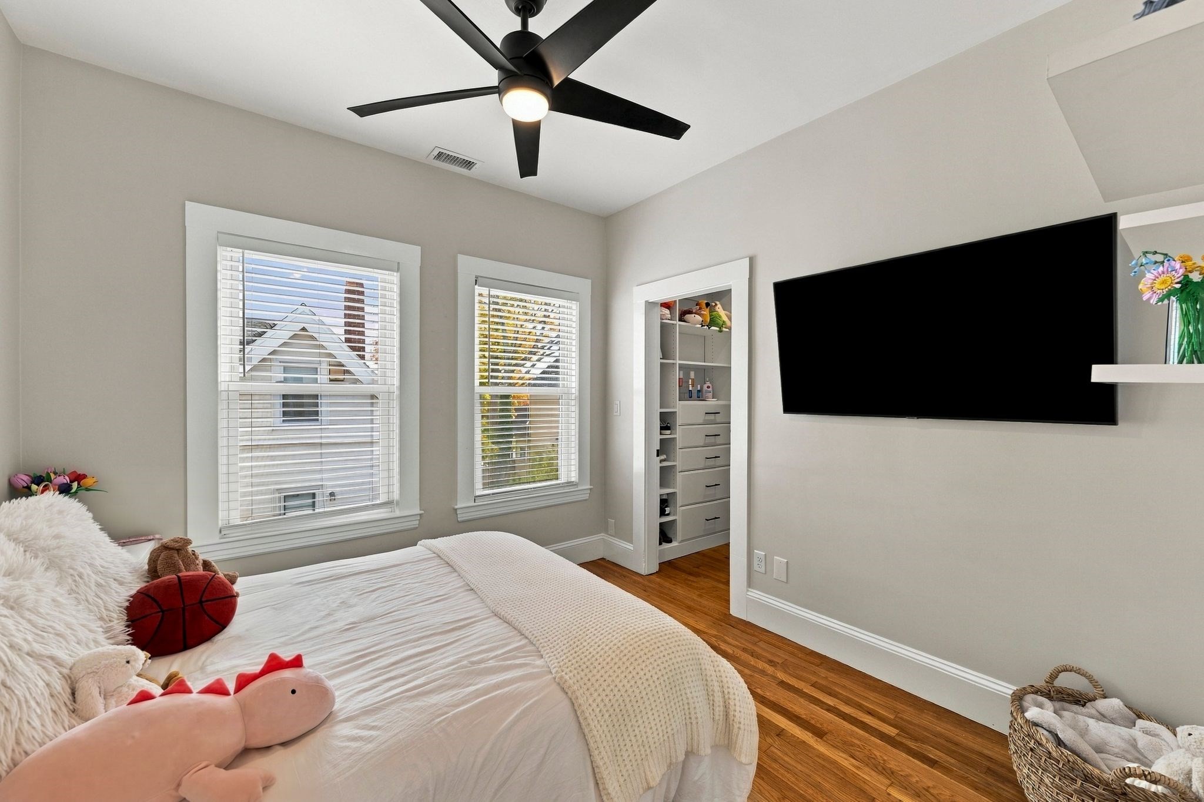
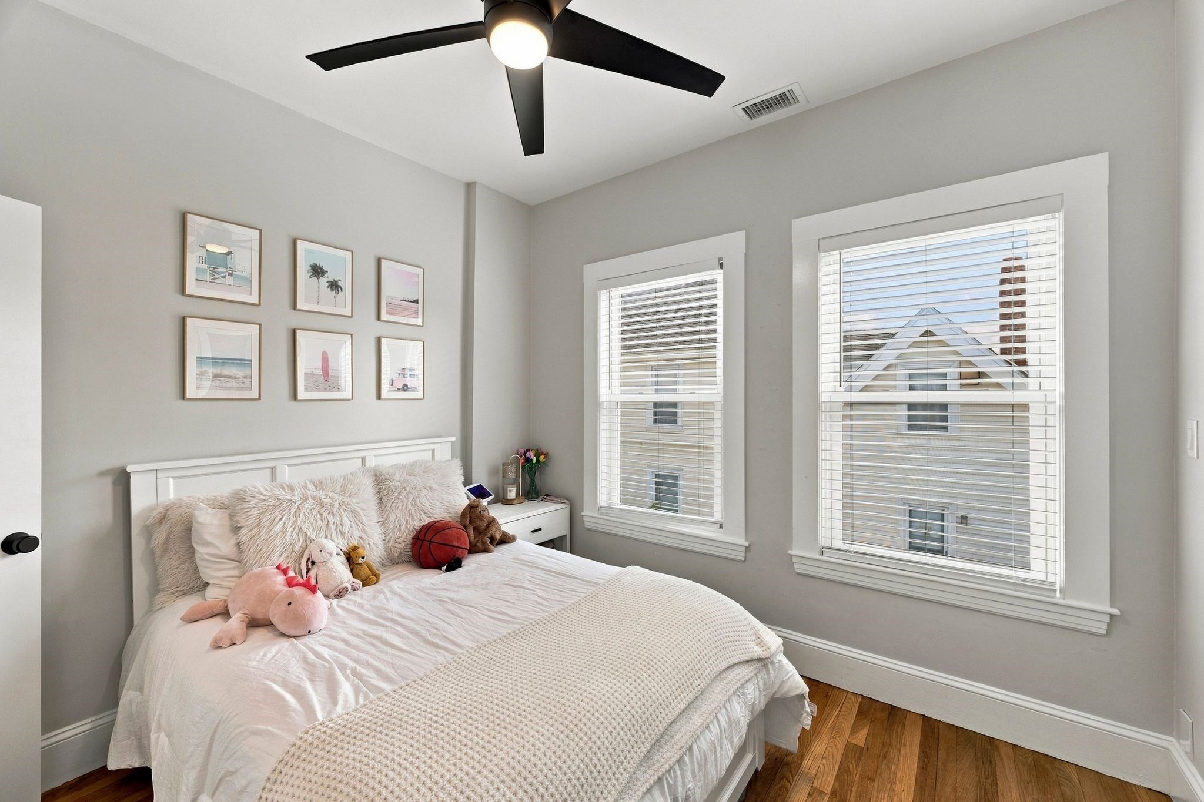


Description
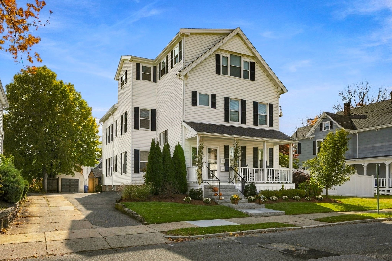
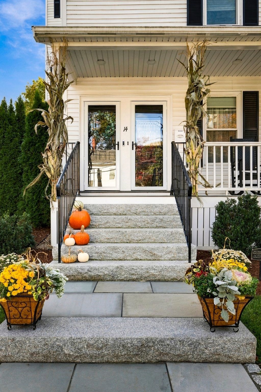
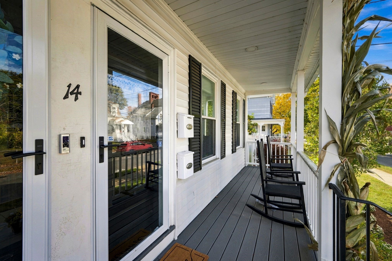
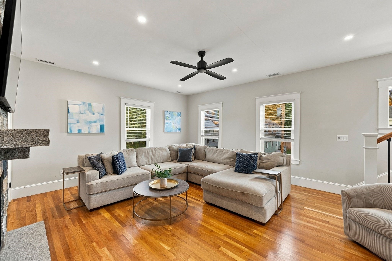
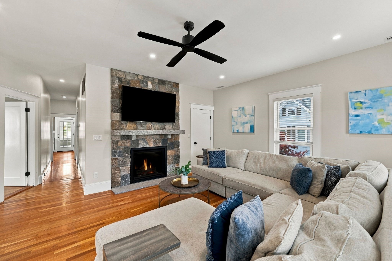
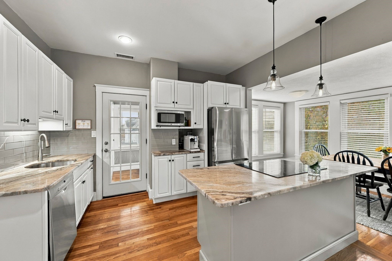
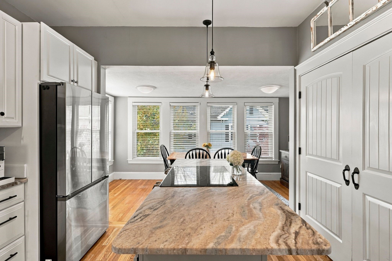
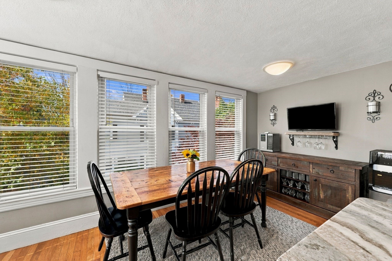
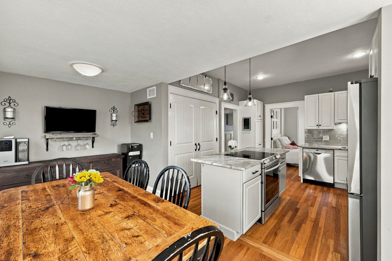
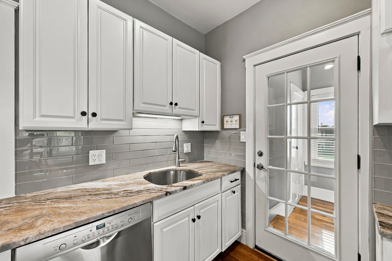
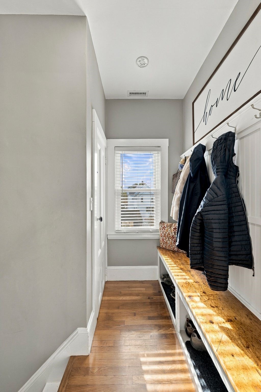
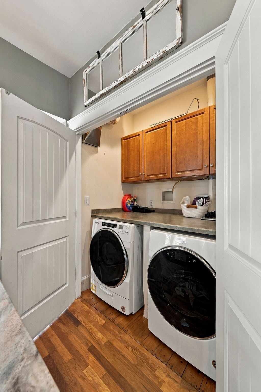
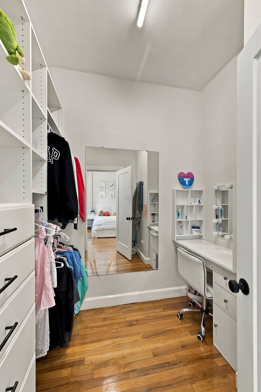
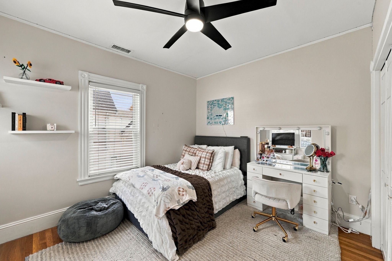
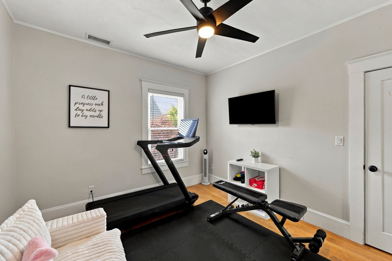
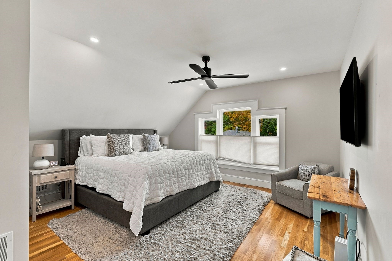
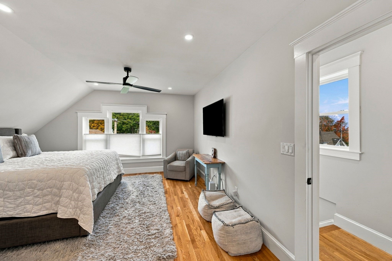
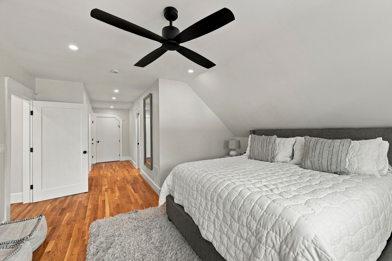
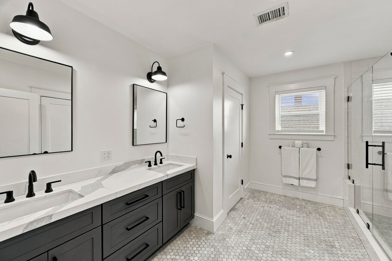
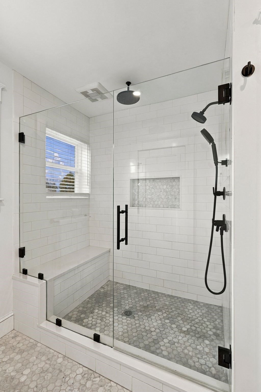
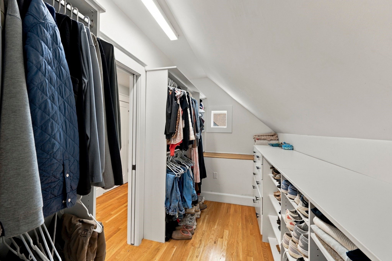
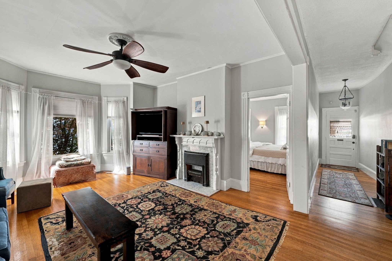
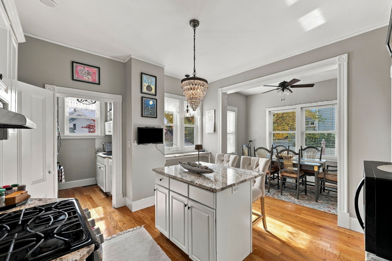
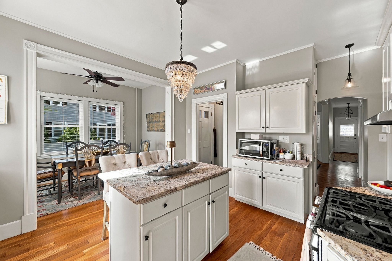
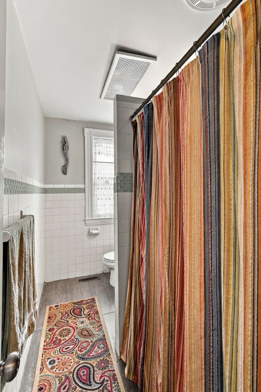
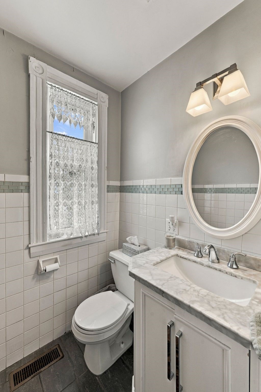
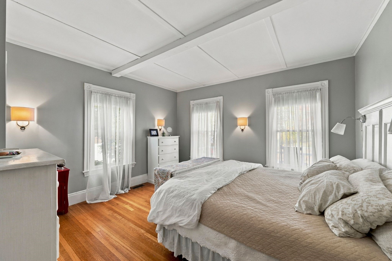
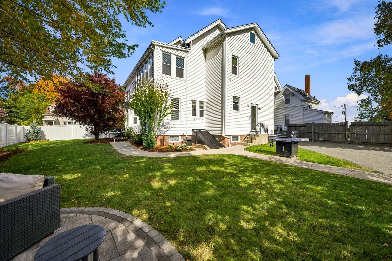
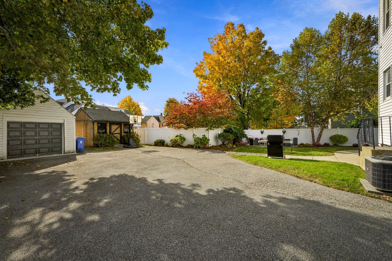
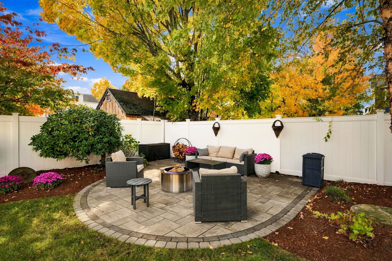
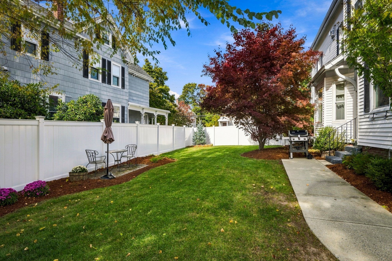
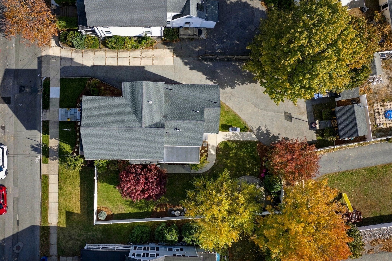
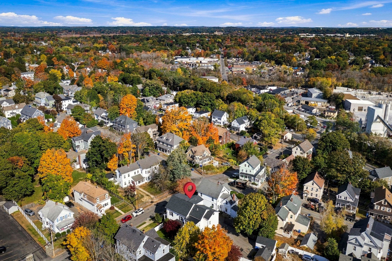
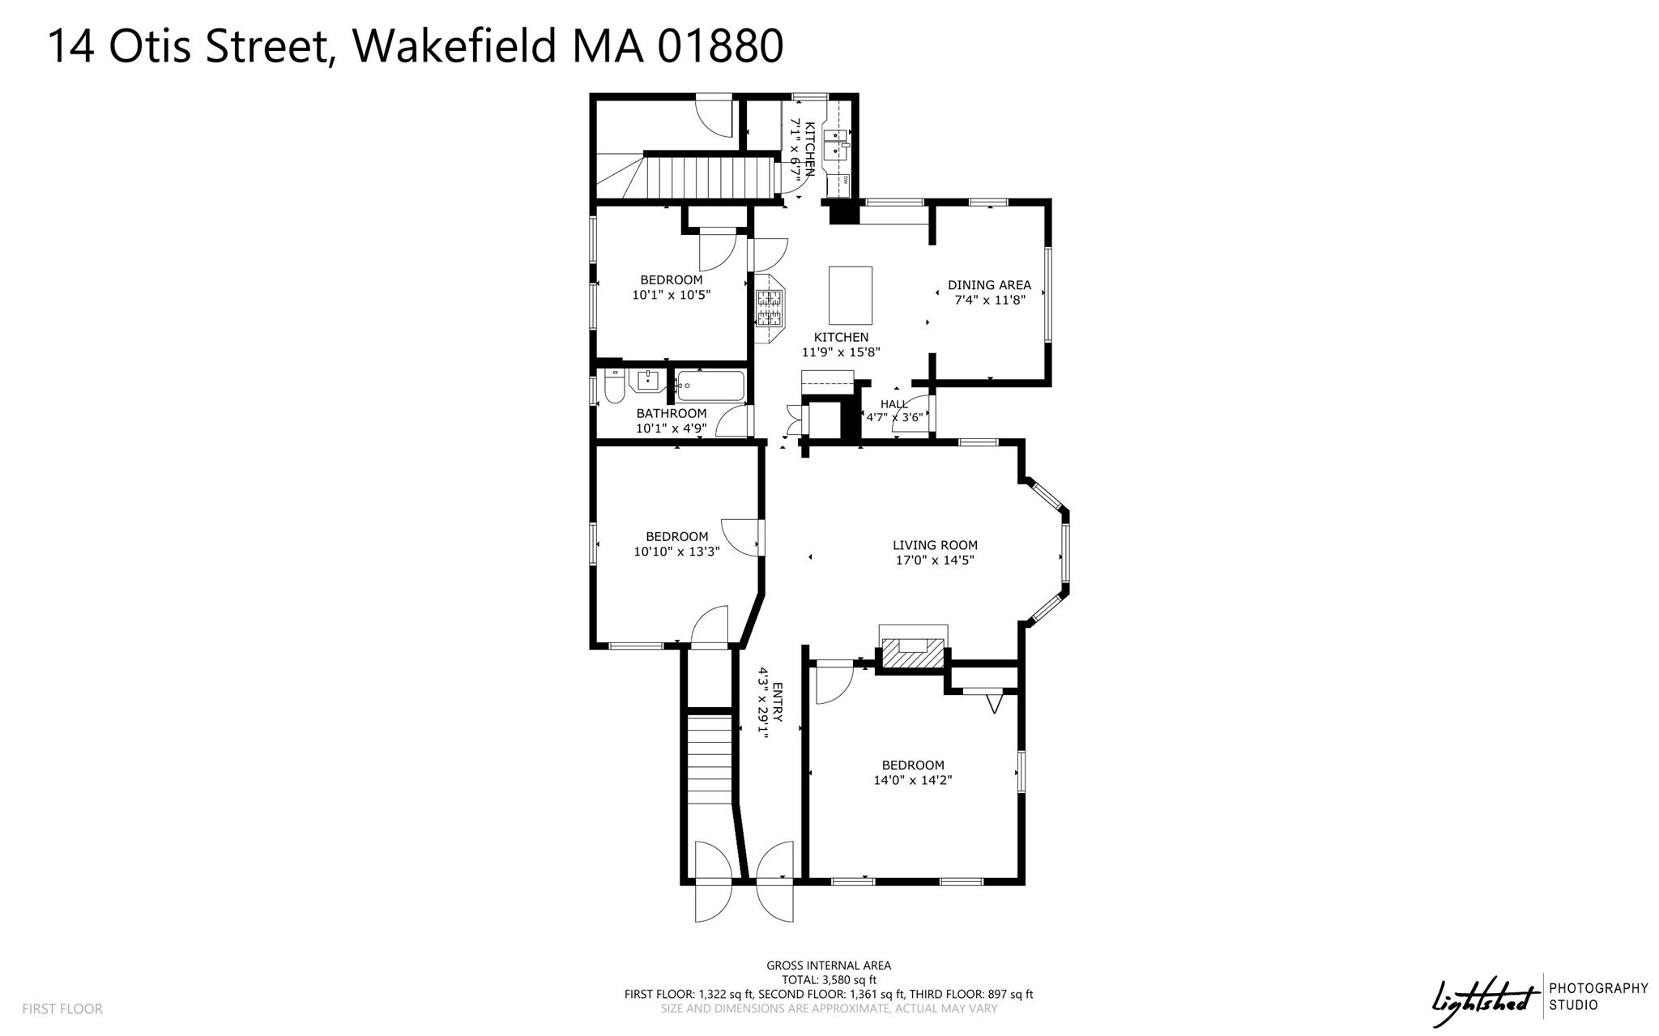
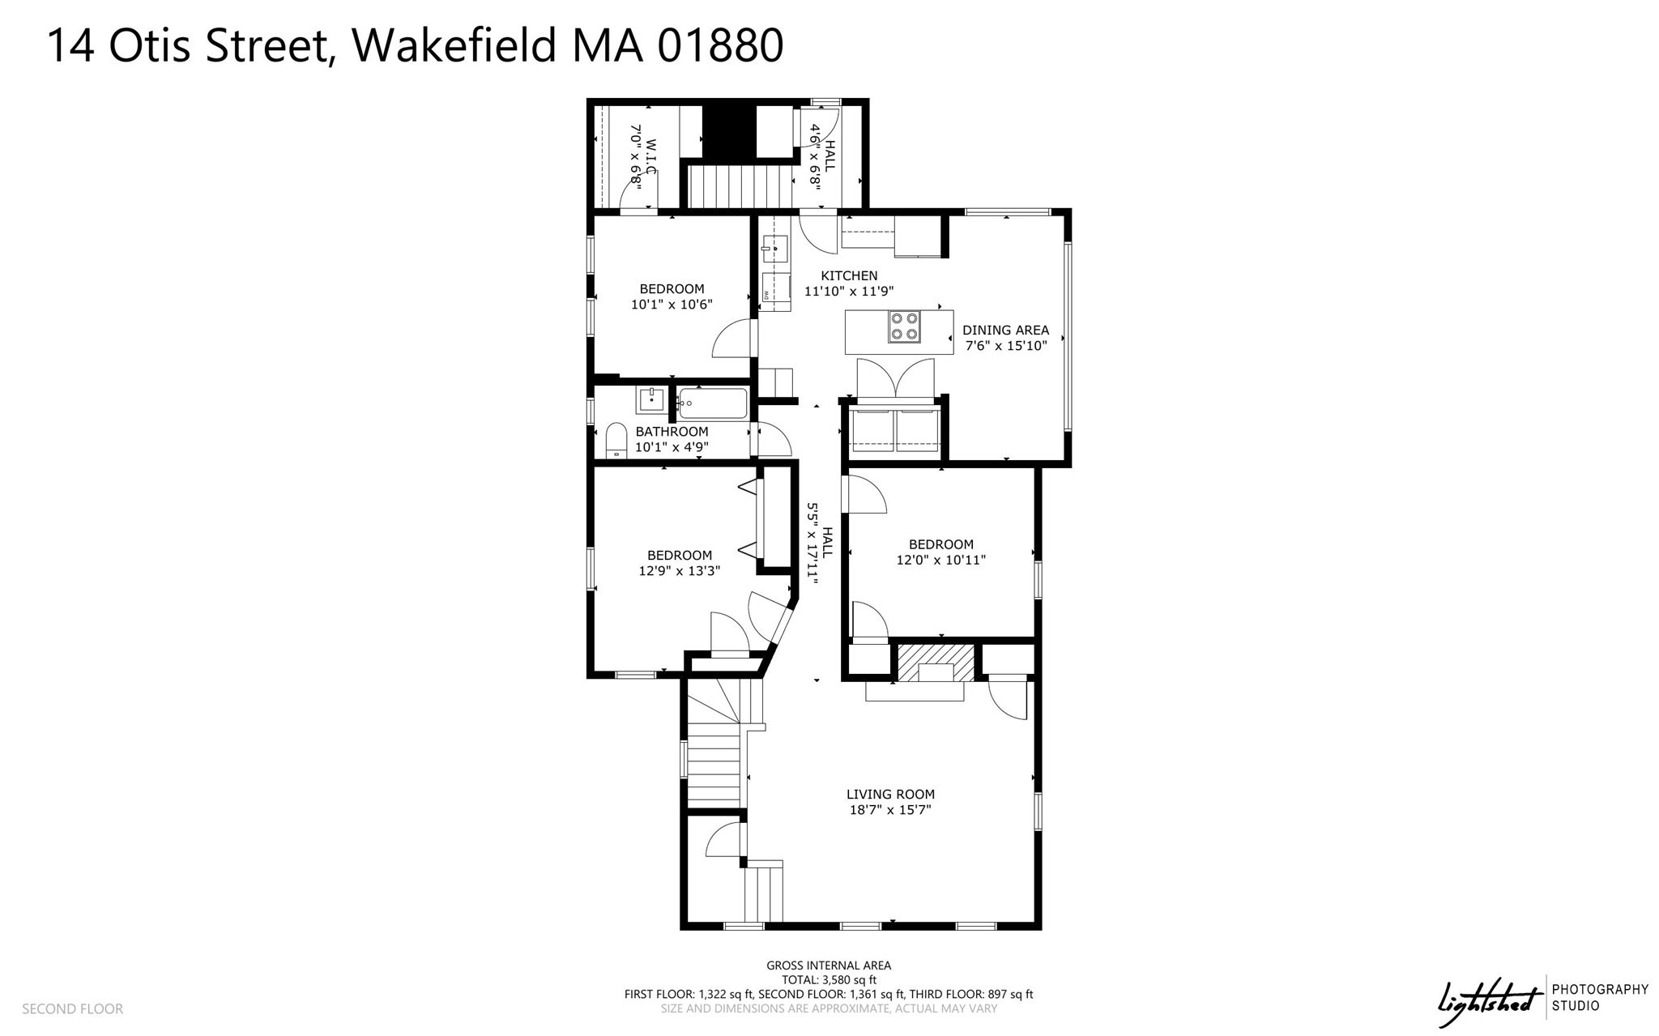
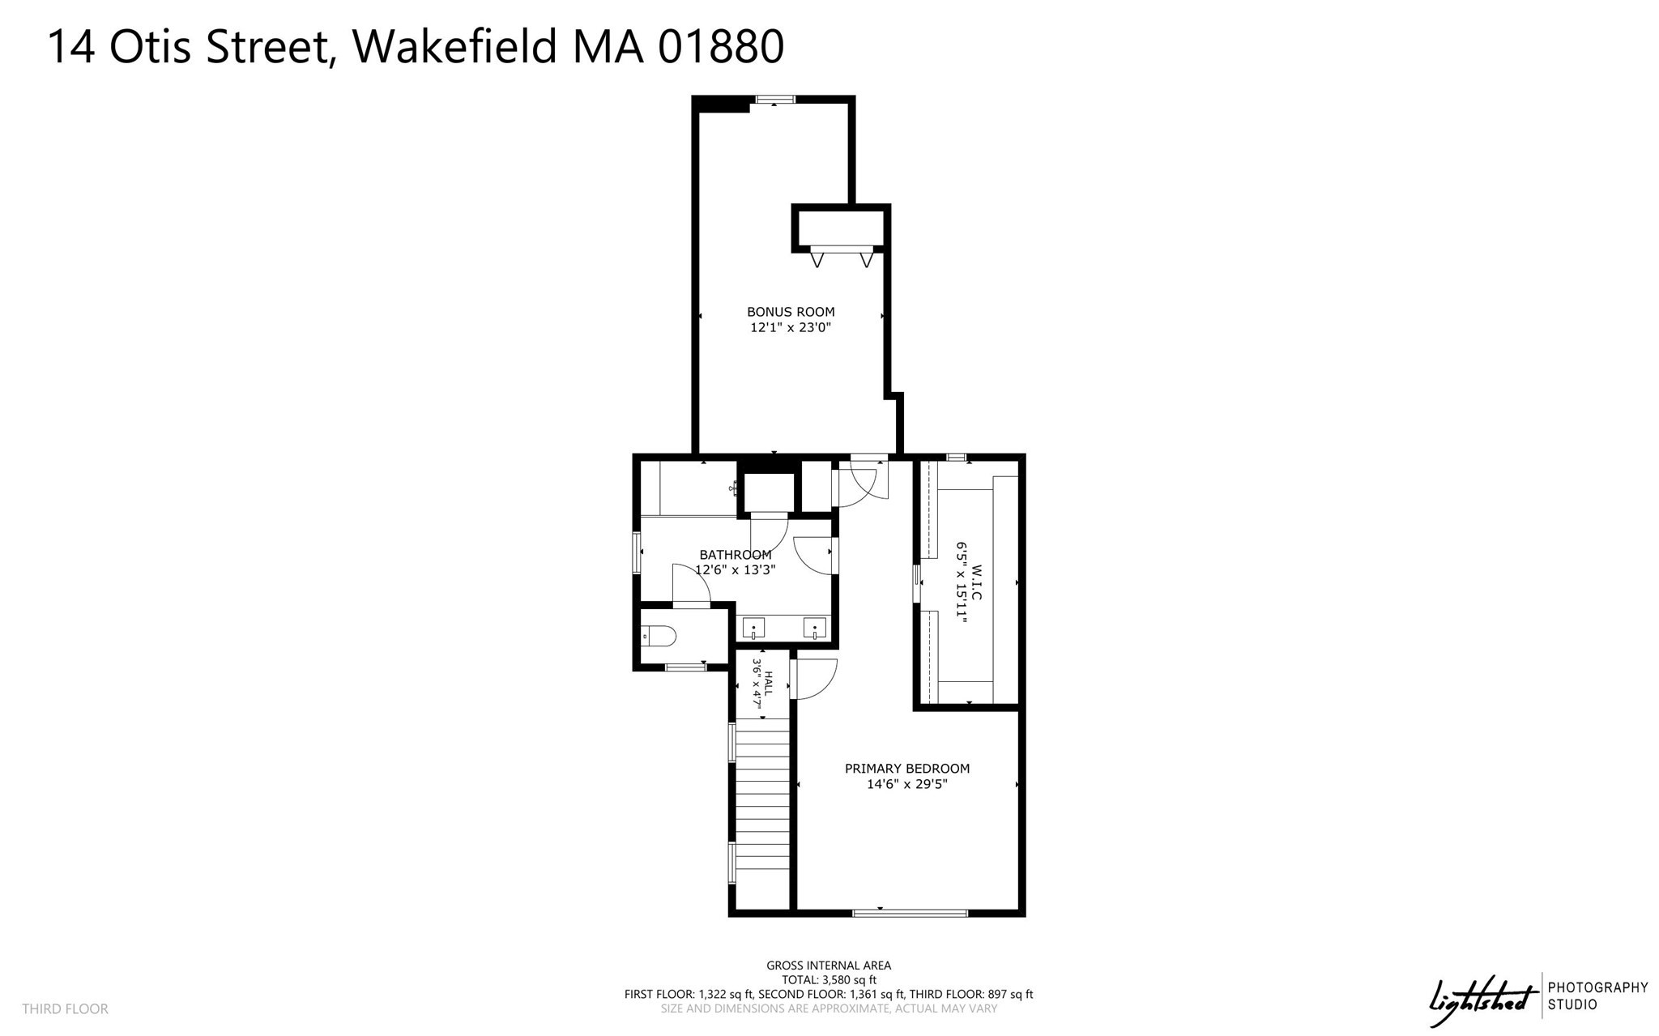
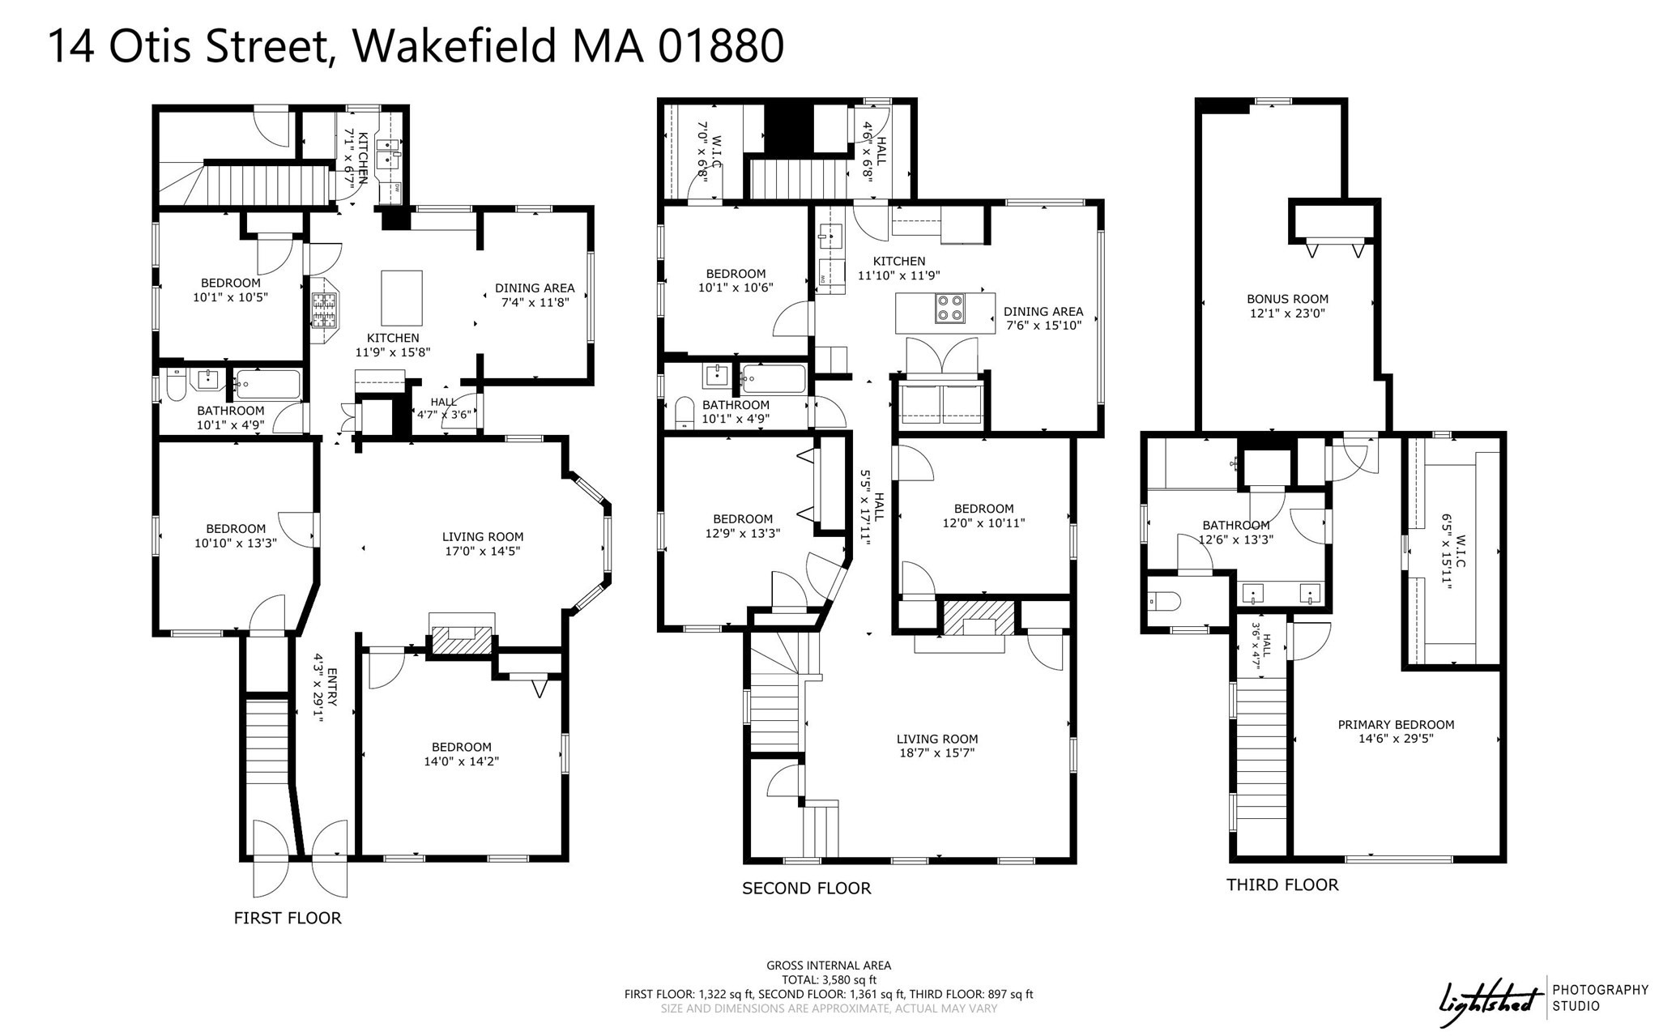
Exceptional opportunity in the heart of Wakefield! 14 Otis Street is a beautifully renovated and meticulously maintained two-family offering a level of finish rarely found in the multi-family market. Both units have been thoughtfully updated, blending the character of this classic home with modern kitchens, baths and finishes. The spacious second-floor residence extends over two levels, while the first-floor unit offers an attractive 3-bedroom layout. Separate utilities, updated systems, hardwood flooring and generous living spaces add to the appeal. Outside, the property continues to impress with beautifully maintained grounds, extensive hardscaping, a detached garage, oversized storage shed, patio/yard space and ample off-street parking. All of this in an outstanding location just a short walk to downtown Wakefield, with convenient access to the lake, commuter rail, restaurants, shops and area amenities. Whether you're looking to owner-occupy, accommodate extended family, or add a high-quality property to your portfolio, this is a truly special two-family that stands apart from the typical offering.
Details
| MLS # | 73593463 |
|---|---|
| Listing Type | For Sale |
| Sub-Type | Resale |
| Status | Active |
| Year | 1900 |
| Days On Site | 7 |
| Listing Provided By | Keller Williams Realty Evolution | DalBon & Company |
Features
| Bed(s) | 7 |
|---|---|
| Bath(s) | 3 Total |
| SQ Feet | 3,716 |
| Garage | 1 |
| Basement | Y |
| Story(s) | 3 |
| Units | 2 |
| Zoning | GR |
| Acreage | 0.22 |
Interior
| Rooms Total | 14 |
|---|---|
| Cooling Yes / No | Yes |
| Cooling | Central Air |
| Heating Yes / No | Yes |
| Heating | Forced Air, Natural Gas |
| Interior Features | Ceiling Fan(s), Pantry, Storage, Walk-In Closet(s), Living Room, Dining Room, Kitchen |
| Appliances | Range, Dishwasher, Disposal, Refrigerator, Washer, Dryer, Microwave |
| Fireplace Features | Gas |
| Fireplaces Total | 1 |
| Fireplace Yes / No | Yes |
| Flooring | Wood, Tile, Hardwood, Carpet, Stone/Ceramic Tile |
Exterior
| Exterior Features | Rain Gutters, Professional Landscaping, Sprinkler System, Decorative Lighting |
|---|---|
| Roof | Shingle, Rubber |
| Construction Materials | Frame |
| Foundation Details | Stone, Brick/Mortar |
| Lot Features | Easements |
| Fencing | Fenced |
Parking
| Garage Yes / No | Yes |
|---|---|
| Parking Features | Paved Drive, Off Street |
| Open Parking Yes / No | Yes |
Utilities
| Utilities | for Gas Range, for Electric Range, for Gas Dryer, for Electric Dryer |
|---|---|
| Sewer | Public Sewer |
| Electric | Circuit Breakers |
Taxes
| Tax Annual Amount | 15834 |
|---|---|
| Tax Assessed Value | 1348700 |
| Tax Year | 2026 |
Location
| Community Features | Public Transportation, Shopping |
|---|---|
| Senior Community Yes / No | No |
Area Information
| State | MA |
|---|---|
| County | Middlesex |
| City | Wakefield |
| Zip Code | 01880 |
| Area | Middlesex |
| School District | Dolbeare |
| Elementary School | Dolbeare |
| Listing VS Median (in 01880) | |
Price: $1,250,000 low | high Med: $649,950 sqft: 3,716 low | high Med: 1,371 $ / sqft: $336 low | high Med: $510 On site: 7 low | high Med: 48.5 | |
Market Activity 01880
Request a showing
Request a showing
Contact
Learn More About This Property

| State | MA |
|---|---|
| County | Middlesex |
| City | Wakefield |
| Zip Code | 01880 |
| Area | Middlesex |
| School District | Dolbeare |
| Elementary School | Dolbeare |
| Listing VS Median (in 01880) | |
Price: $1,250,000 low | high Med: $649,950 sqft: 3,716 low | high Med: 1,371 $ / sqft: $336 low | high Med: $510 On site: 7 low | high Med: 48.5 | |
 | $1,000,00043-45 Crescent StreetWakefield, MA 01880 |
