

147 Boston Street,Guilford, CT 06437
Guilford, CT 06437

Description
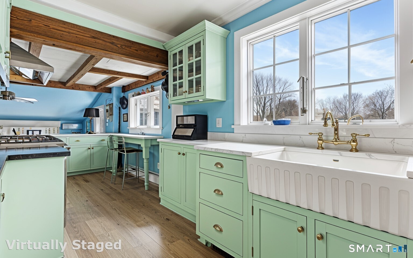
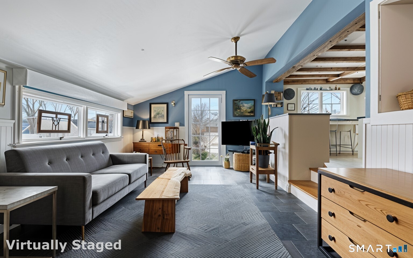
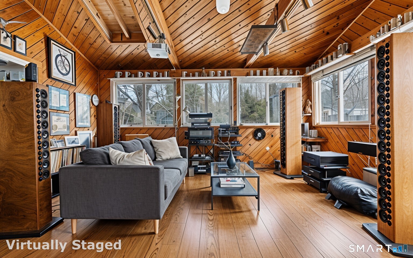
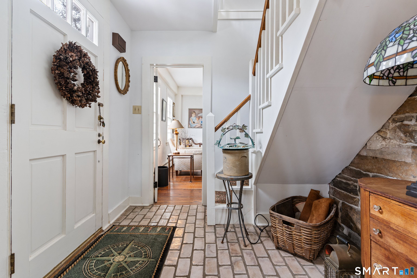
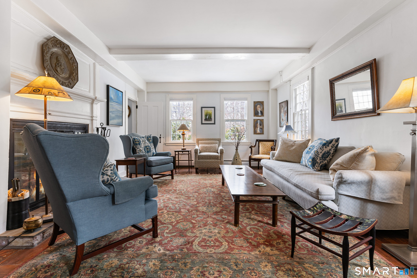
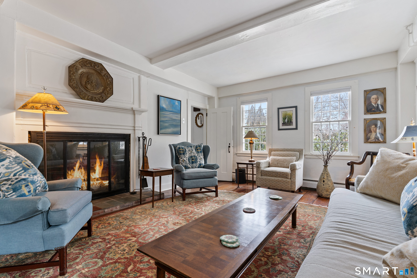
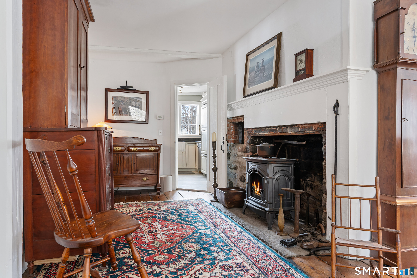
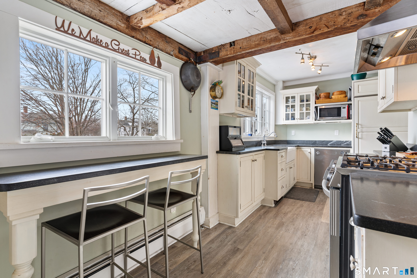
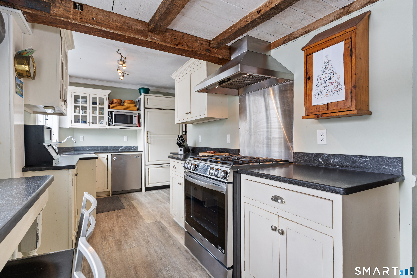
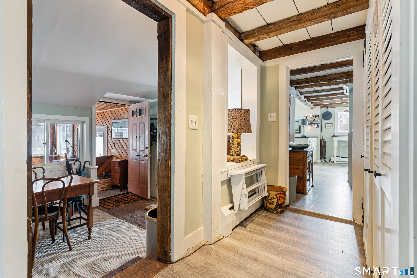
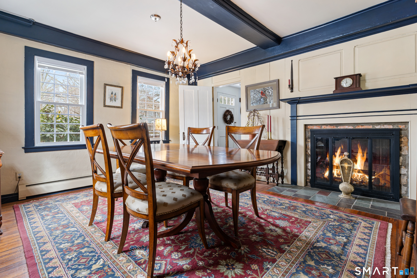
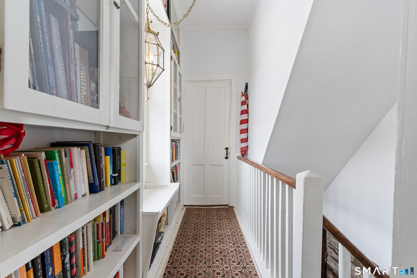
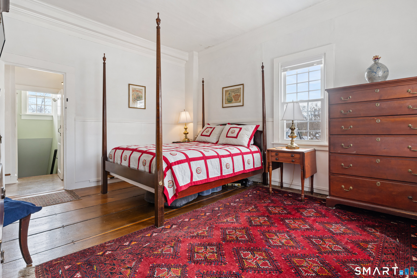
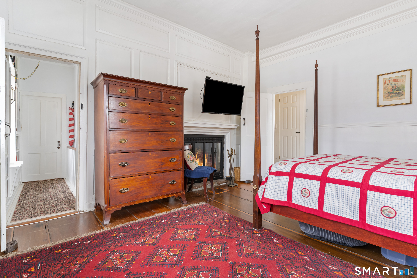
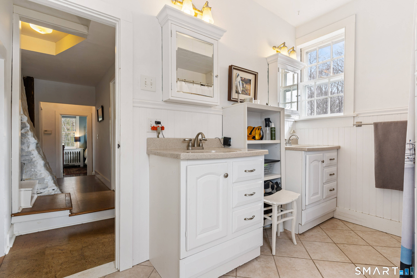
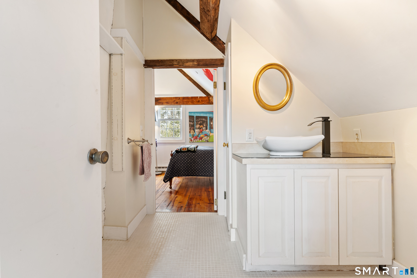
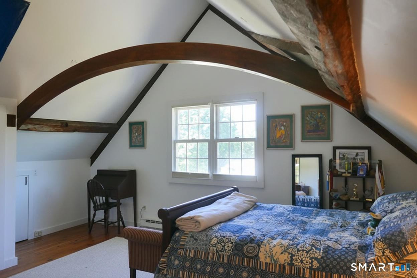
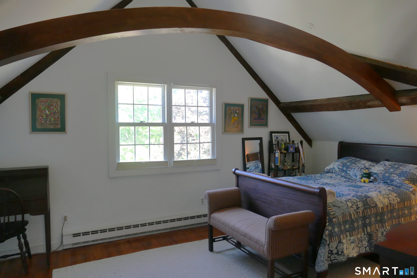
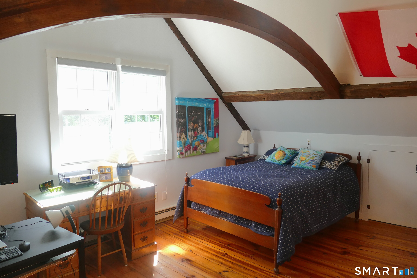
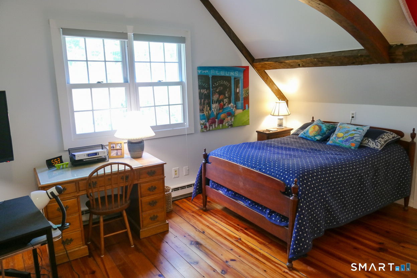
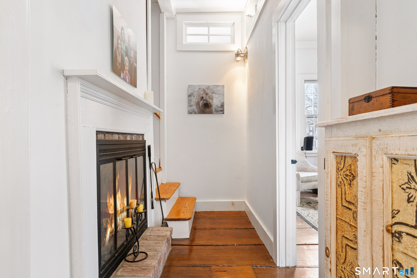
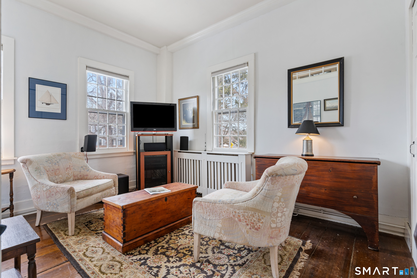
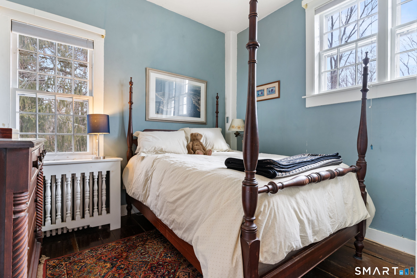
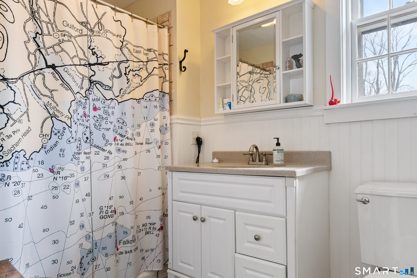
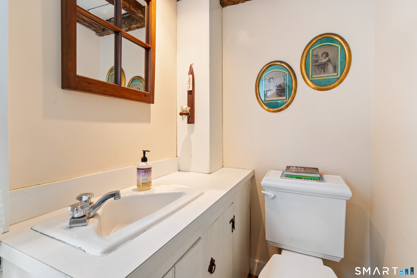
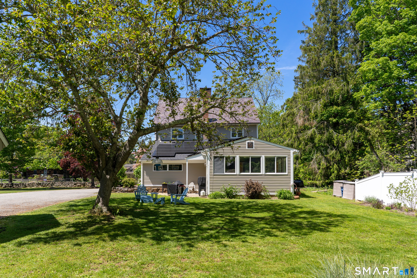
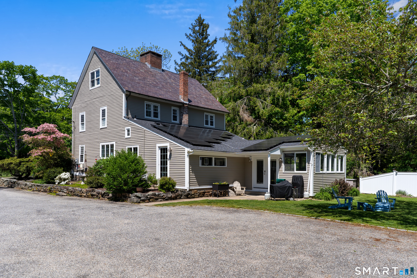
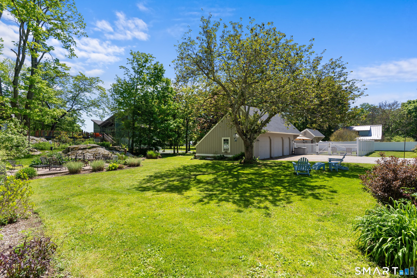
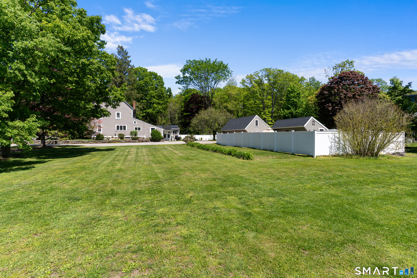
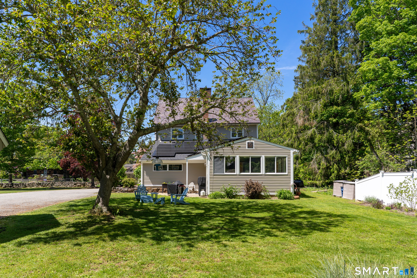
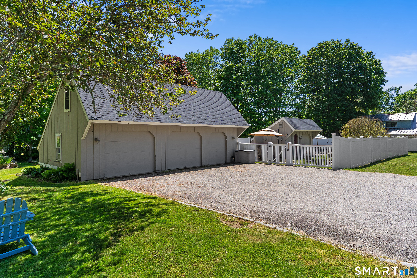
Experience the perfect fusion of timeless distinction and modern elegance in this well-maintained home, where original architectural craftsmanship has been beautifully preserved, and recent updates have brought a fresh, stylish feel to the space. Inside, you'll discover an inviting and versatile residence with numerous unique features that make this property truly one-of-a-kind. Enjoy the warm ambiance created by wide plank wood floors, original woodwork, exposed beams, and multiple fireplaces across the family room, living room, dining area, and primary bedroom. The home features 4+ bedrooms, thoughtfully arranged across two levels for privacy and comfort. Two hall-accessed bathrooms-one with a tub and one with a shower-occupy the second floor, both easily accessible from the hallway. The updated kitchen is an entertainer's dream, featuring leathered granite counters, a Subzero refrigerator, and an LG gas stove. The four-season porch, with its well-placed windows providing a picturesque view of the backyard, offers a perfect space for relaxing, entertaining guests, or creating a media room. It is equipped with a modern-looking Rinnai heater, ensuring comfort year-round regardless of the weather Adjacent to the home is the spacious backyard, which features a fire pit, ample room for gardening or outdoor activities, and existing infrastructure ready for the easy addition of an inground pool.
Details
| MLS # | 24155372 |
|---|---|
| Listing Type | For Sale |
| Style | House |
| Sub-Type | Resale |
| Status | Active |
| Year | 1755 |
| Days On Site | 214 |
| Listing Provided By | William Raveis Real Estate | Vicky Welch |
Features
| Bed(s) | 4 |
|---|---|
| Bath(s) | 4 Total |
| SQ Feet | 2,966 |
| Garage | 2 |
| Basement | Y |
| Zoning | R-3 |
| Acreage | 0.95 |
| Golf Course | Yes |
Interior
| Total Rooms | 8 |
|---|---|
| Cooling System | Ceiling Fans, Window Unit |
| Appliances Included | Oven/Range, Subzero, Dishwasher, Washer, Dryer |
| Fireplaces Total | 5 |
| Laundry Room Info | Main Level |
Exterior
| Exterior Features | Shed, Cabana, Lighting, Paddock |
|---|---|
| Roof Information | Slate |
| Foundation Type | Concrete, Masonry |
Parking
| Garage & Parking | Detached Garage, Driveway |
|---|---|
| Garages Number | 2 |
| Parking Total Spaces | 8 |
Utilities
| Sewage System | Septic |
|---|---|
| Energy Features | Active Solar, Thermopane Windows |
Taxes
| Tax Year | July 2026-June 2027 |
|---|---|
| Property Tax | 16095 |
Area Information
| State | CT |
|---|---|
| County | New Haven |
| City | Guilford |
| Zip Code | 06437 |
| Area | N | A |
| School District | Calvin Leete |
| Elementary School | Calvin Leete |
| High School | Guilford |
| Listing VS Median (in 06437) | |
Price: $1,349,000 low | high Med: $650,000 sqft: 2,966 low | high Med: 1,930 $ / sqft: $455 low | high Med: $338 On site: 214 low | high Med: 34 | |
Market Activity 06437
Request a showing
Request a showing
Contact
Learn More About This Property

| State | CT |
|---|---|
| County | New Haven |
| City | Guilford |
| Zip Code | 06437 |
| Area | N | A |
| School District | Calvin Leete |
| Elementary School | Calvin Leete |
| High School | Guilford |
| Listing VS Median (in 06437) | |
Price: $1,349,000 low | high Med: $650,000 sqft: 2,966 low | high Med: 1,930 $ / sqft: $455 low | high Med: $338 On site: 214 low | high Med: 34 | |
 | $1,075,00051 Pearl StreetGuilford, CT 06437 |
