Live Stream: 09/27 9:00 AM - 11:00 AM Register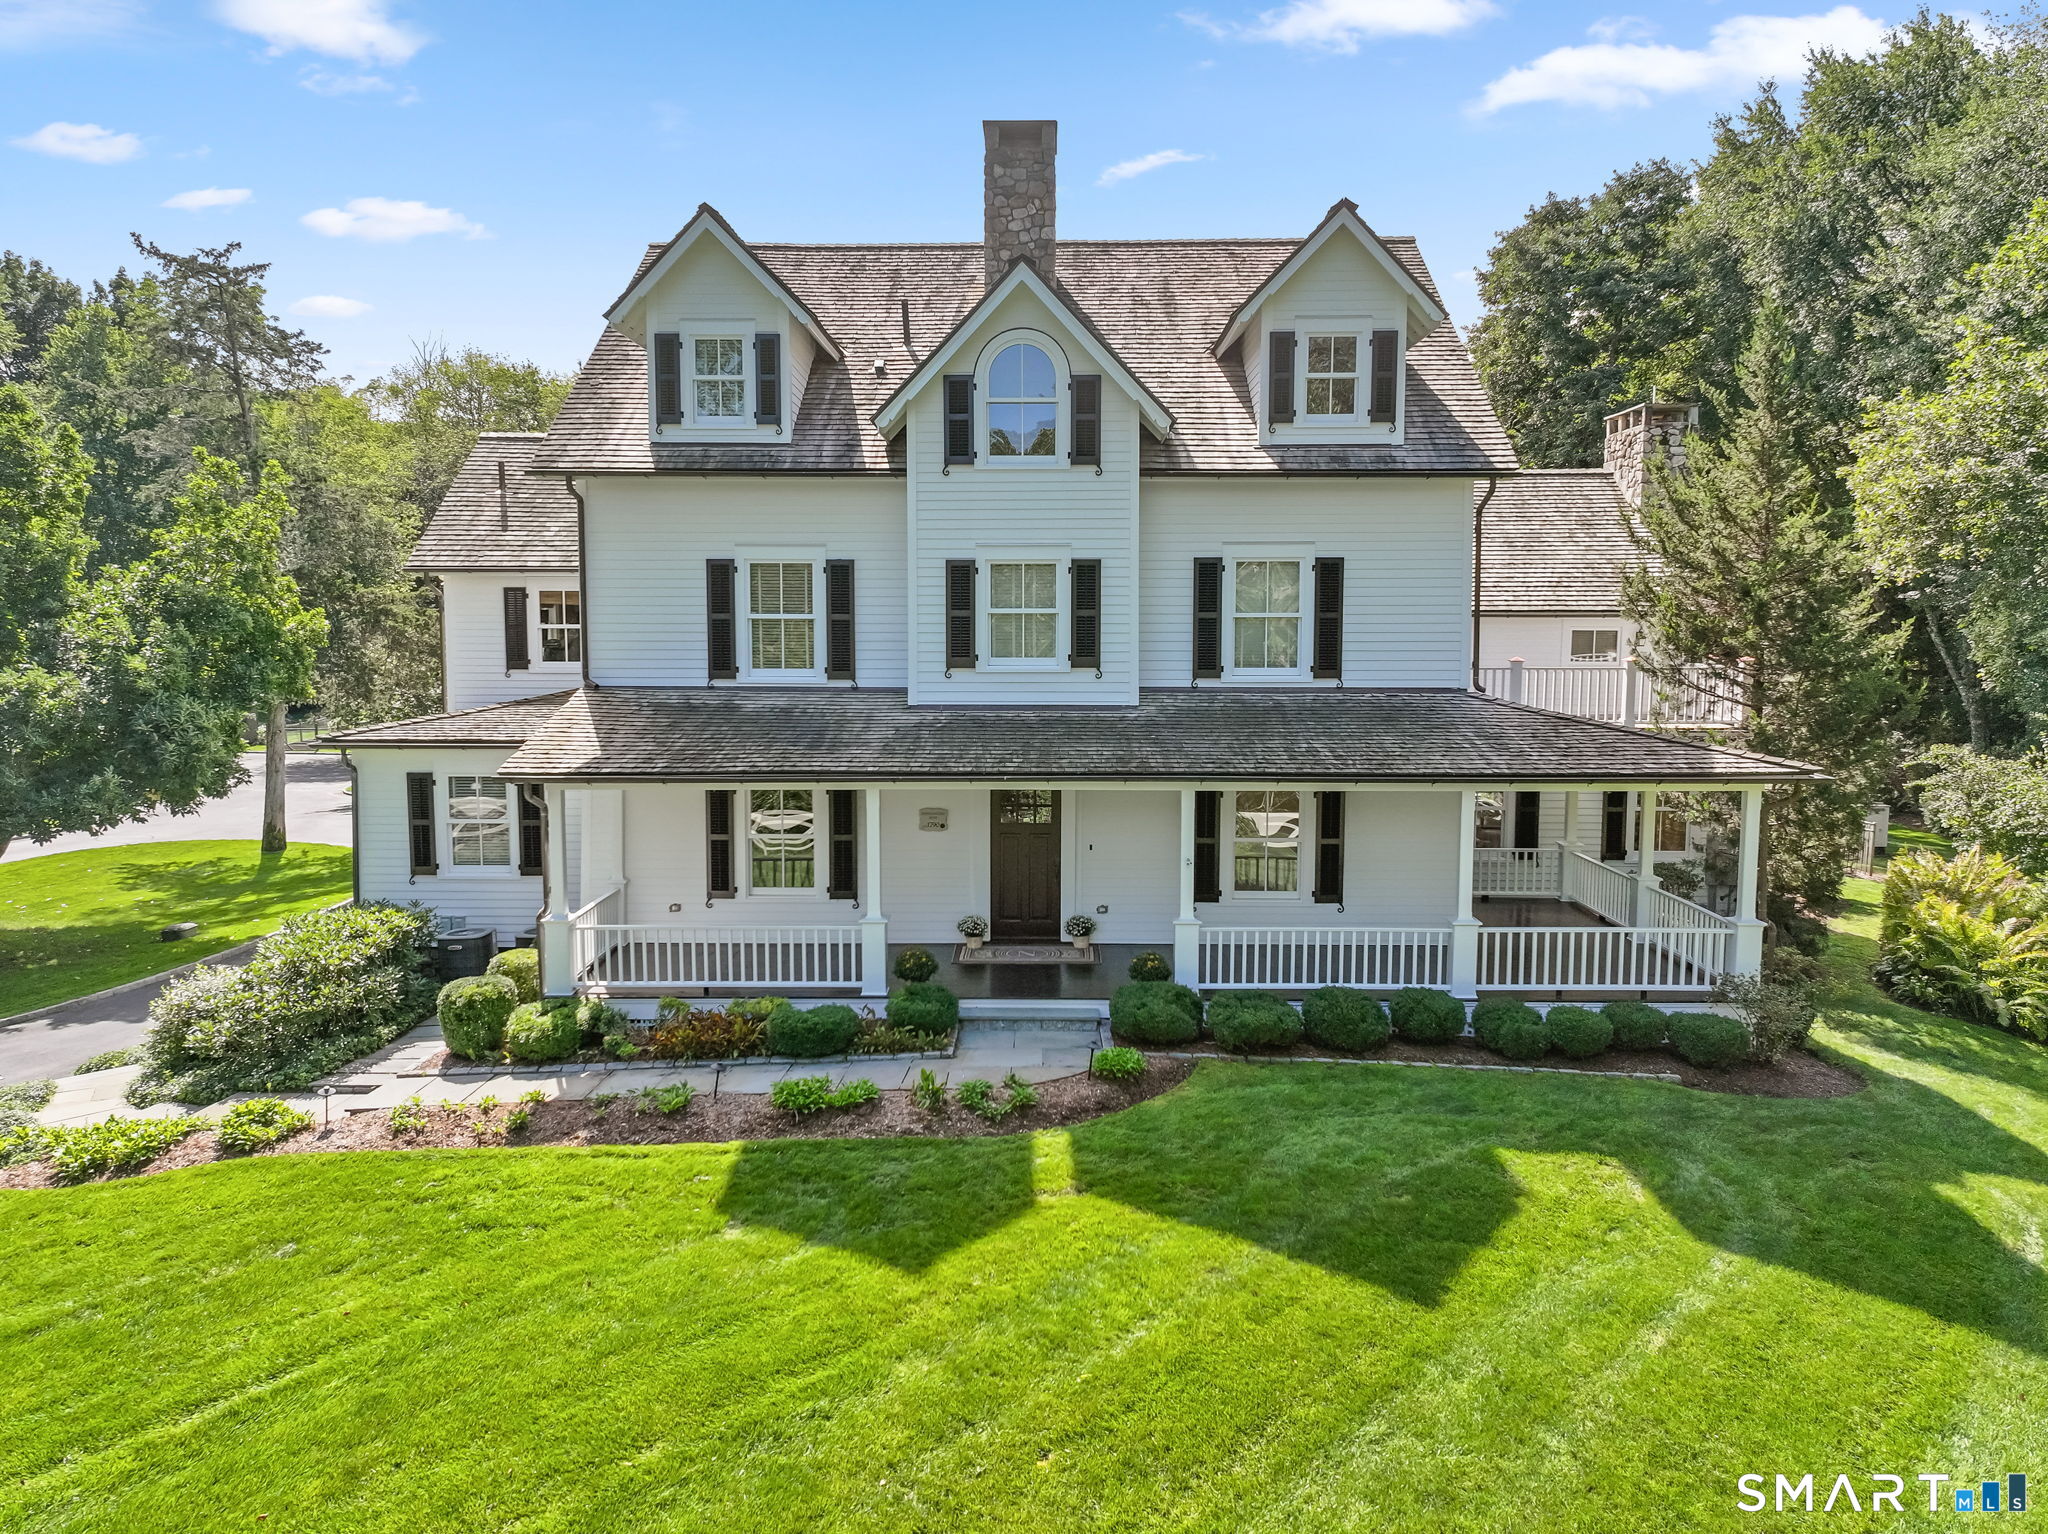

Description
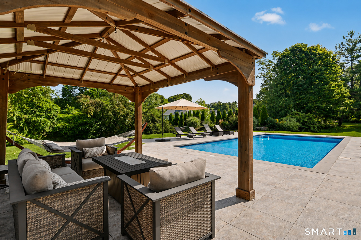
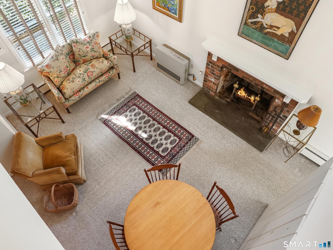
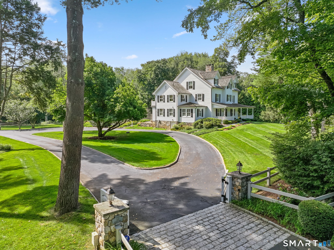
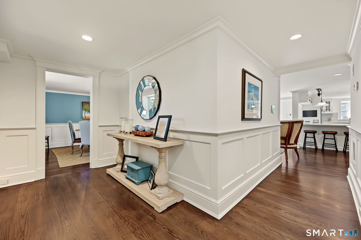
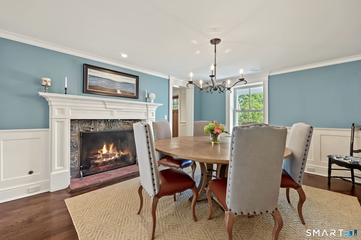
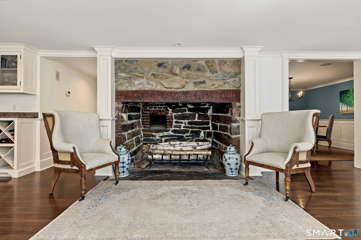
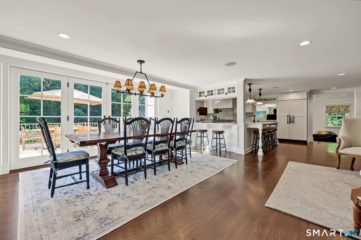
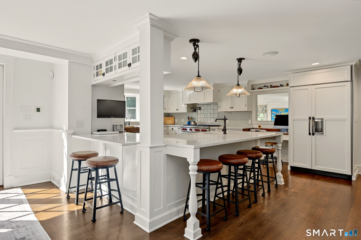
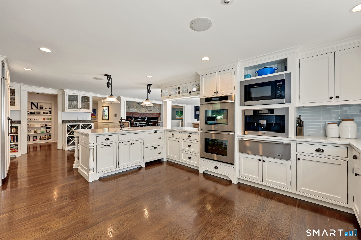
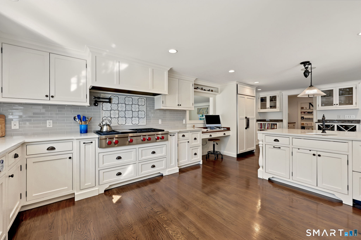
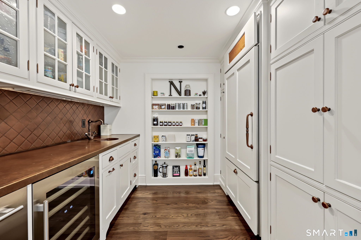
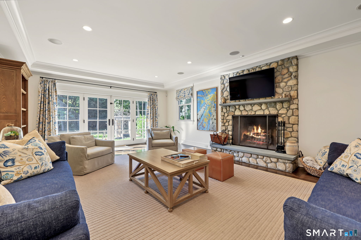
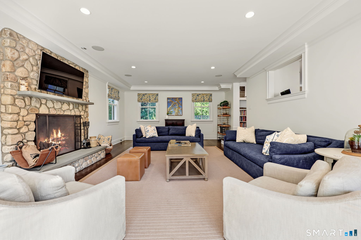
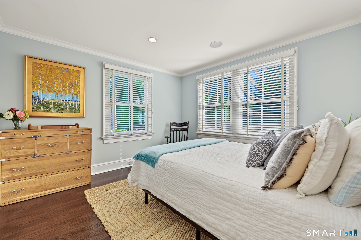
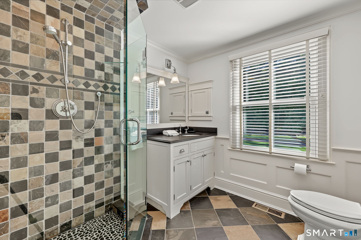
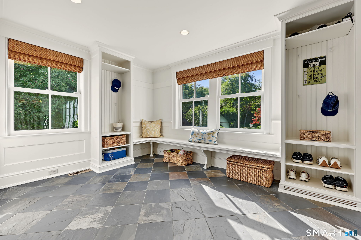
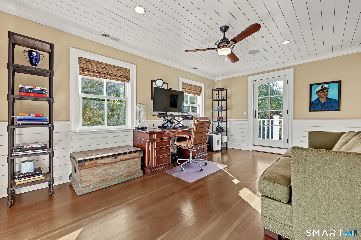
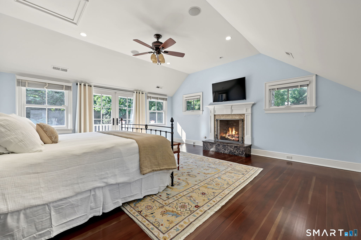
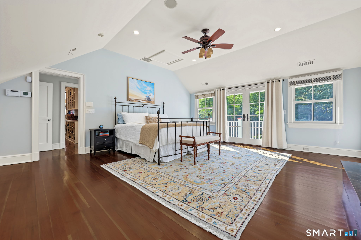
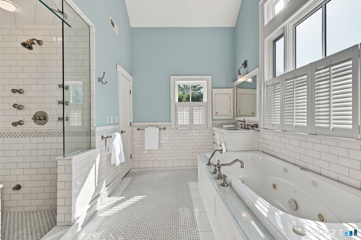
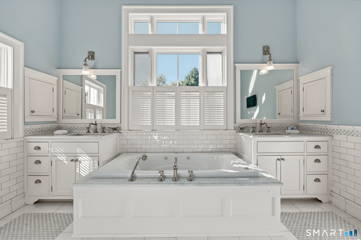
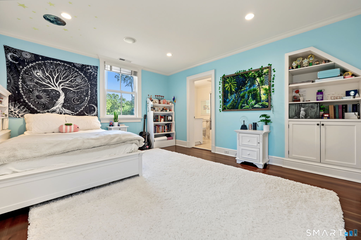
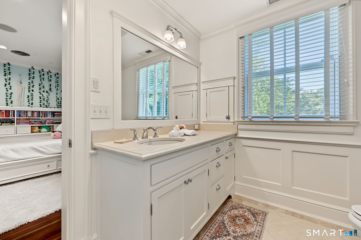
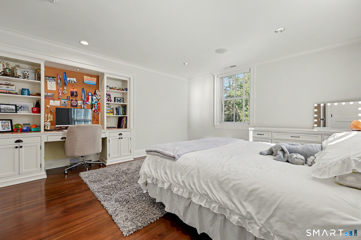
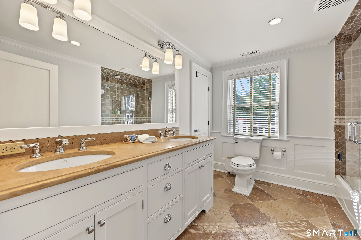
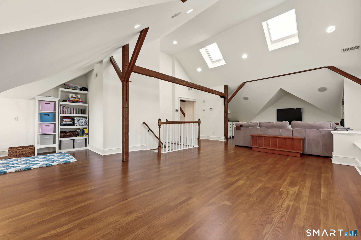
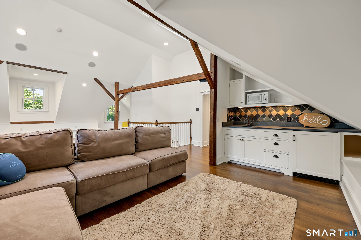
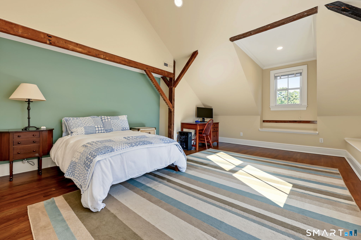
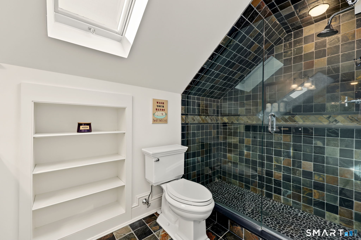
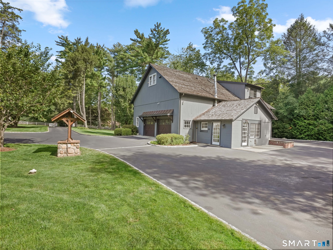
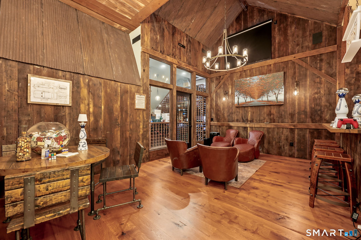
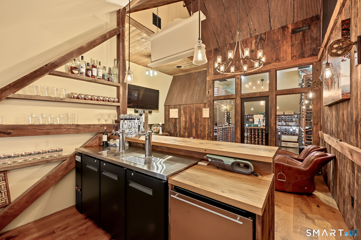
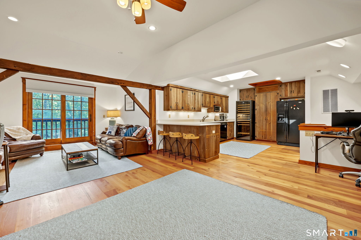
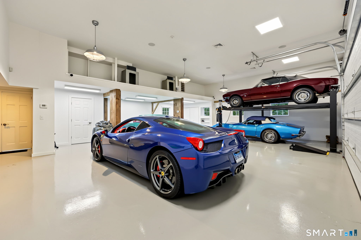
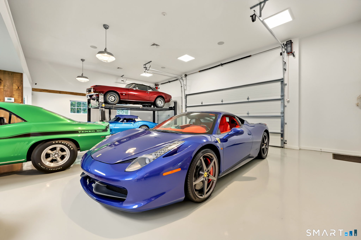
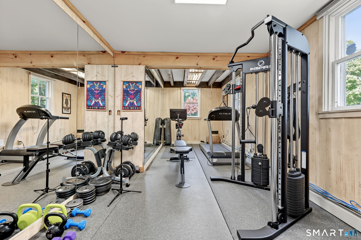
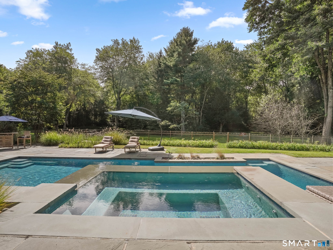
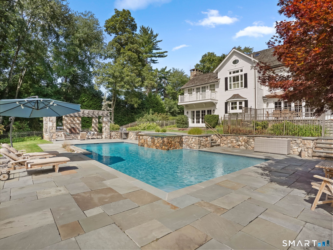
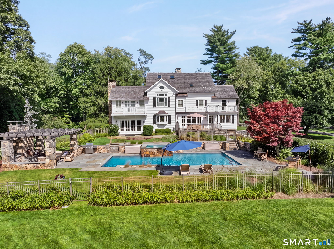
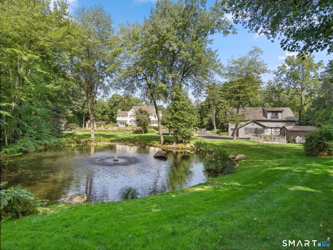
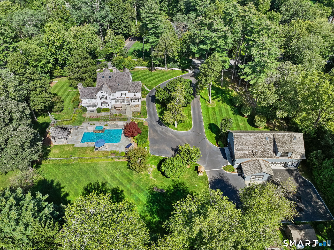
Originally built in 1726 and extensively remodeled, reimagined and re-engineered in 2007, 149 Dudley Road is a rare country estate where nearly three centuries of history meet sophisticated modern living. Set behind gates on more than five magnificent level acres, this exceptional property combines timeless New England character, beautifully considered interiors and extraordinary amenities in an idyllic, park-like setting. The main residence is warm, elegant and filled with natural light, with wide-board floors, handsome millwork, dramatic stone fireplaces, original architectural details and inviting covered and wraparound porches that honor the home's remarkable heritage. Generously scaled rooms and an open, effortless flow are complemented by a stunning kitchen and beautifully appointed baths featuring luxurious finishes that are both classic and timeless. Designed equally for intimate everyday living and memorable entertaining, the home extends seamlessly outdoors. An exceptional outdoor living room with fireplace and pergola, expansive tiered terraces, heated pool and spa create a private resort-like setting surrounded by mature landscaping, sweeping lawns and a picturesque freshwater pond. Adding another dimension to the property is the extraordinary three-story carriage barn-a destination unto itself. With expansive entertaining and recreation spaces, offices, a spectacular secret "Speak Easy" and extensive garage and storage capacity for car collections, boats
Details
| MLS # | 24207078 |
|---|---|
| Listing Type | For Sale |
| Style | House |
| Sub-Type | Resale |
| Status | Active |
| Year | 1726 |
| Days On Site | 7 |
| Listing Provided By | William Raveis Real Estate | Melissa Rwambuya |
Features
| Bed(s) | 5 |
|---|---|
| Bath(s) | 6 Total |
| SQ Feet | 5,940 |
| Garage | 8 |
| Basement | Y |
| Pool | Yes |
| Zoning | R-2 |
| Acreage | 5.34 |
| Water Front | Yes |
Interior
| Total Rooms | 11 |
|---|---|
| Cooling System | Central Air |
| Appliances Included | Cook Top, Wall Oven, Microwave, Refrigerator, Dishwasher, Washer, Dryer |
| Fireplaces Total | 3 |
| Laundry Room Info | Upper Level |
Exterior
| Exterior Features | Porch-Wrap Around, Balcony, Shed, Porch, Barn, Guest House, French Doors, Underground Sprinkler, Patio |
|---|---|
| Roof Information | Wood Shingle |
| Foundation Type | Concrete |
Parking
| Garage & Parking | Detached Garage, Barn, Other |
|---|---|
| Garages Number | 8 |
| Parking Total Spaces | 8 |
Utilities
| Sewage System | Septic |
|---|
Taxes
| Tax Year | July 2026-June 2027 |
|---|---|
| Property Tax | 55479 |
Area Information
| State | CT |
|---|---|
| County | Fairfield |
| City | Wilton |
| Zip Code | 06897 |
| Area | N | A |
| School District | Miller-Driscoll |
| Elementary School | Miller-Driscoll |
| High School | Wilton |
| Listing VS Median (in 06897) | |
Price: $2,995,000 low | high Med: $897,000 sqft: 5,940 low | high Med: 2,704 $ / sqft: $504 low | high Med: $332 On site: 7 low | high Med: 13.5 | |
Market Activity 06897
Request a showing
Request a showing
Contact
Learn More About This Property

| Open House |
|---|
| Live Stream 09/27 9:00 AM - 11:00 AM Register |
| State | CT |
|---|---|
| County | Fairfield |
| City | Wilton |
| Zip Code | 06897 |
| Area | N | A |
| School District | Miller-Driscoll |
| Elementary School | Miller-Driscoll |
| High School | Wilton |
| Listing VS Median (in 06897) | |
Price: $2,995,000 low | high Med: $897,000 sqft: 5,940 low | high Med: 2,704 $ / sqft: $504 low | high Med: $332 On site: 7 low | high Med: 13.5 | |