
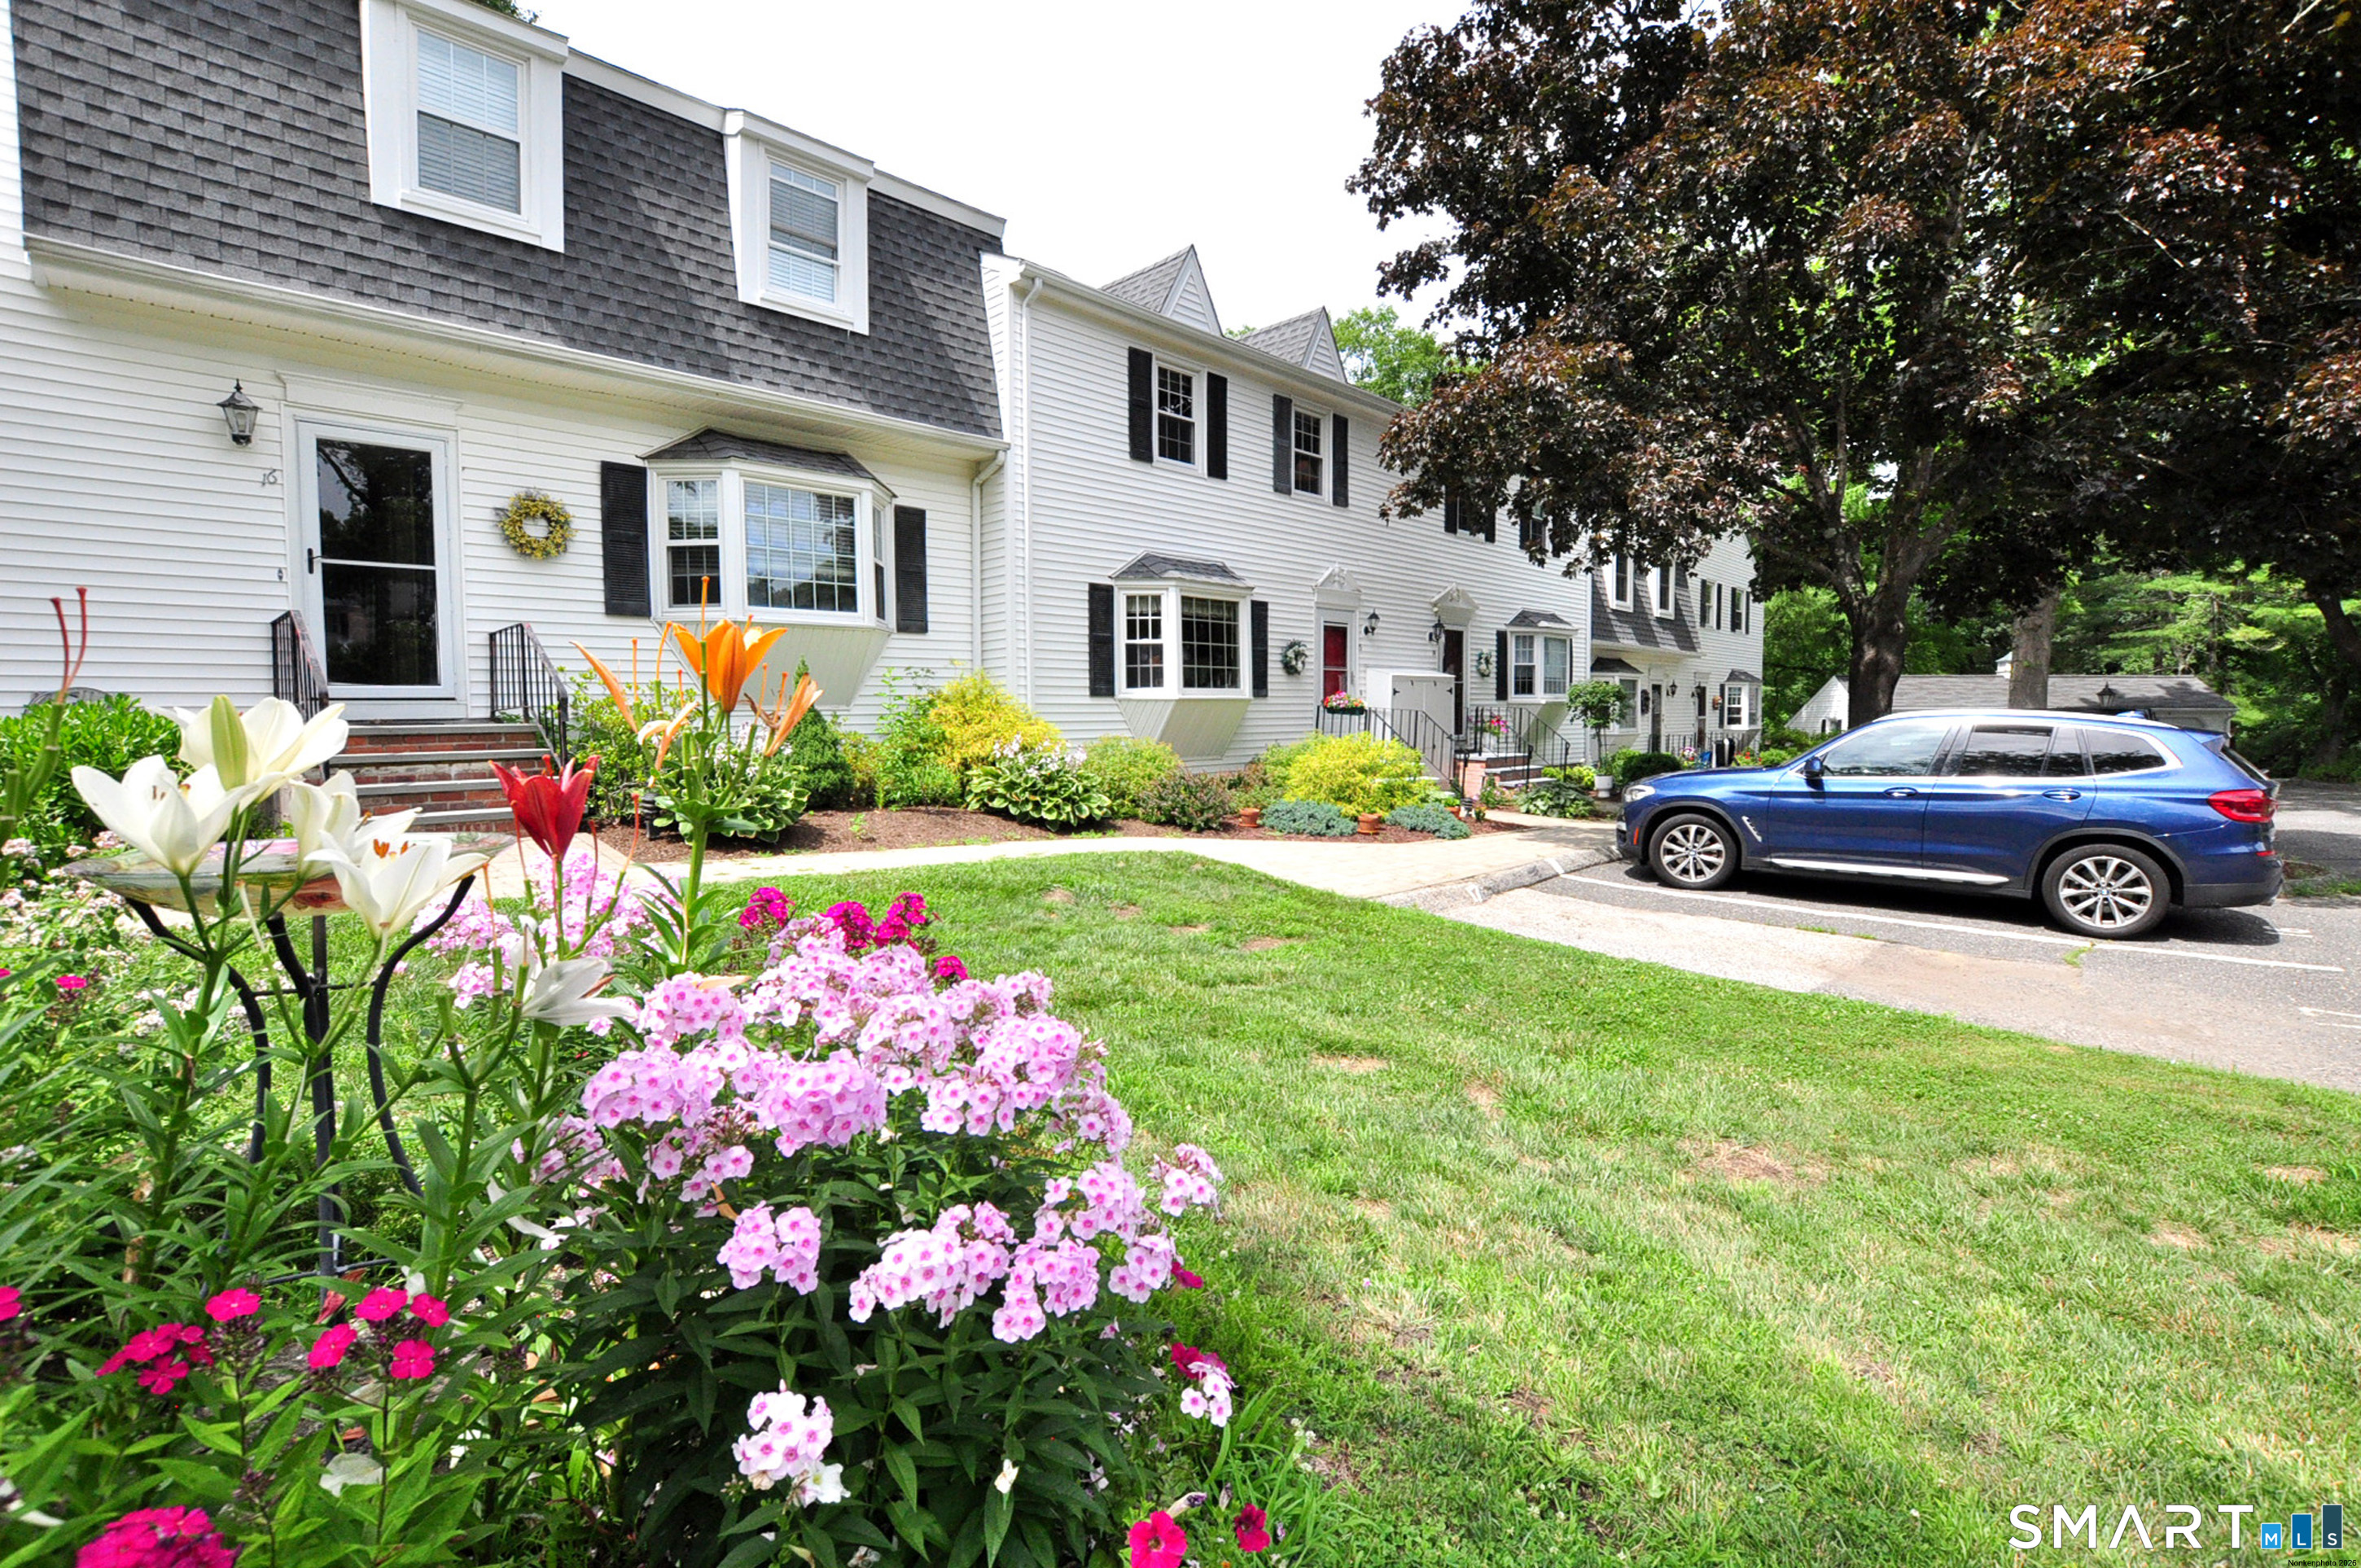
15 Bridgewater 15 Common,Bridgewater, CT 06752
Bridgewater, CT 06752

Description
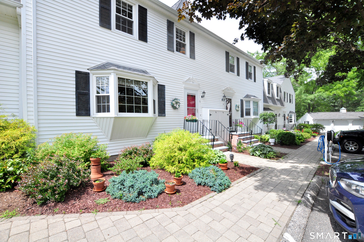
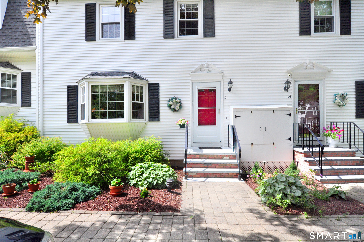
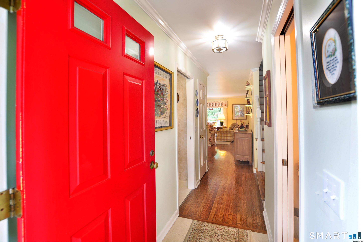
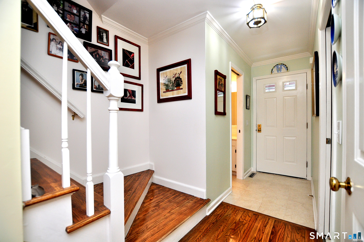
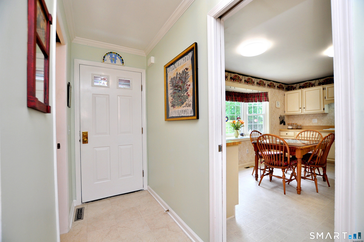
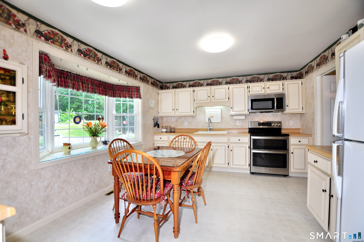
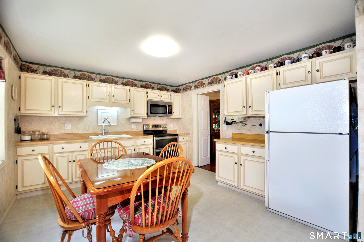
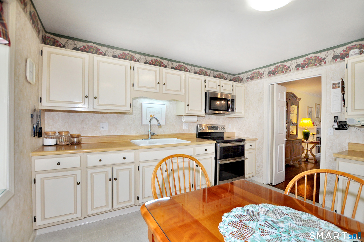
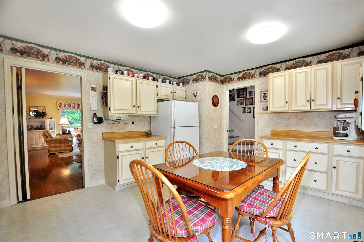
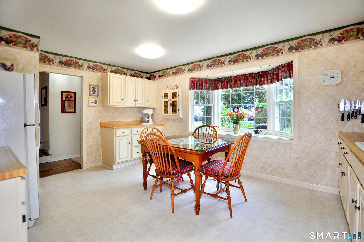
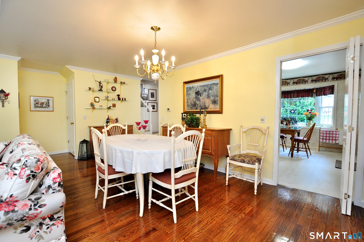
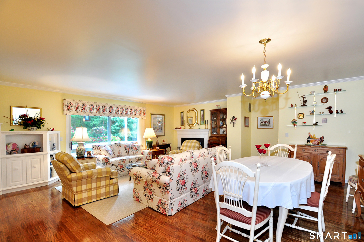
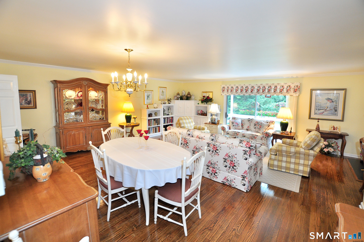
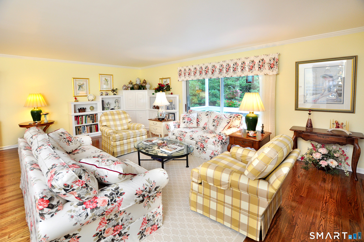
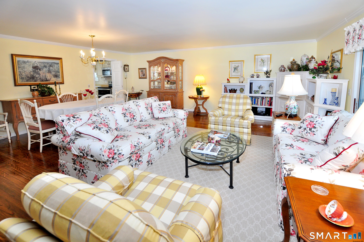
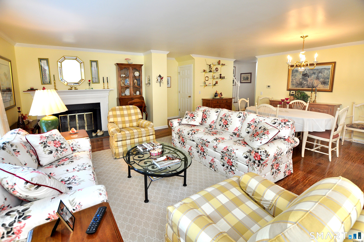
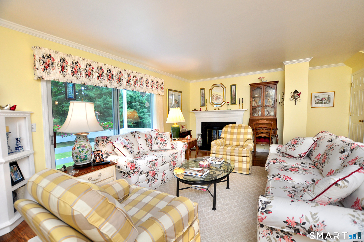
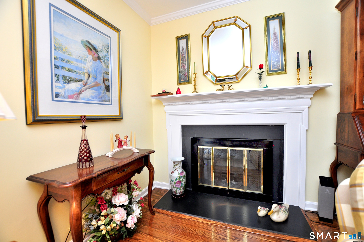
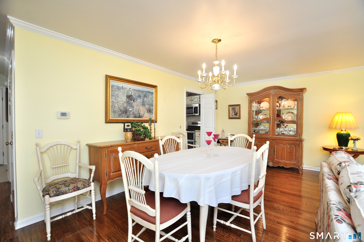
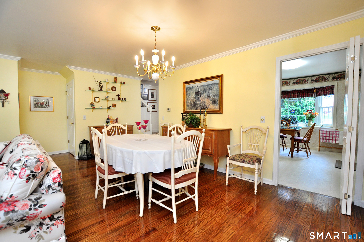
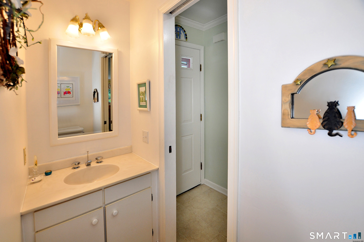
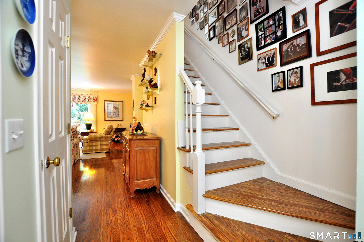
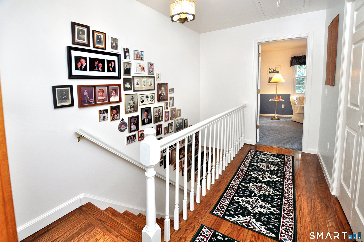
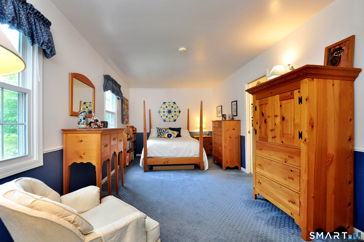
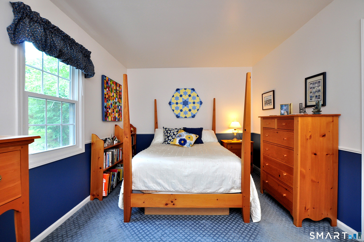
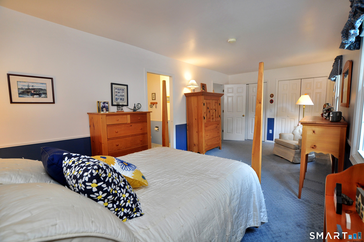
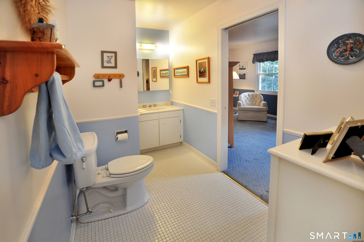
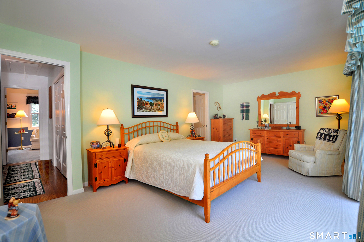
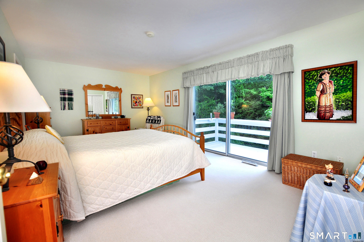
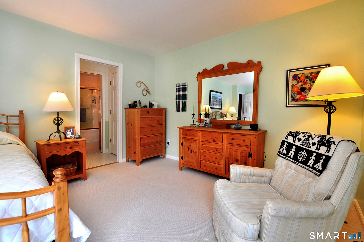
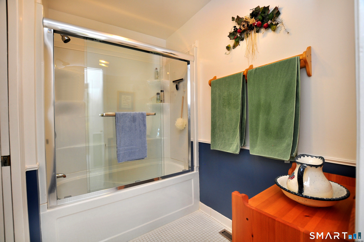
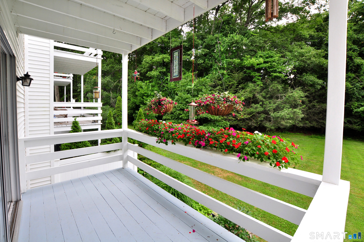
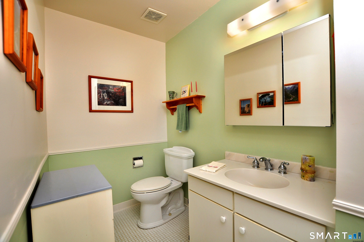
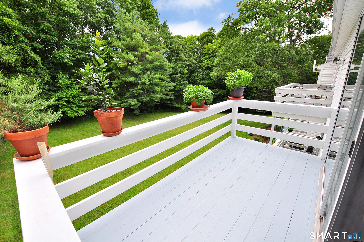
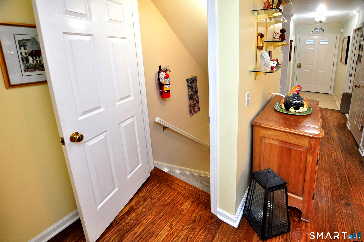
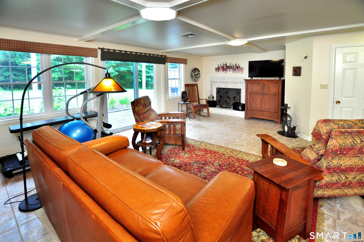
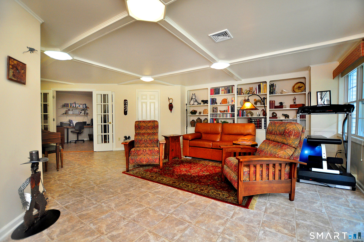
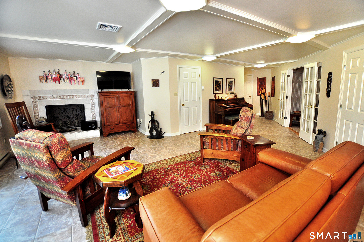
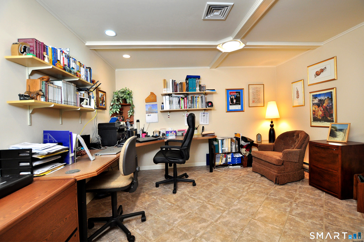
Sophisticated & Spacious tri-level Bridgewater townhome offers a wonderful lifestyle, desired amenities & fine details. Its 2,400 sq. ft. of brilliant living space is an unmatched value. The beautifully open & versatile main level features a super-sized, super-bright kitchen, highlighted by a wide front bay window, lots of cabinets & a coffee/buffet bar. The grand LR & DR space invites you to fill it with all of your favorite things! This decorator's dream space features gleaming hardwood floors, crown moldings, FPL and huge sliders to a private 2nd story deck overlooking peaceful surroundings. A lovely open hardwood staircase & landing access cheerful, warm & bright BRs. The PRB features another huge slider & private deck with delightful view of fauna & flowers. Both BRs open to sparkling full-bath access, each with separate half bath & shared private shower/tub access. The fully-finished walk-out LL is one of the finest crafted & well-designed in the complex. Here, too, is an oversized slider to the outdoors. There's a FR/media room and a separate office, highlighted by added windows, coffered ceilings, French doors & tile floors. Nestle in the charm of this small enclave of Colonial townhomes with detached garage space. Located close to the town's iconic & welcoming village center, cafe & market, churches & facilities; as well as deli & adjacent soon-to-be market place. Just a short walk or drive to morning coffee, lunch with friends or to pick up a tasty prepared meal.
Details
| MLS # | 24191405 |
|---|---|
| Listing Type | For Sale |
| Style | Condominium |
| HOA Dues | $500 |
| Sub-Type | Resale |
| Status | Under Contract - Continue To Show |
| Year | 1980 |
| Days On Site | 78 |
| Listing Provided By | William Raveis Real Estate | Carole Sansone |
Features
| Bed(s) | 2 |
|---|---|
| Bath(s) | 3 Total |
| SQ Feet | 2,448 |
| Garage | 1 |
| Basement | Y |
| Units | 17 |
| Zoning | RR2 |
Interior
| Total Rooms | 7 |
|---|---|
| Cooling System | Central Air |
| Interior Features | Open Floor Plan |
| Appliances Included | Oven/Range, Refrigerator |
| Fireplaces Total | 2 |
| Laundry Room Info | Upper Level |
Exterior
| Exterior Features | Deck, Patio |
|---|
Parking
| Garage & Parking | Detached Garage, Paved |
|---|---|
| Garages Number | 1 |
| Parking Total Spaces | 2 |
Utilities
| Sewage System | Septic |
|---|
Taxes
| Tax Year | July 2026-June 2027 |
|---|---|
| Property Tax | 2911 |
Area Information
| State | CT |
|---|---|
| County | Litchfield |
| City | Bridgewater |
| Zip Code | 06752 |
| Area | N | A |
| School District | Burnham |
| Elementary School | Burnham |
| High School | Shepaug |
| Listing VS Median (in 06752) | |
Price: $415,000 low | high Med: $1,347,000 sqft: 2,448 low | high Med: 3,001 $ / sqft: $170 low | high Med: $474 On site: 78 low | high Med: 153 | |
Market Activity 06752
Request a showing
Request a showing
Contact
Learn More About This Property

| State | CT |
|---|---|
| County | Litchfield |
| City | Bridgewater |
| Zip Code | 06752 |
| Area | N | A |
| School District | Burnham |
| Elementary School | Burnham |
| High School | Shepaug |
| Listing VS Median (in 06752) | |
Price: $415,000 low | high Med: $1,347,000 sqft: 2,448 low | high Med: 3,001 $ / sqft: $170 low | high Med: $474 On site: 78 low | high Med: 153 | |
